
Choosing between steel and traditional livestock housing is a major capital decision. This guide compares durability, cost, ventilation, expansion, and regulatory compliance across both systems. It provides a clear decision framework for procurement managers evaluating modern livestock buildings for their farm operations.
BUYER DECISION GUIDE
- Steel livestock housing offers 30–50% longer service life than timber or block, with lower maintenance costs over 20 years.
- Steel structures enable clear spans up to 30m, allowing flexible pen layouts and future expansion without load-bearing walls.
- Traditional buildings (timber, masonry) may have lower upfront cost but require more frequent repairs and have limited adaptability.
- Ventilation and insulation performance depend on cladding design, not the frame material — both systems can be optimized.
- Regulatory compliance (fire safety, biosecurity, structural load) is easier to document with engineered steel, which offers certified material grades and weld procedures.
Why the Choice of Livestock Housing Structure Matters
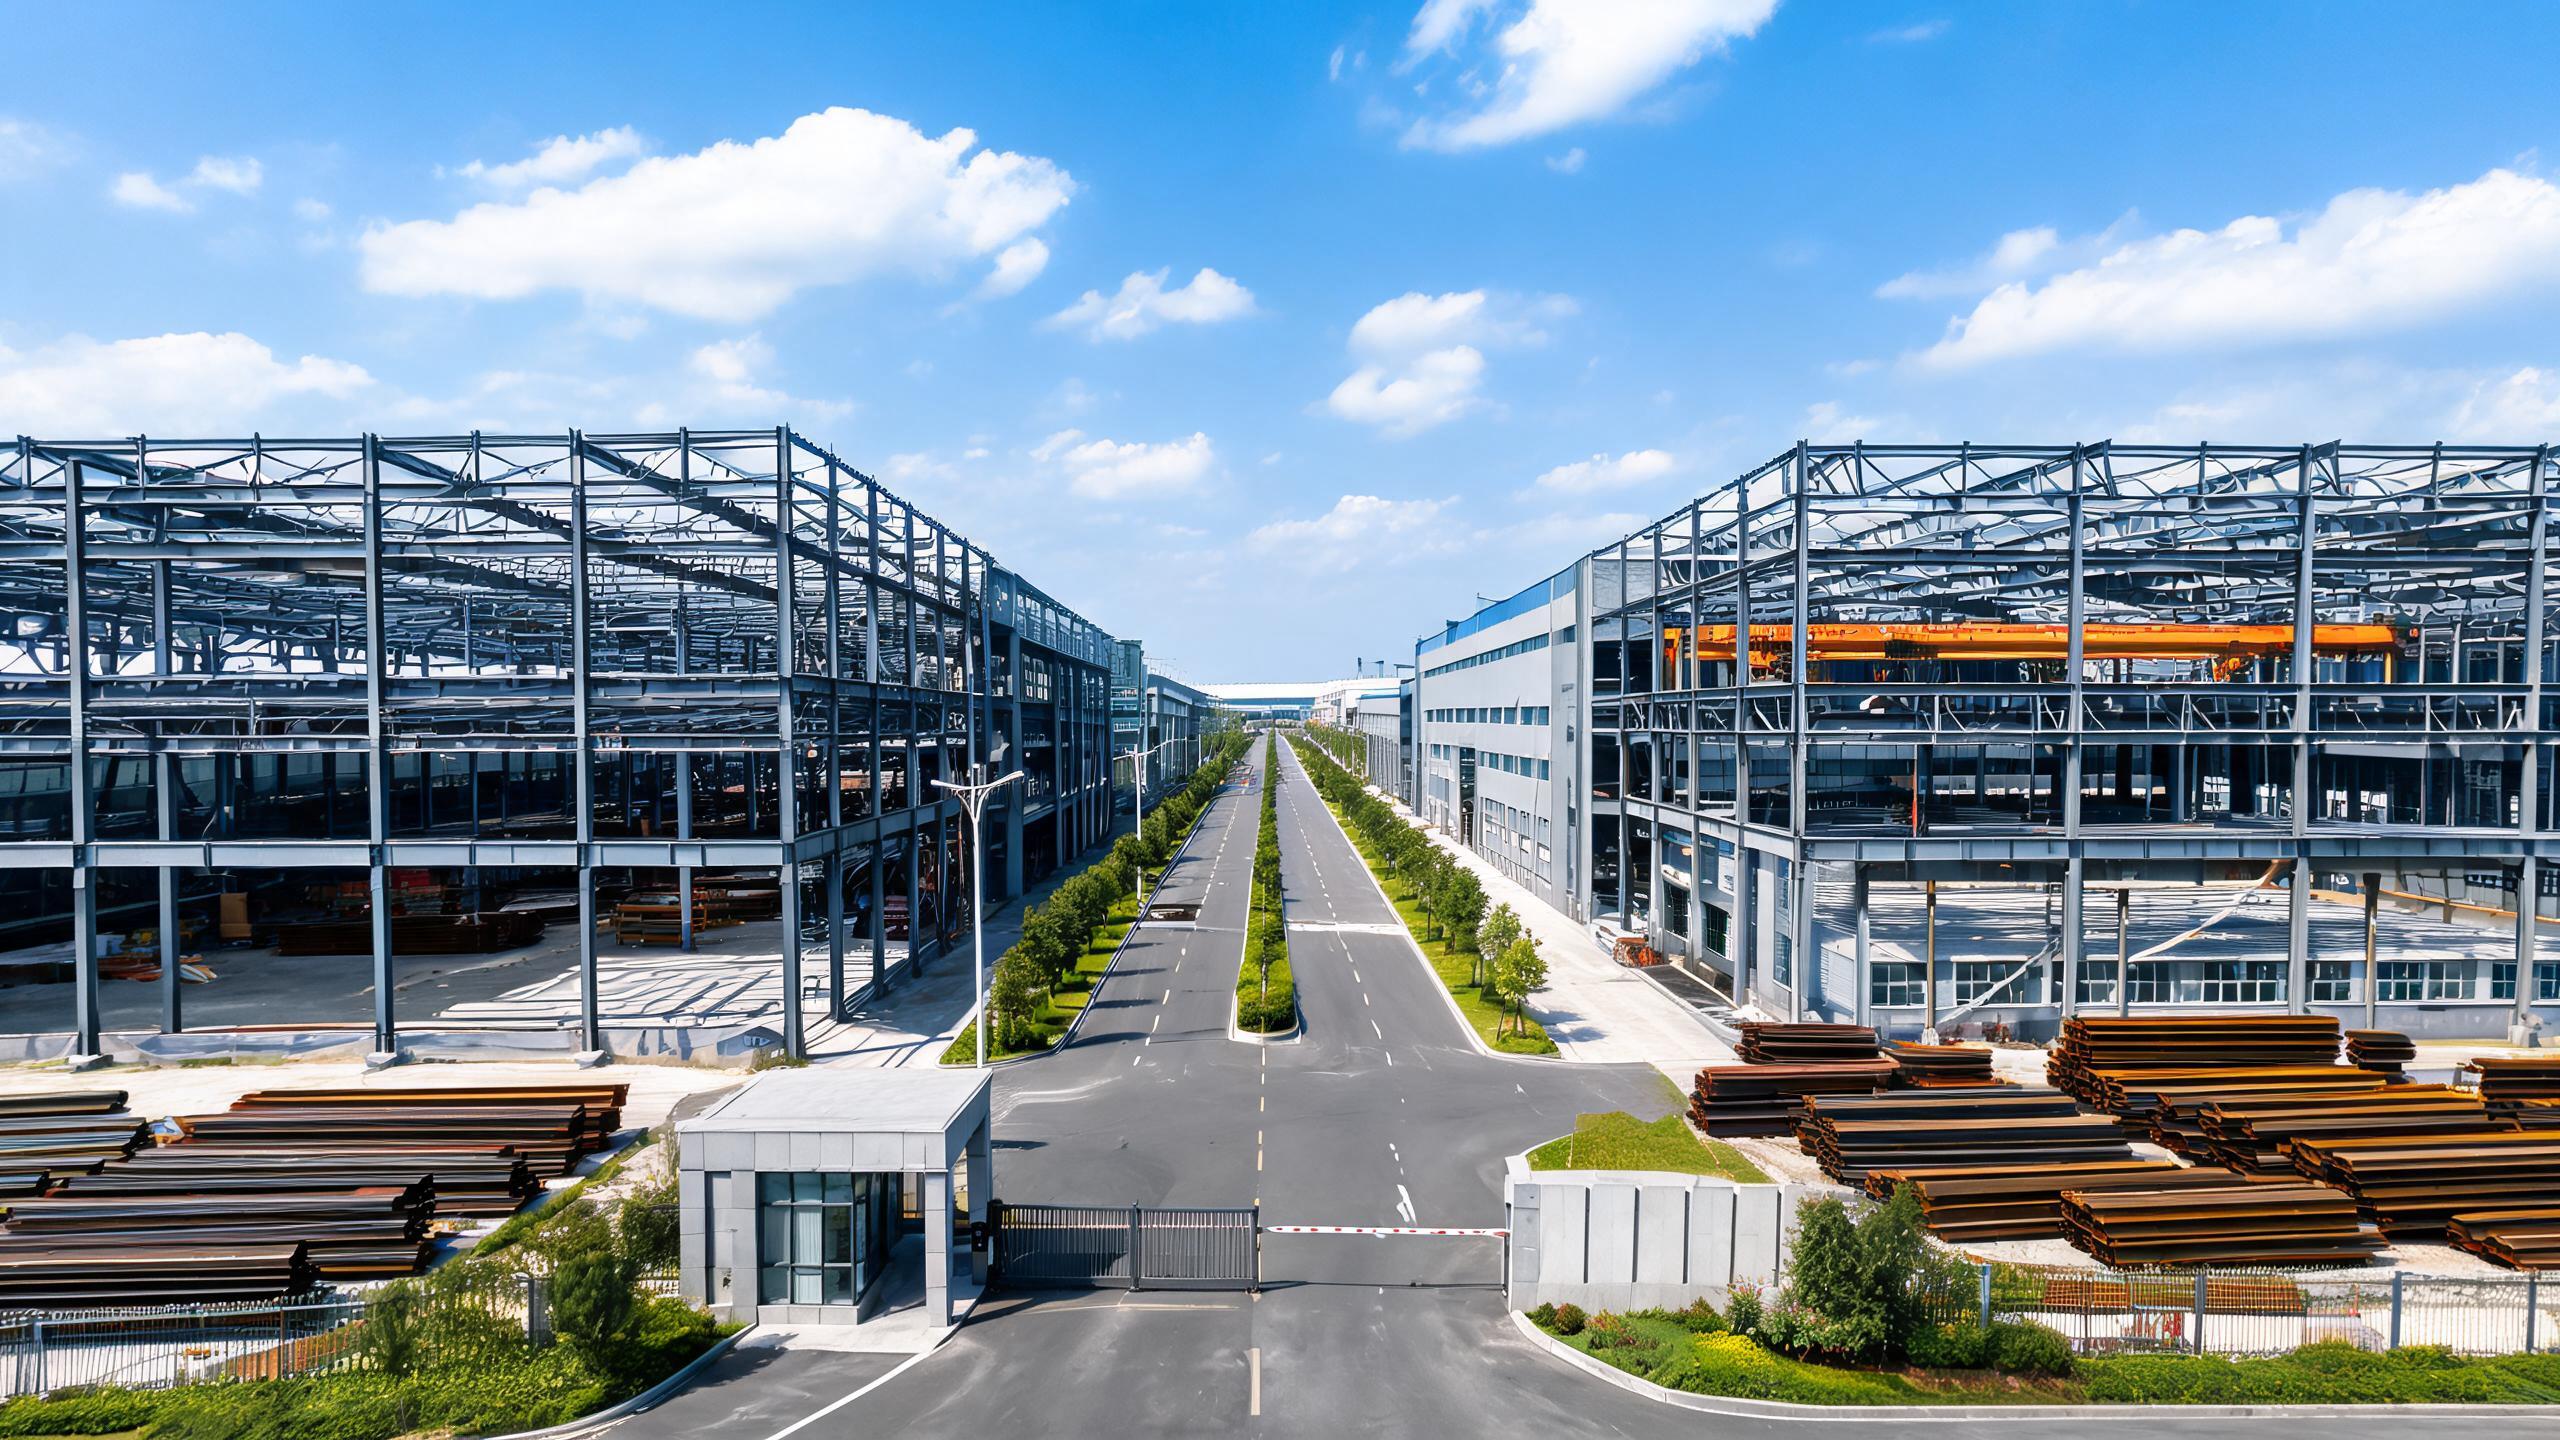
When planning a new livestock building, the frame material is the first major decision. It affects capital expenditure, operating costs, animal welfare, and the ability to scale over the next 15–25 years. For procurement managers and farm owners, the choice between steel and traditional construction (timber frame, masonry, or concrete block) is not just about cost per square metre — it is about long-term risk and return.
This article compares the two approaches across the criteria that matter most in modern livestock housing: structural performance, cost over the full lifecycle, ventilation and insulation, expansion flexibility, and compliance with international standards. It is written for buyers who need to evaluate suppliers and make a data-backed decision.
1. Structural Performance and Durability
Steel Livestock Housing
Steel structure livestock barns are typically built from hot-rolled H-beams or cold-formed C/Z sections, with bolted or welded connections. The steel is galvanised or painted to resist corrosion in the ammonia-rich, humid environment of a livestock building. Key facts:
- Design life: 25–50 years with proper maintenance (re-coating every 10–15 years in aggressive environments).
- Clear span: Up to 30m without internal columns, enabling unobstructed feeding alleys, machinery access, and pen reconfiguration.
- Load capacity: Engineered to withstand snow loads (0.5–2.0 kN/m² depending on region), wind loads (up to 50 m/s), and suspended equipment (feed lines, ventilation fans, lighting).
- Fire resistance: Steel is non-combustible. With intumescent coating or fire-rated cladding, it can meet 60–120 minute fire resistance ratings.
Traditional Livestock Buildings
Traditional buildings use timber frames (often treated softwood or hardwood), masonry walls (brick or concrete block), or a combination. Typical characteristics:
- Design life: 15–30 years for timber (depending on treatment and moisture control); 40+ years for masonry, but with higher maintenance for roofs and joints.
- Clear span: Typically limited to 6–12m for timber trusses; longer spans require intermediate columns or heavy glulam beams, which raise cost.
- Load capacity: Adequate for standard livestock loads, but may require reinforcement for heavy snow regions or suspended equipment.
- Fire resistance: Timber is combustible. Masonry is non-combustible but heavy, requiring deeper foundations.
| Parameter | Steel Livestock Housing | Traditional (Timber/Masonry) |
|---|---|---|
| Typical design life (years) | 25–50 | 15–40 |
| Maximum clear span (m) | 30 | 6–12 (timber); 8–15 (masonry) |
| Fire resistance (minutes) | 60–120 (with coating) | 30–60 (timber); 60–120 (masonry) |
| Corrosion/rot risk | Low (galvanised) | Moderate–high (timber rot, masonry spalling) |
| Maintenance interval | 10–15 years (re-coating) | 5–10 years (re-treating timber; repointing masonry) |
2. Cost Comparison: Upfront vs Lifecycle
LIFECYCLE COST ANALYSIS
Upfront cost is often the deciding factor, but it is only half the picture. A 20-year lifecycle cost analysis (including maintenance, repair, and downtime) reveals a different ranking.
Initial Construction Cost (per m²)
- Steel livestock housing: $80–$160/m² (depending on span, cladding type, and local steel prices). This includes the frame, roof, side cladding, and foundation anchor bolts.
- Traditional timber frame: $60–$120/m² (lower for simple pole barns; higher for engineered timber trusses with insulation).
- Masonry/concrete block: $100–$180/m² (higher due to labour-intensive construction and deeper foundations).
20-Year Lifecycle Cost (per m², estimated)
- Steel: $120–$220 (includes two re-coatings, minor bolt tightening, and occasional panel replacement).
- Timber: $130–$260 (includes re-treatment every 5–7 years, truss repairs, and potential partial replacement due to rot).
- Masonry: $160–$280 (includes repointing, crack repair, and roof replacement).
Steel structures often have a lower total cost of ownership over 20 years, despite a higher upfront cost than timber, because maintenance is less frequent and less disruptive to livestock operations.
3. Ventilation, Insulation, and Animal Welfare
Modern livestock housing must provide controlled ventilation, thermal comfort, and biosecurity. The frame material itself does not determine these factors — the cladding and insulation system do. However, the frame influences how easily these systems can be installed and maintained.
Steel Structures
- Steel frames allow for continuous ridge vents, large sidewall openings, and mechanical ventilation tunnels without structural obstruction.
- Insulated sandwich panels (PIR/PUR foam between two steel sheets) are commonly used. They provide U-values as low as 0.15 W/m²K (for 100mm thick panels), which meets or exceeds most international welfare standards.
- Steel frames also support suspended ceiling panels to create a sealed, insulated envelope — critical for cold-climate or controlled-environment housing.
Traditional Buildings
- Timber frames can be clad with insulated panels, but the attachment points are less rigid. Thermal bridging at timber-to-panel joints is a known issue.
- Masonry walls offer high thermal mass, which can be beneficial in hot climates, but they are difficult to retrofit with modern ventilation systems. Cutting openings for fans and vents is labour-intensive.
- Both timber and masonry require careful vapour barrier detailing to prevent condensation and rot — a common failure point in humid livestock environments.
4. Expansion and Reconfiguration Flexibility
Livestock operations change. Herd sizes grow, feeding systems are upgraded, and welfare regulations tighten. The ability to extend or reconfigure a building with minimal disruption is a key advantage of steel structures.
- Steel livestock housing: Modular design allows end-wall panels to be removed and new bays added. Clear spans mean internal pens can be rearranged without moving columns. Bolted connections make partial disassembly feasible.
- Traditional buildings: Timber and masonry extensions require matching materials and often involve demolishing an existing wall. Internal columns in timber truss systems limit pen reconfiguration. Masonry walls are permanent — changing door or window positions is a major renovation.
For buyers who anticipate expansion within 5–10 years, steel structures offer a clear advantage. The initial design can include spare foundation bolts and a removable end wall, reducing future expansion costs by 20–30%.
5. Regulatory Compliance and Documentation
International buyers often need to demonstrate compliance with local building codes, fire safety regulations, and animal welfare standards. The ability to provide certified structural calculations, material test certificates, and fire resistance reports is a major factor in supplier selection.
Steel Structures
- Steel is a factory-manufactured material with traceable mill certificates (EN 10025, ASTM A36, or equivalent). Weld procedures can be qualified to ISO 3834 or AWS D1.1.
- Structural calculations are typically performed using FEA software (e.g., Tekla, STAAD.Pro) and can be submitted for building permit approval.
- Fire resistance can be documented with third-party test reports from accredited laboratories (e.g., UL, Warringtonfire).
Traditional Buildings
- Timber requires stress-grade certificates (e.g., BS 5268, Eurocode 5) and proof of preservative treatment. The quality of on-site joinery is harder to verify.
- Masonry relies on material test certificates for bricks and mortar, but the structural performance depends heavily on workmanship — a variable that is difficult to document.
- Fire resistance for timber is often limited to 30–60 minutes without additional fire-rated cladding, which adds cost.
For buyers in regions with strict regulatory oversight (e.g., EU, UK, Australia, North America), steel structures simplify the approval process because the documentation is standardised and verifiable.
6. Common Myths About Steel Livestock Housing
Several misconceptions persist among buyers who are accustomed to traditional buildings. Here are the facts:
- Myth: Steel is always more expensive.
Fact: Upfront cost can be higher, but lifecycle cost is often lower. For a 1,000m² barn, the 20-year savings can exceed $40,000 in reduced maintenance and downtime. - Myth: Steel is cold in winter and hot in summer.
Fact: Thermal performance is determined by insulation, not the frame. A well-insulated steel building with a proper vapour barrier can maintain a stable internal temperature year-round. - Myth: Steel rusts quickly in livestock environments.
Fact: Hot-dip galvanising (minimum 85 µm per ISO 1461) and regular re-coating provide corrosion protection for 25+ years. Ammonia-resistant paint systems are also available. - Myth: Steel structures are noisy.
Fact: Noise from rain or hail can be mitigated with insulated panels, acoustic underlay, or a secondary roof layer. Many steel barns are quieter than timber barns with corrugated metal roofs.
7. Decision Framework for Procurement Managers
Use the following questions to evaluate which system fits your project:
- What is the expected lifespan of the operation? If you plan to operate for 20+ years, steel offers better long-term value.
- Do you need clear spans over 15m? Steel is the only practical option for large, column-free interiors.
- Is expansion likely within 10 years? Steel's modular design makes future extensions simpler and cheaper.
- What are the local building code requirements for fire safety? Steel with fire-rated coating meets most code requirements. Timber may require additional fire protection.
- What is your budget for maintenance? If you have limited maintenance staff, steel's lower frequency of repairs is a significant advantage.
- Do you need certified documentation for regulatory approval? Steel suppliers can provide standardised material test reports and structural calculations. Timber and masonry documentation is more variable.
8. Frequently Asked Questions
Can steel livestock housing be used for all animal types?
Yes. Steel structures are used for cattle, pigs, poultry, and sheep. The cladding, ventilation, and internal fit-out are tailored to the species. For example, poultry houses require high insulation and airtightness, while pig barns need robust floors and slurry management systems — both are compatible with steel frames.
How long does it take to erect a steel livestock barn?
A typical 1,000m² steel structure can be erected in 4–6 weeks with a crew of 5–8 workers, assuming the foundation is ready. This is 30–50% faster than a comparable masonry building, which can take 8–12 weeks.
What is the minimum order quantity for a steel livestock building?
MOQ varies by supplier. Many manufacturers accept single-building orders (e.g., 500–1,000m²), while others prefer larger projects. Contact your supplier for project-specific terms.
Do steel structures require special foundations?
Steel frames typically use reinforced concrete pad footings or strip footings with anchor bolts. The foundation design depends on soil conditions and local building codes. Most steel suppliers provide foundation design guidance as part of their engineering package.
Can I retrofit an existing traditional barn with a steel frame?
Yes, but it is often more cost-effective to demolish and rebuild. Retrofitting involves removing the existing roof and frame, installing new steel columns and rafters, and re-cladding. The cost is typically 60–80% of a new build, with less design flexibility.
Conclusion
Modern livestock housing is a long-term investment. While traditional timber and masonry buildings have served the industry for decades, steel structures offer superior durability, lower lifecycle costs, and greater flexibility for evolving operations. For buyers who need to meet regulatory standards, plan for expansion, and reduce maintenance downtime, steel livestock housing is the more reliable choice.
When evaluating suppliers, request certified structural calculations, material test certificates, and reference projects in your region. A reputable steel structure manufacturer will provide these documents as part of the proposal.
If you are currently planning a new livestock building and would like to compare design options, please contact our team for a project-specific consultation. We can provide a preliminary design and cost estimate based on your site conditions and herd size.