
Schnee ist eine der anspruchsvollsten Lasten, denen ein Stahlbau je ausgesetzt sein wird. Dieser vollständige Leitfaden erklärt, wie die Schneelast auf dem Boden in eine Schneelast auf dem Dach umgerechnet wird, warum ungleichmäßige Verwehungen und Regen-auf-Schnee-Zuschläge die Bemessungskräfte vervielfachen können, wie Rahmengeometrie, Sekundärstahl, Dämmung, kältezähe Stahlsorten und Fertigungsqualität die tatsächliche Winterleistung bestimmen, und was internationale Käufer vor der Bestellung von Stahlkonstruktionen für kalte und schneereiche Regionen überprüfen sollten.
Why Snow Is the Load That Separates Good Steel Buildings from Bad Ones
Every structural engineer eventually learns the same lesson about cold-climate design: snow does not behave the way the drawings assume. Wind arrives from a direction, seismic energy arrives from the ground, but snow arrives slowly, quietly, and unevenly. It drifts into corners, slides off one bay and buries the canopy below, soaks up a winter rainstorm and doubles its own weight, then freezes overnight into something closer to ice than powder. For a steel structure building, a heavy snow season is not a single load case. It is a family of load cases, several of which place far more force on selected members than the uniform "snow on the roof" scenario most buyers picture when they first request a quotation.
This matters for a simple commercial reason. A warehouse or workshop that is designed correctly for its snow environment can stand for fifty years with minimal intervention. One that is designed incorrectly may accumulate hidden damage every winter: purlins that yield near mid-span, ridge bolts that stretch, eave struts that rotate, or in the worst documented cases, progressive collapse that begins at a drifted valley gutter and travels across an entire bay. The difference between those two outcomes is rarely visible from the outside. It lives inside the load assumptions, the frame geometry, the secondary steel sizing, the connection details, and the quality of fabrication. None of those items are where unseasoned buyers focus their attention when they compare quotes, and all of them are exactly where winter finds the weak points.
At Jidian Construction Materials Co., Ltd., we engineer prefabricated steel structures for projects across more than 50 countries, and a growing share of them serve genuinely cold regions: Central Asia, Russia and non-EU Eastern Europe, Canada and the northern United States, and high-altitude projects elsewhere. Over more than 2,000 delivered projects, our engineering teams in Xiamen have seen how snow, ice and sub-zero temperatures change both the structural design and the practical specification of a building. This guide is the article we wish every international buyer could read before signing a supply contract for a snow-prone location, because the most expensive mistakes in this market are almost always specified in, not built in.
What You Will Learn in This Guide
This is a long, deliberately complete article, so here is the map. We start with how snow load is actually calculated, because the vocabulary appears in every serious quotation and you should be able to read it. We then walk through the load cases that catch designers out: unbalanced snow, drifts, sliding, rain-on-snow, and ponding. From there the guide moves into design decisions: roof geometry, frame systems, secondary steel, bracing, and the cold-temperature toughness of the steel itself. We cover the building envelope, because cold-climate steel buildings fail as often from condensation and thermal bridging as from raw structural overload. Then we step into the factory, where fabrication tolerance, weld inspection and coating quality decide whether the drawings survive contact with a real winter. Finally, we give you a practical procurement framework: the questions to ask, the documents to demand, and the trade-offs to understand when comparing suppliers whose prices differ by more than their margins.
Part 1: How Snow Load Actually Works
Ground Snow Load Is Not Roof Snow Load
Every snow-country design conversation starts with one number: the ground snow load, usually written pg, expressed in kilonewtons per square metre. This is a statistical figure, derived from decades of weather station records, representing the load that accumulated snow would exert on flat ground at a site. Ground snow load varies enormously across snow-prone regions, from modest values in maritime temperate zones to values several times higher in continental, mountain and Arctic climates. Within a single country it can vary by a factor of ten between a coastal city and an inland valley. That is why any competent supplier's first engineering question about a cold-region project is not "how big is the building" but "where exactly is it, and under which code jurisdiction".
Engineers then convert ground snow load into the flat roof snow load using a small set of modification factors: an exposure factor that recognizes wind-scoured open sites, a thermal factor that recognizes heated buildings which shed some snow through heat loss versus unheated freezer or agricultural buildings which keep it, and an importance factor that raises design loads for facilities whose failure would be catastrophic, such as emergency services buildings or assembly halls. The flat roof figure is then adjusted again for slope and obstructions to produce the sloped roof snow load that actually sizes the purlins and rafters. The key insight for a buyer is this: two identical-looking buildings quoted for two different towns, or for a heated warehouse versus an unheated storage shed, can carry legitimately different steel weights, and a quotation that ignores these distinctions is not a bargain, it is an unpriced risk.
The Codes Behind the Numbers
International buyers will encounter several load-standard families, and it helps to recognize them by name. American practice follows ASCE 7, whose snow provisions are widely used across the Americas and in markets that have adopted US-style engineering. European practice follows Eurocode 1, Part 1-3, which covers snow actions and is the reference across the EU and in many Middle Eastern, African and Asian jurisdictions that adopted European codes. Chinese practice follows the load code for the design of building structures, GB 50009, whose snow provisions are tied to a national meteorological zoning map. Canada uses its National Building Code provisions, and Australia and New Zealand use their joint structural actions standard. The philosophies differ in detail, and for the same site, they can produce somewhat different design loads, which is why cross-border projects must fix, in the contract, exactly which code governs.
For a buyer, the practical takeaway is simpler than the theory. Ask your supplier to state, in writing, the design code, the ground snow load assumption, the resulting roof snow load, and the load combinations used for member design. A supplier who answers fluently has actually run the calculation. A supplier who answers vaguely, or who quotes one standard snow load for every building they sell, is either not engineering your building or not telling you what they assumed. Both answers should end the conversation.
Part 2: The Load Cases That Actually Break Buildings
Unbalanced Snow: The Gable Roof Problem
The single most misunderstood snow case is unbalanced loading on a gable roof. Wind blows across a pitched roof and strips snow from the windward slope while depositing it on the leeward slope. The result is that one rafter line may carry little or no snow while the opposite line carries substantially more than the balanced design load, producing an asymmetric distribution that reverses the bending behaviour of the frame. Frames are efficient under symmetric loads and comparatively inefficient under asymmetric ones: the ridge connection, the leeward rafter, and the windward column all experience forces that a balanced-only design would miss. Modern codes therefore require a specific unbalanced load case for most gable roofs, and experienced designers check the frame under both balanced and unbalanced distributions, not just the tidy symmetric picture.
The commercial lesson is blunt. A portal frame building priced with balanced snow load only is not cheaper; it is deferred-risk. When a supplier offers a suspiciously light frame for a heavy-snow market, unbalanced load is usually the case that was quietly omitted. Asking to see the load-case table in the structural calculation package, and confirming that unbalanced snow appears in it, is one of the highest-value questions a buyer can ask.
Drifts: Where Snow Really Accumulates
Drift is the mechanism by which snow defeats geometry. Wherever a roof steps up, wherever a parapet blocks the wind, wherever two spans of different heights meet, and wherever a taller neighbouring building or an attachment stands beside a lower roof, the wind slows, and the snow it carries settles out. The drifted snow can pile to a depth many times the uniform snow depth, concentrated in a narrow strip along the step or parapet. Codes model this with drift surcharge diagrams that add triangular or trapezoidal loads on top of the balanced load, sized from the fetch distance of the upwind roof and the height difference at the step. The effect on the structure is localized but severe: a purlin near a step can see multiples of the load its neighbour carries one metre away.
This has direct consequences for common industrial building layouts. Multi-span sawtooth or multigable roofs, where valleys collect snow sliding from both sides, deserve special attention. So do annexes: the classic failure scenario is a tall workshop with a low attached warehouse, where the workshop roof sheds and drifts onto the warehouse roof that was only designed for uniform snow. Canopies and lean-tos attached to main buildings are similarly vulnerable. None of this is exotic engineering; it is standard practice in snow-country design. What varies among suppliers is simply whether it is practised.
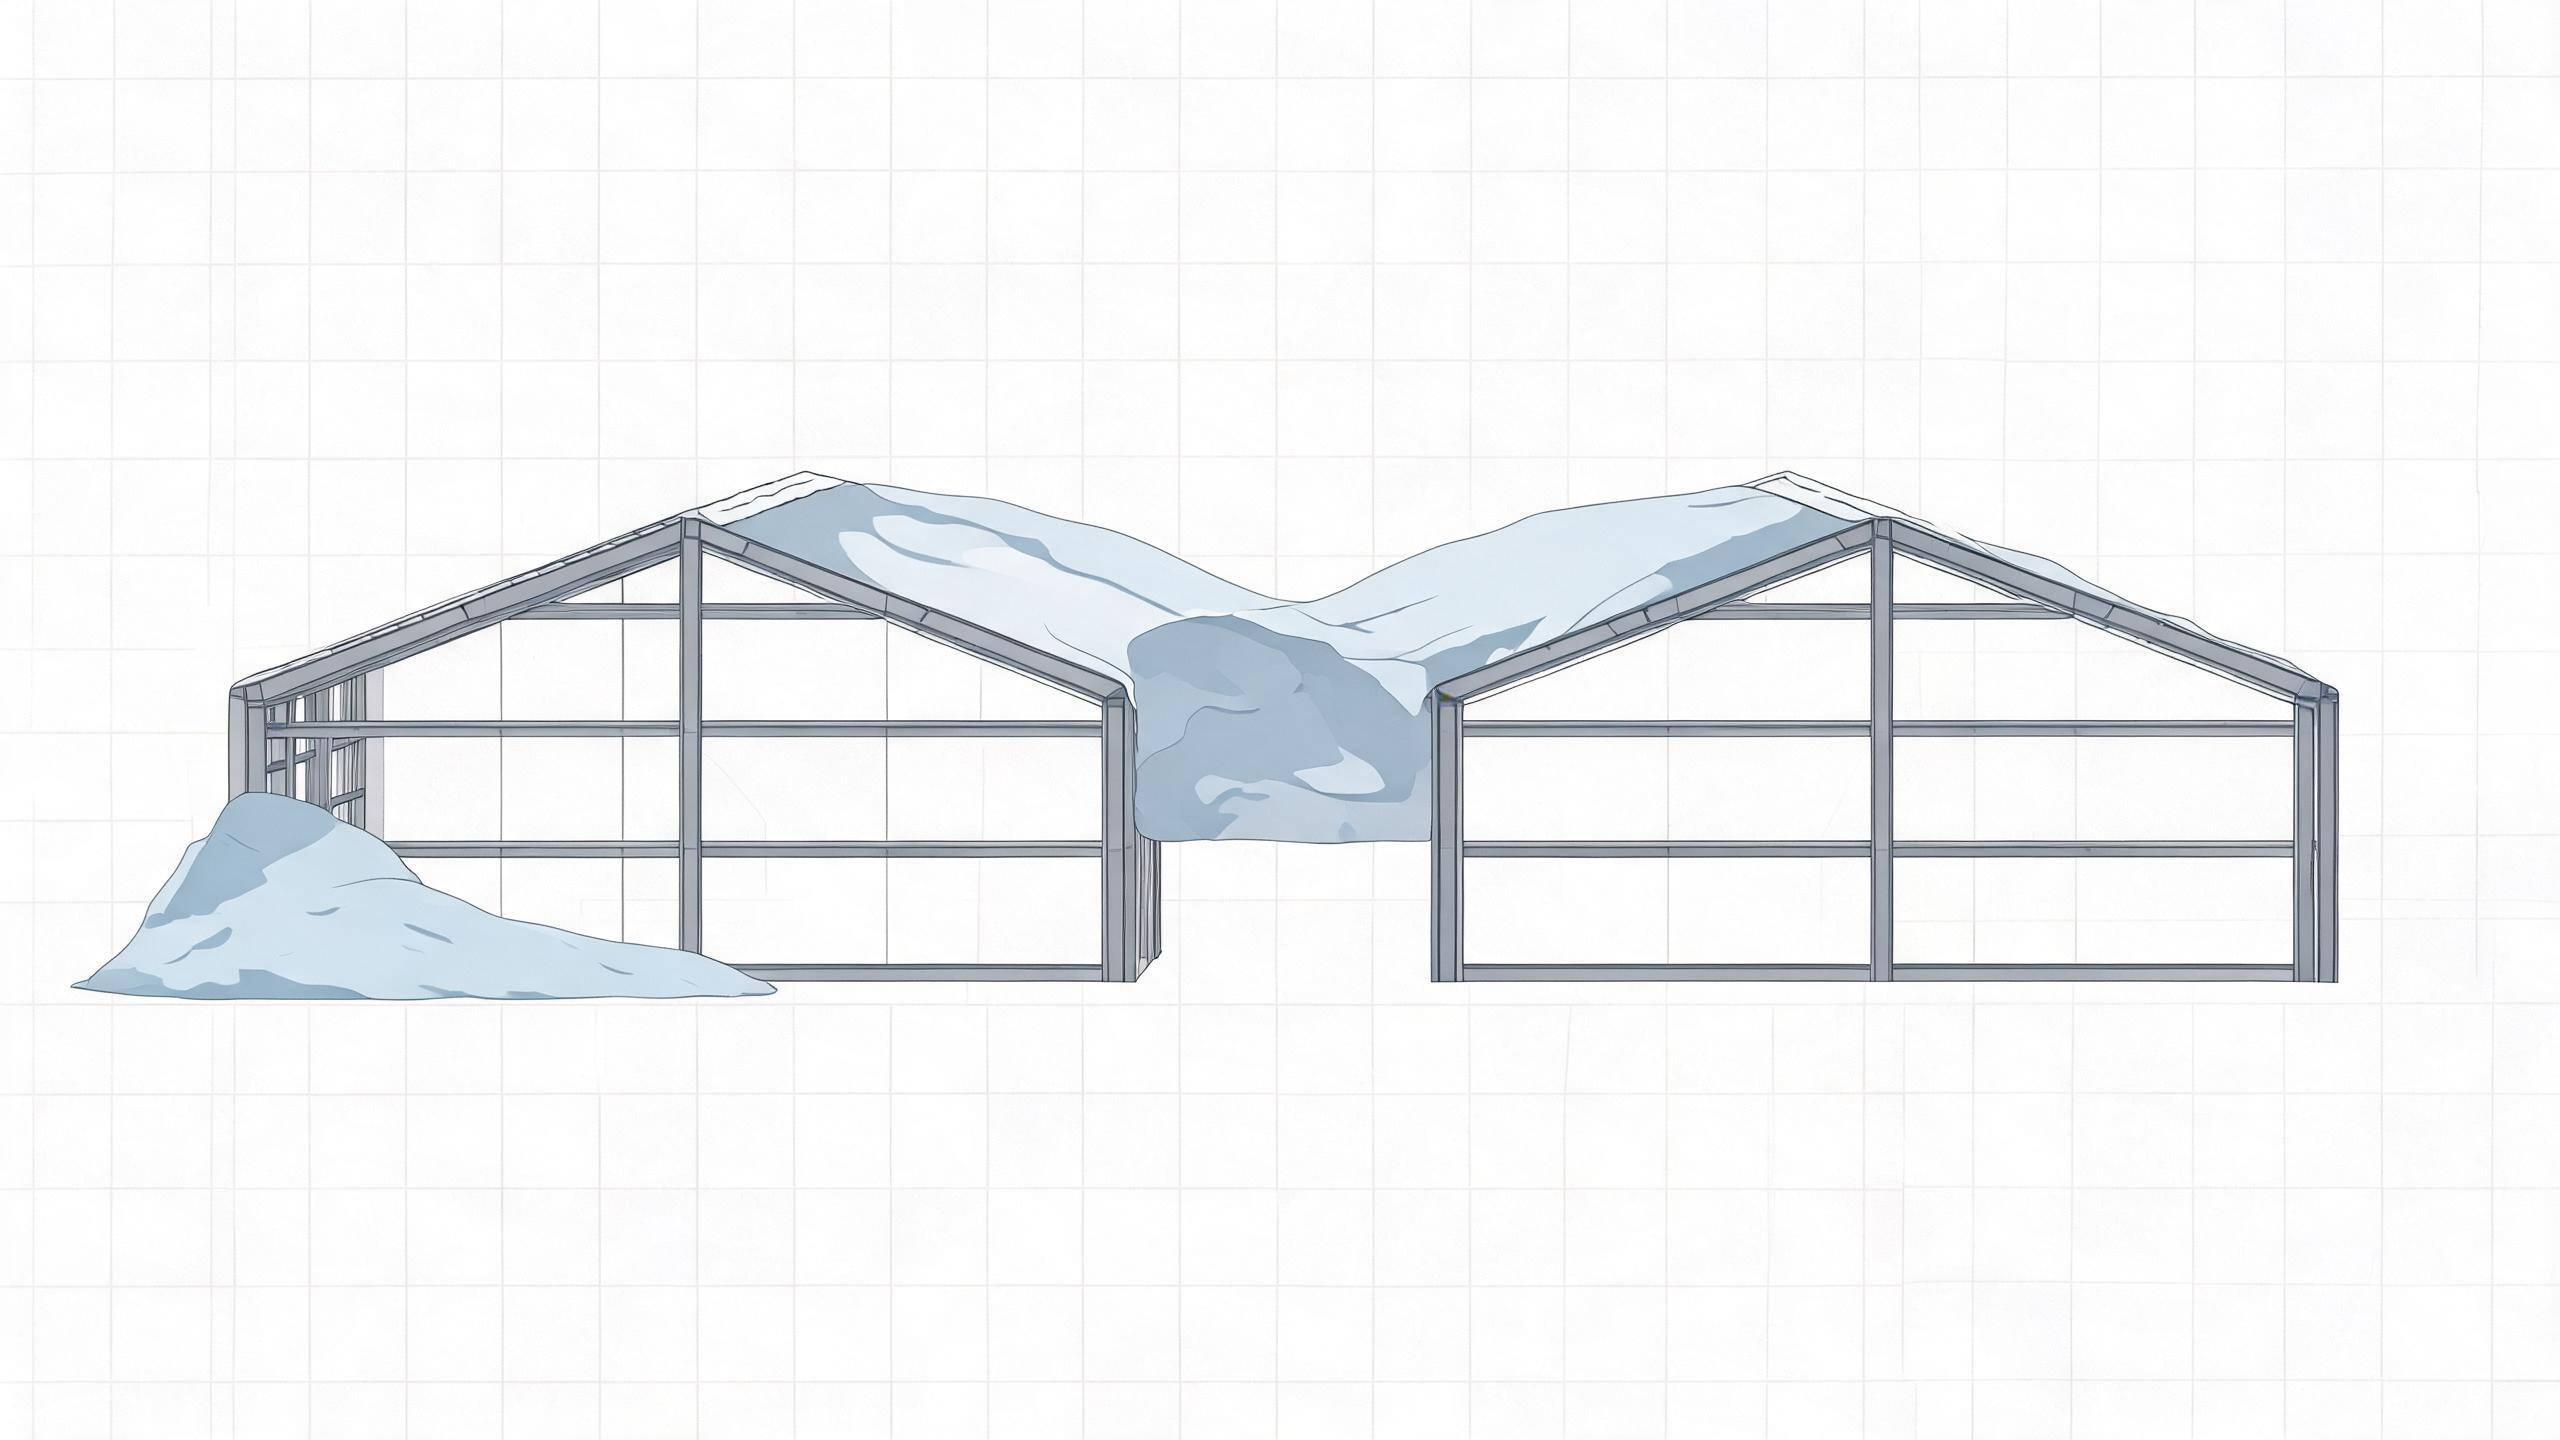
Illustrative diagram (not a project record): how wind redistributes snow on a multi-span gable roof, loading valleys and steps far above the uniform design depth.
Sliding Snow, Rain-on-Snow, and the Frozen Roof
Snow that slides is a load case and a safety hazard at the same time. On smooth, low-friction roofing, particularly on unobstructed long slopes, accumulated snow can release suddenly and slide off, dumping tonnes of snow on whatever is below: canopies, parked equipment, walkways, service yards, or people. Codes address this by requiring that the upper roof be designed for a reduced snow load while the lower roof catches a portion of what slides, and by encouraging physical measures such as snow guards, snow fences, or deliberately roughened standing seam systems that hold the snow in place. Sliding also matters inside the building envelope: a sudden avalanche off one bay changes the load distribution on the frame in an instant, which is another asymmetry the designer must consider.
Rain-on-snow is quieter and equally punishing. A cold roof holding a full snowpack can absorb a heavy winter rain; the snow soaks up water faster than it drains, and the effective load rises sharply even though no new snow has fallen. Codes in several jurisdictions add an explicit rain-on-snow surcharge for low-slope roofs in snow regions precisely because of this mechanism. Related to it is ponding: on a flat or very low-slope metal roof, meltwater that cannot escape adds weight, deflects the roof further, collects more water, and can trigger a progressive deflection-and-load loop. This is why, in snow country, truly flat metal roofs deserve suspicion and generous drainage design deserves applause.
Ice: The Complication Everyone Underestimates
Ice changes three things at once. It adds mass, though rarely as much as a deep snowpack. It blocks drainage, filling gutters, downpipes and valleys with ice so that meltwater has nowhere to go. And it reshapes the roof surface into a low-friction slide. Ice dams form when heat leaking through a poorly insulated roof melts the underside of the snowpack, water runs to the cold eave, and refreezes into a dam that ponds meltwater behind it. The pooled water then finds fastener holes and panel seams. Many "roof leaks" reported in cold-climate steel buildings are not panel failures at all; they are ice dams caused by inadequate insulation, missing vapour control, or badly detailed eaves. We will return to this in Part 5, because it connects structural design and envelope design more tightly than any other cold-climate phenomenon.
Part 3: Roof Geometry and the Frame System
What Slope Does, and What It Does Not
Steep roofs shed snow, and shallow roofs hold it; everyone knows this intuitively. The engineering is more layered. Slope reduces the snow load the code assigns through the slope factor, because snow slides or blows off steeper surfaces before reaching full accumulation. Slope also shortens the effective span a given purlin must bridge per unit of roof area, and it improves drainage behaviour under melt and rain. But slope does not exempt a roof from drift, does not exempt the designer from checking unbalanced cases, and adds its own costs: more surface area per square metre of floor, longer rafters, more bracing, and higher walls to hold the same eave. There is also a point of diminishing returns beyond which additional pitch buys little load reduction while inflating the envelope budget.
In practice, snow-country industrial buildings typically land in a moderate pitch range, chosen by the designer from the code's slope-factor tables, the local snow depth statistics, the cladding system, and the interior use. The important buyer question is not "what is your standard pitch" but "what pitch did you select for this site's snow load, and why". Suppliers who answer with a genuine engineering rationale, including what happens above the door heads and in the valleys, are the ones doing the work. Note also that pitch interacts with the cladding: a system whose seams, fixings and seals are proven at that slope in snow service matters as much as the angle itself.
Valleys, Parapets, and Levels: The Geometry That Collects
Architects love stepped rooflines, parapets and internal valleys; snow engineers tolerate them with conditions. Every level change is a drift generator. Every parapet is a snow fence you did not ask for. Every valley on a multigable roof receives snow from two slopes plus anything that slides. None of these features is prohibited in snow regions, but each one must be paid for in local structural capacity, drainage detailing and, ideally, an owner who understands which parts of the roof will need attention after each blizzard. When a buyer accepts a multigable, sawtooth or stepped design in a heavy-snow market without a drift analysis, they are buying maintenance and risk rather than architecture. When the same geometry is engineered for its drifts from the beginning, it can work perfectly well; the difference is documentation.
The same logic applies to attachments. Lean-to canopies, conveyor gantry covers, mezzanine roofs, and even tall equipment platforms attached to a main building all stand downhill of something. Good cold-climate design treats every attachment as a snow receiver and sizes it, drains it and accesses it accordingly. This is one of the areas where a supplier with genuine multi-project cold-region experience quietly outperforms one with a single catalogue: the details that protect attachments are not visible in a brochure, they are visible in the calculation package.
Frame Systems Under Heavy Snow
For most industrial buildings in snow regions, the workhorse system is the portal frame: clear-span hot-rolled or welded plate frames connected by purlins, girts and bracing, enclosing space with no interior columns. Jidian's prefabricated portal frame warehouse line, for example, spans 15 to 36 metres clear with eaves up to 12 metres, engineered for crane runways and high-bay racking. Under snow, the frame's behaviour is dominated by the rafter and haunch regions, where asymmetric snow cases place their largest demands, and by the ridge, where unbalanced load reverses moments. Designers respond with tapered rafters sized for envelope moments, haunch reinforcements at the eaves, and ridge details checked for the reversal rather than only the symmetric case.
When spans grow beyond efficient portal limits, trusses take over. A truss converts bending into axial forces in its members and can carry very long spans and very heavy roof loads with efficient steel use, at the cost of fabrication labour, more pieces to inspect, and deeper roof construction. For aircraft hangars, large stadiums, and long-span bridges, trusses and arch systems are often the only sensible answer. At the other end of the scale, light steel frame warehouse systems, cold-formed sections and modular structures serve smaller agricultural and utility buildings; in heavy snow areas these systems demand particular care, because their members are thinner and their sensitivity to local overload is higher. The lesson is not that one system is best, but that the system must be chosen against the site's snow map, not the supplier's favourite catalogue page.
It is worth saying plainly what a frame is not. A frame is not a roof drainage system, is not an insulation strategy, and is not a maintenance plan. Buyers who evaluate steel buildings purely on frame cost per square metre routinely discover that the roof's behaviour under real snow, water and ice depends just as much on the secondary steel and the envelope, which is where the next two parts of this guide go.
Part 4: Secondary Steel, Bracing, and the Cold Itself
Purlins: The Members Snow Meets First
Purlins carry the roof cladding and transfer the snow load into the rafters. They are cold-formed Z or C sections, usually galvanized, spaced at roughly 1.2 to 1.8 metre intervals depending on panel capability and load. Under snow, purlin design is governed by bending at mid-span, deflection limits that protect the cladding seams, and the interaction between the purlin and its sag rods or anti-sag systems that stabilize the thin sections against lateral movement. Drift surcharges hit purlins hardest because they are local: the purlins near a step or valley see the drifted strip, while their neighbours see ordinary load. A purlin layout designed without drift information will be uniform, and uniformly under-designed precisely where it matters.
Two practical specifications matter to buyers. First, ask for the design snow load and the purlin spacing together; a lower load with wider spacing is not a saving if both were chosen optimistically. Second, prefer suppliers who state their purlin and cladding fastener specifications explicitly, because the connection between panel and purlin is where uplift, snow drag and thermal movement concentrate. Galvanized purlins with recognized coating masses, correctly sized self-drilling fasteners with weather seals, and anti-sag provisions in the specification are the marks of a building intended to survive its first decade of winters rather than merely its first inspection.
Eave Struts, Ridge Beams and the Load Path Nobody Watches
Between the purlins and the frames sit the members that make the roof a system: eave struts that tie the roof to the wall and support gutter and fascia, ridge beams or ridge purlins that align the peaks, and valley steel wherever geometry collects water and snow. These members carry some of the most awkward loads in the building: eave struts gather snow sliding off the roof, ice from gutters, and the cladding loads of two planes at once, while valley steel receives concentrated meltwater, drifted snow and thermal movement simultaneously. They are also, structurally, often the least glamorous line item in the quotation, which makes them a favourite place for quiet value engineering. A buyer who asks which member in the roof carries the highest stress under the unbalanced snow case, and how the eave and valley members were sized, will learn more about a supplier's competence in five minutes than any brochure can teach.
Bracing: Keeping the Frames Upright and Square
Bracing is what stops a row of flexible frames from falling over like dominoes. Roof bracing in each end bay, wall bracing in selected bays, tie members at the eaves and ridge, and column base details together provide the longitudinal stability that lets the structure resist wind, crane braking forces, seismic action and the asymmetric components of snow cases. Cold regions add two specific complications. First, bracing members and their connections see thermal contraction every winter and expansion every summer, thousands of cycles over the building's life, which argues for robust connection design rather than minimum-sized angle cleats. Second, braced bays interact with building services: bracing that blocks a planned door, crane path or duct route gets cut on site by contractors who do not read structural drawings, and the resulting stiffness loss is invisible until it matters. Suppliers who deliver coordinated structural and architectural drawings, with bracing locations reconciled against openings and services, are protecting the buyer from a whole category of silent failure.
Steel Toughness at Low Temperature: The Material Story
Snow loads size the members; cold temperature selects the steel. Ordinary structural grades are produced in sub-grades distinguished by their guaranteed impact toughness at specified test temperatures. In the Chinese GB/T 1591 family familiar from Jidian's projects, the common Q345 structural steel family runs from the B grade, tested at room temperature, through C and D, tested at progressively lower sub-zero temperatures, to E grades for the coldest services. The European EN 10025 family follows the same logic with its JR, J0, J2 and K2 designations, and the ASTM families offer equivalent choices. The engineering reason is brittleness: steel that is perfectly ductile at moderate temperatures can become susceptible to brittle fracture at low temperature, especially at stress concentrations such as welds, notches and abrupt geometry changes. A structure that carries its loads safely in autumn can fracture suddenly in deep winter if the material sub-grade was chosen casually.
For buyers, this converts into a crisp specification question: for our site's minimum design temperature, which impact-tested steel sub-grade will be used in primary members, and can the mill certificates confirm it? Mill test certificates showing the actual impact energy at the actual test temperature are a routine part of a professional steel package, and their absence is a legitimate reason to pause a contract. This is also where quality control and material selection meet: a welded joint in low-toughness steel is the classic brittle-fracture initiation site, so the welding procedure, the consumables, and the inspection regime all inherit the importance of the material decision. We will pick that thread up in Part 6.
It is also worth demystifying a related specification: galvanizing and coating for cold service. Hot-dip galvanizing of structural members and hardware remains one of the most durable corrosion protection systems for exposed steel, and zinc-aluminum coatings extend performance further in many atmospheres. Cold alone does not attack steel; the corrosion risk in snow country comes from de-icing salts, persistent moisture at eaves and gutters, freeze-thaw cycling in damaged coatings, and chloride exposure in marine-adjacent cold ports. Coating systems specified to recognized international standards, and applied over properly prepared surfaces, remain the right answer, and they matter most at exactly the details snow attacks: gutters, valleys, eaves, base plates and fasteners.
Part 5: The Envelope: Insulation, Condensation and Thermal Bridging
Heat, Cold and the Dew Point
A cold-climate steel building is a thermal machine whether its owner thinks about it or not. Warm moist air inside the building rises, meets cold surfaces at the roof and walls, and if any surface is below the dew point, water condenses on it or inside the build-up. That water drips onto stock, runs down panels, wets insulation, freezes at eaves, and corrodes fasteners. In severe cases a building "snows" indoors: frost forms on the underside of the roof sheathing during cold snaps, then rains down when the weather warms. The engineering countermeasures are well established: continuous insulation of adequate thickness positioned on the correct side of the structure, a properly specified vapour control layer on the warm side, sealed joints and penetrations, and ventilation of any unheated roof cavities. What is difficult is not the physics but the discipline, because every unsealed lap, every unsealed fastener penetration and every thermal bridge is a shortcut that the building's occupants will pay for in condensation, energy and maintenance.
Sandwich panels have become the standard answer for industrial envelopes because they combine structure, insulation and finish in one factory-made product: metal faces bonded to a core of polyurethane, PIR, or mineral wool. Mineral wool cores bring fire performance, which is why rock wool panels with fire resistance ratings of two hours or more are specified where codes or insurers require them, as Jidian does in its warehouse systems. Polyurethane and PIR cores bring the best thermal performance per millimetre, which matters when insulation thickness starts to compete with clear height. Panel joints, fastener patterns and flashing details, rather than the core material itself, usually decide the real-world performance of the envelope, which is one more argument for buying from fabricators with proven panel systems rather than assembling an envelope from whichever components are cheapest in the market that month.
Thermal Bridging: Small Details, Large Bills
Thermal bridging is what happens wherever highly conductive steel crosses the insulation layer and offers heat a shortcut to the outside. Fasteners, spacer systems, eave and gutter supports, door frames, canopies and structural connections are the usual offenders. Each bridge is small; thousands of them are not. In cold regions, thermal bridges raise heating energy, create local condensation and frost points, and drive ice formation exactly at gutters and eaves where ice damage is most expensive. Good detailing responds with thermal break plates at connections, spacer systems that decouple outer sheet from inner sheet, and continuous insulation strategies that follow the building geometry rather than stopping at the first convenient line. The buyer's leverage here is the specification meeting: insisting that eave, gutter, door and flashing details be shown thermally considered, and that the insulation continuity be drawn rather than assumed, costs nothing at design stage and prevents a decade of frost-patterned ceilings.
Ice Dams, Gutters and Drainage Design
Part 2 introduced ice dams; the envelope is where they are actually defeated. A well-insulated, well-sealed roof with effective ventilation keeps the roof sheathing cold, so snow does not melt from below and refreeze at the eaves. Generous, well-detailed gutters and downpipes sized for melt plus rain, with snow and ice management features in the most severe climates, carry water away instead of storing it as ice. Interior drains, where used, must be accessible and heat-traced where design temperatures demand. The design intent is simple to state: water should spend the minimum possible time on the roof, in liquid form, at temperatures where it can refreeze. Every metre of gutter that is under-sized, every valley that drains through a single overwhelmed downpipe, and every unheated interior drain in a freezing climate is a future maintenance line item that the envelope specification meeting can delete for free.
Part 6: Fabrication, Welding and Quality Assurance
Why Winter Performance Is Decided in the Factory
By the time a building reaches site, its winter performance is already fixed. The tolerances with which the steel was cut and drilled determine whether frames bolt up without field force. The weld quality in the haunches, splices and base plates determines whether the load path the designer drew actually exists. The coating preparation determines whether the first decade of salt and meltwater is resisted or absorbed. Jidian's approach reflects this reality: our own inspection team controls raw material quality on arrival, performs ultrasonic inspection of welds, and verifies surface preparation grades before coating, with products supplied under ISO 9001 quality management and supported by CE, SGS and BV certification. None of this is decoration; it is the mechanism by which a drawing becomes a building that carries snow for fifty years.
Tolerance deserves a specific word because it is invisible in quotations. A fabricator holding fabrication tolerances in the low millimetres produces members that assemble without site modification, which means connections are bolted as designed rather than reamed, heated or shimmed into place. Every field modification of a primary connection is a small unengineered redesign, performed by whoever is holding the torch at the time. In snow regions, where connection behaviour under asymmetric and cyclic loads matters more than in benign climates, the accumulated effect of casual site fixes is a real structural risk. Asking a supplier for their stated fabrication tolerance, and for the inspection records that prove it, is among the most efficient quality screens available to a buyer.
Welds, Bolts and the Inspection Trail
Primary connections in modern steel structures are welded, bolted, or both, and each method has a quality regime. Welded joints in primary members are governed by qualified welding procedures, trained welders, and inspection regimes that range from visual inspection through ultrasonic and magnetic particle techniques for critical joints; one hundred percent ultrasonic coverage of primary welds, as Jidian applies in its portal frame systems, is the conservative end of normal practice. Bolted connections rely on correct bolt grades, proper pretensioning where design requires slip-critical behaviour, and protected storage so that the bolts that arrive on site are the bolts the designer specified. The buyer-facing principle is the inspection trail: for a snow-region project, the calculation package and the quality records are not optional documentation but part of the product. A supplier who cannot show weld inspection results for the haunches is selling a promise, not a load path.
This is also where third-party involvement earns its fee. Many international buyers appoint independent inspection agencies, or rely on certification regimes such as CE under the European execution standard for steel structures, to witness material tests, weld qualifications and surface preparation. Snow-country projects amplify the value of this step because the consequences of a defective primary connection are higher: cold temperatures reduce toughness margins, snow loads apply sustained and asymmetric forces, and access for repair in winter is poor. A few days of independent inspection during fabrication is among the cheapest insurance in the entire procurement chain.
Part 7: Site Logistics in Cold Regions
Cold climates do not only load the finished building; they complicate its birth. Erection windows are bounded by the weather: crane operations, bolted connections and panel installation each have practical temperature and wind limits, and the construction calendar in much of the snow belt is shorter than in temperate markets. Shipping schedules must respect freeze ports, rail gauges, border crossings and the simple fact that a steel package arriving in November in a continental climate may wait until the spring thaw for erection unless planning is deliberate. Experienced suppliers respond by pre-planning erection sequencing, packaging and labelling shipments for efficient site handling, protecting bolts, seals and panels from weather, and preparing site methods that avoid open-flame work and curing-dependent processes in deep cold. Jidian's project delivery organization, which manages export documentation and site coordination for overseas buyers as a matter of routine, treats the cold-region calendar as a design input, not an afterthought.
Site logistics also include the things that happen around the building for the rest of its life. Snow removal equipment needs somewhere to push snow, so yards, aprons and drainage should be laid out for it. Roofs that will be accessed for maintenance need safe access routes that do not require a ladder on ice. Even the landscaping matters: where snow is ploughed and stacked changes the drifting pattern around the building, and a metre of stored snow against a wall changes that wall's environment. These are not steel engineering questions, but the supplier who has delivered cold-region projects before will raise them, and the supplier who has not will be surprised by them alongside you.
Part 8: Operating a Steel Building Through Real Winters
Snow Removal: When, How and How Not To
Even a correctly designed building sometimes needs its roof cleared: an exceptional storm, a blocked drain, or a change of use that adds heat and changes the snow regime. The rules are simple and frequently violated. Remove snow evenly, working from the ridge toward the eaves on both sides of the roof in balanced passes, because clearing one slope and not the other manufactures the unbalanced load case deliberately. Do not pile removed snow elsewhere on the roof. Do not use picks, loaders or untrained crews that dent panels and destroy seams, because a damaged seam leaks for the rest of the building's life. Protect the people doing the work: roof work in winter is dangerous, and snow-covered skylights and openings are a documented hazard category of their own. Building owners who write a short snow management plan in year one, covering triggers for removal, methods, equipment and responsibilities, almost never regret it.
Monitoring is the quieter half of the same discipline. After exceptional storms, a walkdown looking for unexpected deflection, ponding lines, leaking seams, stretched fasteners or displaced trim tells the owner things instruments would miss. Gutters, valleys and downpipes deserve inspection before winter and after the first big thaw. Small interventions, a resealed fastener, a realigned gutter bracket, a cleared drain, cost almost nothing when timely and escalate rapidly when deferred. The buildings that reach fifty years in snow country are not the ones that were never touched; they are the ones whose owners watched.
Retrofitting: Fixing an Under-Designed Building
Buyers inherit buildings as often as they commission them, and a meaningful number of cold-region industrial buildings in the world are, structurally, lighter than their site deserves. The retrofit playbook is well developed. Additional or heavier purlins stiffen the roof locally, especially in drift-prone strips. Stronger purlin-to-rafter connections and added sag bracing improve the secondary system's performance. Rafters can be strengthened with cover plates or additional sections; frames can be supplemented; bracing can be added in understiffened bays. The keys are an engineering assessment first, because strengthening one member redistributes load to its neighbours, and a contractor who can weld and bolt in cold conditions with qualified procedures. Retrofit is rarely as cheap as building it right the first time, which is precisely why this guide spends so many words on the specification stage: the cheapest winter a steel building will ever survive is the one that was engineered before fabrication.
Part 9: Procurement: How to Compare Snow-Region Suppliers Honestly
Price per square metre is a poor instrument for comparing steel buildings, and in snow regions it is close to useless, because the honest differences between quotations are engineering content, material sub-grades, secondary steel sizing, coating systems and documentation, none of which appear in the headline number. A lighter building for the same span is not a better price; it is a different, and possibly riskier, building. The comparison that matters is like-for-like: same design code, same ground snow load and exposure assumptions, same thermal condition, same steel sub-grades, same purlin specification, same coating system, same documentation package. Only when those are aligned does the remaining price difference mean anything.
The documents to request are consistent across the industry. A structural calculation summary showing the load cases, including unbalanced snow and drift where applicable, and the governing member checks. A material specification naming the steel grades and impact-tested sub-grades with mill certificate arrangements. A fabrication and inspection plan stating tolerances, weld inspection scope and surface preparation standards. A coating specification referencing recognized standards and the environments it suits. An erection methodology appropriate to the site's climate and season. And evidence of capability: project references in comparable climates, the supplier's certifications, and their track record in export delivery to your region. A supplier who answers these requests fluently, and a supplier who resents them, are telling you the same thing about what the next three years of your project will feel like.
Part 10: Jidian's Perspective on Cold-Region Steel Buildings
Jidian Construction Materials Co., Ltd. is a steel structure manufacturer based in Xiamen, Fujian, China. Our company participated in the formulation and review of China's national steel structure standards and specifications, and we operate with an annual steel structure capacity of 360,000 tons and an annual enclosure system capacity of one million square metres, delivering industrial buildings, public buildings, long-span bridges and marine engineering projects across more than 50 countries. That scale matters to cold-region buyers for one reason: the load cases, material sub-grades, panel systems and inspection regimes described in this guide are not theoretical to us, they are weekly engineering practice, supported by an in-house inspection team that controls raw material quality, performs ultrasonic inspection of welds, and verifies derusting grades before coating, under ISO 9001 quality management with CE, SGS and BV certification.
Our product range maps directly onto the needs described throughout this article. The prefabricated portal frame warehouse covers clear spans of 15 to 36 metres with eave heights to 12 metres, engineered for 5 to 20 ton crane runways and high-bay racking, fabricated with ±2 millimetre tolerance and full ultrasonic coverage of primary welds, sheathed in rock wool panels rated for two hours or more of fire resistance, and delivered with free structural calculations to support building permits. Buyers with heavier industrial programs can explore the heavy steel structure factory building or the prefabricated crane steel structure workshop, while long-span programs from aircraft hangars to stadium roofs draw on the same engineering organization. In every case, the calculation package is part of the product: it is how a buyer verifies, rather than trusts, that their building was designed for their winter.
If you are planning a project in a snow-prone region, the most useful first step is a short technical conversation about your site: location, intended use, heating condition, target clear span and eave height, and any preliminary snow load information from your local authority. From there our engineers can frame the design questions this article has described, from unbalanced load cases to impact-tested sub-grades, and prepare a proposal that shows its engineering rather than hiding it. You can start that conversation through the inquiry channels on this site, and our engineering team will respond with the specifics of your project rather than a generic brochure.
Related Keywords and Further Reading
For readers researching this topic further, the concepts below are the highest-value search threads around snow and cold-climate steel design. Each keyword points to a family of technical literature worth studying before you sign a supply contract:
structural steel design - the foundation on which every load case in this article rests
roof pitch snow load - how slope factors modify the design snow load on pitched roofs
metal building insulation - sandwich panel systems, vapour control and dew point management
steel fabrication quality - tolerances, welding procedure qualification and non-destructive testing
industrial building engineering - the integration of structure, envelope, services and site logistics
galvanized steel structure - coating systems and corrosion protection for exposed cold-climate steel
roof snow removal - safe operating practice for exceptional winters
thermal bridging - detail-level heat loss and condensation control at connections
Key Takeaways
Snow is a family of load cases, not one number; unbalanced load, drift, sliding, rain-on-snow and ice each produce different and sometimes larger demands than uniform snow.
Ground snow load must be converted to site- and building-specific roof snow load under a named design code; a quotation without stated load assumptions cannot be compared with one that has them.
Geometry collects snow: steps, parapets, valleys and attachments are drift generators that must be engineered deliberately, not discovered after the first blizzard.
Cold temperature selects the steel: impact-tested sub-grades, qualified welding and weld inspection are what keep a ductile structure ductile in deep winter.
The envelope is half the winter problem: insulation continuity, vapour control, thermal break detailing and generous drainage prevent the condensation and ice damage that shorten building life.
Quality is decided in the factory: stated tolerances, weld inspection records and coating preparation are part of the product, and third-party inspection is cheap insurance.
Compare suppliers like-for-like on engineering content and documentation; price per square metre hides exactly the differences that matter in snow regions.