
Curved Steel Roof System for Auckland Airport Terminal Expansion
Curved Steel Roof System for Auckland Airport Terminal Expansion
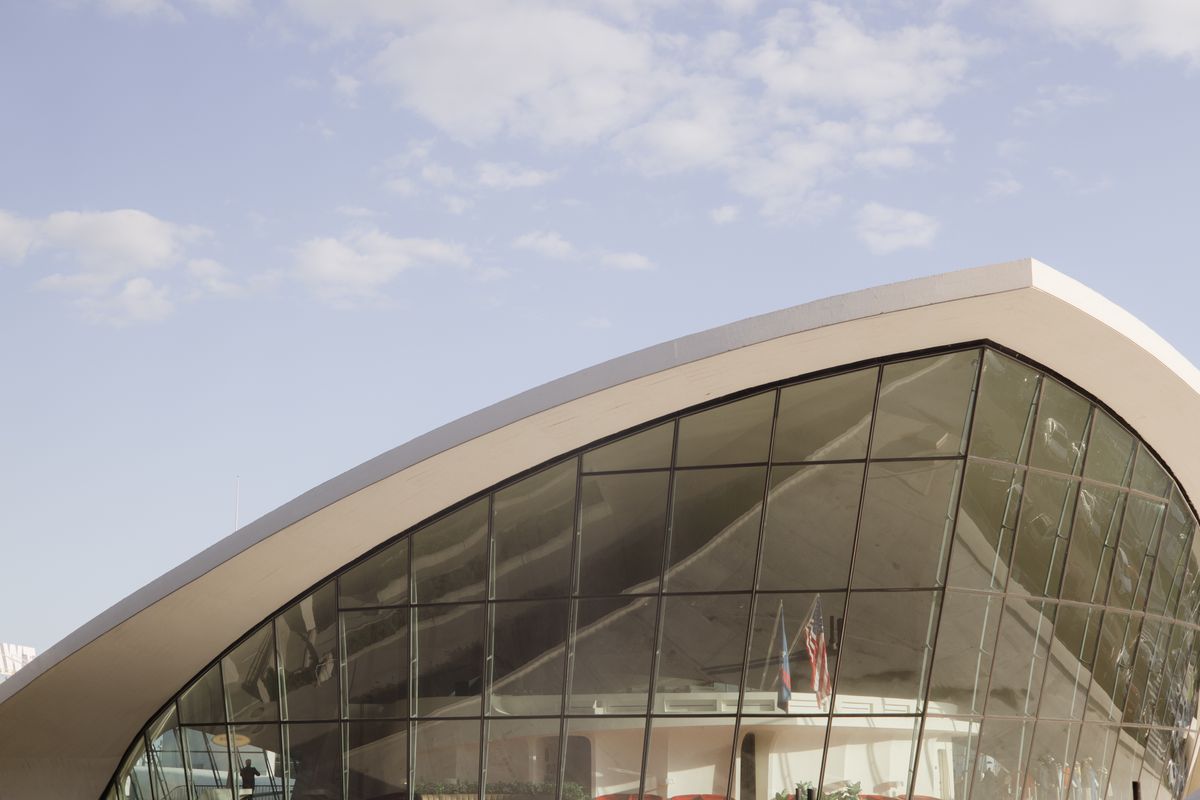
Jidian Construction Materials Co., Ltd. delivered the curved steel roof system for an international airport terminal expansion in Auckland, New Zealand. The ultra-long 68-meter span trusses and integrated skylight steelwork create a soaring, light-filled passenger concourse spanning 24,000 square meters. The roof structure features tapered welded box girders weighing up to 42 tons each, designed for both gravity loads and wind uplift from the coastal environment and seismic activity.
The 4,900-ton steel package was shipped to the Port of Auckland in modular sections for rapid installation. Our erection sequence utilized two 180-ton crawler cranes working in tandem, with real-time GPS positioning for truss placement accuracy. The project was completed with zero disruption to ongoing airport operations, achieved through nighttime construction windows and protective decking over active gates. The terminal expansion received the New Zealand Architecture Award for its innovative structural design.
Key Data: 68m span trusses | 24,000 sqm concourse | 4,900 tons steel | 42-ton tapered box girders | GPS-guided erection | NZ Architecture Award