
Un guide complet de conception et d'approvisionnement pour les bâtiments à structure en acier en climat désertique et aride — conception thermique, revêtements, étanchéité aux tempêtes de sable, fondations, logistique de construction et liste de contrôle d'évaluation des fournisseurs pour les acheteurs B2B au Moyen-Orient, en Afrique du Nord et dans d'autres régions chaudes.
Desert and arid climates — from the Gulf states and Saudi Arabia to North Africa, inland Australia, and the southwestern United States — put a unique combination of stresses on industrial buildings: sustained 45–50°C summer heat, intense solar radiation on large roof surfaces, abrasive dust and sandstorms, wide day-to-night temperature swings, and, in coastal deserts such as the Arabian Gulf, salt-laden humid air that accelerates corrosion. Buyers who source steel structure buildings for these regions often discover that a design that performs well in a temperate market will underperform in the desert if thermal behavior, coating selection, sealing, and ventilation are not engineered for those conditions from the start.
This guide answers the question procurement teams, developers, and EPC contractors ask most often: can a steel structure building be engineered to perform reliably in desert heat and sandstorm conditions? The short answer is yes — provided the design, materials, and detailing decisions described in the sections below are specified and verified during sourcing. The longer answer explains exactly what those decisions are, why they matter, and how to evaluate supplier proposals against them.
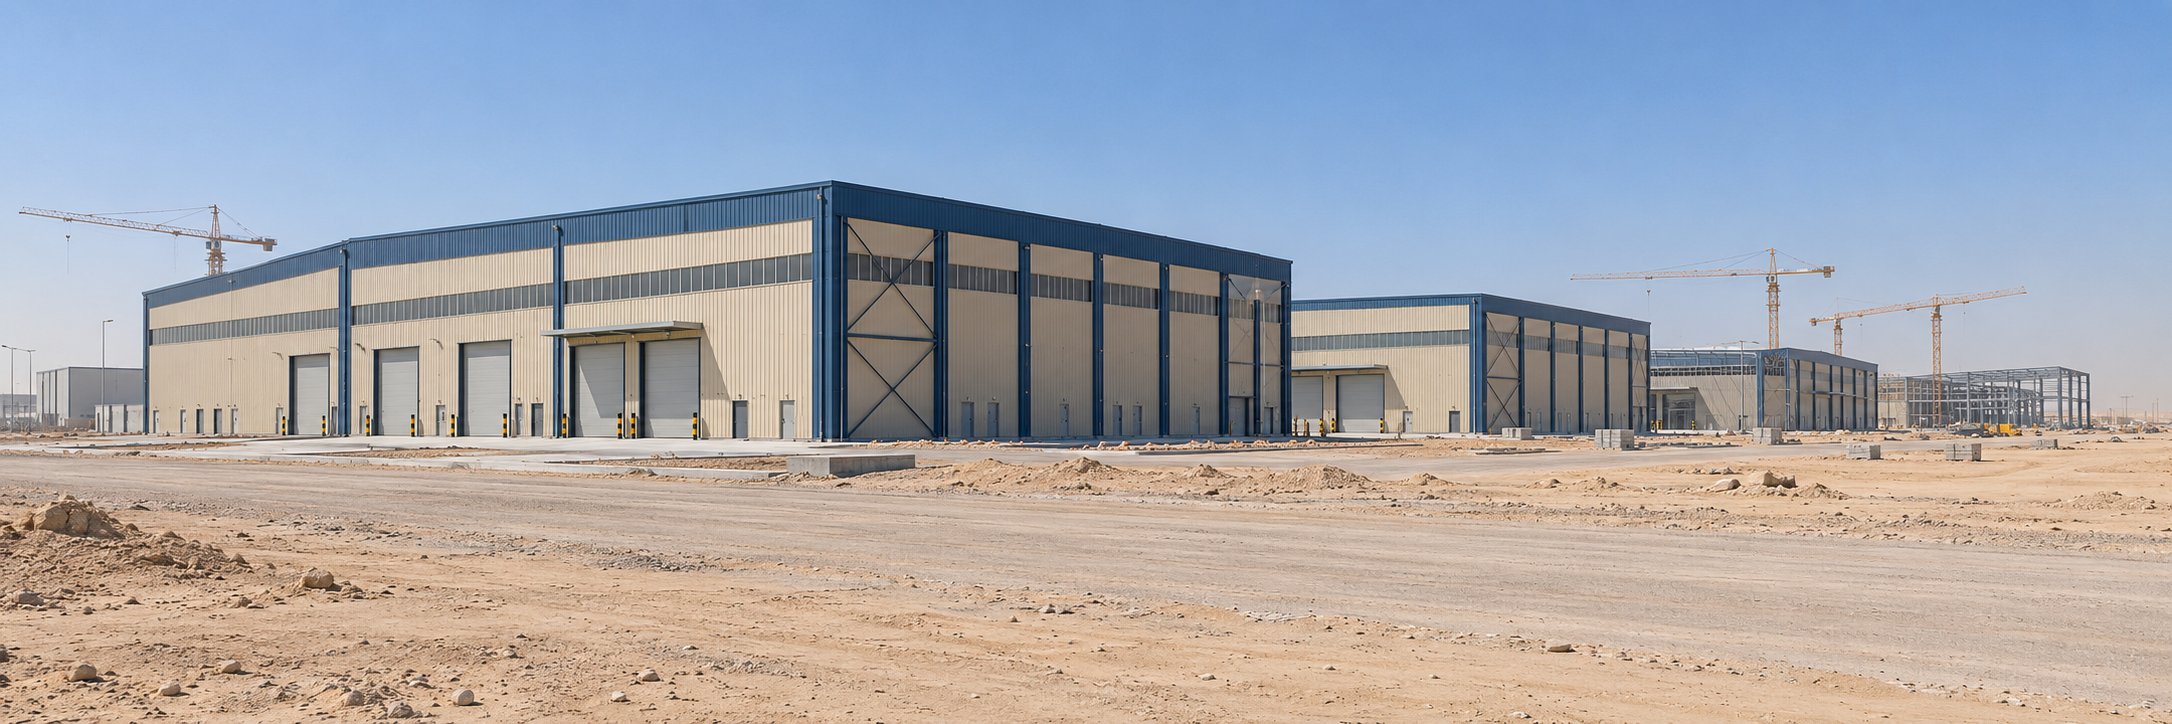
1. What Makes Desert Climates Different for Steel Buildings?
A desert climate is not simply "a hot version" of a normal climate. It is a distinct load environment with several interacting factors that do not co-occur in temperate regions:
- Extreme solar gain. A large flat or low-pitch roof can absorb enormous thermal energy. Uninsulated roof surfaces routinely reach 70–80°C in peak summer conditions, and that heat re-radiates into the building long after sunset.
- Wide daily temperature swings. Deserts routinely see 20–25°C differences between afternoon peaks and pre-dawn lows. Every structural member, cladding panel, fastener, and sealant expands and contracts against its neighbors every day.
- Abrasive dust. Fine wind-blown sand penetrates even small gaps, abrades coatings and gaskets, clogs ventilation openings, and reduces visibility of corrosion symptoms until problems are advanced.
- Low humidity — with exceptions. Inland, dry air is actually favorable for steel (low corrosion rates). But coastal deserts, most notably around the Arabian Gulf, combine high salinity with periodic high humidity, creating one of the most corrosive atmospheres in the world — typically classified as C5 corrosivity in ISO 9223 terms for near-shore sites.
- Sandstorm wind events. Design wind speeds must account not only for the storm's structural loading but for dust infiltration and the abrasion that accompanies it.
Each of these factors drives specific engineering decisions. The rest of this guide addresses them one by one, in the order a buyer will typically encounter them when evaluating a supplier's proposal: thermal design, structural behavior under temperature change, coatings and steel grade, wind and sand resistance, ventilation and condensation, doors and openings, cooling energy, foundations, construction logistics in extreme heat, factory quality documentation, and finally a procurement checklist.
2. Thermal Design: Keeping Heat Out of the Building
The single largest comfort, energy, and cost variable in a desert steel building is heat transfer through the roof. In a typical single-story industrial building the roof represents the majority of the building envelope exposed to direct sun. Uncontrolled, that heat makes the interior unusable for workers and forces cooling equipment to run at punitive loads.
2.1 Insulation thickness and type
For desert projects, standard practice is to insulate the roof well beyond what temperate-zone defaults suggest. Common options include:
- Glass wool blanket (typically 100–150 mm with foil facing) laid over purlins under a standing-seam or screw-fastened outer roof. It is economical and effective; the foil facing also provides a vapor control layer.
- Sandwich panels (PIR or rock wool cores) that combine structure, insulation, and outer skin in one product. PIR cores give better thermal performance per millimeter; rock wool adds fire resistance, which matters for facilities with hot processes.
- Double-skin roof systems with a ventilated air gap between an outer sheet and an insulated inner liner. The air gap allows some solar heat to escape by convection before it reaches the liner, and this approach also protects the insulation layer from wind-driven dust more effectively than exposed blanket systems.
As a planning benchmark, buyers should expect a desert-spec roof to target a U-value in the range of roughly 0.3–0.5 W/m²K rather than the 0.7–1.0 W/m²K often accepted for temperate warehouses. Walls typically receive 75–100 mm of insulation. The exact specification should be calculated for the building's use — a cold storage facility, a production hall, and a warehouse have different thermal priorities — but the point for procurement is that insulation thickness is a negotiable, visible line item in any quotation, and a supplier's default offering should be checked against the project climate rather than accepted as-is.
2.2 Roof color and solar reflectance
Roof surface temperature is driven by solar absorptance. Light-colored roofs — white, light grey, or coated steel with high solar reflectance index (SRI) values — can run dramatically cooler than dark roofs under identical conditions. In practice, a high-reflectance coating can reduce peak roof surface temperature by tens of degrees, which reduces the heat load the insulation must resist, slows thermal cycling of the roof sheet, and extends the life of sealants and fasteners.
Buyers should ask suppliers for the SRI or solar reflectance/thermal emittance values of the proposed roof coating, not just the color. Coating manufacturers publish these values; a supplier who cannot produce them is proposing a generic finish rather than a climate-engineered one.
2.3 Thermal bridging through steel
Insulation value on paper is not insulation value in service. Steel purlins penetrate the insulation layer and conduct heat directly from the hot roof sheet into the building — a classic thermal bridge. Well-detailed desert systems address this with thermal break tapes or blocks between purlin and roof sheet, or with double-skin systems in which the structural steel sits outside the insulation envelope. When comparing quotes, ask how thermal bridging at purlins, eaves, and fasteners is handled; the difference shows up directly in interior temperatures and cooling costs.
2.4 Walls, doors, and shaded openings
Walls receive less direct sun than a roof but still contribute significantly to heat gain, especially on east and west elevations where the low-angle morning and afternoon sun strikes large flat surfaces nearly head-on. Practical wall measures include insulated sandwich panels or liner systems rather than single-skin sheeting on occupied sides, light-colored wall finishes for the same reflectance benefit as roofs, and canopies or shade wings over large doors that would otherwise act as heat collectors facing the sun.
Openings deserve particular attention. Every frequently opened door is a thermal hole in the envelope; where goods flow allows it, vestibule or air-curtain arrangements at high-traffic doors keep conditioned air in and hot dust-laden air out. Windows should be limited and shaded in occupied offices rather than spread across elevations for appearance — a temperate habit that works against the building in a desert.
Key takeaway: In desert climates, roof thermal design — insulation thickness, reflectance, and thermal break detailing — is the highest-impact cluster of decisions in the whole building. Treat it as a primary comparison axis between suppliers, not a detail to be settled after the frame price is agreed.
3. Structural Behavior: Thermal Expansion and Daily Cycling
Steel expands and contracts with temperature. A steel member that heats from 25°C to 65°C lengthens by roughly 0.4 mm per meter — small in absolute terms, but across a 90 m building it totals several centimeters of movement, and the movement happens every single day. Desert design addresses this with three mechanisms.
3.1 Expansion joints and bay segmentation
Multi-bay industrial buildings in hot climates are typically segmented with expansion joints at closer intervals than temperate designs — commonly around 90–100 m or less, depending on the structural system and restraint conditions. The joint must run through the roof cladding, walls, and structure consistently, with flashing details that keep it weather- and dust-tight. Buyers reviewing drawings should confirm where expansion joints are located and how the cladding system accommodates the movement.
3.2 Slotted and slippable connections
Purlins, girts, and cladding rails must be allowed to move relative to the primary frame. Slotted holes, sliding clips for standing-seam roofs, and appropriately detailed cleat connections prevent the daily cycling from tearing fasteners through sheets or distorting frames. Standing-seam roof systems are popular in desert regions precisely because their clips allow long thermal travel without stressing the sheet.
3.3 Fatigue awareness at connections
Thousands of daily thermal cycles, combined with wind loading, create cyclic demands at connections. Bolted connections with correct pretension, detail-grade welds at locations of stress concentration, and sensible member sizing all contribute to long-term durability. This is routine good engineering, but it becomes more important as temperature amplitude grows — one more reason the design should be issued by engineers who have worked in the target climate, not a generic template.
A related point: the building's structural calculations should state the design temperature range used. If a supplier's basis of design assumes a temperate range, the frame, joints, and cladding may all be under-detailed for the desert. Ask for the assumed temperature range explicitly; it is a one-line question that reveals whether the design was climate-specific.
4. Steel Grade and Coatings: Protecting the Structure Itself
4.1 Steel grade in high temperature
Common structural grades (such as Q235B/Q355B in Chinese standards or S235/S355 in European standards) retain their mechanical properties comfortably at desert ambient temperatures; sustained structural temperatures well above 50°C do not degrade normal structural steel strength in the way fire temperatures do. Grade selection in desert projects is therefore driven more by weldability, section availability, and corrosion-coating compatibility than by heat itself. What matters far more is protecting the steel surface.
4.2 Coating systems for desert atmospheres
Coating specification should follow the site's corrosivity classification. Two very different desert scenarios exist:
- Inland, dry desert: low humidity means low corrosion rates (typically C2–C3). A standard shop-primed system with a sound topcoat performs well. The dominant enemy here is UV degradation of coatings and sealants, and abrasion from airborne dust, so UV-resistant topcoats (polyester, silicone-modified polyester, or PVDF on cladding; polyurethane topcoats on structural steel) and correct coating thickness matter most.
- Coastal desert (e.g., Gulf coastline): high salinity plus humidity means C5-level corrosivity. Here a hot-dip galvanized or metallized (thermal spray zinc/aluminum) layer on structural steel, followed by multi-coat epoxy/polyurethane systems, and higher-spec galvanization or aluminum-zinc (e.g., AZ150-class) coatings on cladding are standard practice. Fasteners should be galvanized or stainless as appropriate to the exposure.
Buyers should ask three specific questions: what corrosivity category the coating schedule is based on, what the coating system is (primer + intermediate + topcoat, with thickness in micrometers), and what surface preparation standard (e.g., Sa 2.5 blast cleaning) is applied before coating. These are all standard disclosures from any competent steel fabricator, and the answers make quotations directly comparable.
4.3 UV and sealant life
Ultraviolet radiation degrades organic materials: sealants, gaskets, and some coatings become brittle and crack. Desert detailing should specify UV-stable sealants (silicone or high-grade polyurethane), shaded or protected sealant lines where possible, and a maintenance regime that inspects and renews exposed sealants on a defined cycle — commonly every few years for exposed lines. A building that cannot be accessed for sealant maintenance should be detailed with mechanically-clamped, sealant-free systems where practical.
Key takeaway: Heat itself is rarely the structural problem; surface protection is. Match the coating system to the corrosivity category (dry inland vs. salt-laden coastal desert), verify surface preparation and thickness, and plan sealant maintenance around UV exposure.
5. Wind, Sandstorms, and Building Sealing
5.1 Structural wind design
Sandstorm events bring strong winds, and the structural frame must be designed for the site's basic wind speed with appropriate gust and exposure factors. Regional codes (such as Saudi Building Code, UAE loading code, or ASCE 7 in the US system used in some Gulf engineering offices) provide the basis. The buyer's role is to confirm the design wind speed used and that secondary steel — purlins, girts, bracing — has been designed for the same loads, not just the primary frames.
5.2 Dust infiltration and abrasion
Fine dust penetrates through gaps that water never would. High-quality desert detailing therefore treats the envelope as a dust-sealing problem:
- Roof and wall laps should use sealed laps with compatible tapes or sealant beads in exposed-lap systems.
- Louvered and gravity vents must be specified with insect/dust screens or designed to be closable during storm events; unprotected open vents are dust highways.
- Doors and windows should use gasketed, dust-rated products. Sliding doors with bottom channels collect sand and jam; swing doors with drop seals or inflatable seals perform better in sandstorm exposure.
- Service penetrations (cables, ducts, pipes) need sealed collars, not mastic smears that dust abrades within months.
Abrasion from wind-driven sand mainly affects coatings on the windward side at low level and any soft gasket exposed to the airflow. Specifying harder topcoats or sacrificial wear surfaces at these zones, and siting vulnerable equipment behind screens, are the usual countermeasures.
5.3 Operational measures
Beyond the building itself, site planning helps: orient the least-sealed facades away from the prevailing sandstorm direction where the site allows, provide apron and drainage details that prevent sand accumulation against walls, and include storm-preparation instructions (close vents, secure doors) in the building manual. None of these cost much at design time; all are expensive to retrofit.
6. Ventilation, Humidity Swings, and Condensation Control
It may seem paradoxical that condensation — usually associated with cold climates — matters in a desert. It does, for a specific reason: interior processes and people generate moisture, and when a desert night drops the roof surface temperature sharply, that moisture condenses on the underside of uninsulated or under-insulated roof sheets. Over time, drip staining, insulation degradation, and accelerated local corrosion follow.
Good desert practice therefore includes:
- Continuous vapor control on the warm side of roof insulation, with sealed laps — the foil facing must be intact and lapped correctly to function.
- Balanced ventilation sized for the actual moisture generation of the use (livestock, produce storage, and occupied production halls generate very different loads), rather than generic roof vents.
- Avoiding humid air leakage into cold cavities, which is why the vapor barrier discipline in the previous point matters more than raw vent count.
For buildings with genuinely humidity-sensitive uses — food processing, cold storage, data halls — a proper dew-point analysis for the specific operating conditions should be part of the design deliverable. For general warehousing, the combination of adequate insulation, intact vapor control, and sized ventilation addresses the risk economically.
7. Doors, Windows, and Openings: Managing Traffic and Dust
Doors are the hardest-working part of a desert building envelope. A warehouse door may open hundreds of times a day, and every cycle exchanges conditioned interior air with hot, dust-laden exterior air. The result is a triple penalty: cooling energy loss, dust deposition on stored or manufactured goods, and accelerated wear on the door hardware itself, which grinds abrasive particles into tracks, rollers, and seals.
Design responses worth specifying:
- Sectional overhead doors with bottom seals and brush seals rather than single-skin shutters; they close tighter and insulate better.
- High-speed doors for high-traffic crossings; the shorter open-close cycle is often the single most effective dust and heat control measure at busy docks.
- Vestibules or air locks at pedestrian and forklift openings in cooled buildings; two door lines halve the exposure of the primary envelope.
- Positive interior pressure where the use allows it. Slightly over-pressurizing the building with filtered air pushes dust out of incidental gaps instead of pulling it in — the same principle used in cleanrooms, scaled down for industrial budgets.
- Hardware selection for sand service: sealed bearings, covered tracks, and avoiding sliding gates with open bottom channels, which become sand traps and seize within a season.
Windows in industrial halls should be treated as optional equipment. Where offices or control rooms need daylight, limit glazed areas, specify double glazing with low-emissivity coatings, and shade them externally — external shading is far more effective than internal blinds in high-sun conditions, because it stops the heat before it enters rather than after.
8. Cooling Loads and Operating Energy: The Cost You Will Live With
Capital cost dominates procurement conversations, but in a desert building the operating energy for cooling can rival or exceed many one-time construction choices over the building's life. A poorly insulated, dark-roofed warehouse forces oversized cooling plant and years of excess electricity; an extra few millimeters of insulation and a reflective coating cost a fraction of that at construction time and keep paying back every month the building runs.
Sensible procurement therefore treats the envelope as an energy investment decision, not just a weatherproofing one:
- Insist on envelope calculations in the offer. A supplier who can model expected heat gain for your climate and building use is designing; one who quotes generic insulation is selling.
- Compare total cost, not frame price. When evaluating two quotations, price the insulation, coating, and sealing differences against their expected effect on cooling plant size and running cost over the first decade.
- Plan roof-mounted services early. Solar arrays, HVAC plant, and rooftop equipment all impose loads and penetrations; a roof designed with these zones in mind preserves both the structure and the integrity of the insulation and sealing layers. Buyers interested in rooftop solar should raise it at design stage so purlin spacing and attachment zones account for it.
- Consider future certification goals. Programs such as LEED and local green building codes reward envelope performance and reflective roofing; specifying them from the start is cheaper than retrofitting for compliance later.
None of this requires exotic technology. It requires that the buyer ask for energy-relevant numbers and that the supplier be willing to stand behind them — a distinction that becomes obvious within the first two or three proposals a buyer reviews.
9. Foundations and Ground Conditions in Desert Soils
Desert ground conditions bring their own issues: loose or dune sands with low bearing capacity in some zones, aggressive sulfates or chlorides in ground water in others, and extreme surface temperature differentials that affect shallow footings. Practical points:
- Soil investigation is not optional. Chemical aggressivity of soil/groundwater determines whether foundations and embedded steel need sulfate-resistant cement or protective wraps; bearing capacity determines footing type. Both are cheap to establish early and expensive to discover late.
- Deep or treated footings where sands are loose. Where dune sand or fill is present, compaction, replacement, or deep foundations are decided by the geotechnical report, not by preference.
- Anchor bolt protection. Exposed anchor bolts during construction should be protected from corrosion and mechanical damage; in saline soils, protective greases and wraps during the exposure period are standard.
- Sand management around the building. Grading and apron details should discourage dune formation against walls and maintain drainage away from footings.
Buyers consolidating procurement should require the geotechnical report to be part of the design input package — reputable suppliers will insist on it themselves, and its absence from a proposal is a warning sign.
10. Building in Extreme Heat: Construction Logistics
Construction schedules in desert regions must respect the heat. Steel erection has advantages here: much of the fabrication happens in a controlled factory environment, site work is largely bolting and lifting, and the overall site labor exposure window is shorter than for wet trades. Still, planning matters:
- Sequence the heavy site work for cooler months where the schedule allows; concrete works and sealant application have temperature constraints.
- Protect stored materials. Coated panels and sealants stored on site in extreme heat need shaded, ventilated storage to avoid coating damage and sealant degradation before installation.
- Allow for thermal movement during erection: frames installed at midday will be at their expanded length; setting out tolerances should anticipate the daily cycle.
- Workforce protection (midday breaks, hydration, shade) is both a regulatory requirement in most Gulf states and a productivity factor.
Because fabrication in the country of origin and shipment are decoupled from site labor, prefab steel systems are naturally suited to desert project schedules — one reason the region's industrial construction has moved heavily toward pre-engineered steel. A buyer comparing a steel building with a cast-in-place concrete alternative for the same desert site should weigh the concrete option's longer on-site labor exposure against its own project calendar: a schedule that pushes the wet trades into peak summer will cost more in productivity than it saves on paper.
11. Factory Quality Control and Documentation for Desert Projects
Because most of a steel building's quality is fixed in the factory, the documents that accompany a desert shipment deserve as much attention as the price. A competent fabricator for a hot-climate project will provide, as standard:
- Mill certificates for all structural steel, confirming grade and mechanical properties.
- Welding quality records, including welder qualifications and non-destructive testing results for full-penetration welds.
- Coating records: surface preparation grade, coating type, and measured dry film thickness, ideally per component batch.
- Galvanization certificates where hot-dip galvanizing is specified, with coating mass per area.
- Dimensional inspection reports against the approved shop drawings.
- Packing lists and marking plans that allow erectors to identify members and bolt sets on site without guesswork.
Third-party inspection is a common and reasonable request for export projects: an independent inspector can witness coating thickness checks, dimensional surveys, and packing before containers are sealed. Buyers should also agree how disputes are handled if inspection finds nonconformities — rework in the factory is cheap before shipment and expensive after.
The desert angle in all this is simple: UV, heat, and salt punish marginal workmanship faster than temperate climates do. A weld that would survive twenty years in a mild climate may show coating breakdown in five in a coastal desert if surface preparation was sloppy. Documentation discipline is how a buyer verifies, before steel ever ships, that the invisible parts of the building were done properly.
12. Comparing Supplier Proposals for a Desert Project
With the technical background above, a buyer can evaluate proposals on substance rather than price per square meter alone. The table below summarizes the questions that separate a climate-engineered offer from a generic one.
| Area | Question to ask every supplier | What a good answer looks like |
|---|---|---|
| Thermal design | What roof insulation system and U-value is proposed for our climate? | Named system, thickness, U-value, and how thermal bridging at purlins is handled |
| Roof surface | What is the solar reflectance (SRI) of the roof coating? | Published coating values, not just "light color" |
| Structure | What design temperature range and expansion joint spacing were used? | Stated range; joints shown on drawings through structure and cladding |
| Coatings | What corrosivity category, surface prep standard, and coating thickness? | e.g., C3 or C5 basis, Sa 2.5, named primer/intermediate/topcoat with µm thicknesses |
| Cladding | What galvanization/coating class on roof and wall sheets? | Specific class (e.g., AZ150 for coastal), PVDF/SMP options with warranty basis |
| Wind | What design wind speed and code were used, and were secondary steel designed to it? | Regional code citation; purlin/girt/bracing calcs included |
| Sealing | How are laps, vents, doors, and penetrations dust-sealed? | Specific products and details, closable vent options |
| Condensation | Is a vapor control layer specified, and is ventilation sized for our use? | Continuous barrier with sealed laps; vent sizing logic explained |
| Foundations | What geotechnical inputs do you require? | They ask for the soil report before finalizing foundations |
| Documentation | What drawings, calculations, and material certificates accompany delivery? | Complete design calcs, erection drawings, and mill/coating certificates as standard |
A supplier who answers these readily has designed desert buildings before. Hesitation or generic brochures in response is itself useful information.
One more evaluation lens deserves emphasis: total cost of ownership. The cheapest quotation usually wins the purchase order and loses the following decade. In desert service, the recurring costs that separate good and bad envelopes — cooling energy, sealant renewal, re-coating, dust-related door and vent maintenance — all trace back to the comparison areas above. A buyer who scores each finalist on those areas, weights them alongside price, and records the answers has a defensible selection process and a far better building.
13. A Practical Procurement Checklist
Before signing, walk this checklist with each finalist. It condenses the guide into an actionable list:
- Confirm the site's corrosivity classification (inland dry vs. coastal saline) and that the coating schedule matches it.
- Confirm roof and wall insulation systems, thicknesses, U-values, and thermal break details.
- Confirm roof coating reflectance values and cladding coating class (e.g., PVDF, AZ-class metallic coating).
- Confirm the design temperature range, expansion joint locations, and slippable cladding fixings.
- Confirm design wind speed, code basis, and that secondary steel calculations are included.
- Confirm dust-sealing details for laps, vents, doors, and penetrations; verify vent screens/closability.
- Confirm vapor control and ventilation sizing logic for the building's actual use.
- Require the geotechnical report as a design input; confirm foundation recommendations in writing.
- Confirm factory QA documentation: material certificates, welding inspection, coating thickness reports.
- Agree a sealant/coating maintenance schedule and inspection intervals in the handover documentation.
Buyers who document these items during sourcing almost always find that the apparent cost differences between quotes shrink once missing items in the cheaper offer are priced — and they avoid the classic desert retrofit bills: re-coating within a few years, replacing degraded sealants across an entire roof, and adding insulation after cooling costs prove unsustainable.
14. Frequently Asked Questions
Does extreme heat weaken the steel frame?
No — sustained desert ambient temperatures are far below the ranges that affect structural steel strength. The design issues are thermal movement, coating durability, and heat transfer into the building, all of which are handled with the measures described above.
Is galvanized steel enough for a coastal desert site?
Hot-dip galvanizing is an excellent base layer, but near-saline coastal exposure usually warrants additional protection: heavier metallic coatings or metallizing on structural steel, higher-class metallic coatings on cladding, multi-coat paint systems, and disciplined maintenance. The right answer depends on the site's distance from the coast and local corrosivity data, which is why the classification question comes first.
Is a steel building a better choice than concrete in a desert climate?
Each system has genuine strengths, but steel has several practical advantages in arid regions: fabrication happens in a controlled factory rather than in the heat, erection is fast and largely bolted, the structure performs predictably under daily thermal cycling when detailed correctly, and the envelope can be engineered to whatever insulation and reflectance level the climate demands. Concrete, by contrast, ties more of the schedule to on-site wet trades and curing in extreme heat. The honest answer is that the right choice depends on the project's use, spans, schedule, and budget — but for warehouses, factories, logistics and agricultural buildings in desert markets, pre-engineered steel is the dominant solution for these reasons.
What roof pitch should a desert steel building use?
Low pitches are common and workable, but standing-seam systems and sealed lap details have minimum pitch requirements that matter more in dusty environments, because dust accumulation slows water runoff during the region's rare but intense rainstorms. Follow the roofing system's specified minimum pitch, keep gutters and downpipes generously sized and accessible for cleaning, and remember that those rare storms are the moments when a neglected roof reveals its detailing quality.
Does a desert building need gutters at all if rain is rare?
Yes. Desert rain often arrives as short, violent downpours on ground that cannot absorb water quickly. Roof drainage sized for rare-but-intense events protects walls, doors, and foundations from localized flooding and scour — and prevents water from finding the one part of the building that was never detailed for it.
How often will the building need maintenance in a desert environment?
A realistic routine is: periodic washing or inspection of roof and walls to remove dust accumulation, inspection of exposed sealants on a cycle of a few years with renewal as needed, drainage and apron checks after major storm seasons, and coating touch-ups where damage or abrasion is found. Buildings detailed for maintenance access make all of this dramatically cheaper.
Can sandstorms damage cladding?
Wind-driven sand abrades coatings over long exposure, mainly on windward elevations at low level. Selecting abrasion-resistant topcoats in those zones, avoiding soft exposed gaskets, and cleaning before coating damage becomes deep are the standard countermeasures. Structural damage from sandstorms is a wind-design question, covered by code-based wind loading.
Can we add rooftop solar to a desert steel building?
Yes, and desert locations are among the best solar sites in the world — but raise it at design stage rather than retrofitting. The roof structure must be checked or designed for the additional array load, attachment points must be sealed and distributed to avoid puncturing the insulation and vapor layers, and reflective roof coatings should be compatible with the mounting system. A supplier told about solar intentions during design can integrate all of this at negligible cost; a retrofit can compromise the very envelope details this guide describes.
What information should we prepare before requesting a quotation?
The most useful package includes: site location and geotechnical report (if available), building dimensions and clear height, intended use and any process loads (cranes, equipment, storage), insulation and internal-environment expectations, door and ventilation requirements, and the target delivery schedule. Suppliers can then propose a climate-appropriate design rather than a generic kit.
15. Summary: Yes, With the Right Engineering
Steel structure buildings are — and demonstrably remain — the dominant industrial building system across the world's hottest regions, including the Gulf, North Africa, and inland Australia. The material itself is not the problem; unexamined defaults are. Thermal design, corrosion protection matched to the site's atmosphere, thermal-movement detailing, dust-tight sealing, and foundations based on real soil data are the difference between a building that performs for decades and one that generates retrofit costs within its first years.
For B2B buyers, the practical path is straightforward: use the checklist in Section 13 during supplier evaluation, demand the specific engineering disclosures listed in Section 12, and treat climate-specific design as a requirement, not an upgrade. Suppliers with genuine desert project experience will welcome the questions; the answers make your project better regardless of who you award it to.
If you are planning an industrial, commercial, or agricultural steel building in a hot or arid region, our engineering team can review your requirements — site conditions, building use, and climate data — and provide a specification-level proposal covering structure, envelope, coatings, and thermal design. Share your project details through the inquiry channel, and we will respond with the technical information you need to compare options confidently.