
Steel Structure Crane Workshop: Engineering for Heavy Lifting
When you need a steel structure crane workshop, you are not just buying a building—you are investing in production uptime, safety, and future flexibility. Jidian Construction Materials Co., Ltd. designs and fabricates multi-span prefab metal structure workshops that integrate overhead cranes bay by bay, so your material flow never bottlenecks.
Technical Principle: Why Multi-Span Portal Frame Works
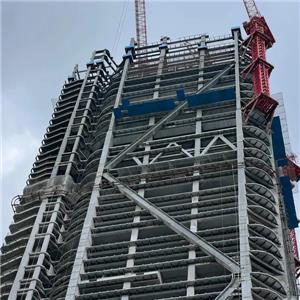
A multi-span portal frame distributes vertical and horizontal loads efficiently across columns and rafters, allowing wide clear spans without interior columns. Jidian’s standard configuration uses 2–5 bays, each 15–36 meters wide, with primary steel in Q345B/Q355B H-section, box, cross, or round tube. This creates a rigid yet flexible skeleton that supports per-bay crane integration from 5 to 32 tons, independent of neighboring bays. The result: a steel structure industrial building that can handle heavy fabrication, assembly, or storage without compromising floor space.
Functions: Built for Crane Duty and Modular Growth
- Independent crane operation per bay — each bay can have its own 5–32t crane, so you can run different production lines simultaneously.
- Modular expansion — add bays without modifying existing structures, ideal for phased capacity increases.
- Fire resistance — rock wool sandwich panels offer ≥2 hours fire rating, protecting personnel and assets.
- Precision fabrication — imported German, Italian, and Japanese production lines ensure ±2mm tolerance; primary welds are 100% UT inspected.
This is not just a steel structure workshop; it is a steel structure production workshop engineered for crane duty. Whether you need a steel structure manufacturing plant or a steel structure storage warehouse, the same robust frame can be adapted with cladding, insulation, and access systems.
Scenarios: From Assembly Lines to Logistics Hubs
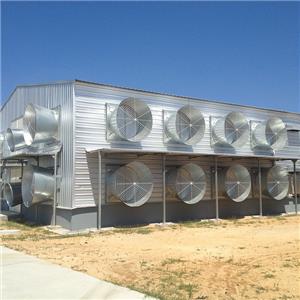
Typical applications include steel structure crane warehouses for heavy equipment, steel structure multi-span warehouses for distribution, and steel structure prefabricated workshops for modular construction. The design also suits steel structure logistics warehouses where clear heights and column-free space maximize racking density. For lighter duties, Jidian’s system extends to steel structure agricultural buildings like poultry houses and pig sheds, as well as steel structure commercial buildings and steel structure public buildings such as stadiums and exhibition halls.
Value: Faster Erection, Lower Risk, Future-Proof Investment
Jidian’s prefabricated approach cuts on-site erection time to 25–35 days, reducing labor costs and weather exposure. Because components are factory-cut and drilled, field welding is minimized, improving quality consistency. The modular bay system means you can start with two bays and expand to five as demand grows—no demolition, no downtime. This makes the steel structure factory a strategic asset, not just a shelter.
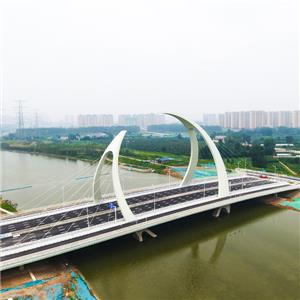
For infrastructure, Jidian also supplies steel structure bridges, including steel girder bridges, arch bridges, and pedestrian bridges, plus steel structure aircraft hangars and terminals. This breadth of experience ensures your steel structure plant building benefits from cross-industry engineering insights.
Selection Criteria: What to Ask Before You Buy
- Crane capacity and duty class — confirm the maximum hook load and class (A5–A7) to size columns and foundations correctly.
- Bay width and height — ensure clear dimensions match your equipment envelope and safety clearances.
- Fire and insulation requirements — verify rock wool panel thickness and fire rating for local codes.
- Expansion plan — check if the design allows adding bays without structural modification.
- Weld quality assurance — request UT inspection reports and tolerance certificates.
Not every project needs a multi-span crane workshop. For simple storage without cranes, a single-span steel structure prefabricated warehouse may be more cost-effective. Jidian can help you decide based on your actual workflow, avoiding over-engineering.
Risks to Avoid
Common pitfalls include underestimating crane dynamic loads, ignoring local wind/snow loads, and choosing unproven fabricators. Always verify the manufacturer’s production lines and quality control. Jidian’s use of imported lines and 100% UT on primary welds reduces these risks significantly.
FAQ
Q: Can I add a crane later to an existing steel structure workshop? A: Retrofitting is possible but costly; it’s better to design for future cranes from the start. Jidian’s modular bays allow pre-engineering for crane loads.
Q: How long does erection take for a 3-bay crane workshop? A: Typically 25–35 days, depending on foundation work and weather. Prefabrication shortens on-site time.
Q: Do you provide turnkey solutions? A: Jidian supplies design, fabrication, and technical support; you can engage local contractors for foundations and erection, or request guidance.

Why Choose Jidian Construction Materials Co., Ltd.
Based in Xiamen, Fujian, China, Jidian specializes in steel structure industrial buildings with a focus on crane workshops. Our engineering team customizes every project to your load requirements and local codes. We use Q345B/Q355B steel and advanced fabrication technology to deliver precision and durability. For a complete range of solutions, explore our industrial building and plant building category.
Contact Jidian today to discuss your crane workshop project. We’ll provide a tailored design that balances performance, safety, and budget.