
A complete engineering and procurement guide to steel structure dairy barn design: clear span layout, ridge ventilation and condensation control, hot-dip galvanizing, equipment integration, loads, foundations, cost drivers, and supplier evaluation, based on Jidian's prefabricated galvanized steel cow shed specifications.
A steel structure dairy barn is no longer a simple shed with a roof over a concrete yard. On a modern dairy farm, the building is part of the production system: it controls how much fresh air each cow receives, how dry her bedding stays through winter, how far she walks to feed and water, and how easily milking robots, scrapers, and feed augers can be installed above her. Buyers who treat the barn as a commodity box almost always discover the gaps after the cows move in: condensation dripping onto freestall beds in the first cold season, columns standing in the wrong place for the milking system, or a structure that cannot take the equipment added two years later.
This guide answers the question that serious dairy investors, farm managers, and agricultural contractors keep asking: how should you design a steel structure dairy barn so that it supports milk yield, cow health, and long-term operating cost instead of working against them? It follows the same engineering and procurement logic used on completed livestock projects across Europe, the Middle East, Southeast Asia, Africa, and the Americas, and it is written around the actual engineering parameters of a prefabricated galvanized steel dairy cow shed: up to 30 m of column-free portal frame span, hot-dip galvanized Q355B steel per ISO 1461, continuous ridge ventilation, and 20-30 days of production after drawing confirmation.
What Does a Dairy Barn Actually Have to Do?
Before comparing suppliers or prices, define the building's job. A well-designed steel structure dairy barn does five things at the same time, and every design decision in this guide traces back to one of them.
First, it keeps cows dry and comfortable. Lying time is one of the strongest predictors of milk production in a freestall system, and a cow will only rest for the target hours per day if her bed stays dry and the air around her moves. Wet bedding, in turn, is a recognized risk factor for environmental mastitis, which quietly erodes yield and increases veterinary and culling costs.
Second, it removes moisture and heat from the air. A lactating cow exhales and evaporates a surprising amount of water vapor around the clock, and manure and urine add more. In a closed or poorly ventilated shed, that vapor rises, meets a cold metal roof deck, condenses, and drips back down. Condensation is therefore not a cosmetic defect; it is the single most common complaint buyers raise about conventional livestock sheds in temperate and cold climates.
Third, it protects feed value. Forage stored or presented in a humid, dripping shed molds faster, and cows sort and refuse moldy feed. Feed is the largest operating cost on most dairy farms, so a roof that drips onto the feed alley is a direct, measurable loss.
Fourth, it hosts the equipment system. Milking pipelines, overhead cleaning lines, feed delivery augers, ventilation fans, and, increasingly, milking robots and scraper routes all need to mount somewhere. A barn frame that was never engineered for these loads forces operators to weld brackets onto the structure after the fact, which damages corrosion protection and voids the logic of the original design.
Fifth, it lasts in a hostile environment. Inside a dairy barn, the atmosphere is warm, humid, and corrosive to bare steel. Painted frames flake where moisture sits; hot-dip galvanized frames do not, because the zinc layer is metallurgically bonded and covers edges, bolt holes, and welds, not just flat faces.
Every buyer should write down, in one page, the herd size, milking system, freestall layout target, climate data, and equipment list the barn must support. That page is the real specification; everything else in procurement is about who can deliver it.
Why Does Clear Span Matter So Much in a Dairy Barn?
The defining structural choice in a dairy barn is the span system. Interior columns divide the plan into fixed aisles and force every future layout change to work around them. Cows, feeding equipment, scrapers, and robots need continuous paths, and a column in a cow traffic lane is both an obstruction and a collision risk.
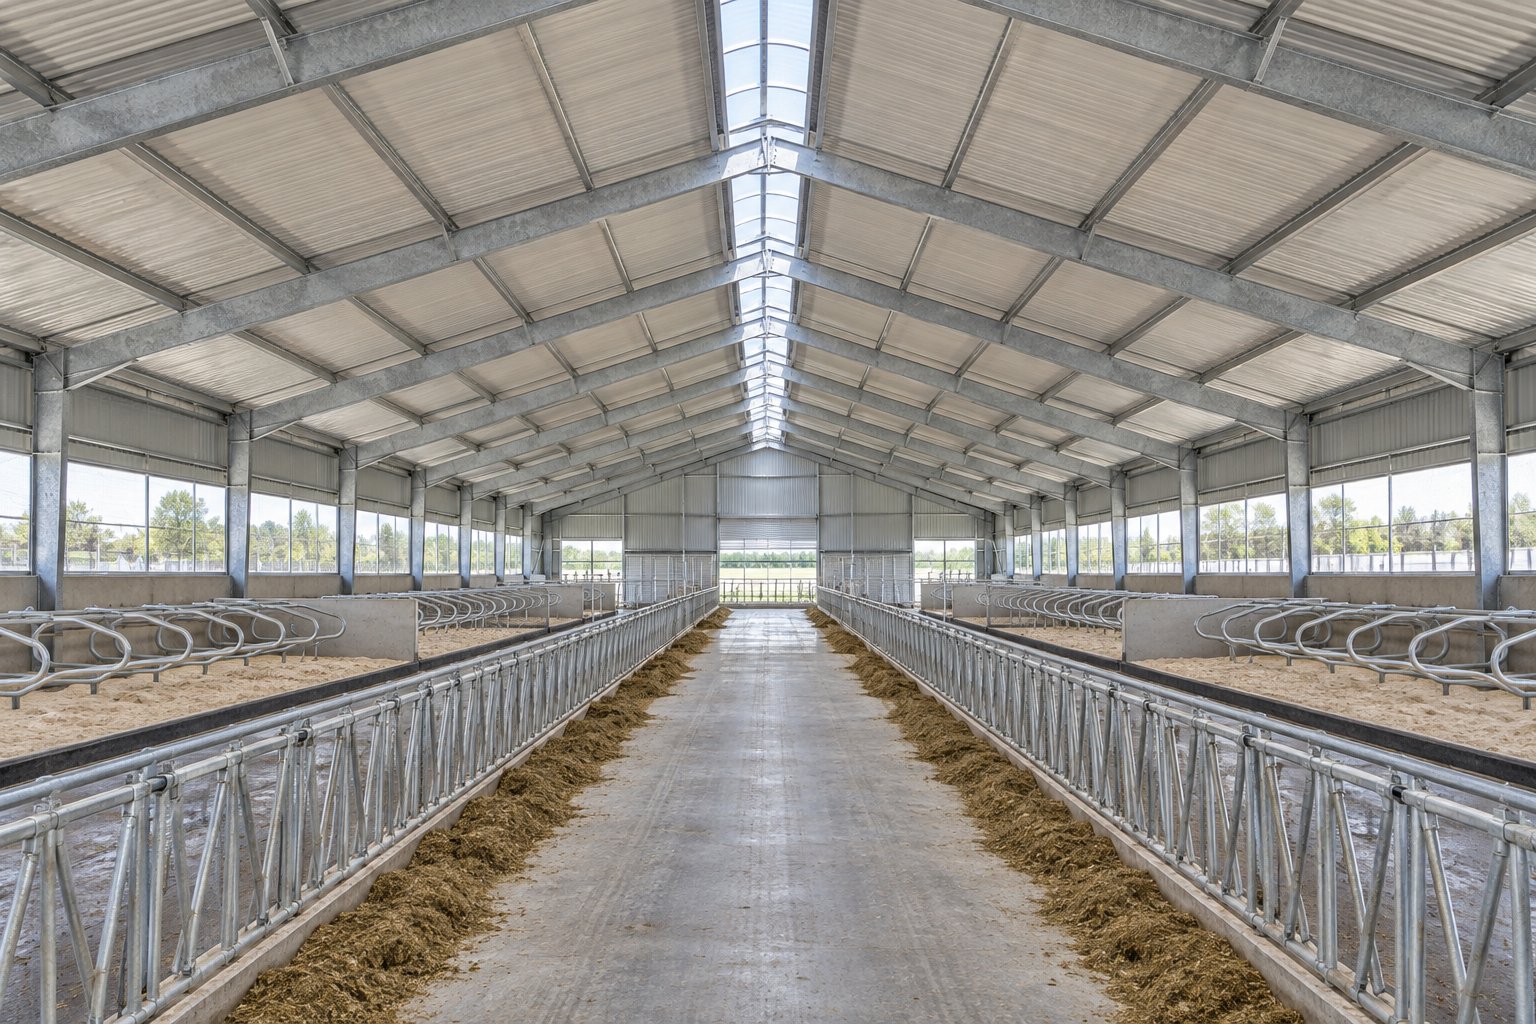
A portal frame solves this. With spans of up to 30 m available in column-free portal frame construction, a dairy barn can carry two full rows of freestall cubicles plus a central feed alley without a single interior column. The frame spacing stays modular at 6-9 m, which is wide enough to keep the steel quantity economical and narrow enough to carry purlins and roof cladding without intermediate trusses.
Eave height is the second layout decision, typically selected between 4 m and 9 m. Its job is not to make the building look substantial; it is to provide the air volume your ventilation scheme needs and the clearance your equipment requires. In hot climates, a higher eave increases the reservoir of air that dilutes heat and humidity between air changes. In cold climates, a lower eave reduces the volume to be heated passively by the animals themselves. The correct answer depends on local climate data, which is exactly why the eave height should be selected together with your engineer and supplier rather than copied from a neighbor's barn.
When you compare quotations, ask each supplier three span questions: What is the maximum column-free width, and is it real for my load case or only in a brochure? What bay spacing is the frame priced at, and does it change with my snow or wind loads? Where will the interior columns be, if any? A supplier who engineered the building will answer from the drawings; a reseller will answer from a catalog.
How Should Ventilation and Condensation Control Be Engineered?
Condensation control is where dairy barn design separates competent suppliers from the rest. The physics is simple: warm, humid air inside the barn rises until it contacts a surface below the dew point, and in a metal building that surface is almost always the underside of the roof deck, which sits close to outdoor temperature in winter.
The first line of defense is continuous air exchange. In the engineered cow shed referenced throughout this guide, a continuous open ridge ventilator runs the full length of the roof, matched by continuous eave inlets along both sidewalls. The difference in height and temperature drives a chimney effect: warm air exits at the ridge, drier outside air enters at the eaves, and the exchange runs continuously without fans or electricity in temperate and most climates. This is why the ridge must be genuinely continuous and the inlets genuinely open; a token ridge vent every few bays cannot move the air volume a full barn of lactating cows generates.
The second line of defense is the roof build-up itself. Where the climate requires it, the roof cavity is closed with an anti-condensation lining, or the roof is upgraded to an insulated sandwich panel in 50-100 mm of EPS, rock wool, or PU. The purpose is to keep the inner roof surface temperature above the dew point, so vapor never condenses in the first place. Rock wool and PU panels carry higher insulation values for cold regions; EPS is the economical workhorse for moderate climates. The right choice is a climate decision, not a price decision, and it should be made against your local winter humidity and temperature records.
Fans enter the picture only where natural driving force is weak. In hot regions or low-wind sites, circulation or exhaust fans can be added based on project climate data. Designing the frame and roof to accept fans from the start is far cheaper than retrofitting them, and it keeps the electrical routing planned instead of improvised.
Three practical checks for buyers: ask how the supplier sizes ridge and eave openings for your herd size and climate; ask what the roof build-up options are and at what dew point each becomes necessary; and ask whether fans, if you need them, have pre-engineered mounting points. Vague answers on any of the three predict winter condensation complaints.
Why Hot-Dip Galvanizing, Not Paint, for a Dairy Barn Frame?
The interior atmosphere of a dairy barn is systematically hostile to steel. Warm air, high humidity, manure gases, and frequent wash-downs combine to attack any coating that merely sits on the surface. Paint fails first at edges, bolt holes, and welds, precisely where moisture lingers, and once rust starts under a paint film it spreads invisibly.
Hot-dip galvanizing works differently. The frame is immersed in molten zinc after fabrication, so the coating is metallurgically bonded to the steel and wraps every edge, every bolt hole, and every weld the same as flat surfaces. On the cow shed engineering standard described here, the main steel is Q355B welded H-section hot-dip galvanized per ISO 1461, which specifies minimum coating thickness as a function of steel section thickness: thicker sections get thicker zinc, because thicker sections stay hotter longer in the galvanizing bath and grow a heavier alloy layer.
Specification on paper is not enough; verification is what protects you. The engineered supply flow checks coating thickness with a calibrated gauge on every batch rather than accepting the mill certificate alone. This matters because coating thickness is the variable that determines service life in a humid barn, and it is also the variable that is easiest to skip when production schedules tighten.
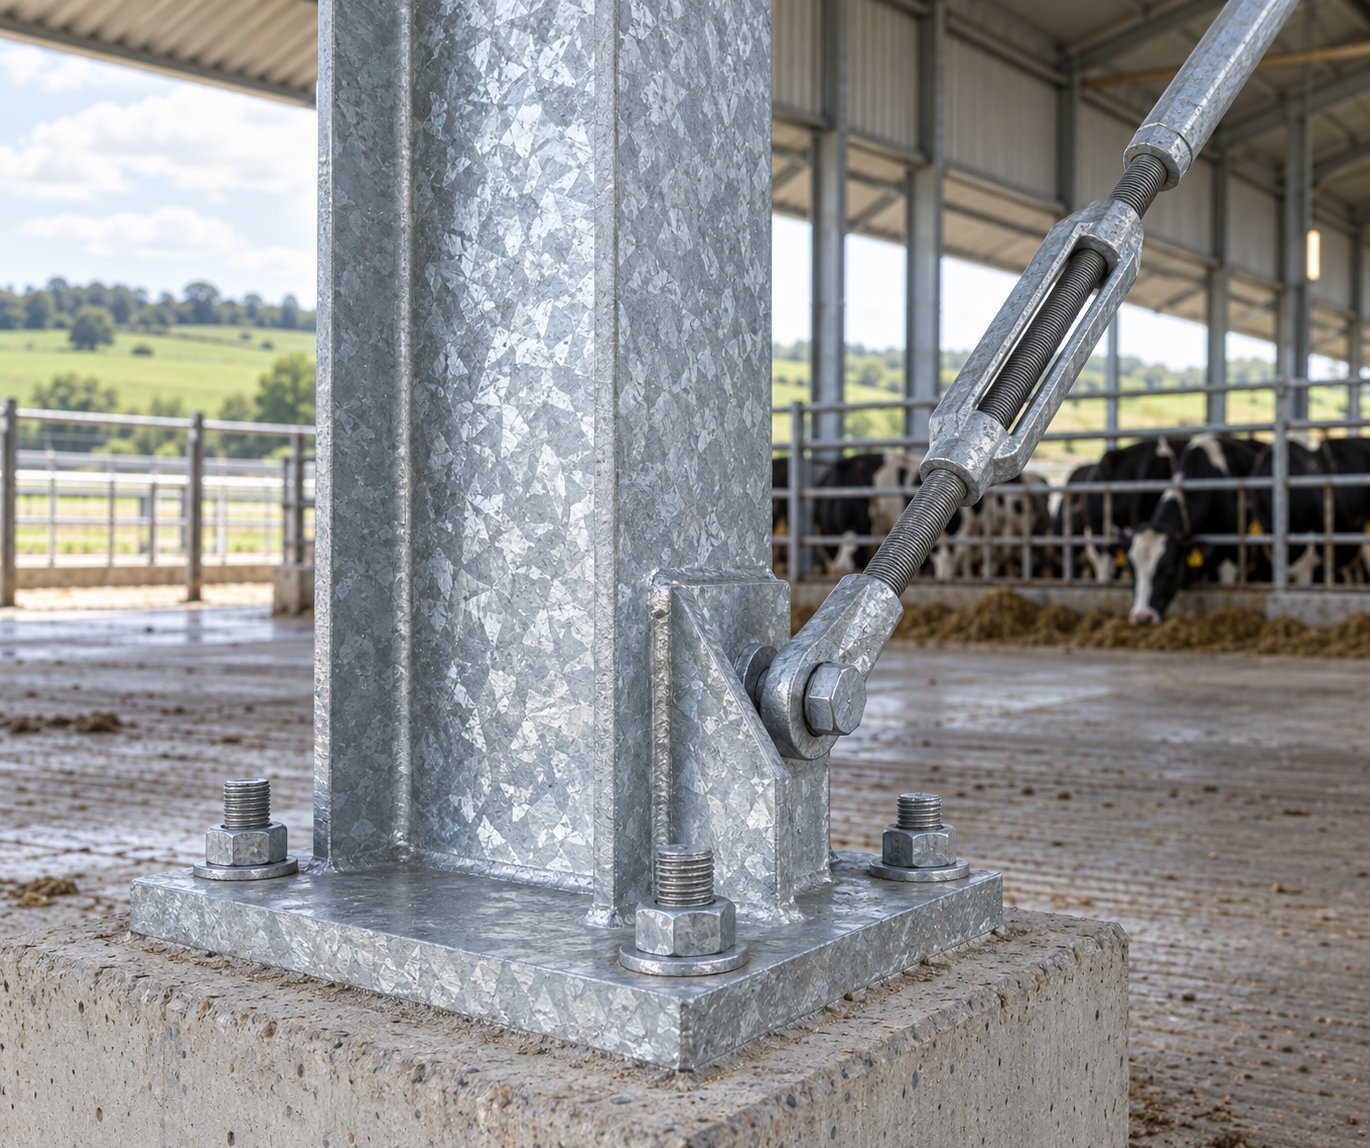
Field damage is inevitable and manageable. Transport scratches and site dings are repaired with zinc-rich paint following ISO 1461 repair guidance, restoring localized protection. What must never happen is field welding on primary members: a welding arc burns the zinc layer in a ring around the weld and leaves a permanent corrosion seed. This is the engineering reason the entire frame is pre-drilled and match-marked for bolt-only site assembly, which is covered in its own section below.
How Should the Interior Be Laid Out for Cows and Equipment?
Structure and layout must be designed together, because the frame carries the equipment and the layout dictates the frame. The reference layout for a freestall dairy barn is two rows of freestall bedding with a central feed alley, which balances walking distance to feed against cubicle occupancy. Wider layouts with additional rows are possible within the same portal frame family when herd size justifies them, as long as the span calculation is redone for the real load case.
Equipment integration is where prefabricated engineering shows its value. Milking pipeline supports, overhead cleaning systems, and feed delivery augers mount to pre-engineered connection points on the frame. The difference between a pre-engineered connection point and a field-added bracket is not cosmetic: the pre-engineered point is designed into the member's load path and galvanized before attachment, while a field-added bracket usually means field welding or drilling into a galvanized member, both of which compromise the coating and sometimes the member itself.
Automation-ready is the forward-looking version of the same principle. Milking robots and manure scrapers need unobstructed, repeatable routes: level floors in the traffic lanes, clear spans across them, and mounting structure where the equipment suppliers need it. A barn designed with these routes from day one accepts automation upgrades without structural surgery; a barn designed as a generic shed usually cannot.
Water and feed infrastructure belong in the same conversation. The roof profile must shed storm water away from feed faces and bedding edges; gutters and downpipes should be part of the enclosure package rather than an afterthought; and the position of water lines and troughs should be coordinated with the frame so that pipes penetrate cladding at designed points, not through holes cut on site.
What Loads Should the Structure Be Designed For?
Structural loads are where engineering honesty shows. A quotation built on optimistic load assumptions is cheaper on paper and more expensive in reality, so buyers should understand which numbers are standard and which are project-specific.
In the reference design, roof load and wind load both carry a standard design value of 0.5 kN/m², explicitly labeled as standard design values, with higher snow loads and higher basic wind pressures engineered per project data. The labeling matters: it tells you the price is valid for typical conditions and that the supplier will recalculate, not guess, when your site data exceeds the standard envelope. A coastal cyclone belt, a mountain snow region, or a desert wind zone each moves the design, and each should move it transparently.
Seismic capability is part of the same envelope. The reference structure carries a Chinese seismic intensity Grade 8 rating, which covers the design methodology for seismic action; the governing requirement for your site is your local code, which is why the final design is reviewed against local codes as a stated step rather than assumed away.
Design codes deserve explicit mention in the contract, not just the brochure. The reference design uses GB 50017 for structural design, welding per ISO 15614-1 with ISO 9606 qualified welders, and a documented final review against the buyer's local codes. For an international buyer, the practical takeaway is to ask each supplier to name, in writing, which codes govern the design, which weld qualification applies, and how local code compliance will be evidenced for your permit process.
Service life closes the load conversation. The structural design life is stated as 50+ years, with the hot-dip galvanized coating per ISO 1461 maintained through periodic inspection. That maintenance caveat is not a weakness; it is how corrosion engineering is actually written. Coatings have measurable lives, inspections find the scratches, and zinc-rich repair paint extends the system.
What Should the Foundation Interface Look Like?
A steel building import project has two construction teams with two contracts: the steel supplier ships the frame, and a local civil contractor builds the foundation. The interface between them is where most schedule overruns begin, so the design should define it explicitly.
The clean division is this: the steel supplier issues anchor bolt layout drawings with setting-out tolerances and the column load data; the local civil contractor designs and builds the reinforced concrete foundation against that data. The supplier checks the as-built bolt positions before steel delivery, because a frame that arrives to find misaligned anchors loses days while the site grinds plates or re-casts plinths.
Buyers should coordinate three dates around this interface: the drawing confirmation date, which starts the production clock; the foundation completion date, which must land before steel delivery; and the steel arrival date, which triggers erection. On the reference supply model, production takes 20-30 days after drawing confirmation, which gives a civil team a defined, realistic window to work to, provided the drawings are confirmed on time.
The geotechnical side is the buyer's responsibility and the buyer's opportunity. Soil investigation data given to the civil contractor early prevents the classic failure of discovering soft soil after the anchor bolts are set. Foundation cost varies enormously with soil conditions, which is one reason steel buildings, with their lighter loads and smaller footings, often win the total-cost comparison against concrete construction; the savings show up in the civil package, not the steel quotation.
How Is the Frame Manufactured and Quality-Controlled?
Manufacturing quality is verifiable, and buyers should verify it. The production flow of an engineered livestock steel building follows a sequence that a buyer can audit step by step.
Design confirmation comes first: herd size, freestall layout, milking system, ventilation scheme, and applicable codes are agreed on drawings before anything is cut. Material procurement follows, with mill certificates matched to each steel batch so the Q355B in the shed traces to a certificate, not a claim. CNC plasma cutting and drilling then produce all plates and bolt holes within a stated ±2 mm tolerance, before galvanizing, because coating over oversize holes hides the error instead of fixing it.
Welding is automated where the geometry allows. Welded H-sections are fabricated on a dedicated line with automated submerged-arc welding under ISO 15614-1 qualified procedures and ISO 9606 qualified welders. Non-destructive testing follows: 100% ultrasonic testing on primary full-penetration welds per GB/T 11345 and magnetic particle testing on secondary connections. Hot-dip galvanizing then runs after Sa 2.5 surface preparation per ISO 8501-1, with coating thickness verified on every batch with a calibrated gauge, as described earlier.
Pre-shipment inspection closes the loop: dimensions are checked against shop drawings, zinc thickness is re-measured at random points, and out-of-tolerance components are reworked before loading. Packing protects what inspection verified: bundles with fabric-wrapped ends to protect the galvanized surfaces, hardware in iron boxes, shipped in 40 ft OT or HQ containers from Xiamen Port, with FOB, CIF, and DDP terms available.
A buyer's practical audit question for any supplier is simple: which of these steps produce documents that ship with the goods? On the reference supply model, every shipment carries mill certificates, weld maps, NDT reports, zinc coating thickness reports, a packing list, and a commercial invoice. If a competing quotation cannot commit to the same document package, the price difference is buying you blind spots.
Why Does Bolt-Only Erection Protect Both Schedule and Coating?
Site assembly is where many steel buildings quietly lose their corrosion protection. Field welding on primary members burns the zinc coating; field drilling of missing holes leaves bare, non-galvanized cut faces. Both are cheap on the day and expensive over the structure's life in a humid barn.
The engineered alternative is bolt-only erection. The frame is pre-drilled and match-marked in the factory: every member is numbered, every connection is drilled to the design pattern within the ±2 mm tolerance, and the site crew assembles the frame following the connection sequence documents. No field welding, no field drilling on primary members, and therefore no local destruction of the coating that the factory invested in.
Schedule benefits follow the same logic. Bolted, match-marked erection is fast because the crew is not fabricating on site; they are following a sequence. Assembly drawings and connection sequence documents are included in the supply package, with remote support by phone or video. For large dairy projects, on-site engineer supervision is available at the buyer's expense; supervision covers guidance and inspection, not execution, which keeps the division of responsibility honest.
Buyers comparing suppliers should ask what the erection documentation package includes and whether match-marking is standard. The answer predicts both the erection speed and the state of the coating on the day the cows move in.
How Long Does a Dairy Barn Project Take, and What Moves the Timeline?
Timeline questions deserve the same precision as load questions. On the reference supply model, production takes 20-30 days after drawing confirmation, and on-site erection is sequenced separately according to the project schedule. Both halves of that sentence carry procurement lessons.
First, the clock starts at drawing confirmation, not at contract signature. The drawing stage is where herd size, freestall layout, milking system, ventilation scheme, and loads are locked; delays in confirming drawings are the most common self-inflicted schedule slip. Buyers who assemble their project data before contracting, herd numbers, milking system type, desired layout, building dimensions, local climate data including winter humidity, and wind/snow loads, move through design confirmation quickly. With complete project data, the reference supplier returns a structural design with freestall layout and an indicative price within 24 hours, which compresses the pre-contract stage dramatically.
Second, erection is a separate schedule with its own dependencies: foundation completion, local labor, crane availability, and weather. A realistic master schedule therefore shows production and erection as two linked but independent tracks, with anchor bolt drawings issued early enough for the civil team to work in parallel.
Third, shipping time depends on destination and term. Components ship in 40 ft OT or HQ containers from Xiamen Port under FOB, CIF, or DDP; transit and customs time varies by country and is a logistics question, not a factory question. Buyers in remote regions should plan the receiving infrastructure, crane or telehandler availability on arrival dates, before the vessel sails, not after.
What Drives the Cost of a Steel Structure Dairy Barn?
A responsible cost conversation avoids invented square-meter prices, which vary with steel markets, spans, loads, and enclosure choices, and instead identifies the cost drivers a buyer can actually control.
Span and frame spacing drive steel quantity. A 30 m clear-span portal frame uses more steel per square meter than a 20 m frame, but it buys the column-free interior that dairy operations need; the comparison should be against the cost of compromised layouts, not against a smaller frame. Bay spacing within the 6-9 m modular range trades purlin weight against frame weight, and the engineer optimizes it for your load case.
Roof build-up is the second driver. An open profiled roof with ridge ventilation is the base system; adding an anti-condensation lining or moving to 50-100 mm insulated sandwich panels in EPS, rock wool, or PU raises the enclosure cost and, in cold climates, pays for itself in bedding quality and feed value preserved. The correct answer is climate-specific, and the honest way to decide is to price both options against your winter data.
Eave height, loads, and equipment points move the number more modestly but add up. Every meter of extra eave adds cladding and steel; snow and wind above the 0.5 kN/m² standard values add frame capacity; each equipment integration point is engineered into the members.
Civil works and logistics complete the picture. Foundation cost depends on soil data and local concrete prices; shipping depends on volume, term, and destination. Buyers comparing total project cost should therefore compare complete packages, steel supply, enclosure, documentation, shipping term, and the civil interface, rather than steel tonnage prices, which are easy to manipulate by under-specifying one invisible line item.
On commercial terms, the reference model is a MOQ of one complete cow shed package, with pricing becoming more competitive for orders above 500 m², payment by T/T with a 30% deposit and 70% before shipment or by L/C at sight, and Alibaba Trade Assurance supported. Warranty scope and duration are defined in the sales contract for each project and confirmed before order placement, together with the inspection and maintenance plan; a supplier who will not put warranty scope in the contract is asking you to finance the risk.
How Should You Compare Dairy Barn Suppliers?
With the engineering ground rules established, supplier evaluation becomes a checklist exercise. The following questions separate manufacturers from resellers and engineered supply from catalog supply, and they can be sent to every candidate as written.
- Engineering capability: Do you produce the structural design and freestall layout from my project data, and can you show a sample calculation for a similar span and load case?
- Steel and coating: What is the specified steel grade, which galvanizing standard applies, and how is coating thickness verified, mill certificate or calibrated gauge per batch?
- Welding quality: Which weld procedures and welder qualifications govern fabrication, and what NDT applies to primary welds? Are weld maps included in the shipment documents?
- Ventilation engineering: How do you size the ridge and eave openings for my herd size and climate, and what roof build-up options do you offer for condensation control?
- Equipment integration: Are connection points for milking pipeline supports, overhead cleaning, and feed augers pre-engineered into the frame?
- Erection system: Is the frame pre-drilled and match-marked for bolt-only assembly, and what erection documentation ships with the goods?
- Codes and compliance: Which design codes govern, and how will the design be evidenced for my local building permit?
- Foundation interface: Do you issue anchor bolt layout drawings with tolerances and column load data, and do you check as-built bolt positions before shipping?
- Documents and terms: What certificates and reports accompany each shipment, what payment and warranty terms do you offer, and is factory inspection welcome before production?
Factory inspection is the strongest single signal. A manufacturer with its own production lines welcomes the visit; the reference facility in Xiamen, Fujian operates heavy steel, light steel, and sandwich panel production lines, including the cross-column production line and European longitudinal box production line, with an annual output of 360,000 tons of steel and 1,000,000 m² of enclosure products. The company has participated in the formulation and review of China's national steel structure standards and holds ISO 9001, ISO 14001, ISO 45001, CE (EN 1090), SGS, and BV certifications, plus the Italy Welding Procedure Qualification Certificate and China's Steel Structure Manufacturing Special Level Qualification. Livestock and agricultural steel buildings have been delivered to 50 countries across Europe, the Middle East, Southeast Asia, Africa, and the Americas, within more than 2,000 completed projects worldwide.
How Does Steel Compare with Concrete and Timber for Dairy Barns?
Buyers in emerging dairy regions often weigh steel against concrete masonry or timber-frame construction. Each material can house cows; they differ in speed, hygiene, span capability, and lifecycle behavior, and the differences matter more as farm scale grows.
Speed favors steel decisively at commercial scale. A prefabricated steel barn is produced in 20-30 days after drawing confirmation and bolted together on site, while masonry construction is weather-dependent, labor-intensive, and sequential: foundations, walls, then roof, with each trade waiting for the previous one. For a dairy investor, every month of delay defers income from an already-ordered herd.
Span capability favors steel in exactly the way dairy layouts need. Long clear spans for freestall rows and feed alleys are the natural territory of portal frames; achieving equivalent column-free width in masonry or timber means heavier, more expensive structures or interior columns.
Hygiene and wash-down behavior favor galvanized steel. Walls and frames that tolerate wash-down and resist moisture, unlike untreated timber or uncoated steel, keep the barn cleanable for decades. Concrete performs well in floors, which is why the standard solution is hybrid: a steel structure and roof over concrete Aprons, alleys, and feed pads built by the local civil contractor.
Lifecycle economics favor the combination that the reference design embodies: light, galvanized structure; concrete for what contacts manure; enclosure chosen for climate. Timber needs treatment and periodic re-treatment in humid barns; masonry limits span and slows the schedule; painted steel fails first in exactly the environment a barn provides.
Which Climate Adaptations Should Buyers Specify?
Climate is the quiet variable that turns a generic shed into a working barn, and the adaptations below recur across projects in different regions.
In temperate and cold climates, the enemy is winter condensation. Continuous ridge and eave ventilation carries the moisture load in most cases, and where winter humidity and low temperatures combine, the anti-condensation roof lining or an insulated sandwich panel roof keeps the inner deck above the dew point. Buyers in these regions should hand over winter temperature and humidity records, not annual averages, because dew point risk lives in the coldest, most humid weeks.
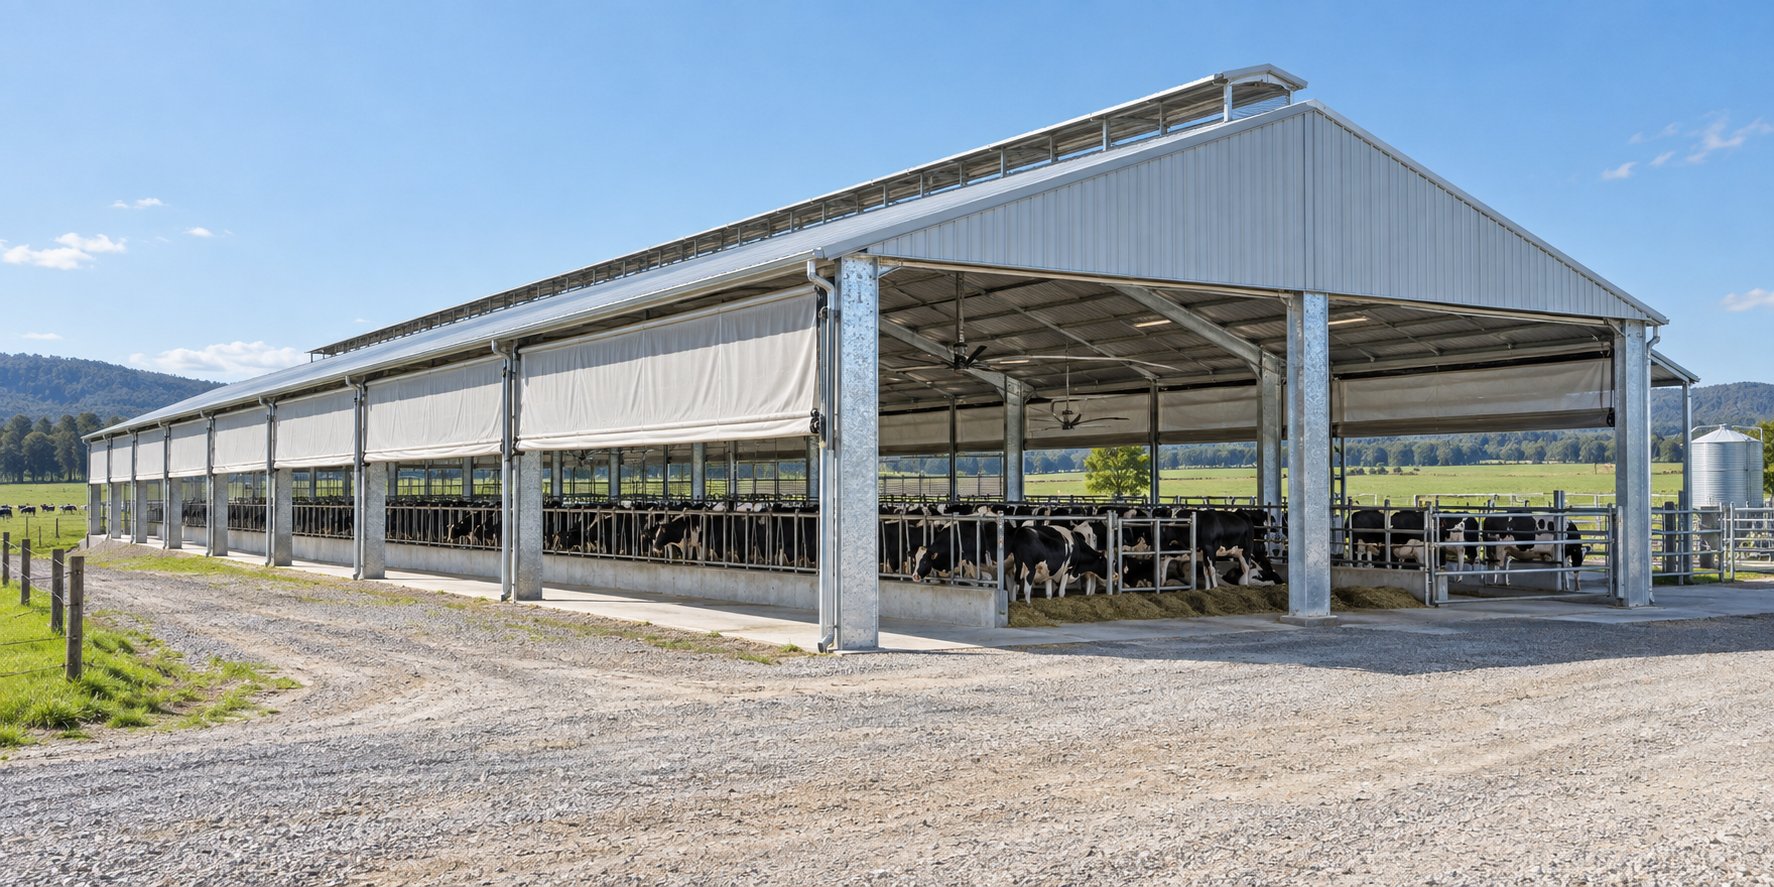
In hot climates, ventilation volume and shade dominate. Higher eaves within the 4-9 m range increase the air reservoir; open sidewalls with curtain options manage wind and rain; and circulation fans mount at pre-engineered points where natural airflow needs assistance. The chimney-effect design remains the base system because it runs without electricity; fans are the supplement, sized from project climate data.
In coastal and high-wind regions, the design loads move above the 0.5 kN/m² standard values, and the engineering should show it transparently in the drawings and the price. In snow regions, roof slope, purlin spacing, and frame capacity are recalculated from site snow data. In each case the correct procurement move is the same: provide real site data early, and expect the supplier's design, not just the price, to change in response.
Where Do Chicken, Pig, and Dairy Buildings Differ Structurally?
Farms planning mixed livestock operations often ask whether one building type serves all species. The honest engineering answer is that the steel system is shared, while the interior and ventilation requirements differ.
Dairy barns prioritize column-free width for freestall rows and feed alleys, moisture management at high air-change rates, and mounting structure for milking and cleaning equipment. Poultry houses prioritize tight climate control for bird density, insulated enclosures, and biosecurity-friendly washable surfaces. Pig houses prioritize sanitation, penning systems, and corrosion resistance against a more aggressive waste atmosphere. The shared foundation is the galvanized portal frame system; the divergence is in enclosure, ventilation detailing, and equipment points.
Jidian's livestock range reflects this split with dedicated engineered products: the prefabricated galvanized steel cow shed for dairy operations, alongside poultry and pig shed buildings sharing the same manufacturing and quality system. Buyers planning multi-species farms can standardize on one structural supplier while specifying each building type to its own welfare and production logic, which simplifies documentation, shipping, and site crews without forcing one design to compromise across species.
- Prefabricated galvanized steel structure cow shed: full engineering specifications
- Prefabricated galvanized steel structure chicken shed for poultry operations
- Prefabricated galvanized steel structure pig shed for sanitation-critical housing
Frequently Asked Questions
What is the maximum clear span available for a dairy barn?
The portal frame system reaches up to 30 m column-free, which accommodates two freestall rows plus a central feed alley without interior columns. The exact span for your project is confirmed in the structural design after your layout and loads are known.
How long does production take?
Production takes 20-30 days after drawing confirmation. On-site erection is sequenced separately according to the project schedule, and anchor bolt layout drawings are issued early so the civil works can run in parallel.
How is condensation controlled in winter?
By a continuous open ridge ventilator with continuous eave inlets driving chimney-effect air exchange, plus an anti-condensation roof lining or insulated sandwich panel roof (50-100 mm EPS, rock wool, or PU) where the climate requires the inner roof surface to stay above the dew point.
What steel and coating are used?
Q355B welded H-sections, hot-dip galvanized per ISO 1461, with minimum coating thickness set by steel section thickness and verified with a calibrated gauge on every batch.
Is any field welding required during erection?
No. The frame is pre-drilled and match-marked for bolt-only assembly, which protects the galvanized coating. Transport scratches are repaired with zinc-rich paint following ISO 1461 repair guidance.
Can milking robots and scrapers be integrated?
Yes. Freestall layouts keep robot and scraper routes unobstructed, and pre-engineered connection points accept milking pipeline supports, overhead cleaning systems, and feed delivery augers without field welding.
What loads is the standard design based on?
Roof and wind loads carry a 0.5 kN/m² standard design value; higher snow loads and wind pressures are engineered per project data. Seismic design is rated at Chinese seismic intensity Grade 8, and the final design is reviewed against your local codes.
Who builds the foundation?
Your local civil contractor designs and builds the reinforced concrete foundation against the anchor bolt layout drawings, setting-out tolerances, and column load data supplied by the steel supplier, who checks as-built bolt positions before delivery.
What documents ship with the steel?
Mill certificates, weld maps, NDT reports, zinc coating thickness reports, a packing list, and a commercial invoice, with FOB, CIF, and DDP shipping terms available from Xiamen Port.
What are the payment and warranty terms?
T/T with a 30% deposit and 70% before shipment, or L/C at sight; Alibaba Trade Assurance is supported. Warranty scope and duration are defined in the sales contract for each project and confirmed before order placement.
Is factory inspection possible before ordering?
Yes. The manufacturer welcomes factory inspection before production, which is the most direct way to verify production lines, welding, and coating processes described in this guide.
What data should I prepare for a quotation?
Herd size and breed, milking system type, desired freestall layout, building dimensions, local climate data including winter humidity, and wind/snow loads. With complete project data, a structural design with freestall layout and an indicative price is returned within 24 hours.
Conclusion: Design the Barn Around the Cows, Then Buy It Engineered
The question at the head of this guide, how should you design a steel structure dairy barn, has a compound answer, and each part is actionable this week. Define the building's five jobs before contacting suppliers: dry cows, dry air, protected feed, integrated equipment, and a frame that survives the barn's own atmosphere. Insist on the engineering fundamentals that serve those jobs: column-free portal frame spans matched to your freestall layout, continuous ridge and eave ventilation with a roof build-up chosen from real climate data, hot-dip galvanized Q355B steel per ISO 1461 with batch-verified coating, pre-engineered equipment points, and bolt-only match-marked erection.
Then buy the way the engineering is delivered. Check that design codes, weld qualifications, and NDT are named in writing; that anchor bolt drawings and load data define the civil interface; that mill certificates, weld maps, NDT reports, and zinc thickness reports ship with the goods; and that warranty scope lives in the contract. Visit the factory before production if you can, because a manufacturer with its own heavy steel and enclosure lines has nothing to hide and everything to show.
A dairy barn designed this way stops being a cost center that drips and starts being part of the milk production system: cows rest drier, feed keeps its value, equipment installs where it should, and the structure lasts the decades the herd requires. When you are ready to move from this guide to a project, prepare the herd size, milking system, freestall layout, dimensions, and local climate and load data, and send them to the engineering team with your drawings request. The 24-hour indicative design and quotation loop exists precisely so that serious buyers can test every claim in this article against their own project numbers.