
58m Clear-Span Steel Roof for Oslo International Conference Center
58m Clear-Span Steel Roof for Oslo International Conference Center
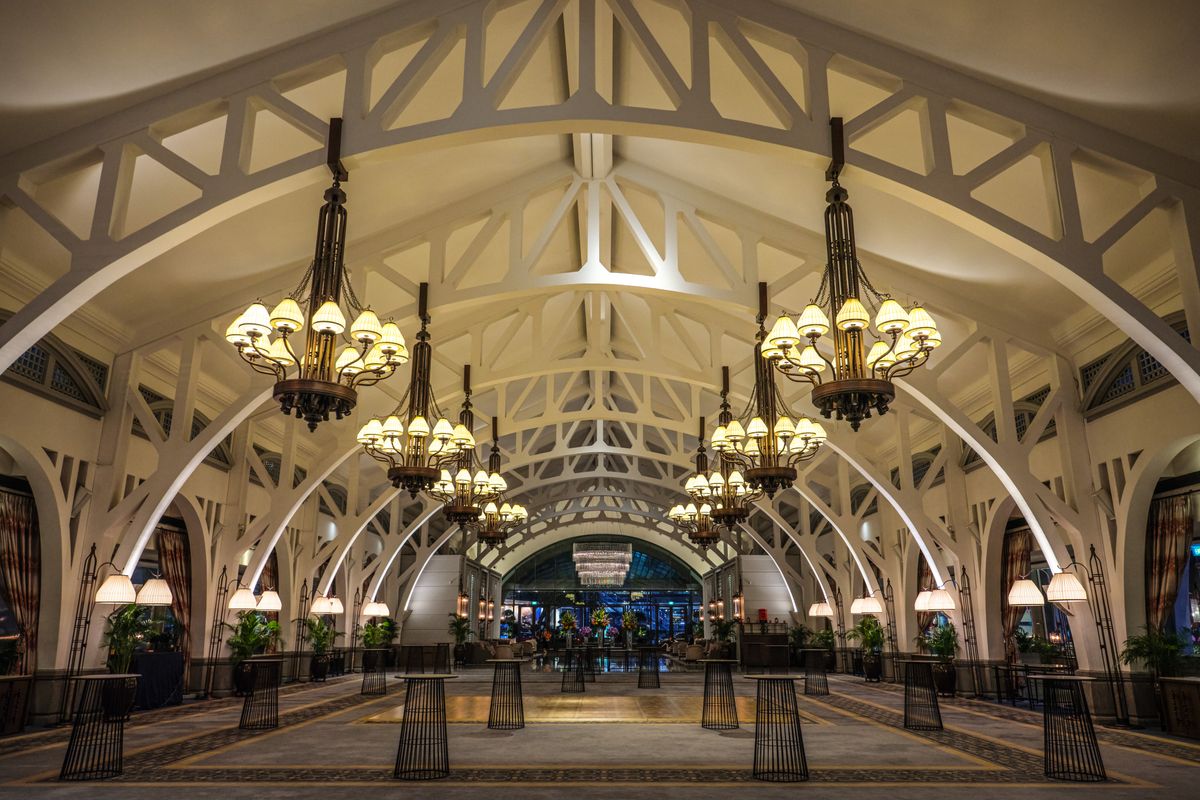
Jidian Construction Materials Co., Ltd. engineered the steel roof structure for the Oslo International Conference Center in Norway, featuring a 58-meter clear-span steel roof with 8,600 tons of curved steel trusses. The column-free main hall accommodates over 2,800 delegates and incorporates acoustic steel decking with integrated sound-absorbing treatments. The roof structure supports a 240-ton architectural ceiling cloud system suspended below the primary trusses.
Our team utilized advanced BIM Level 3 modeling for fabrication coordination, achieving zero field rework on the 1,180 unique curved members. The truss nodes were shop-welded with 100% magnetic particle inspection, and field connections used slip-critical bolted joints with calibrated torque control. The project was designed for heavy snow loads of 4.5 kN per square meter and temperature ranges from minus 25 to plus 35 degrees Celsius, earning the Norwegian Steel Structure Excellence Award in 2023.
Key Data: 8,600 tons curved steel trusses | 58m clear span | 2,800+ delegate capacity | BIM Level 3 | Zero field rework | Norwegian Steel Excellence Award