Solutions
Dairy Farm Steel Building Supplier: Designing From the Milking Parlor Back
A dairy farm steel building supplier who starts at the parlor: milking throughput sets building width, holding area and return lanes follow, and the same galvanized frame serves barn, parlor annex, and feed storage with chimney-effect ridge ventilation.
Configure your requirement
This selector applies the same specification rules our engineers use when pricing a project. It gives you a starting configuration to confirm with us - final values are confirmed per project.
Building width starts at the parlor, not the barn
Herringbone parlors sit compactly between holding and return lanes; the connected barn usually plans around the narrower end of the 15-30 m clear-span band with tight, short cow traffic.
Widths shown are typical planning values; final dimensions are confirmed against your milking equipment supplier's drawings and free structural design.
The Milking Parlor Sets the Building Width
Most dairy barn problems we are asked to fix started with a drawing order: the shed was designed first and the milking parlor was fitted in afterwards. The parlor is the bottleneck of the whole operation - its throughput per hour decides herd size, and its geometry decides building width. A herringbone parlor, a parallel parlor, and a rotary platform each need a different clear width to sit between the holding yard and the return lanes without forcing cows through tight turns, and every extra meter of walking distance shows up as lost minutes at every milking session. Working with a dairy farm steel building supplier who designs from the parlor back means the width, gate layout, and lane geometry are all set by the equipment you have actually chosen.
How the Selector on This Page Works
- Pick your parlor type: herringbone, parallel, or rotary - each maps to a different starting clear width for the parlor annex and connected barn.
- Confirm with your equipment supplier: parlor dimensions vary by model and brand; the widths shown are typical planning values that our design team finalizes against your equipment drawings.
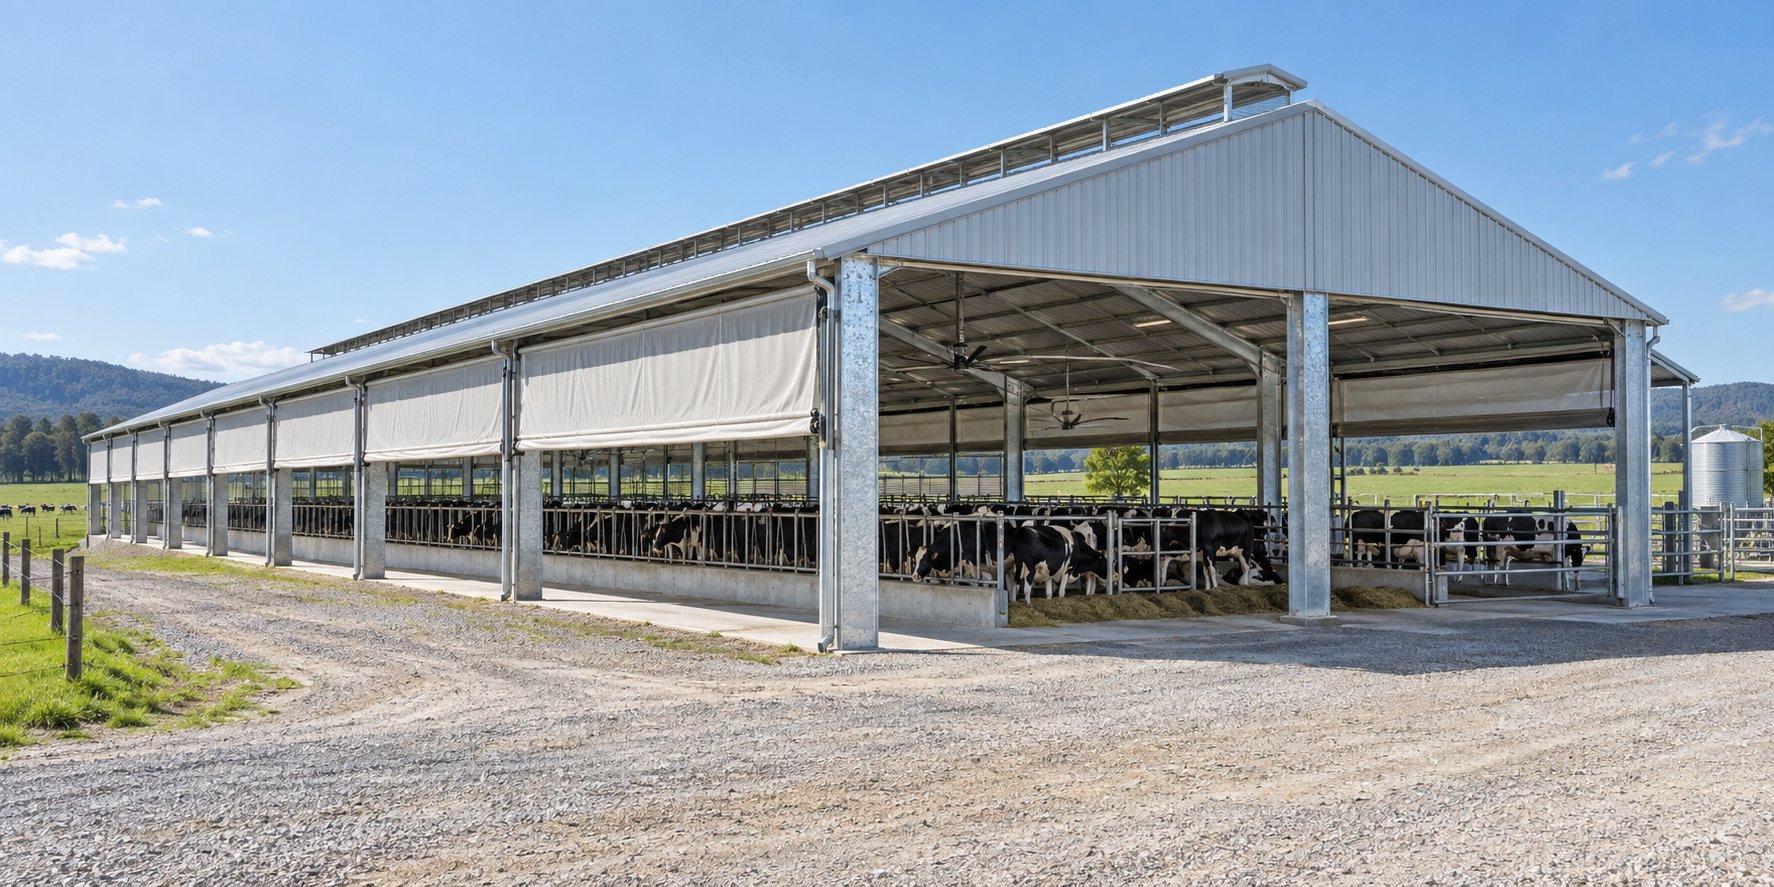
- Ventilation follows the herd: dairy cattle generate heavy moisture loads, so the connected barn uses chimney-effect ridge ventilation - the same system specified on our galvanized steel cow shed.
Reference Configuration: Parlor-First Dairy Package
| Item | Standard Provision |
|---|---|
| Clear span | 15-30 m column-free barn and parlor annex |
| Layout basis | Parlor throughput and geometry set the width |
| Ventilation | Chimney-effect open ridge, condensation-controlled |
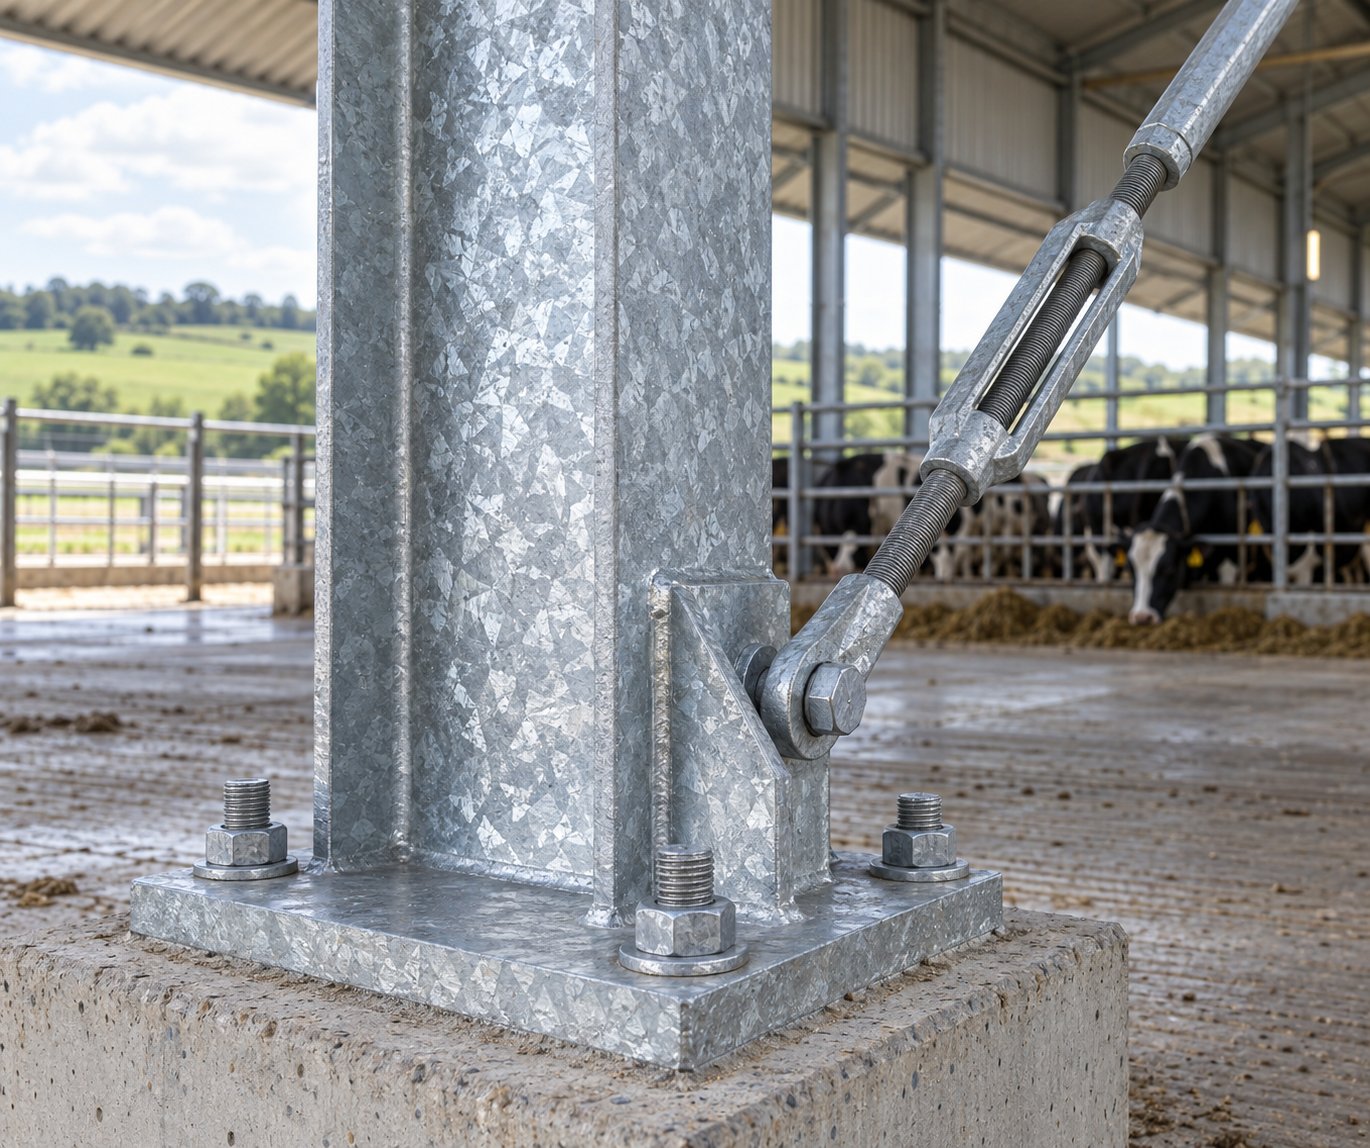
| Corrosion protection | Hot-dip galvanized to ISO 1461 |
| Frame steel | Q235B / Q355B H-sections by span |
| Production | 20-30 days after drawing confirmation |
| Site assembly | Fully bolted, no field welding |
Layout, ventilation, and sizing references for the wider herd housing are collected in our cow shed planning guide, and documentation questions are answered in the buyer FAQ. Free structural design is included with every quotation.
Product platforms behind this solution
Send your project data
The form below is pre-linked to this solution page, so our engineers see which configuration you are asking about. Share spans, loads, or site details to help us prepare a quotation.