
Metal Loafing Shed: Sized by Stocking Rules, Built Galvanized
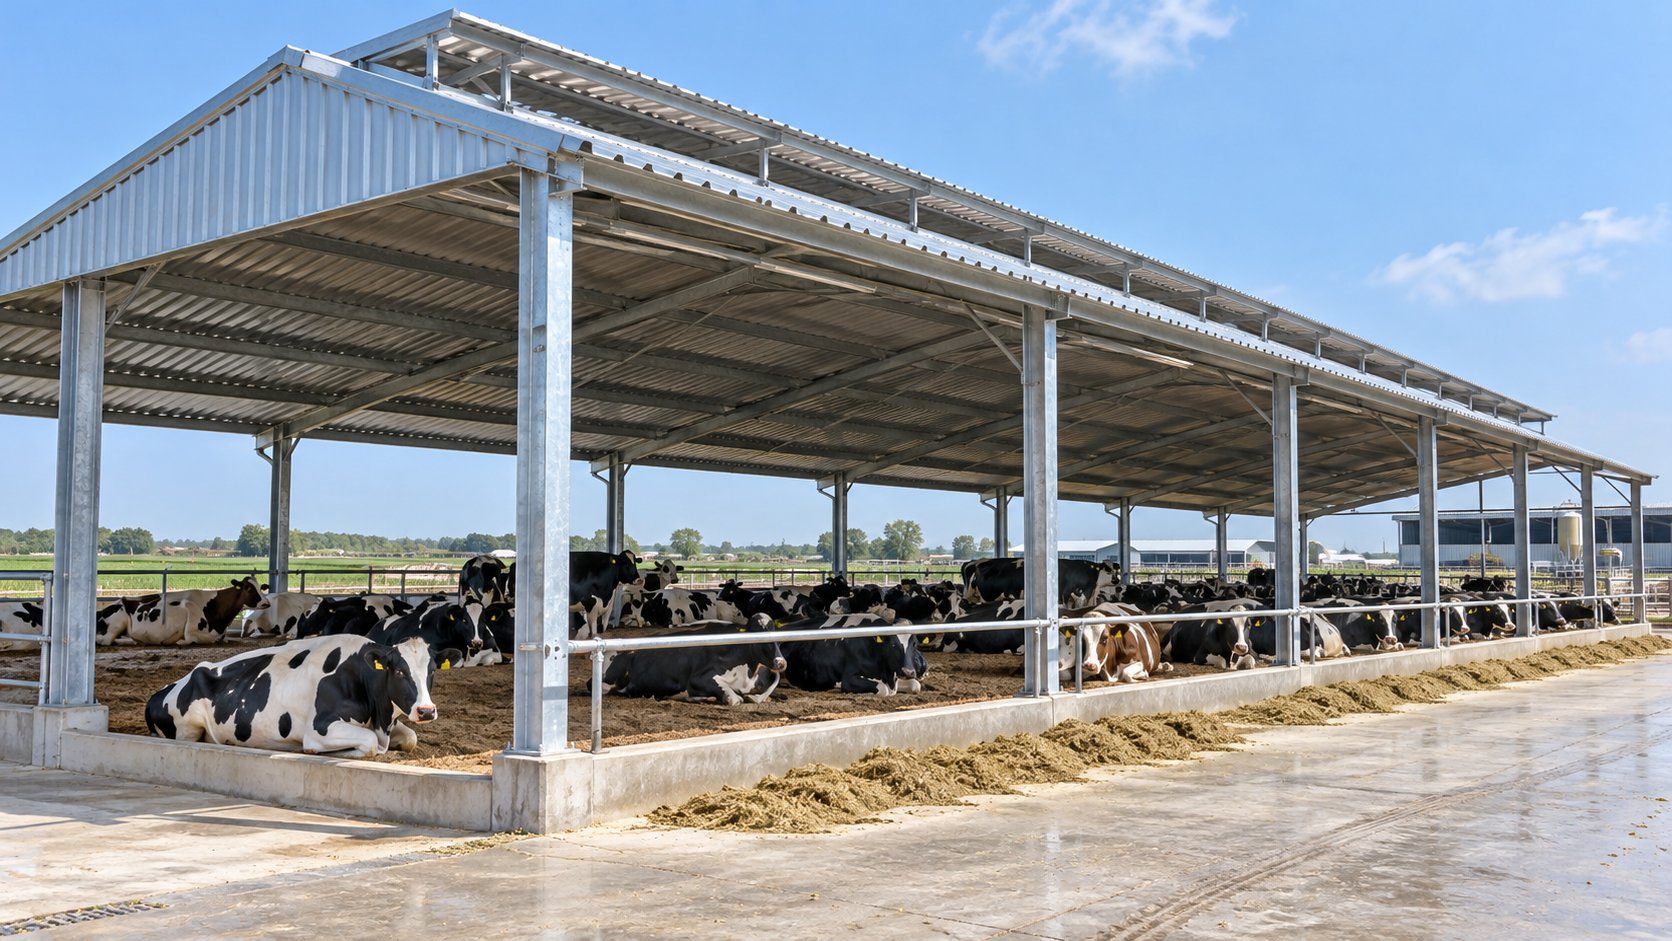
A metal loafing shed sized by stocking rules - 8-10 m² resting area per cow and 0.6-0.75 m of feed bunk per head - built hot-dip galvanized to ISO 1461 with open ridge ventilation and bolted assembly.
- 8-10 m² per cow
- ISO 1461 galvanized
- Open ridge vent
Configure your requirement
This selector applies the same specification rules our engineers use when pricing a project. It gives you a starting configuration to confirm with us - final values are confirmed per project.
- Resting area
- 800-1,000 m²
- Example shed
- 15 m × 60 m
- Feed bunk
- 60-75 m bunk
Based on 8-10 m² resting area per cow and 0.6-0.75 m feed bunk per head; final layout is confirmed with free structural design.
Undersized Loafing Sheds Cost More Than They Save
A metal loafing shed is the cheapest building on most dairy operations, which is exactly why it is the most often undersized. When resting area per cow falls below the stocking rule of 8-10 m² per head, cows displace each other at the feed face and lying time drops - and reduced lying time is one of the most consistently documented drivers of lower milk yield. Extending an undersized shed later means removing side cladding, adding frame rows, and re-pouring aprons: work that costs far more than sizing the shed correctly at purchase.
Sizing the Shed From Herd Numbers
Loafing shed sizing follows stocking rules, not guesswork. At 8-10 m² of open resting area per cow, a 100-cow group needs roughly 800-1,000 m² of covered loafing area - for example a 15 m x 60 m open-front shed. Feed space adds 0.6-0.75 m of bunk length per head, which determines whether the feed lane runs along one side or both. The stocking calculator on this page applies these same rules so you can check any proposed layout before you ask for a price.
What Our Loafing Shed Packages Include
| Item | Standard Provision |
|---|---|
| Clear span | 12-30 m open-front layouts |
| Frame steel | Q235B / Q355B H-sections by span |
| Coating | Hot-dip galvanized to ISO 1461 |
| Roof ventilation | Continuous open ridge for heat and moisture release |
| Feed lane | Concrete apron layout planned with shed length |
| Production | 20-30 days after drawing confirmation |
| Site assembly | Fully bolted, no field welding |
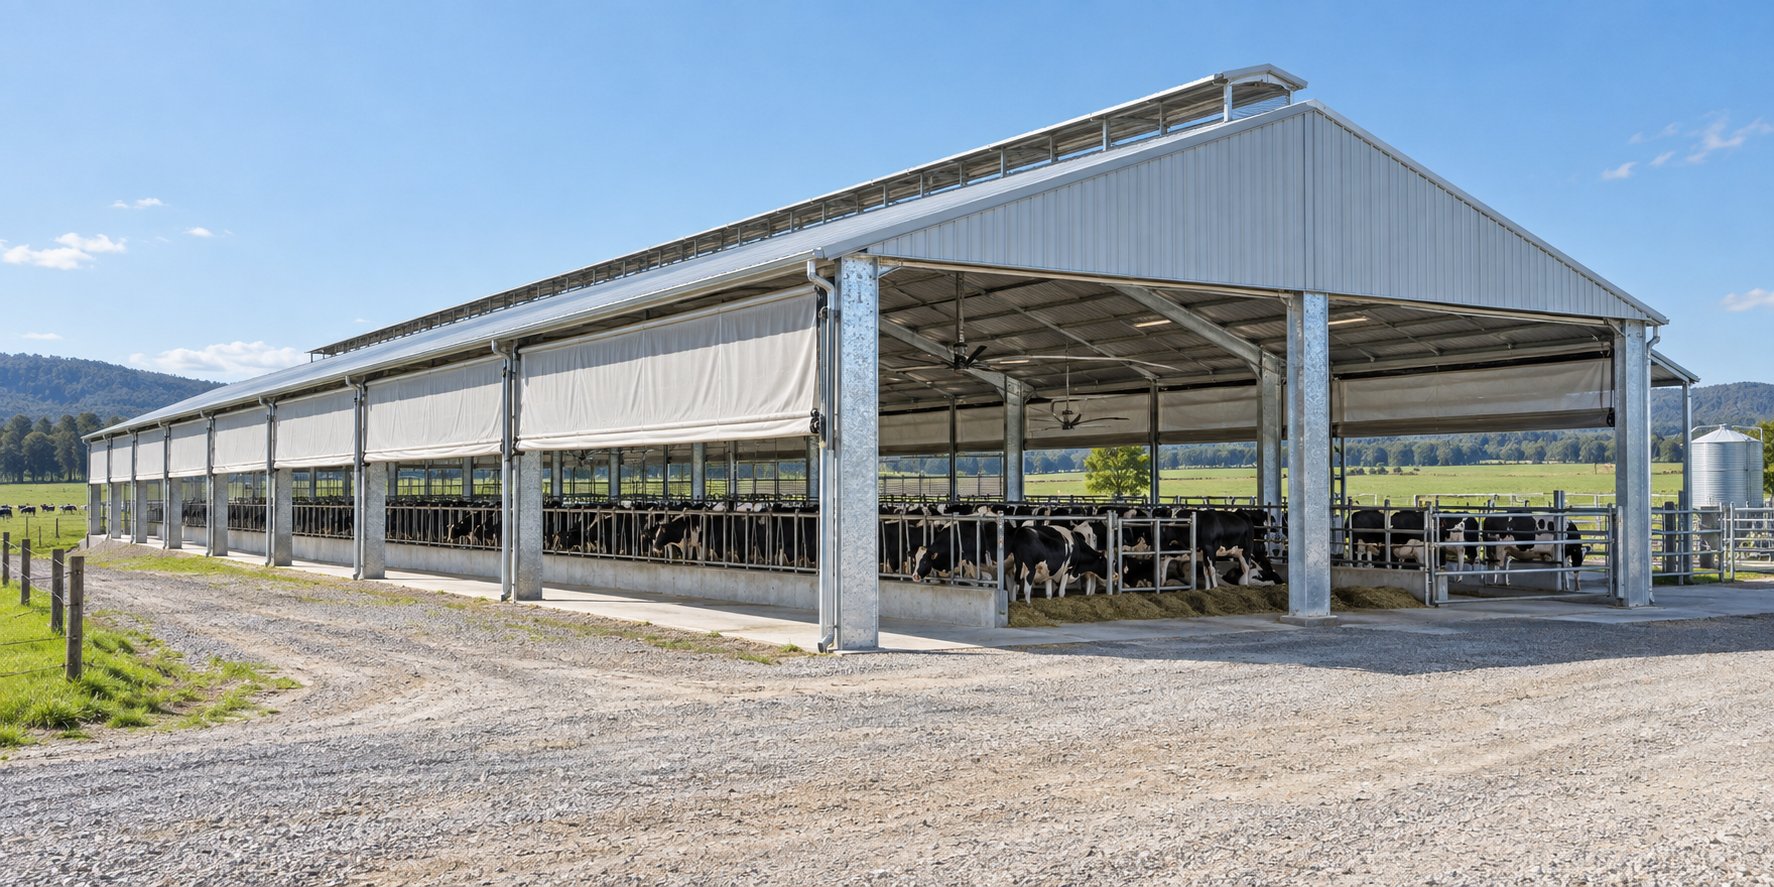
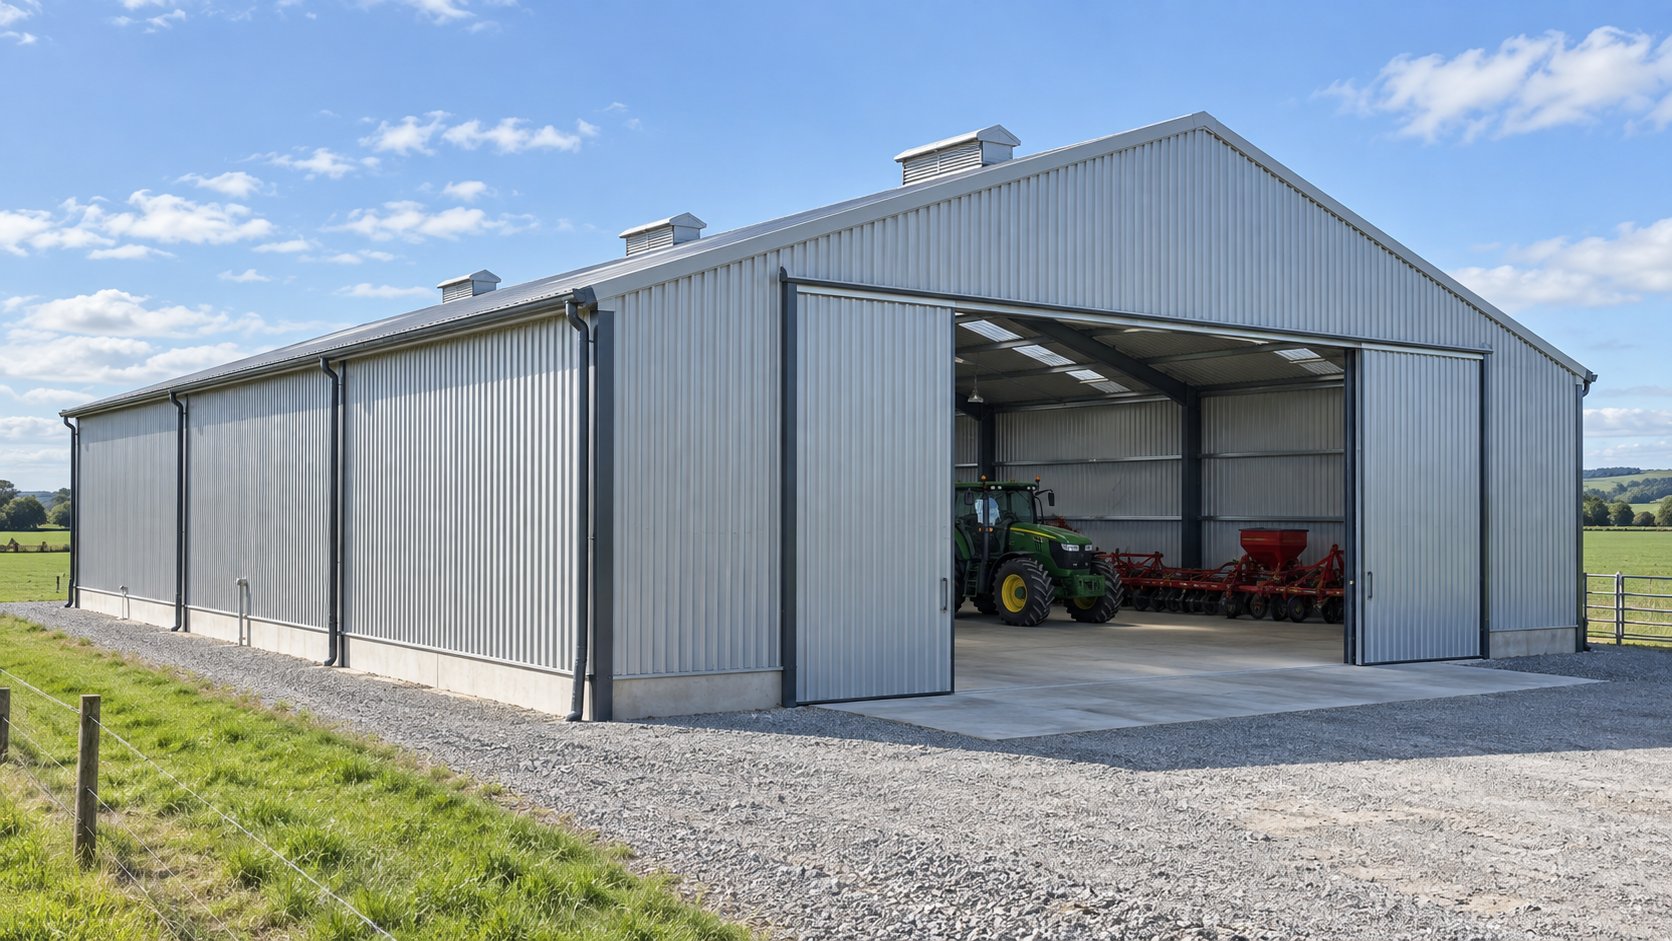
The open-front frame above carries the continuous ridge vent that releases heat and moisture overnight, and every contact surface is hot-dip galvanized because manure slurry and feed acidity attack uncoated steel fast. For full housing with condensation-controlled ventilation, compare the galvanized steel cow shed, and see the agricultural farm shed if machinery or feed storage shares the site.
Product platforms behind this solution
Send your project data
The form below is pre-linked to this solution page, so our engineers see which configuration you are asking about. Share spans, loads, or site details to help us prepare a quotation.