
Solutions
Steel Barn Buildings: One Frame for Dairy, Beef, and Feed Storage
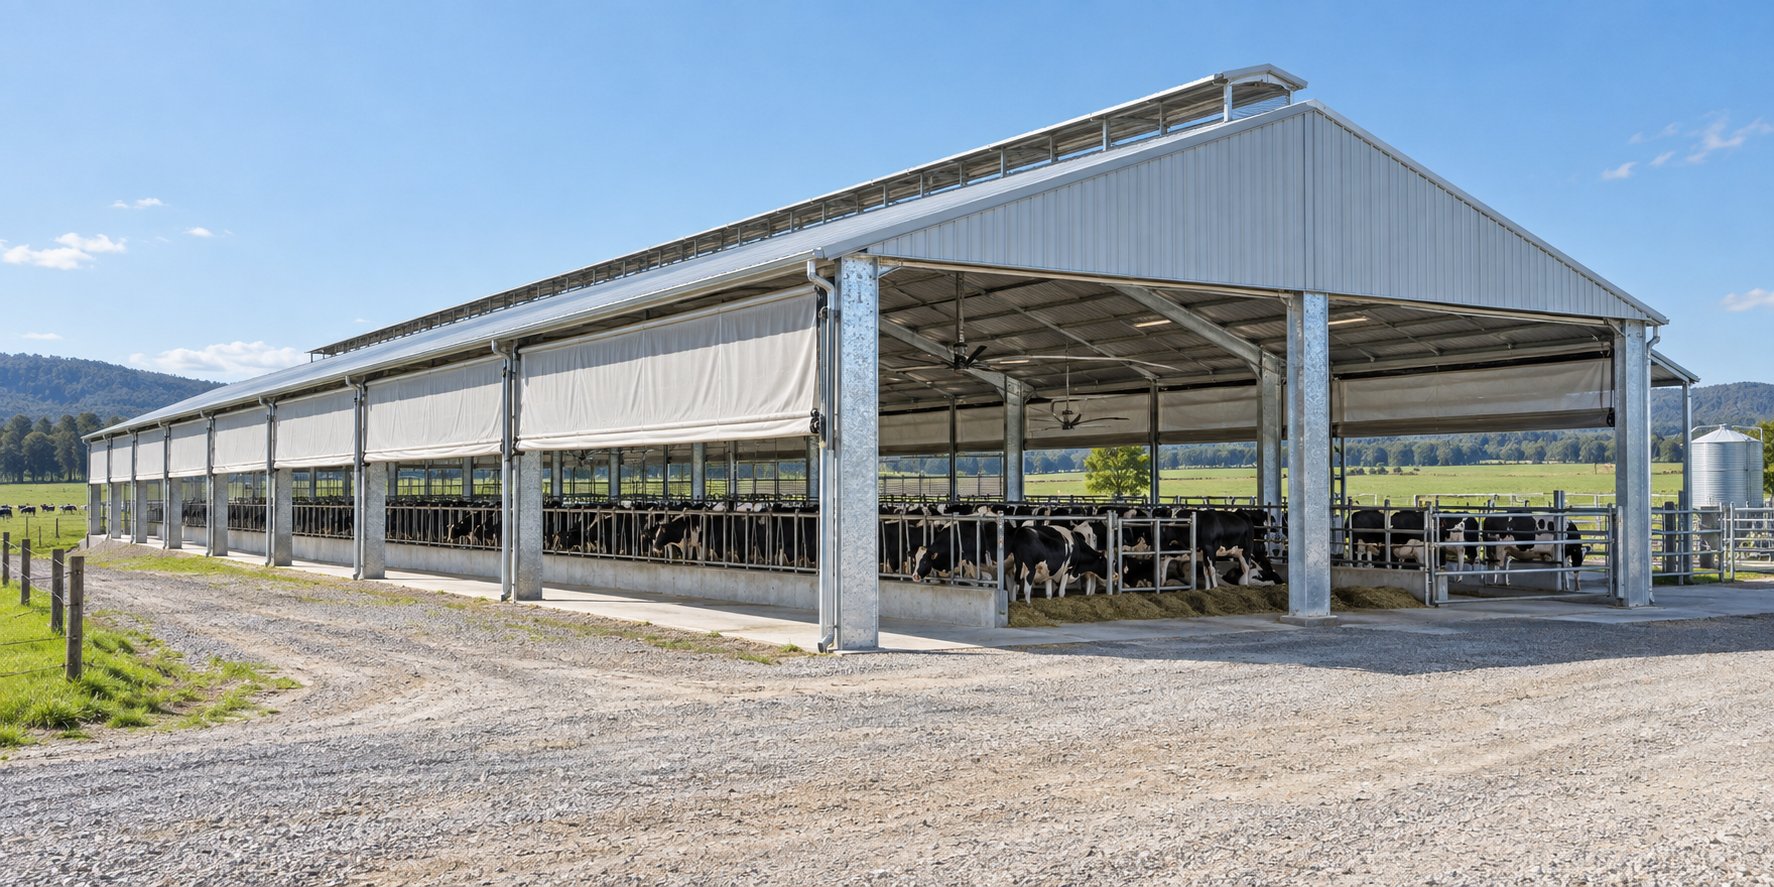
Steel frame barn buildings with 12-30 m clear spans and multi-purpose zoning: the same bolted frame serves dairy cattle, beef, sheep, hay, and machinery with ISO 1461 galvanized steel.
Configure your requirement
This selector applies the same specification rules our engineers use when pricing a project. It gives you a starting configuration to confirm with us - final values are confirmed per project.
- Clear span
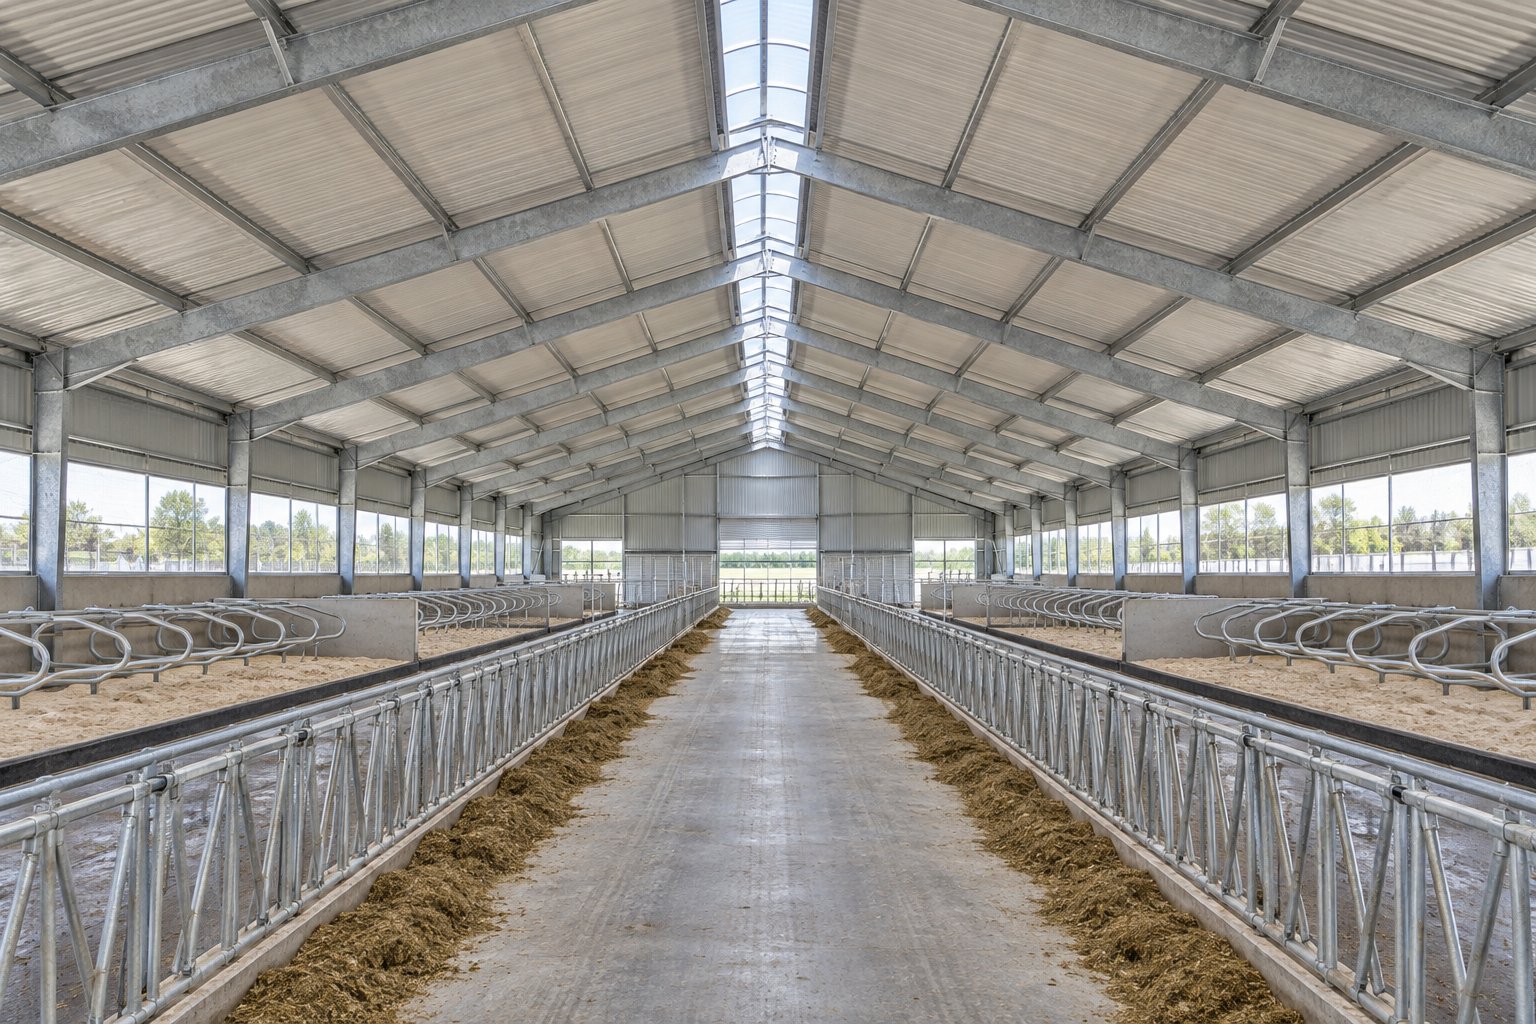
- 24-30 m column-free width for cubicle rows and feed lanes
- Ventilation
- Chimney-effect ridge ventilation for heavy moisture loads
- Corrosion protection
- ISO 1461 hot-dip galvanizing on all secondary steel
One Steel Frame Barn System, Four Livestock Roles
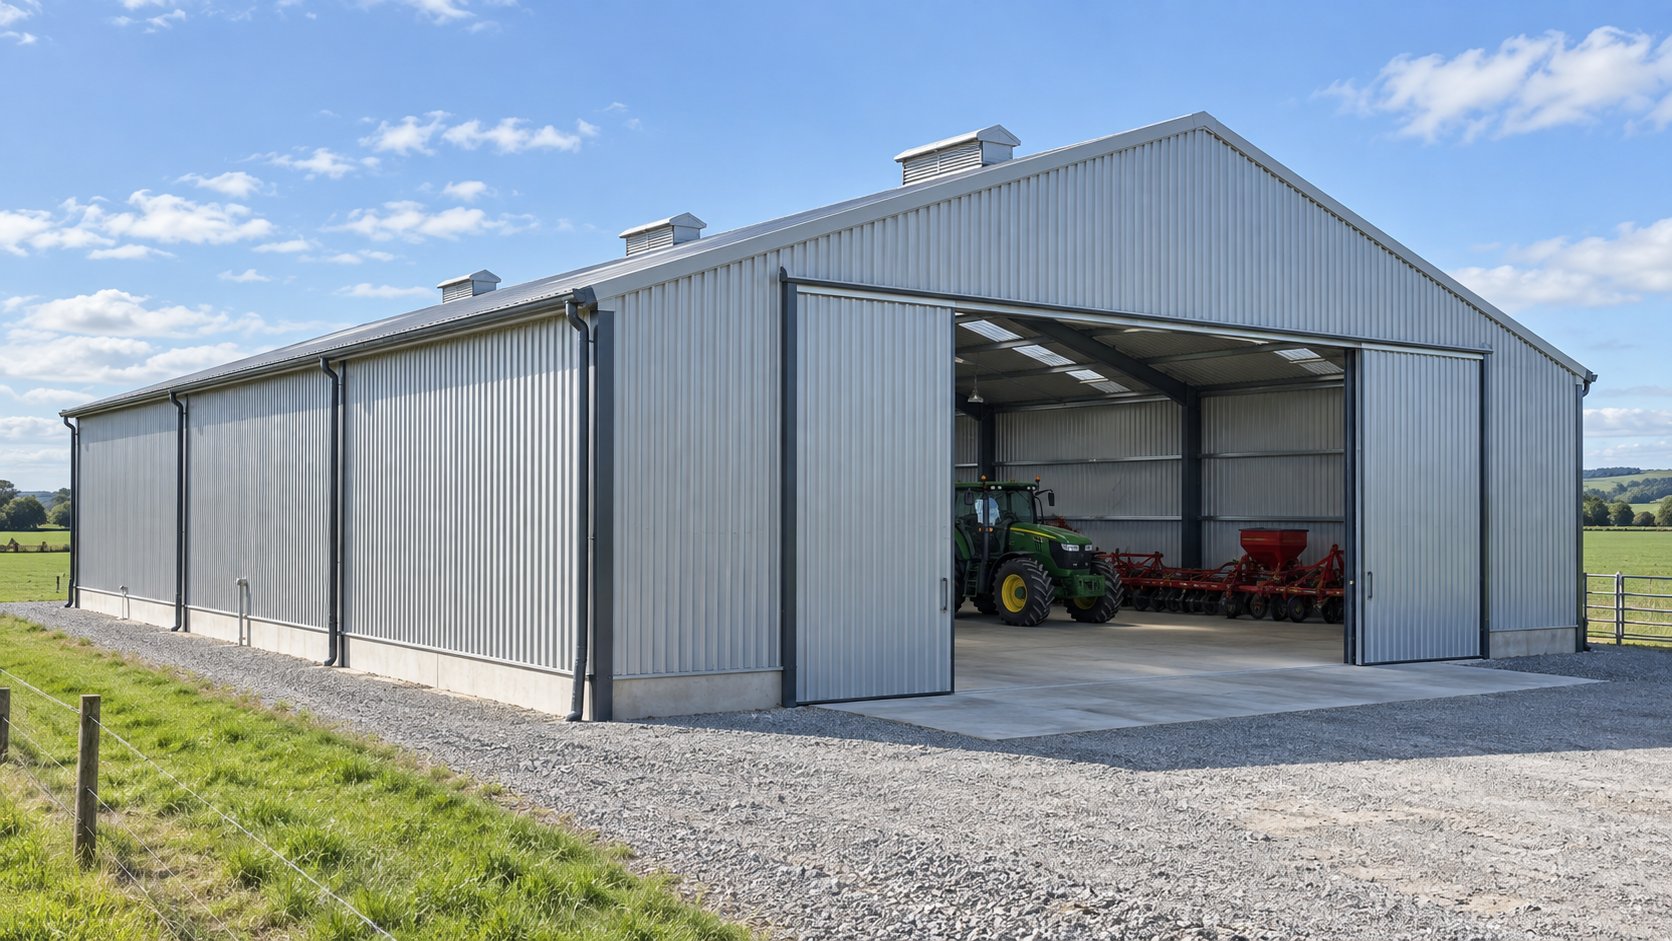
Farm operations rarely stay single-purpose. The dairy herd grows, hay storage doubles, then a machinery fleet needs winter cover. A steel frame barn designed with multi-purpose zoning handles all of this in one bolted frame: 12-30 m column-free spans let you re-allocate floor area between livestock, feed, and machinery without structural changes.
What Changes Between Livestock Types
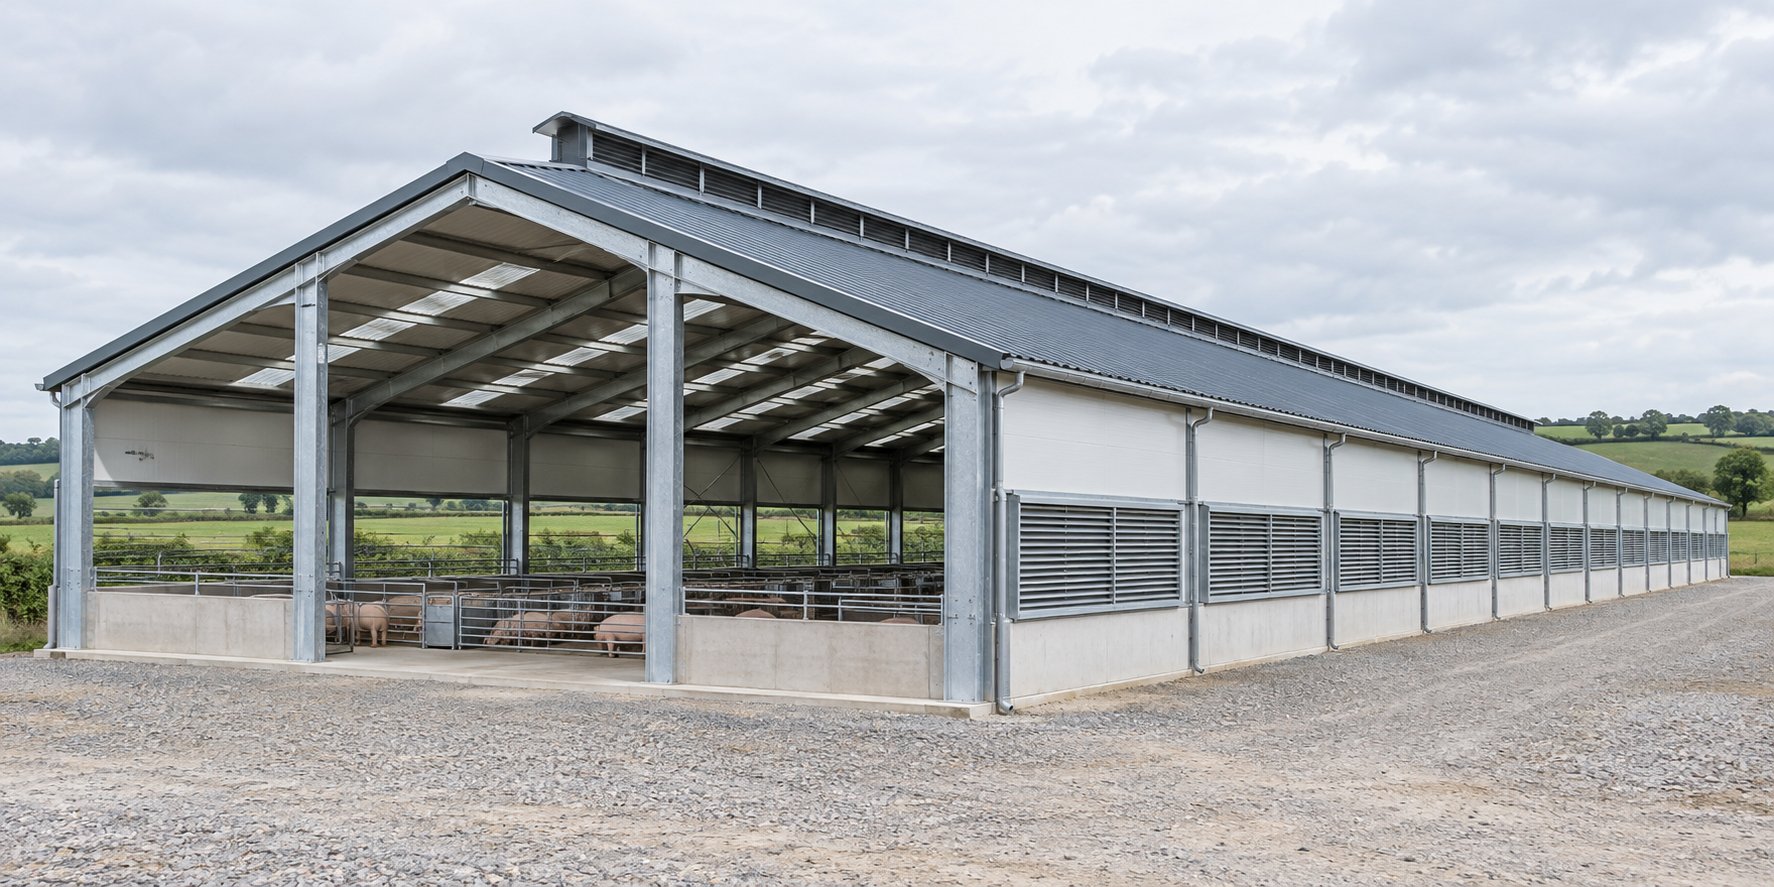
The frame stays the same; the envelope and ventilation follow the animal. The galvanized steel cow shed uses condensation-controlled chimney-effect ridge ventilation because dairy cattle generate heavy moisture loads, while the galvanized pig shed prioritizes hot-dip zinc coating against ammonia corrosion. Sheep barns and hay storage need less controlled airflow but benefit from the same 30 m clear-span flexibility.
Corrosion Protection Is the Real Specification
Livestock buildings fail at the coating, not the steel. All livestock platforms use hot-dip galvanized steel to ISO 1461, so the zinc layer protects purlins, knee braces, and gate frames where condensation and manure gases concentrate. This is the same coating approach specified across our entire livestock and poultry range.
Plan Inputs That Shape the Design
| Input | Why It Matters |
|---|---|
| Herd size and stocking plan | Sets floor area, feed lane width, and gate layout |
| Clear span choice: 12-30 m | Determines whether machinery can turn inside |
| Ventilation type | Chimney-effect ridge for cattle; tunnel for poultry |
| Local climate | Snow, wind, and condensation loads on the envelope |
| Future zoning | Reserve one bay width for later livestock or storage conversion |
Free structural design is included with every barn quotation, and bolted site assembly keeps installation inside a 15-20 day window so the herd schedule is not disrupted. Read our buyer FAQ for documentation questions, then send herd numbers and site details below.
Send your project data
The form below is pre-linked to this solution page, so our engineers see which configuration you are asking about. Share spans, loads, or site details to help us prepare a quotation.