
Steel Barns For Sale: Comparing Quotes by Specification, Not by Picture
A buyer's comparison guide to steel barns for sale: frame steel, ISO 1461 galvanizing, 12-30 m clear spans, and door engineering that decide real barn value - with the specification reference behind every Jidian quote.
Why "For Sale" Listings Rarely Tell You What a Steel Barn Really Costs
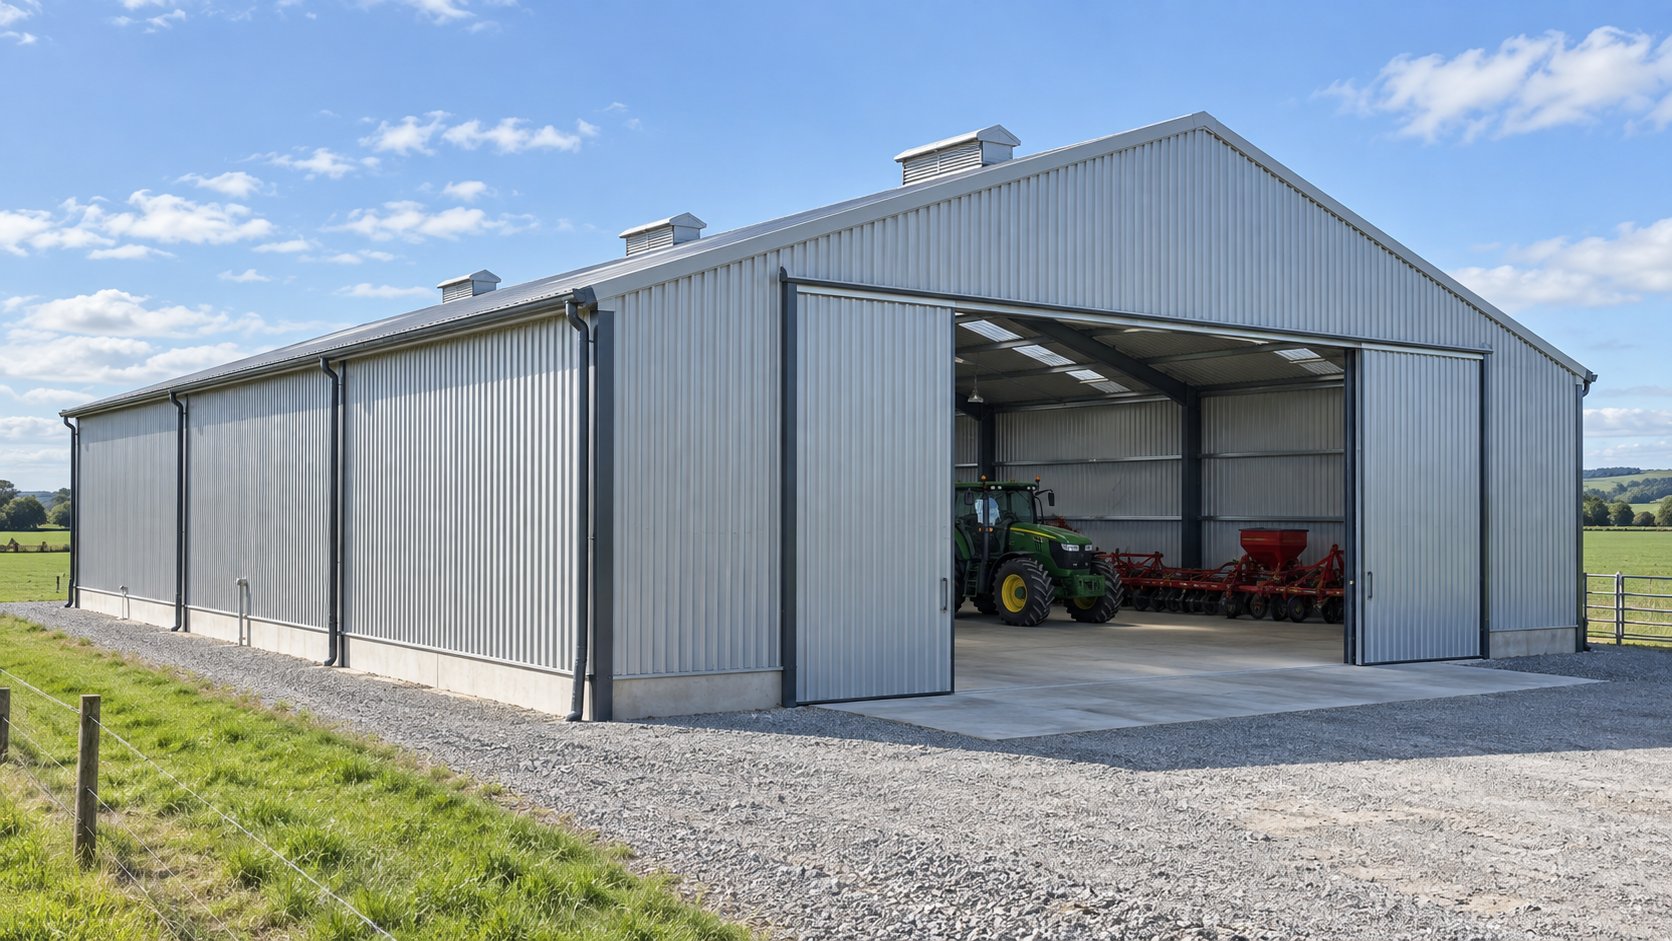
Buyers searching for steel barns for sale usually compare quoted prices first and discover the real differences only after delivery. A barn that looks identical in photos can differ in steel grade, zinc coating weight, purlin spacing, and door engineering, and those differences decide whether the building serves one season or twenty years. The purpose of this page is to give you the comparison criteria our engineers use, so you can evaluate any quotation - ours included - against the specification instead of the picture.
The Buying Criteria That Decide Barn Value
- Frame steel: Q235B suits light storage; Q355B is the correct choice for spans above 15 m or snow-load regions.
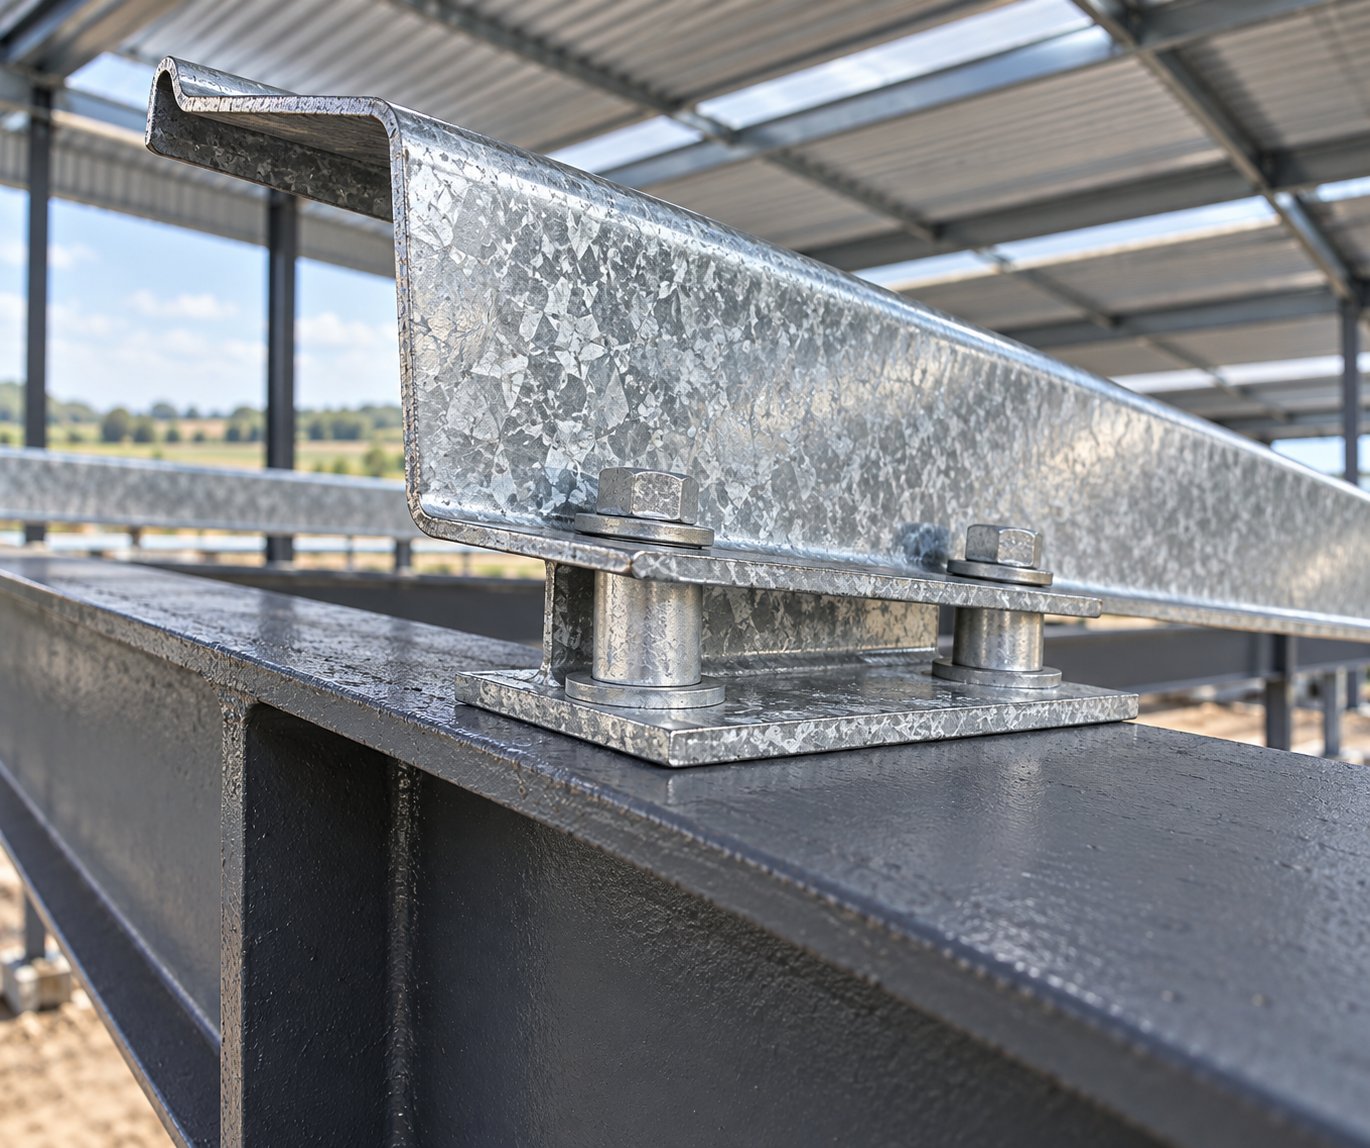
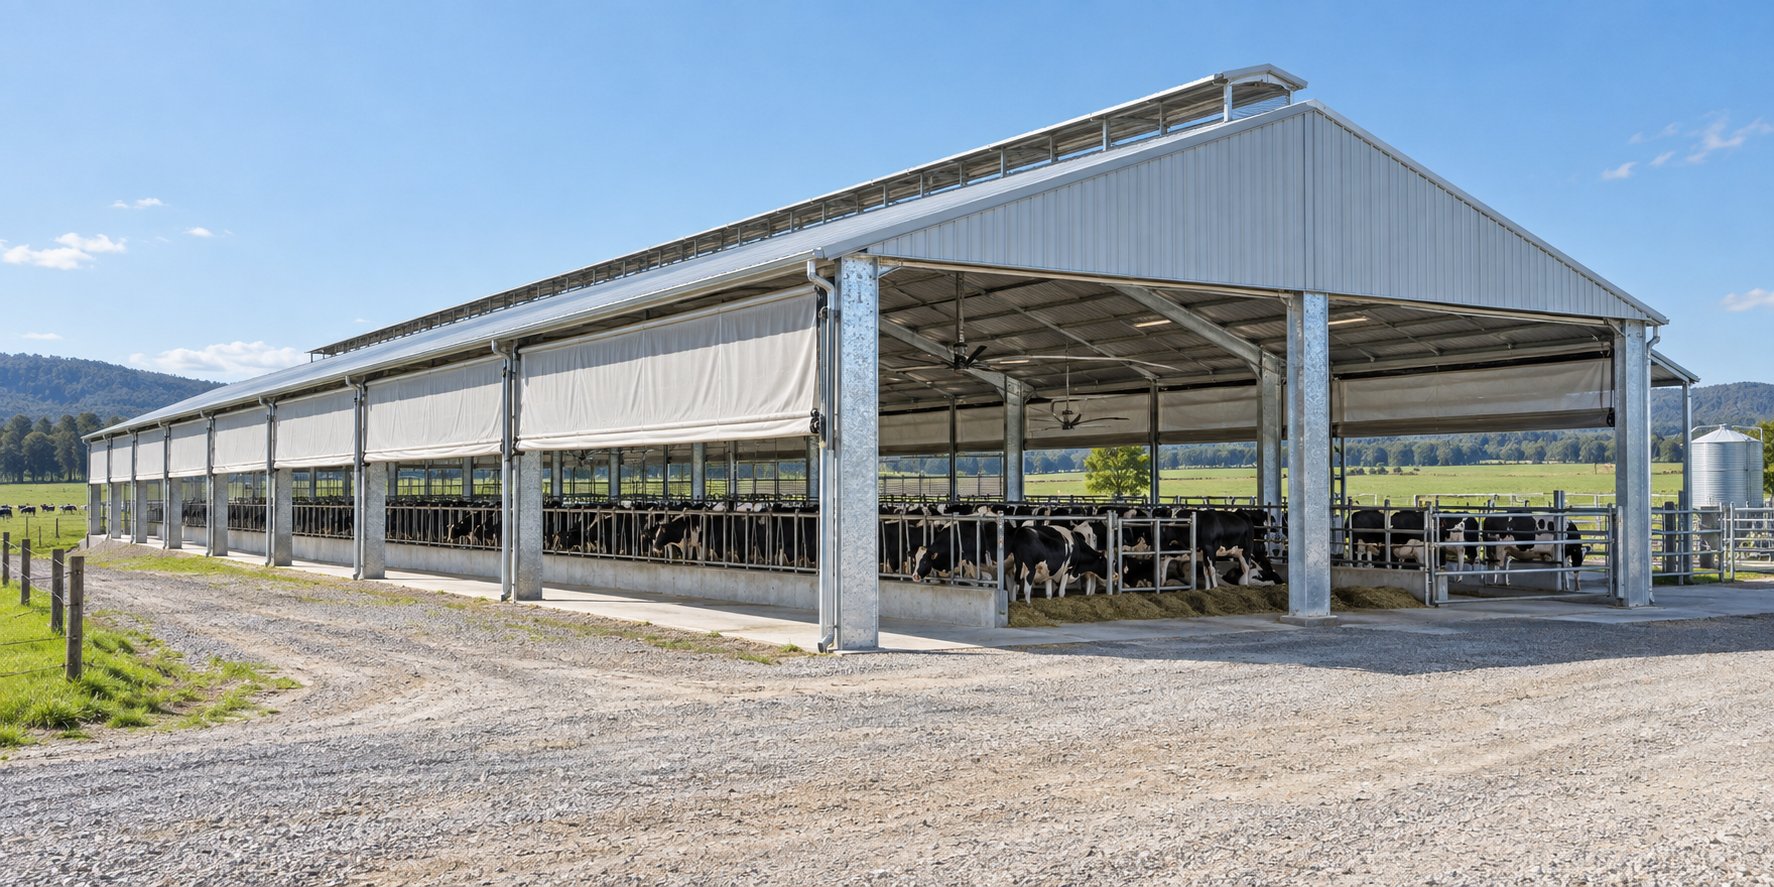
- Corrosion protection: hot-dip galvanizing to ISO 1461 protects purlins and knee braces where condensation concentrates; paint-only frames are the most common failure point in livestock barns.
- Clear span: 12-30 m column-free width determines whether machinery can turn inside and whether internal layout can change later.
- Bay spacing: 6-9 m modules keep future expansion possible without re-engineering.
- Doors and openings: sliding doors sized for the actual equipment, not the smallest opening that closes the wall.
Specification Reference: What Our Barn Packages Include
| Item | Standard Provision |
|---|---|
| Clear span | 12-30 m column-free |
| Eave height | 3-6 m typical, higher on request |
| Frame steel | Q235B / Q355B H-sections by span and load |
| Coating | Hot-dip galvanized to ISO 1461 (livestock platforms) |
| Roof system | Corrugated steel with optional ridge ventilation |
| Production | 20-30 days after drawing confirmation |
| Site assembly | Fully bolted, no field welding |
Every quotation includes free structural design, so the span, snow load, and door sizes in your package are calculated for your site rather than copied from a catalogue. Compare our multi-purpose agricultural farm shed for mixed storage layouts, or the galvanized steel cow shed if livestock housing is the primary role. Our export packing workflow covers containerized shipping documentation.
Configure your requirement
This selector applies the same specification rules our engineers use when pricing a project. It gives you a starting configuration to confirm with us - final values are confirmed per project.
Machinery storage: plan for turning room
Machinery bays need door width for the largest implement plus turning clearance inside; a 15-21 m span with a full-width sliding door usually covers tractors, balers, and headers.
A 15 m bay is the most common barn width - machinery turns comfortably and hay lanes stay accessible.
Product platforms behind this solution
Send your project data
The form below is pre-linked to this solution page, so our engineers see which configuration you are asking about. Share spans, loads, or site details to help us prepare a quotation.