
Steel Gymnasium Building: One Hall Planned for Many Sports
A steel gymnasium building planned from clearances backward: the tallest and longest sport on the schedule sets span and ceiling geometry, structure and lighting stay out of the playing volume, and the same bolted truss hall serves training, league, and community events.
Request a configured quote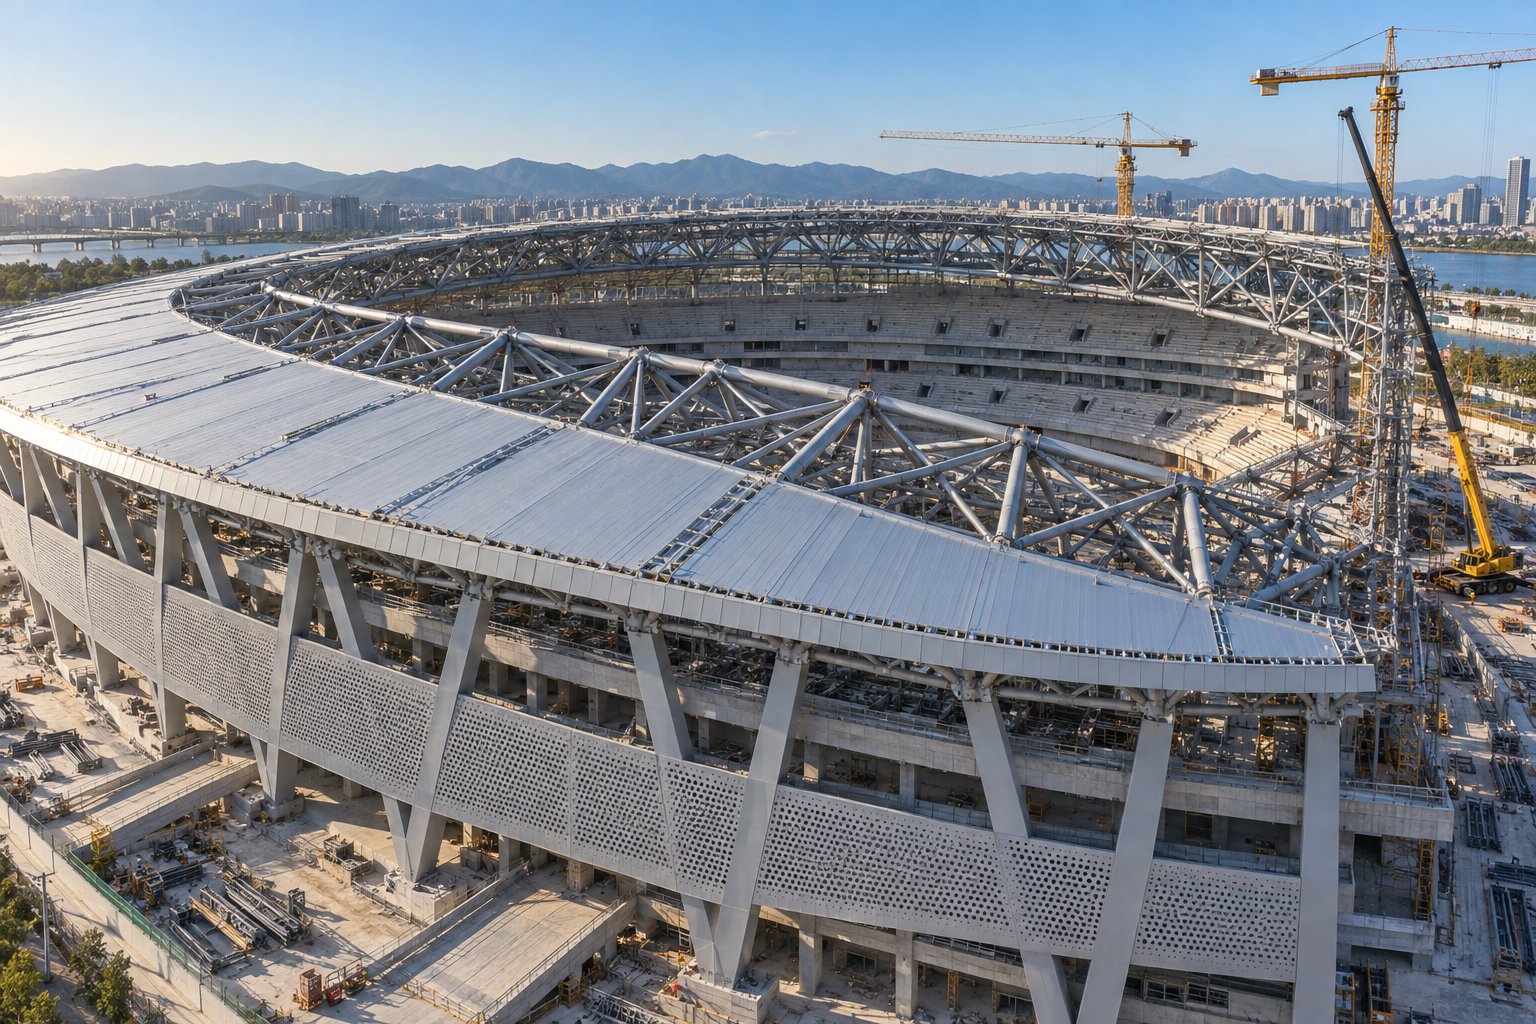
Configure your requirement
This selector applies the same specification rules our engineers use when pricing a project. It gives you a starting configuration to confirm with us - final values are confirmed per project.
Multi-court hall: the busiest court rule governs everything
When several sports share one hall, the schedule is set by the tallest and longest demand on the timetable - the hall is planned to that governing clearance, not to the average day.
Clearance figures are typical planning values; final court lines and competition requirements are confirmed with the relevant federation or school authority.
One Hall, Many Sports: Clearance Rules Decide the Roof
A steel gymnasium building that is planned for one sport and later asked to host three is the most common retrofit failure we see in school and community projects. Each sport brings its own clearance and floor envelope, and they do not average out: the schedule is governed by the tallest and longest demand on the timetable, not by the typical day. A hall built to a single-sport ceiling clips high balls, blocks lighting positions, and ends up on the booking sheet for the sports it cannot serve. The design rule our engineers apply is to plan from clearances backward: list the sports the hall must host, take the governing clearance and court envelope, then set the truss geometry, lighting bands, and structure so nothing occupies the playing volume.
How the Selector on This Page Works
- Pick the primary use: basketball, multi-court school use, or community events - each maps to a different span and ceiling starting point.
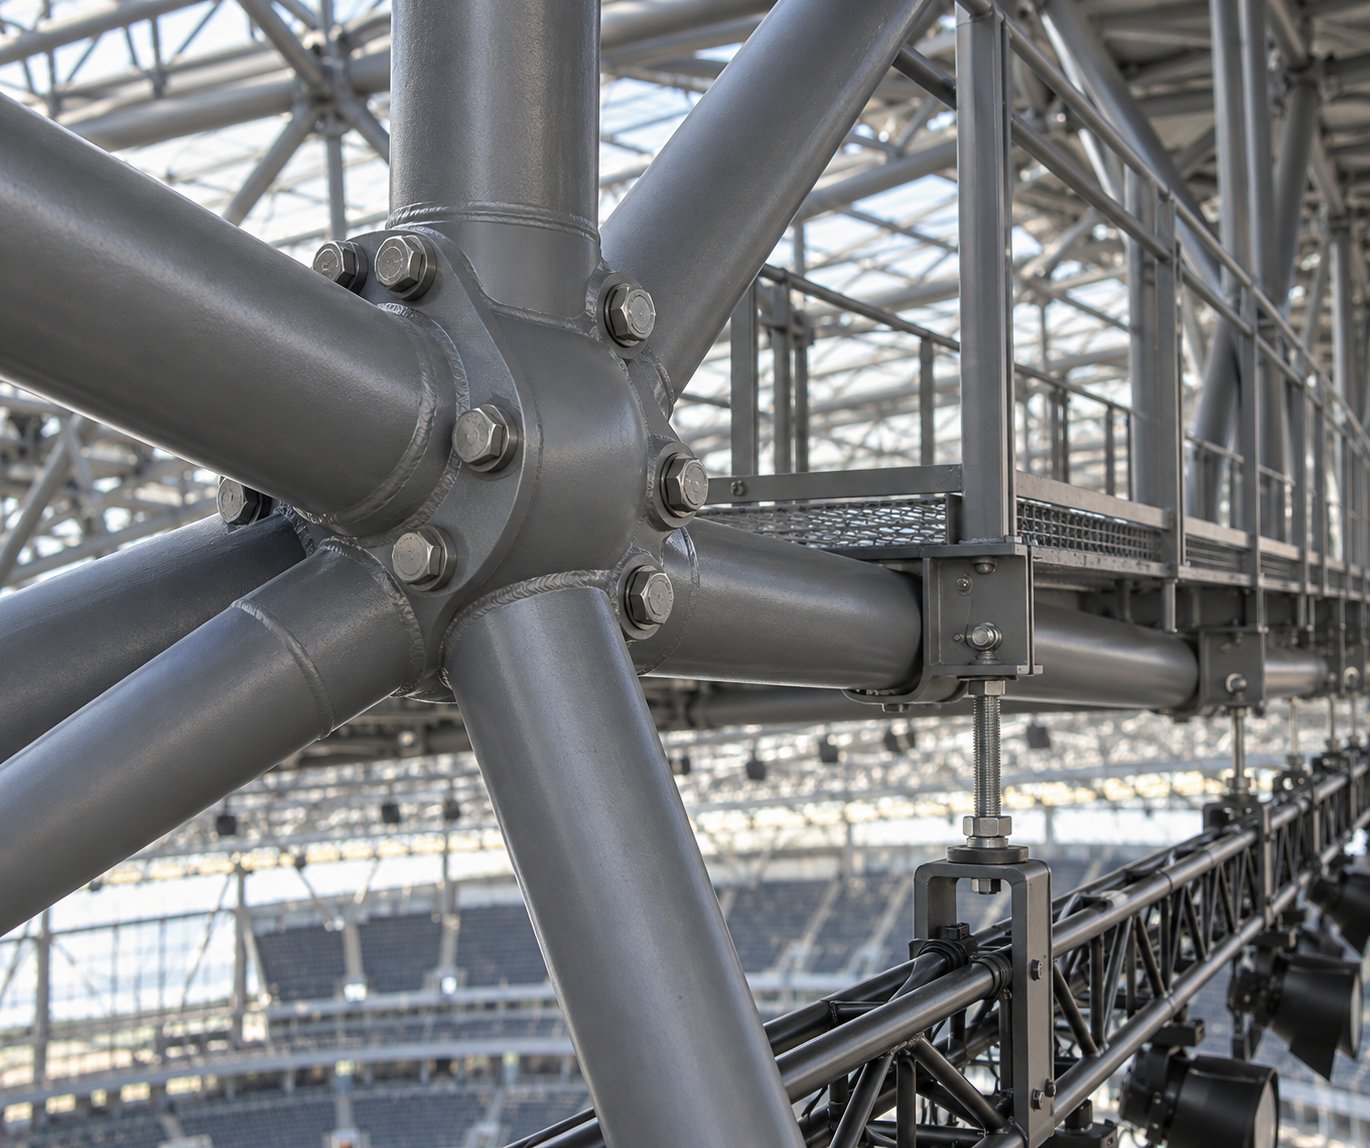
- Structure outside the volume: clear-span trusses keep columns off the court, and luminaires are planned in bands above the actual clearance line, not at the lowest point of the roof.
- Confirm with the federation: clearance figures in the selector are typical planning values; final court lines and competition requirements are confirmed with the relevant federation or school authority.
Reference Configuration: Clear-Span Sports Hall Package
| Item | Standard Provision |
|---|---|
| Clear span | 30-60 m column-free hall width |
| Roof system | Bolted steel truss, no field welding on primary members |
| Playing volume | Structure and lighting bands outside the clearance line |
| Envelope | Steel cladding with acoustic liner options |
| Frame steel | Q355B H-sections |
| Production | 20-30 days after drawing confirmation |
The truss hall above shares the same structural logic as our stadium platform - see the prefabricated steel structure stadium for 60-150 m spans - but the selector on this page is calibrated for single-hall gymnasium budgets. Completed education and sports projects are collected in our project cases library.
Product platforms behind this solution
Send your project data
The form below is pre-linked to this solution page, so our engineers see which configuration you are asking about. Share spans, loads, or site details to help us prepare a quotation.