Custom Livestock Barn Export: What Cattle and Dairy Buyers Need
When agricultural investors and farm operators search for a commercial machinery storage supplier, they need a manufacturer that understands livestock housing requirements-span, ventilation, waste management, and durability in corrosive farm environments. Jidian Construction Materials Co., Ltd. manufactures prefabricated galvanized steel livestock barns and dairy farm structures with clear spans up to 30m, designed for cattle housing, dairy operations, and multi-purpose livestock shelter. Each barn is custom-engineered to your herd size, climate zone, ventilation strategy, and local building code, using Q355B welded H-section steel hot-dip galvanized to ≥275g/m² per ISO 1461.
Steel Structure Types for Livestock and Dairy Barns
Livestock barns use two primary structural systems depending on span, herd density, and environmental requirements:
| Parameter | Portal Frame (Heavy) | Light Steel Frame |
|---|---|---|
| Main steel | Q355B welded H-section, hot-dip galvanized | Q235/Q345 cold-formed C/Z-section |
| Clear span | 15–30m | 12–24m |
| Eave height | 4–9m | 3–6m |
| Ventilation | Tunnel or cross-flow ready | Natural ridge vent |
| Best for | Commercial dairy, feedlot, large herds | Small farms, storage, simple shelter |
Choose portal frame for commercial dairy operations with tunnel ventilation, high herd density, or where overhead equipment (feed delivery, manure scraping) requires clear interior space. Light steel frame suits smaller operations or budget-constrained projects.
Dairy Farm Ventilation and Environmental Control
Ventilation is the single most critical design factor in dairy and cattle housing. Poor airflow leads to heat stress, respiratory disease, and reduced milk production. Jidian's barn structures are pre-engineered for two ventilation strategies:
- Tunnel ventilation: Exhaust fans at one gable end pull air through cooling pads at the opposite end, creating uniform airflow across the entire barn. Effective for hot climates (Southeast Asia, Middle East, Africa). Our structure includes fan mounting frames and cooling pad support openings pre-engineered into the gable framing.
- Cross-flow ventilation: Side wall curtain systems and ridge vents allow natural cross-ventilation. Suitable for temperate climates where natural wind is sufficient. The structure includes curtain winch support points and ridge vent openings.
Insulated panels (PU/EPS 50–100mm) reduce indoor temperature fluctuation by 8–12°C, protecting livestock from extreme heat or cold. For dairy operations in hot climates, the combination of tunnel ventilation and insulated roofing is essential for maintaining milk production levels.
Cattle Housing Layout and Herd Density
The barn's internal layout determines animal welfare and operational efficiency. Key layout parameters for cattle housing:
| Cattle Type | Stall/Space per Head | Recommended Barn Width | Aisle Width |
|---|---|---|---|
| Dairy cows (freestall) | 4.5–5.5 m² stall + 3m feed alley | 24–30m | 3.0–4.0m |
| Beef cattle (feedlot) | 8–12 m² open | 18–24m | 3.0m |
| Calves | 2–3 m² individual | 12–18m | 1.5–2.0m |
Provide your herd size and cattle type during inquiry. Jidian's engineering team designs the barn width, length, and internal column-free space to match your freestall layout, feed alley positioning, and manure management system.
Corrosion Protection in Livestock Environments
Livestock barns face one of the most corrosive environments in agriculture-ammonia from manure, high humidity, and moisture from cleaning operations. Standard painted steel corrodes within 3–5 years in these conditions. Jidian applies hot-dip galvanizing to all primary steel components, achieving zinc coating thickness of ≥275g/m² per ISO 1461. The zinc alloy bonds into the steel surface at 450°C, creating a sacrificial barrier that cannot peel like paint.
For the enclosure system, galvanized corrugated steel panels or insulated sandwich panels (PU/EPS/rock wool) are used depending on climate requirements. In ammonia-rich environments, the galvanized coating provides significantly longer service life than painted alternatives. All fasteners and connectors are also galvanized to prevent galvanic corrosion at connection points.
Manure Management and Floor System Integration
The barn structure must accommodate your manure management strategy. Common systems include:
- Slatted floor with pit: The barn is elevated on a concrete pit. Manure falls through slats into the pit below. The steel frame must support the slatted floor load and provide clearance for pit access. Jidian engineers the frame with appropriate point loads and access openings.
- Scrape alley: A mechanical scraper runs along the feed alley, pushing manure to a collection point. The structure includes scraper drive support points and guide rail attachments.
- Bedded pack: Deep bedding on a concrete floor. The structure requires higher eave clearance for bedding accumulation and tractor access for cleaning.
Specify your manure management system during inquiry so the structural design accommodates floor loads, equipment clearances, and waste flow paths.
Wind, Snow, and Seismic Load Design
Livestock barns must withstand local environmental loads. Jidian engineers structures to Chinese GB 50009/50017, Eurocode EN 1991/1993, or other applicable codes depending on your project location. Standard design parameters:
- Wind load: 0.5–0.6 kN/m² (≈120–140 km/h), upgradable for coastal and typhoon-prone regions.
- Snow load: 0.5 kN/m² standard, upgradable for heavy snow regions.
- Seismic: Chinese seismic intensity Grade 8, with ductile steel connections providing energy dissipation.
For projects in hurricane or cyclone zones (Caribbean, Southeast Asia), the structure is upgraded with additional bracing, heavier column sections, and reinforced foundation connections. Provide your local wind, snow, and seismic data for accurate engineering.
Quality Control and Manufacturing Standards
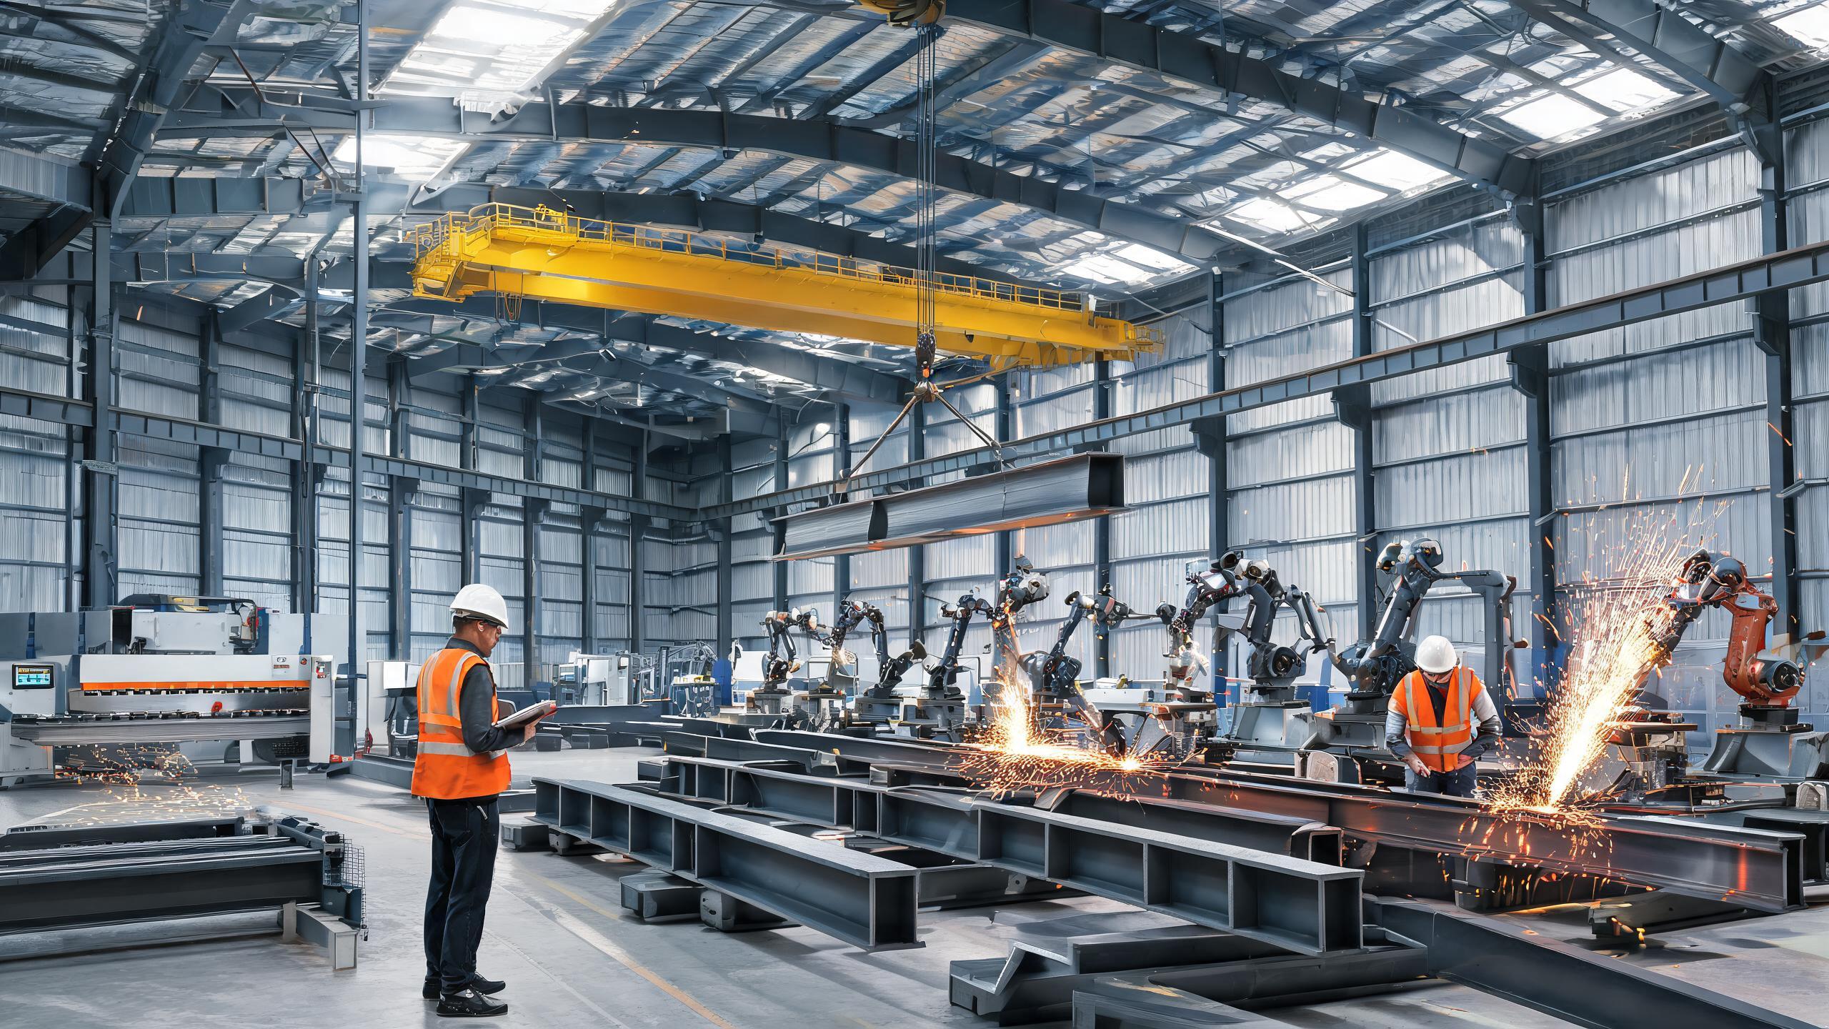
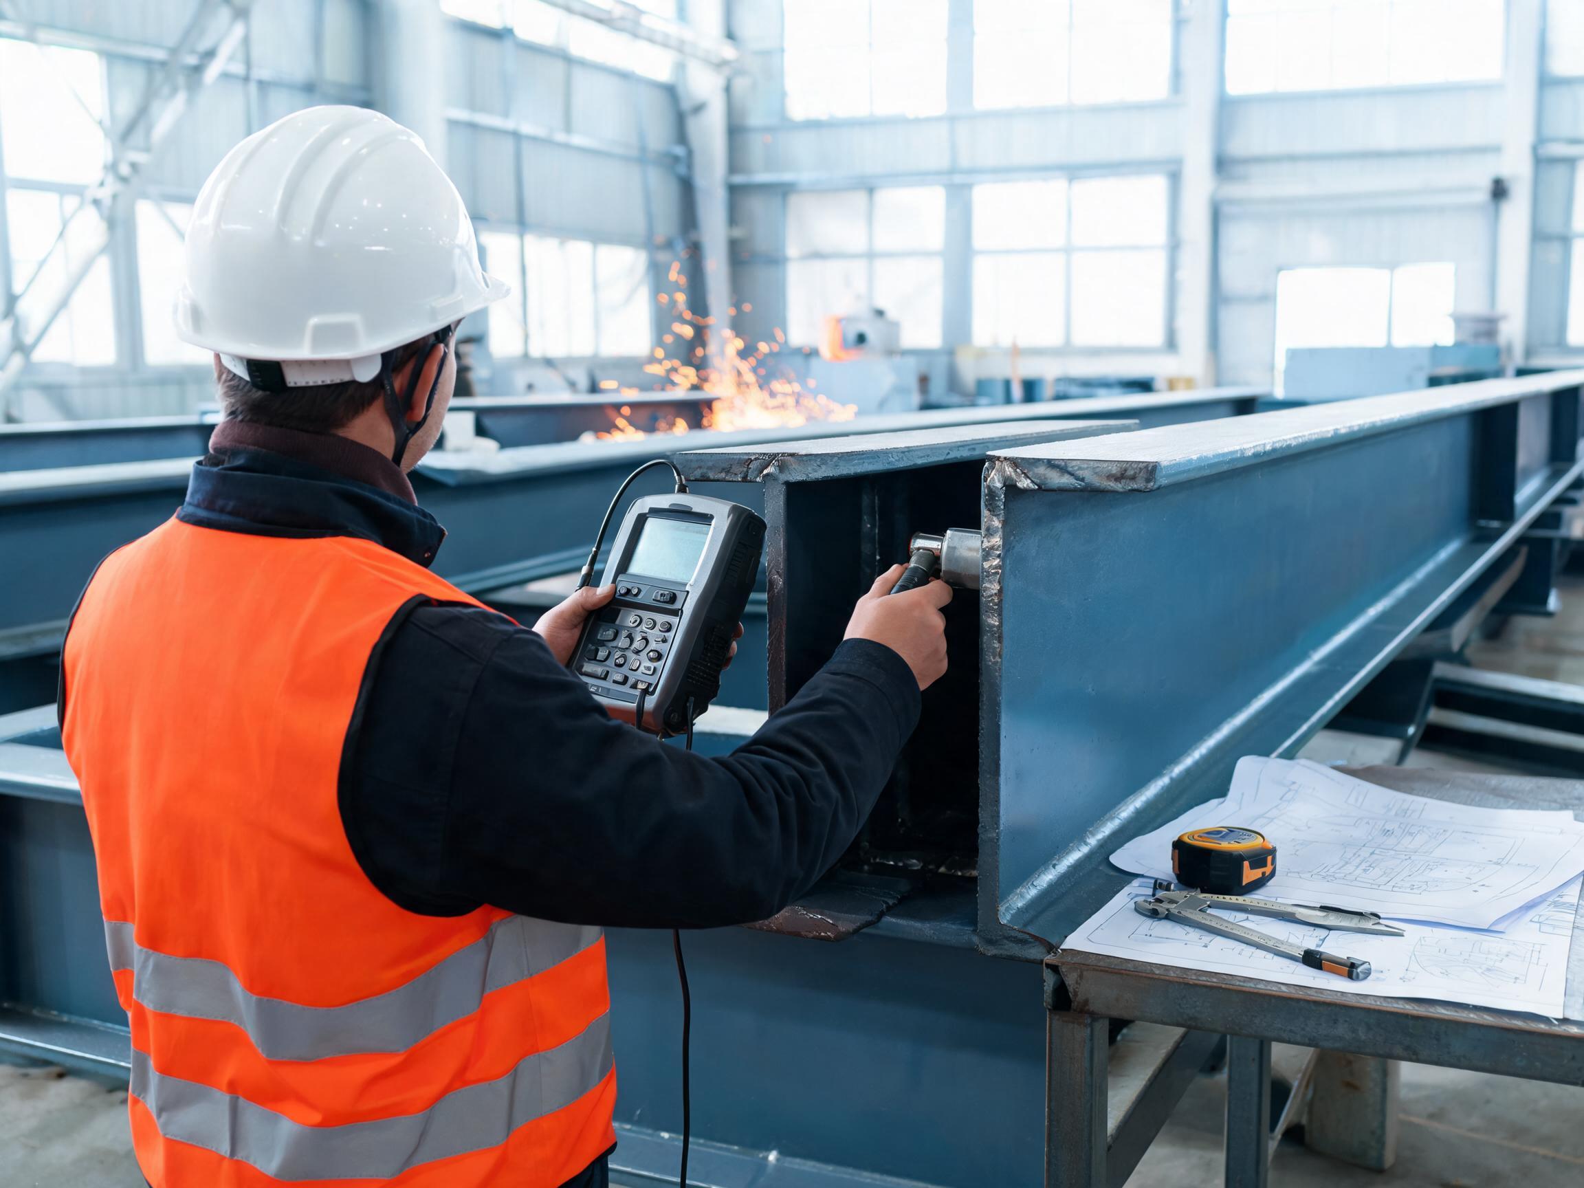
Jidian holds the China Steel Structure Manufacturing Special Level Qualification-the highest grade in China's fabricator classification. Welding procedures are qualified to ISO 15614-1, and all welders carry ISO 9606 certifications. For primary load-bearing welds, 100% of full-penetration butt welds undergo ultrasonic testing (UT) per GB/T 11345. Surface preparation reaches Sa 2.5 grade before hot-dip galvanizing.
H-section columns and beams are fabricated on Jidian's cross-column production line and European longitudinal box production line imported from Germany and Italy. CNC plasma cutting ensures precision plate preparation. Automated submerged-arc welding (SAW) delivers consistent full-penetration welds. The AMADA secondary processing line, imported from Japan, ensures ±2mm bolt-hole positioning for straightforward on-site bolted assembly.
Products obtain ISO9001, CE, SGS, and BV certificates. Each shipment includes mill certificates, weld maps, NDT reports, and coating thickness records.
Packaging, Shipping, and Container Loading
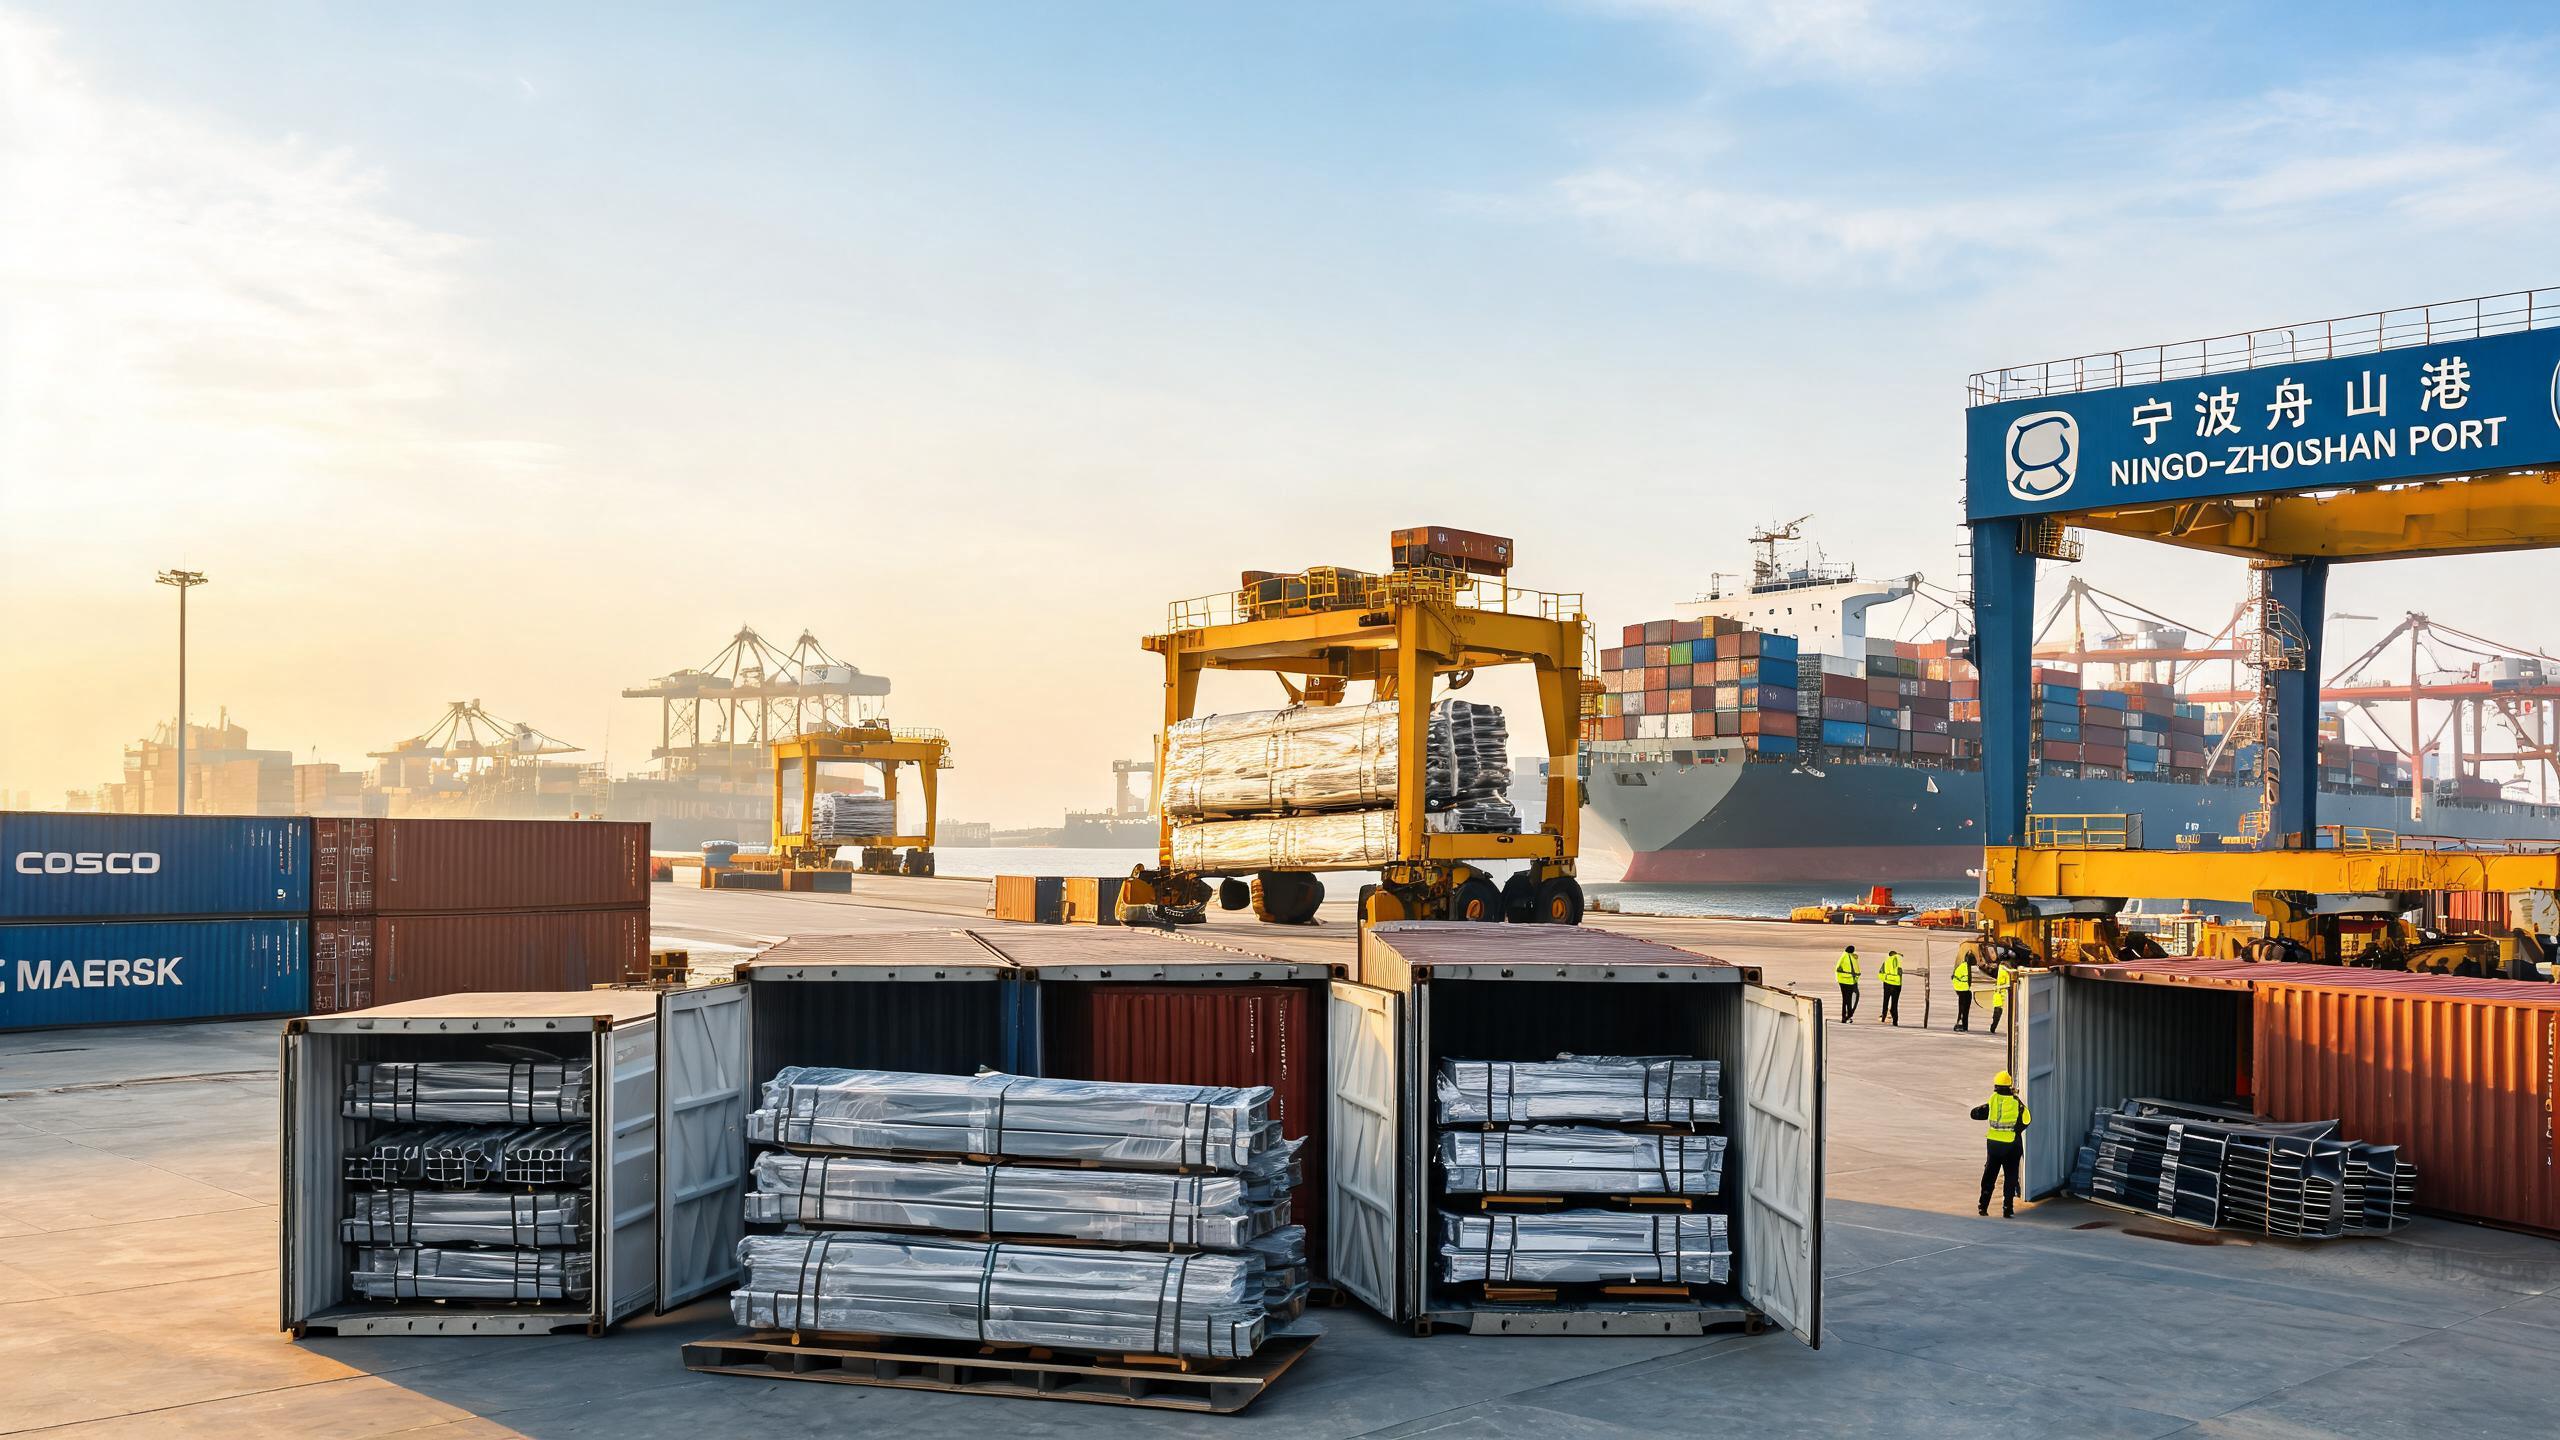
Steel components are bundled with steel straps and fabric-wrapped at ends to protect galvanized surfaces during transport. Small parts-bolts, nuts, washers, brackets-go in iron boxes. Standard shipments use 40ft OT (open top) or 40ft HQ containers from Xiamen port. A standard 1,000 m² livestock barn typically requires 3–5 containers. Delivery time runs 20–30 days after drawing confirmation for standard configurations.
Cooperation Process: From Farm Inquiry to Installation
- Inquiry: Provide livestock type, herd size, barn dimensions, ventilation strategy, climate data, and local building code requirements.
- Design: Jidian's engineering team delivers structural calculations, 3D models, and assembly drawings within 5–10 working days. Free of charge before production.
- Quotation: Detailed price breakdown including steel tonnage, cladding, hardware, and packaging. Within 24 hours of design confirmation.
- Production: 20–30 days from drawing sign-off. Weekly production photos shared.
- Quality control: UT, coating thickness, dimensional checks. Full documentation dossier compiled.
- Packing and shipping: Steel bundled, small parts in iron boxes, 40ft containers from Xiamen port.
- Installation: Assembly drawings, connection sequence videos, and on-site engineer supervision available for barns above 1,000 m². Remote support for all projects.
Common Risks in Sourcing Livestock Barns
- Inadequate ventilation design: A barn without proper ventilation planning leads to heat stress and disease. Always specify your climate zone and ventilation strategy during inquiry. Jidian pre-engineers fan and cooling pad mounting points into the structure.
- Poor corrosion protection: Painted steel fails in ammonia-rich farm environments within years. Verify that galvanizing meets ≥275g/m² per ISO 1461, not just mill certificates.
- Insufficient span for equipment: Feed delivery trucks and manure scraping equipment need clear interior space. Specify your equipment dimensions so the column-free span accommodates them.
- Missing structural calculations: Building permit applications often require stamped structural calculations. Confirm that the manufacturer provides complete documentation.
- Shipping size miscalculation: Oversized components require open-top containers, increasing freight. Jidian's modular design keeps segments within standard container dimensions where possible.
FAQ
Q: What livestock types can the barn accommodate?
A: Clear spans up to 30m accommodate dairy freestall barns, beef feedlot shelters, calf nurseries, and multi-purpose livestock housing. Provide your herd size and livestock type for a custom layout.
Q: How does the barn handle ventilation?
A: The structure is pre-engineered for tunnel ventilation (exhaust fans + cooling pads) or cross-flow ventilation (side wall curtains + ridge vents). Specify your climate zone for the appropriate system.
Q: What is the delivery time?
A: 20–30 days after drawing confirmation for standard configurations. Shipping time from Xiamen port depends on destination.
Q: Do you provide structural calculations for building permits?
A: Yes. We deliver structural calculation reports, 3D models, and assembly drawings compliant with GB, Eurocode, or your local building code.
Q: How does the galvanized coating perform in ammonia environments?
A: Hot-dip galvanizing at ≥275g/m² per ISO 1461 provides sacrificial protection that cannot peel. In ammonia-rich livestock environments, galvanized steel significantly outlasts painted alternatives.
Q: Can you comply with European CE marking?
A: Yes. Jidian holds the Italy Welding Procedure Qualification Certificate, enabling CE-marked structural components per EN 1090.
Q: Do you offer on-site installation supervision?
A: Yes. For barns above 1,000 m², we can dispatch engineers to supervise erection. For smaller projects, we provide assembly drawings and remote support.
Q: What are the payment terms?
A: T/T (30% deposit, 70% before shipment) or L/C at sight. Trade Assurance supported via Alibaba.
Q: Can the barn be expanded later?
A: Yes. The modular bay spacing (6–9m) allows future length extension by bolting on additional bays without modifying the existing structure.
Q: What wind and seismic loads can the barn withstand?
A: Standard design is 0.5–0.6 kN/m² wind load (≈120–140 km/h) and seismic intensity Grade 8. For coastal or typhoon-prone regions, the design is upgraded based on your local data.