Poultry Farm Steel Structure: Built for Chicken Production
When poultry farm operators and agricultural investors search for a custom farm storage building steel structure, they need a building that maintains precise climate control, accommodates cage or floor systems, and withstands the highly corrosive environment created by bird manure and ammonia. Jidian Construction Materials Co., Ltd. manufactures prefabricated galvanized steel poultry sheds and chicken farm buildings with clear spans up to 30m for cage rows and manure belts, tunnel ventilation ready design, and insulated cladding that reduces indoor temperature fluctuation by 8–12°C. Each poultry building is custom-engineered to your production type (broiler, layer, breeder), bird density, and climate zone, using Q355B welded H-section steel hot-dip galvanized to ≥275g/m² per ISO 1461.
Poultry Production Types and Building Requirements
Different poultry production types require different building configurations:
| Production Type | System | Required Span | Eave Height |
|---|---|---|---|
| Broiler (floor) | Floor litter | 12–18m | 3–4m |
| Broiler (cage) | Multi-tier cages | 15–25m | 4–6m |
| Layer (cage) | A-frame/H-frame cages | 15–30m | 4–7m |
| Breeder | Floor + nest boxes | 12–18m | 3–4m |
Provide your production type and bird capacity. Jidian's engineering team designs the span, eave height, and internal clearance to accommodate cage systems, manure belts, feed lines, and egg collection equipment.
Tunnel Ventilation and Cooling Pad System Integration
Poultry buildings in hot climates require tunnel ventilation to prevent heat stress, which reduces growth rates and egg production. Jidian's structures are pre-engineered for tunnel ventilation:
- Cooling pad openings: The gable end framing includes structural openings for evaporative cooling pads (typically 50–150mm thickness). The frame supports the pad weight and water circulation system.
- Exhaust fan mounting frames: The opposite gable end includes reinforced mounting frames for exhaust fans (typically 36–50 inch diameter). Fan weight and vibration loads are accounted for in the structural design.
- Air velocity: Tunnel ventilation achieves 2–3 m/s air velocity at bird level, providing wind chill cooling of 5–8°C below ambient temperature in dry climates.
- Transition to minimum ventilation: In cold weather, the same building switches to minimum ventilation using side wall inlet vents and variable-speed fans. The structure includes inlet vent openings in the side walls.
For layer operations in hot climates, the combination of tunnel ventilation and insulated roofing is essential for maintaining egg production. Temperature above 30°C causes significant drops in feed intake and egg output.
Cage System Compatibility and Clear Span Requirements
Modern poultry operations increasingly use multi-tier cage systems (A-frame or H-frame) to maximize bird density and automate egg collection and manure removal. These systems require specific building dimensions:
- H-frame layer cages: 3–8 tiers high, requiring eave heights of 5–7m. Cage rows typically 1.2–1.5m wide with 0.8–1.0m service aisles. A 25m clear span accommodates 8–10 cage rows with aisles.
- A-frame broiler cages: 2–4 tiers, requiring eave heights of 4–5m. Simpler and lower cost than H-frame but lower bird density.
- Manure belt systems: Each cage row has a manure belt that conveys manure to a cross conveyor at the building end. The structure must provide clearance for the belt drive and cross conveyor.
The clear span is critical-interior columns would obstruct cage installation, manure belt operation, and bird management. Jidian's portal frame design eliminates interior columns up to 30m, providing unobstructed space for cage system installation.
Corrosion Protection in Poultry Environments
Poultry buildings face extreme corrosion challenges. Bird manure releases ammonia that, combined with high humidity from drinking systems and cleaning, creates one of the most aggressive agricultural corrosion environments. Standard painted steel can show rust within 2–3 years in layer houses with deep pit manure storage.
Jidian applies hot-dip galvanizing to all primary steel at ≥275g/m² per ISO 1461. The zinc layer provides sacrificial protection-even if the surface is scratched during cage installation or cleaning, the surrounding zinc continues to protect the exposed steel. This is fundamentally different from paint, which fails at any scratch point.
All fasteners, brackets, and connection plates are also galvanized. For environments with exceptionally high ammonia (deep pit layer houses), additional epoxy topcoat can be applied over the galvanized surface for extended service life.
Insulation and Climate Control for Poultry
Temperature control directly affects poultry performance. Broilers achieve optimal feed conversion at 18–22°C, while layers maintain peak egg production at 20–24°C. Jidian offers multiple insulation options:
- PU sandwich panels (50–100mm): Thermal conductivity ≤0.022 W/m·K. Reduces indoor temperature fluctuation by 8–12°C. Best for hot climates where cooling is the primary cost.
- EPS panels (50–100mm): Thermal conductivity ≤0.038 W/m·K. Cost-effective for moderate climates.
- Single-skin corrugated steel: No insulation. Used in naturally ventilated broiler houses in moderate climates where insulation is not required.
Insulated roofing prevents radiant heat from the sun from raising indoor temperatures. In tropical climates, a non-insulated metal roof can raise indoor temperature 5–8°C above ambient, which is devastating for poultry performance.
Biosecurity and Disease Prevention Design
Poultry operations face significant disease risks-avian influenza, Newcastle disease, and coccidiosis. Building design contributes to biosecurity:
- Smooth, cleanable surfaces: Galvanized steel and insulated sandwich panels with smooth metal skins are easy to wash and disinfect between flocks. Unlike concrete block or wood, galvanized surfaces do not harbor pathogens.
- Bird and rodent exclusion: Ventilation openings are designed to accept mesh screening. Eaves and ridge vents include bird exclusion features. The foundation design prevents rodent entry.
- Separation of zones: The structural layout supports internal partition walls for separating age groups, production types, or clean/dirty traffic zones.
- Batch production support: The building layout accommodates all-in/all-out production, allowing complete cleaning and disinfection between flocks.
Lighting and Electrical System Integration
Poultry production relies on controlled lighting programs. The steel structure accommodates lighting system installation:
- LED tube lights: Mounting points on the lower chord of roof trusses at 3–4m spacing. The structure supports the weight of light fixtures and wiring conduits.
- Light traps: For layer operations requiring controlled photoperiod, light traps at ventilation openings prevent external light from entering. The structure includes support frames for light trap installation.
- Electrical conduit: The frame design allows conduit runs along purlins and eave struts without interfering with cage system installation.
Manufacturing Quality and Standards
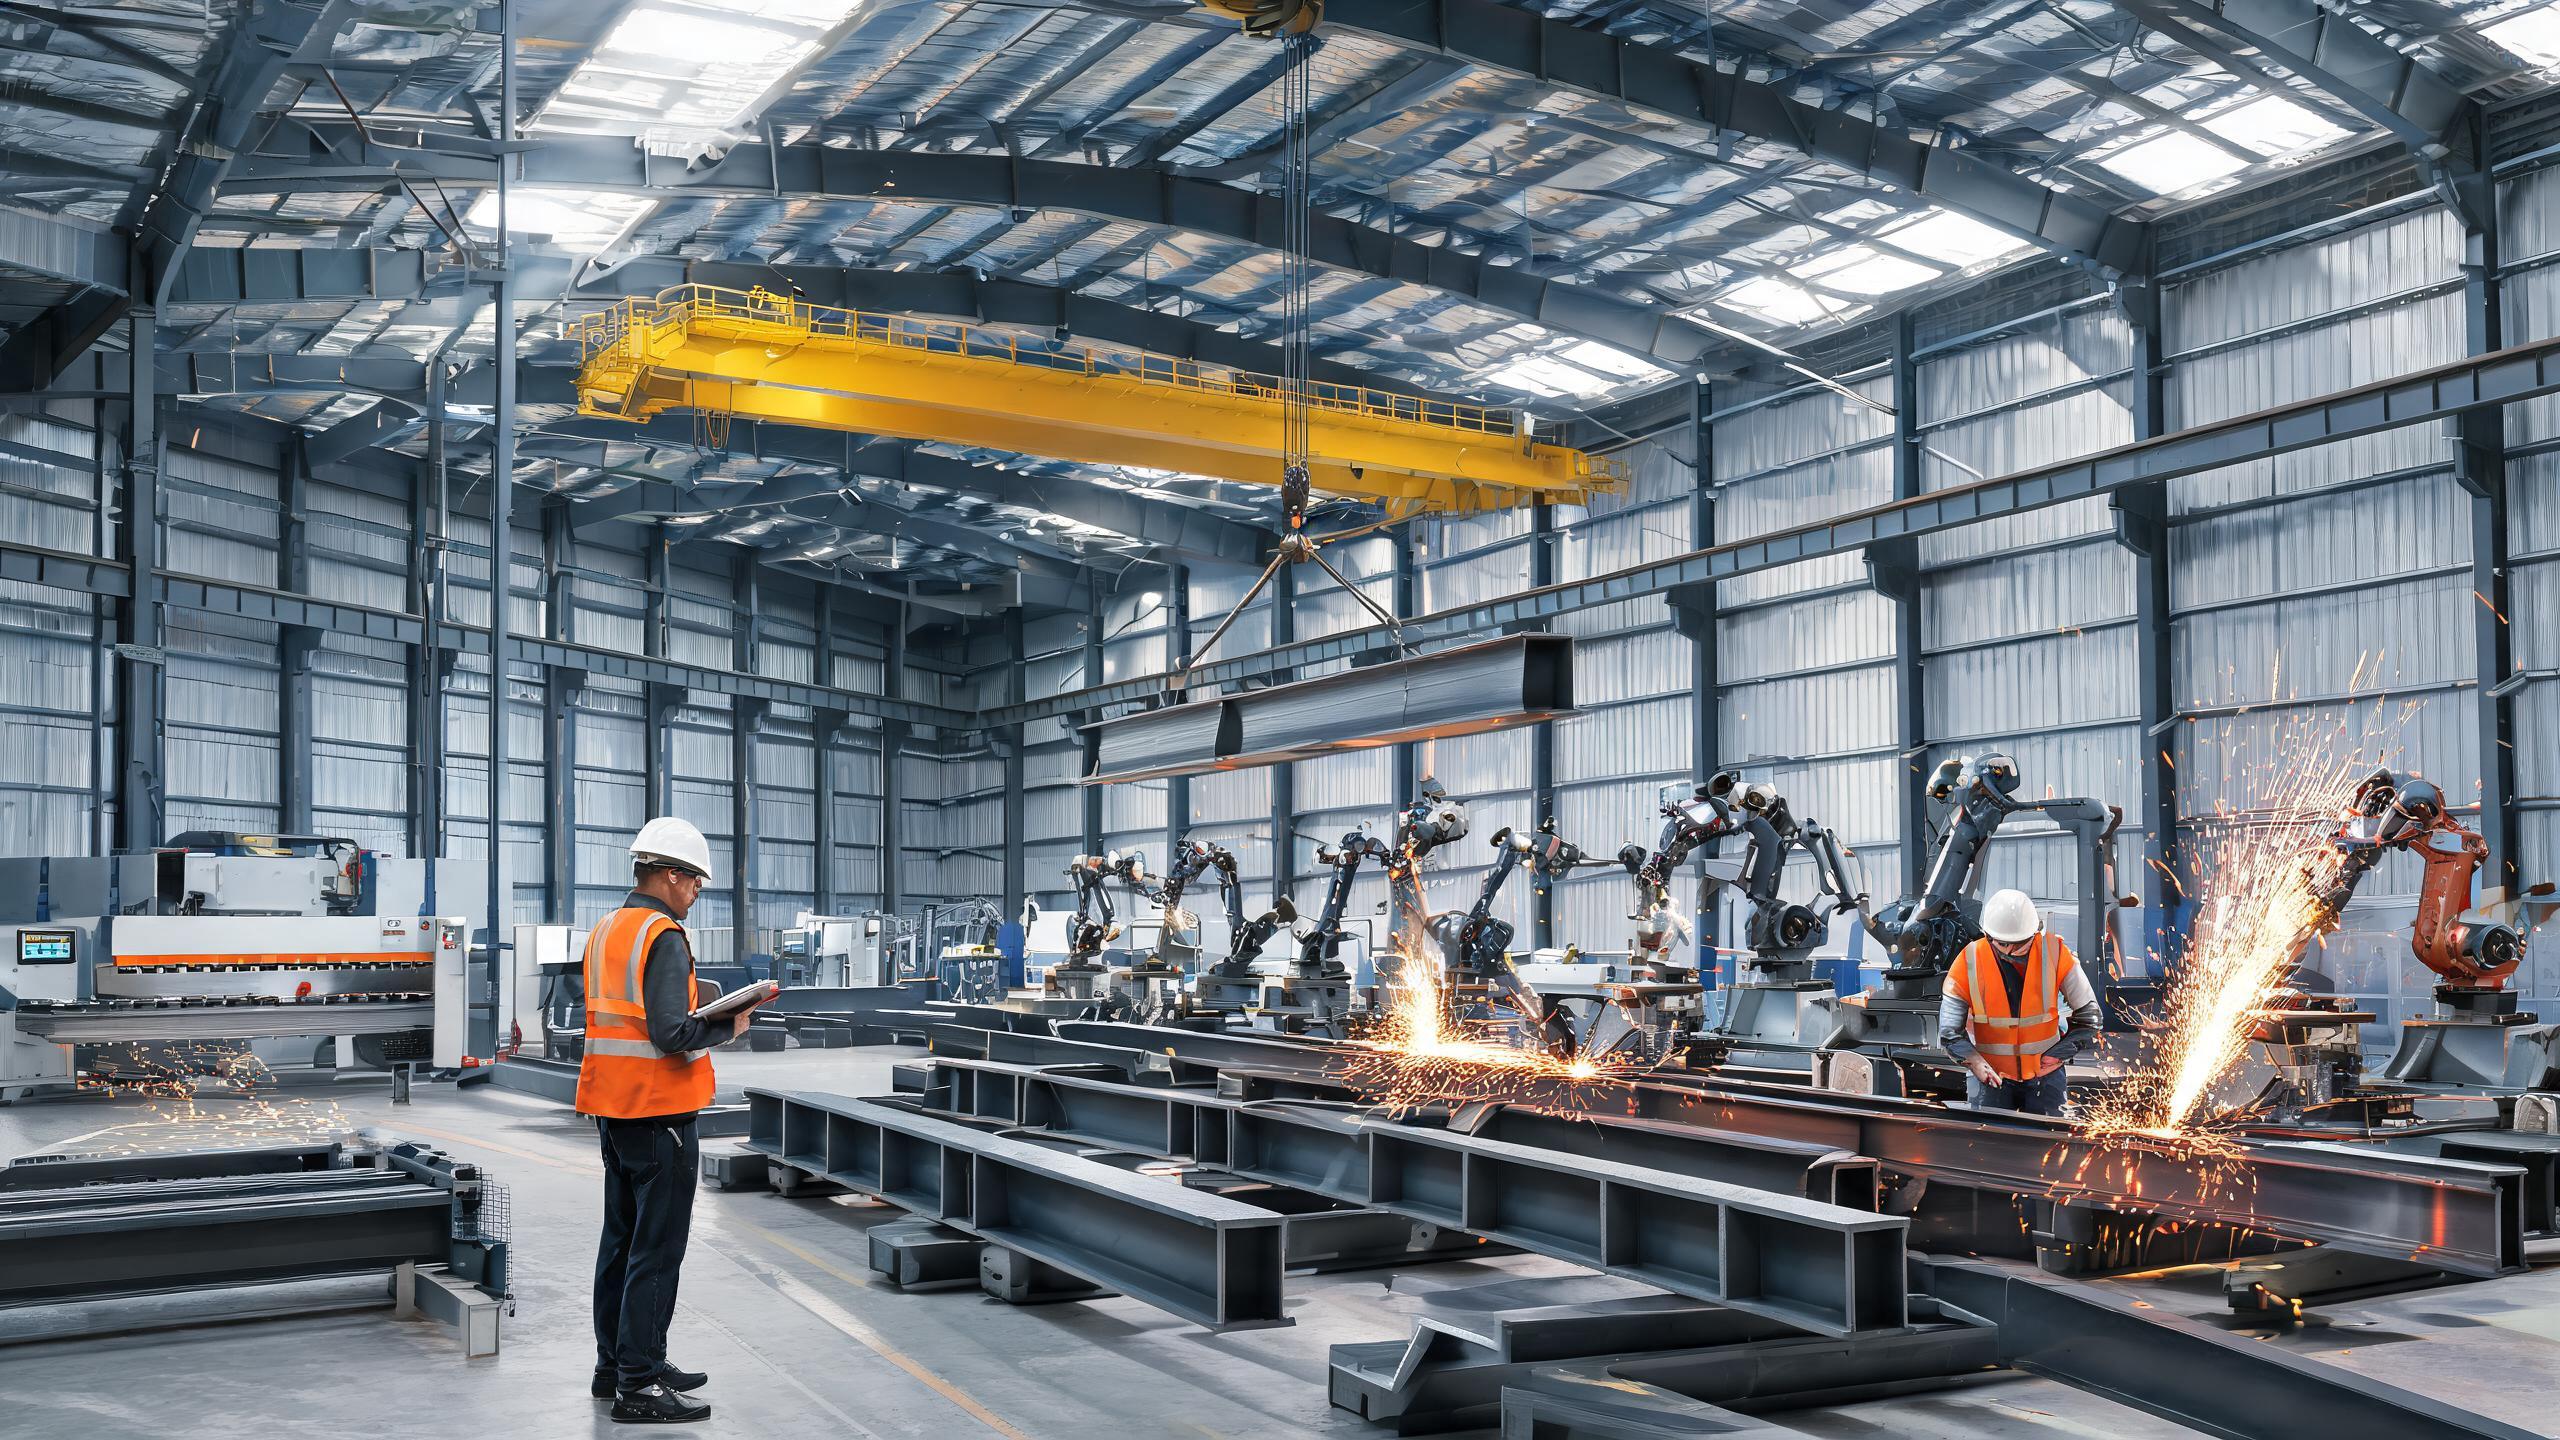
Jidian holds the China Steel Structure Manufacturing Special Level Qualification. Welding procedures are qualified to ISO 15614-1, and welders hold ISO 9606 certifications. Primary welds undergo 100% UT per GB/T 11345. Surface preparation to Sa 2.5 grade before hot-dip galvanizing at ≥275g/m². H-section fabrication on German/Italian production lines. CNC plasma cutting, automated SAW welding, and AMADA secondary processing from Japan ensure ±2mm tolerance. Products certified to ISO9001, CE, SGS, BV. Complete documentation dossier with each shipment.
Shipping, Installation, and Timeline
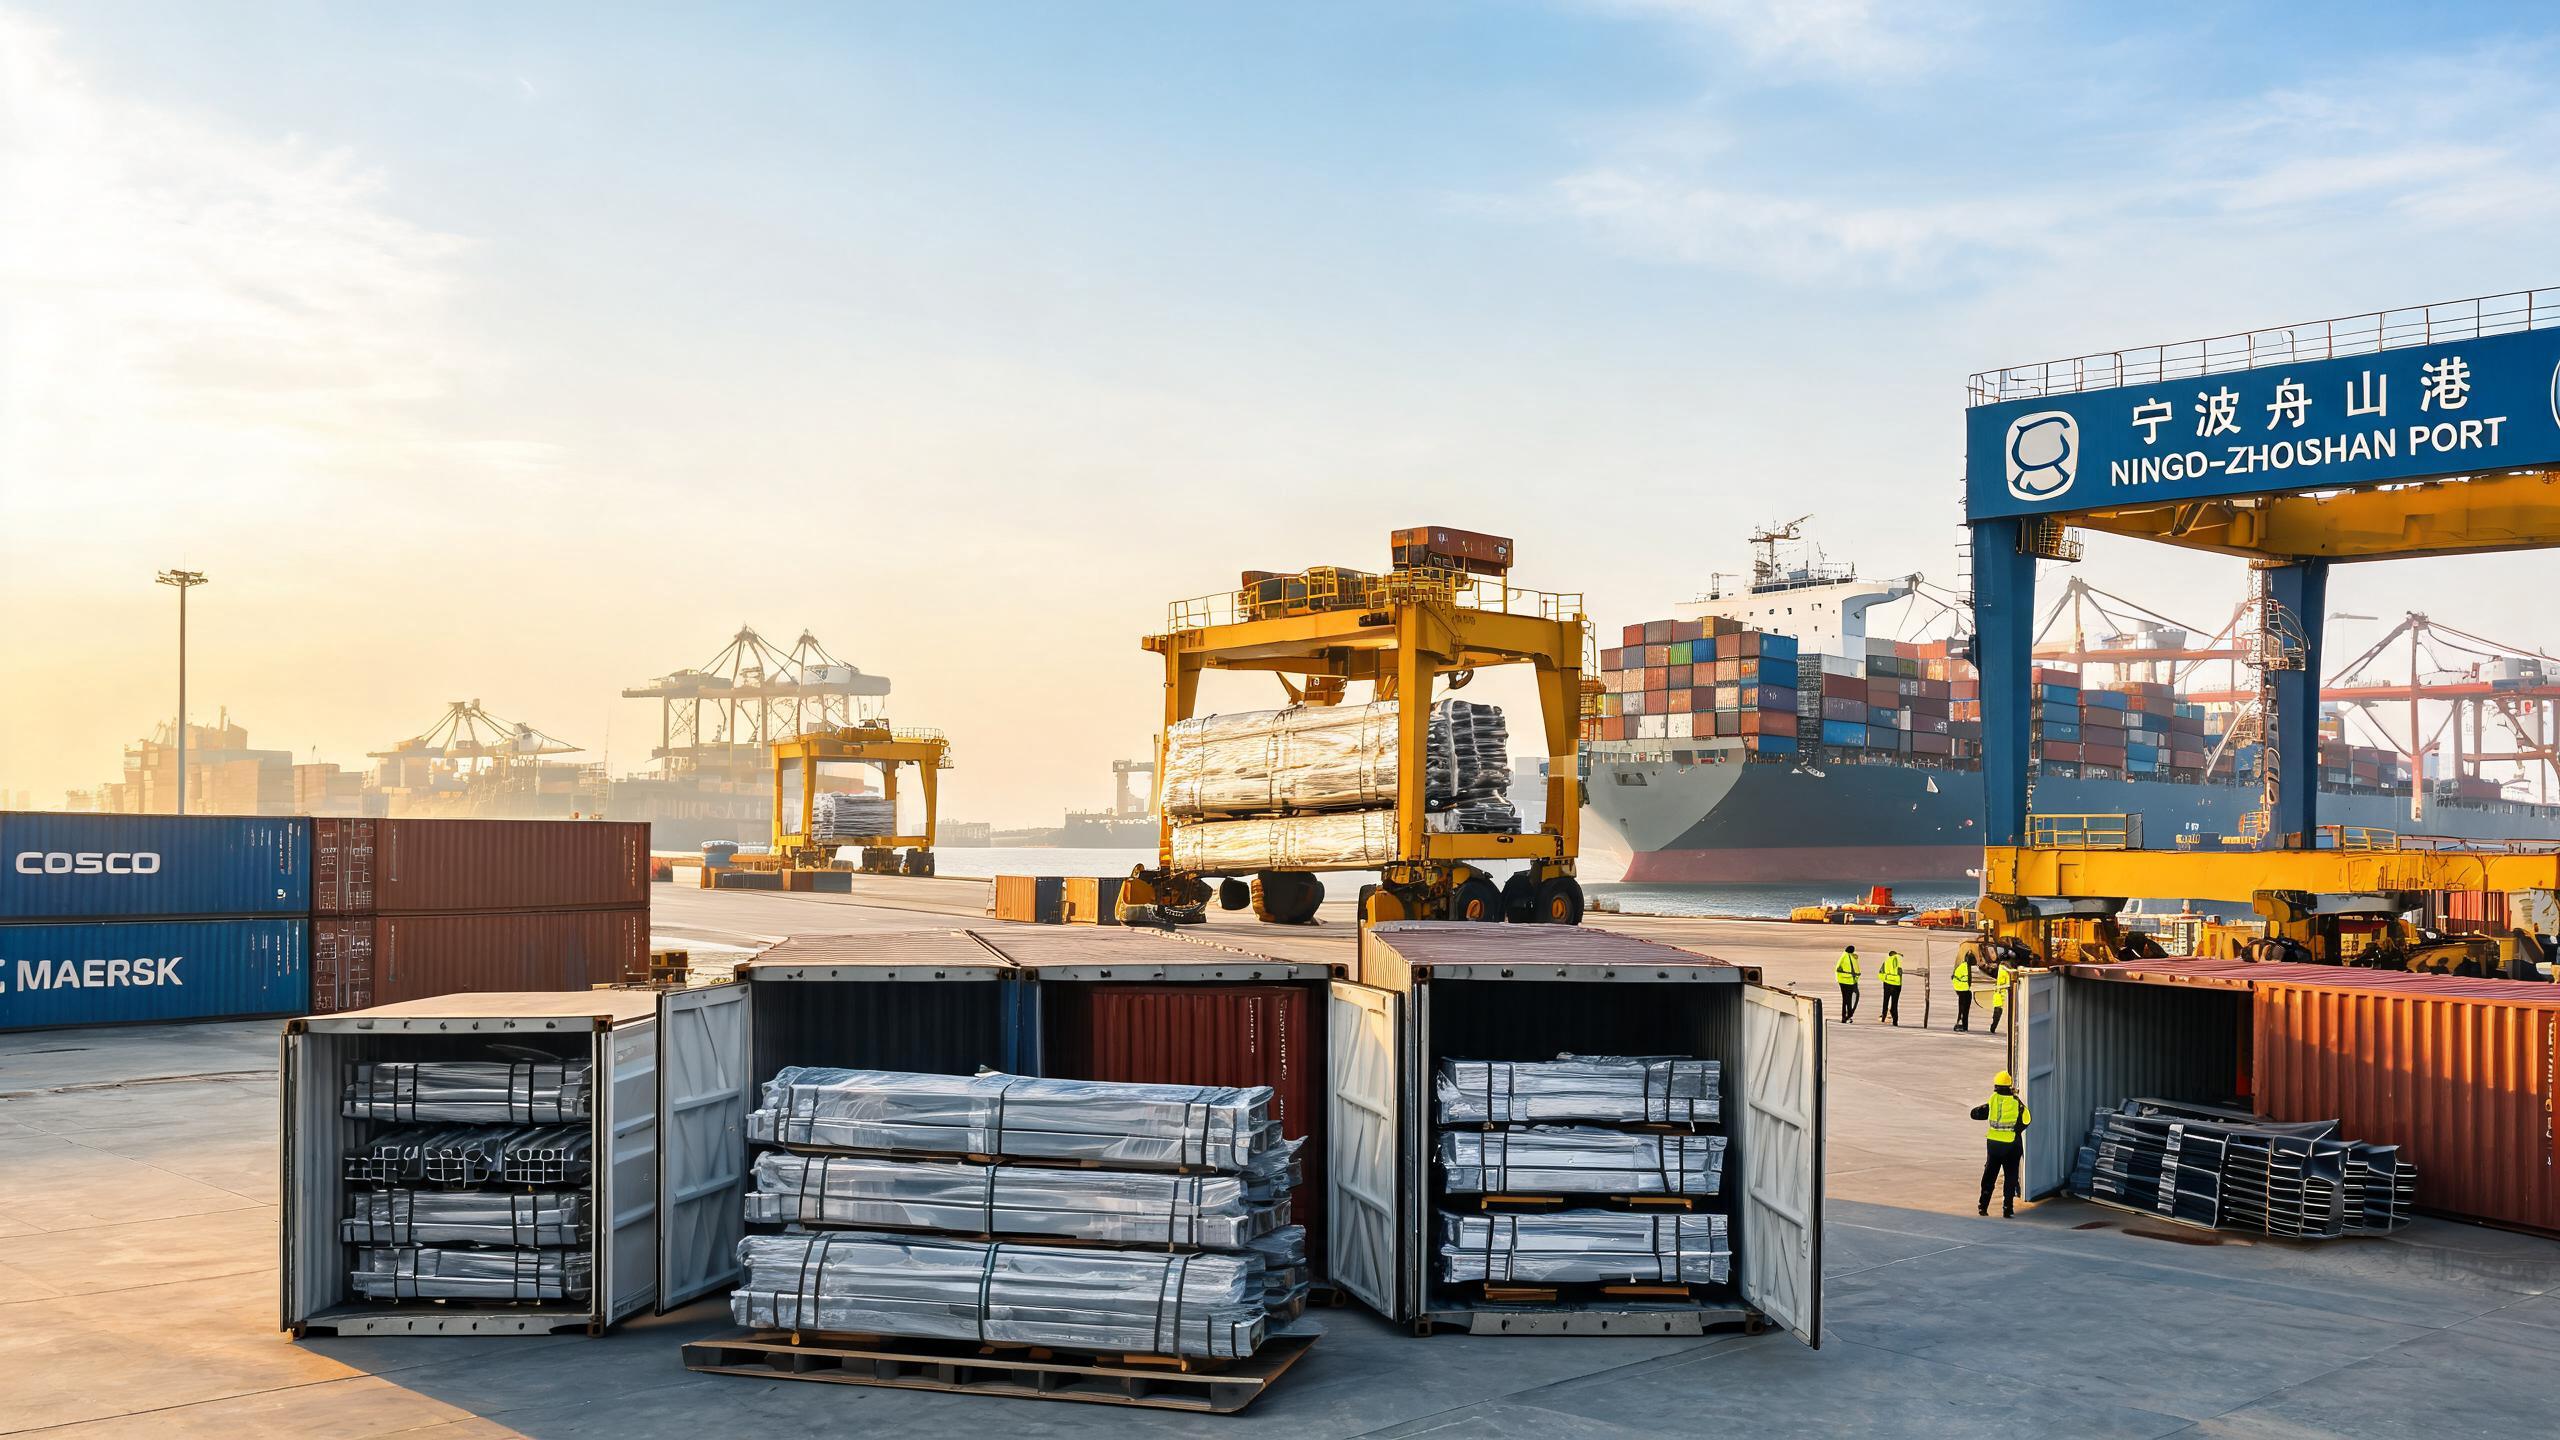
Components are bundled with steel straps and fabric-wrapped. Small parts in iron boxes. 40ft containers from Xiamen port. A standard 1,200 m² poultry house typically requires 3–5 containers. Delivery: 20–30 days after drawing confirmation. Assembly uses bolted connections-no field welding for standard configurations. A standard 1,200 m² poultry house frame erects in 15–25 days with a crew of 6–8 workers.
From Inquiry to Installation
- Inquiry: Production type, bird capacity, cage system, dimensions, climate, ventilation strategy, local code.
- Design: Structural calculations, 3D models, assembly drawings within 5–10 working days. Free before production.
- Quotation: Steel, cladding, insulation, hardware, packaging. Within 24 hours of design confirmation.
- Production: 20–30 days. Weekly photos.
- QC: UT, coating, dimensional checks. Full documentation.
- Shipping: 40ft containers from Xiamen.
- Installation: Drawings, videos, on-site supervision for houses above 1,000 m².
FAQ
Q: What poultry types can the building accommodate?
A: Broilers (floor or cage), layers (cage), and breeders. Clear spans up to 30m accommodate multi-tier H-frame cage systems with manure belts.
Q: How is the building ventilated?
A: Pre-engineered for tunnel ventilation (cooling pads + exhaust fans) or cross-flow with side wall curtains. Cooling pad and fan mounting frames are integrated into the structure.
Q: How does galvanizing perform in poultry ammonia?
A: ≥275g/m² hot-dip galvanizing per ISO 1461 provides sacrificial protection. In high-ammonia layer houses, galvanized steel significantly outlasts painted alternatives.
Q: Can the building support multi-tier cage systems?
A: Yes. Clear spans up to 30m with eave heights up to 7m accommodate H-frame layer cages. The structure is engineered for cage and equipment loads.
Q: What is the delivery time?
A: 20–30 days after drawing confirmation for standard configurations.
Q: Do you provide structural calculations for permits?
A: Yes. Stamped calculations, 3D models, and drawings compliant with GB, Eurocode, or your local code.
Q: What insulation options are available?
A: PU panels (50–100mm), EPS panels (50–100mm), or single-skin corrugated steel for naturally ventilated houses.
Q: Can the building be expanded?
A: Yes. Modular bay spacing allows future extension.
Q: Do you offer OEM?
A: Yes. Full OEM/ODM with custom branding.
Q: What are the payment terms?
A: T/T (30% deposit, 70% before shipment) or L/C at sight. Trade Assurance supported.