Prefab Agricultural Buildings: Versatile Steel Farm Structures
When farm operators, agricultural cooperatives, and rural development agencies search for a custom livestock barn export, they need a versatile, cost-effective steel building that can serve multiple agricultural purposes-machinery storage, crop storage, livestock shelter, or equipment housing. Jidian Construction Materials Co., Ltd. manufactures prefabricated agricultural steel buildings with clear spans of 12–24m using cold-formed C/Z-section light steel or 15–36m using Q345B/Q355B welded H-section portal frames. Each building is custom-engineered to your site dimensions, intended use, and local load conditions, with bolted connections that make the structure relocatable and expandable.
Light Steel vs Portal Frame for Agricultural Buildings
Agricultural buildings use two structural systems depending on span, load, and budget requirements:
| Parameter | Light Steel Frame | Portal Frame (Heavy) |
|---|---|---|
| Main steel | Q235/Q345 cold-formed C/Z + H-section | Q345B/Q355B welded H-section |
| Clear span | 12–24m | 15–36m |
| Weight | 60% lighter than concrete | Heavier but higher capacity |
| Foundation | ~40% cost savings vs concrete | Independent/strip/pile |
| Assembly | 15–20 days for 500m² | 20–30 days for standard sizes |
| Best for | Storage, small livestock, machinery | Large operations, cranes, high loads |
Light steel frame is 60% lighter than concrete and saves approximately 40% in foundation cost. It is ideal for farm storage buildings, machinery sheds, and small livestock shelters. Portal frame is the choice when you need larger spans, overhead cranes, or heavy roof loads for snow or equipment.
Agricultural Building Applications and Configurations
Prefab agricultural steel buildings serve multiple farm applications. Understanding your primary use determines the optimal configuration:
- Machinery storage: Wide clear span for tractor and implement access. Door opening height must accommodate the tallest equipment (typically 4–5m). The structure is pre-engineered for sliding door or roller door openings.
- Crop and feed storage: High eave clearance for bulk storage. Wall cladding must resist grain pressure if stored against walls. Ventilation openings prevent moisture buildup and mold.
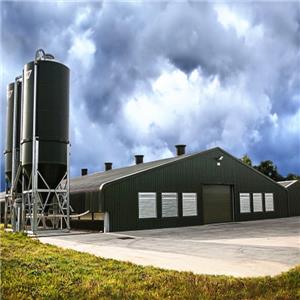
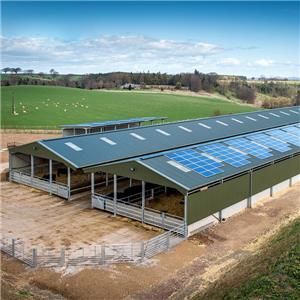
- Livestock shelter: Open-front or three-sided shed for cattle, sheep, or goats. The structure includes wind-break walls and partition framing.
- Farm workshop: Enclosed building with lighting, insulation, and overhead crane support for equipment maintenance.
- Multi-purpose farm building: Combined storage and workshop with internal partition walls. The modular design allows future reconfiguration.
Specify your primary use and any secondary functions. Jidian's engineering team designs the span, height, door openings, and ventilation to match your operational requirements.
Relocatable and Expandable Design
A significant advantage of bolted light steel construction is relocatability. Unlike welded or concrete structures, bolted connections can be disassembled and the building re-erected at a new location. This is valuable for:
- Leased land: If you farm on leased land, the building can be relocated when the lease ends.
- Expansion planning: Start with a smaller building and add bays as your operation grows. The modular 6–9m bay spacing allows length extension by bolting on additional bays.
- Temporary facilities: Disaster recovery, seasonal production, or pilot projects where permanent construction is not justified.
The bolted connection system uses standard structural bolts (GB/T 1228 or equivalent). Assembly requires only wrenches and a small crane or forklift-no welding equipment. A standard 500 m² light steel farm shed can be assembled in 15–20 days by a crew of 4–6 workers.
Cladding Options for Agricultural Buildings
The enclosure system determines the building's weather resistance, insulation, and service life:
- Galvanized corrugated steel (0.5mm): Economical, durable, and easy to replace. Standard for open-front machinery sheds and livestock shelters. Galvanized coating ≥120g/m² on both sides.
- Pre-painted galvanized steel (PPGI/PPGL, 0.5mm): Color-coated for aesthetic and additional corrosion protection. Common for visible farm buildings.
- PU/EPS sandwich panels (50–100mm): Insulated enclosure for temperature-sensitive storage, workshops, or livestock housing. Reduces temperature fluctuation by 8–12°C.
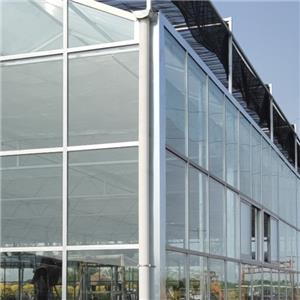
- Polycarbonate/glass options: Transparent roofing panels for natural daylight. Used in greenhouse-adjacent farm buildings or where natural lighting reduces energy cost.
Specify your climate, use, and aesthetic requirements. Jidian's engineering team recommends the appropriate cladding system for your application.
Foundation and Site Preparation
Light steel agricultural buildings save approximately 40% in foundation cost compared to concrete construction. The lighter frame allows simpler foundation types:
- Pad footings: Individual concrete pads under each column. Simplest and most economical for small buildings on good soil.
- Strip footings: Continuous concrete strip under a row of columns. Used for larger buildings or weaker soil.
- Pile caps: For poor soil conditions where shallow foundations are insufficient.
Provide a geotechnical report if available. Jidian's engineering team designs the base plate connections to match your foundation type. The base plate design transfers column loads without requiring cast-in plates or embedment.
Wind, Snow, and Seismic Resistance
Agricultural buildings must withstand local environmental conditions:
- Wind load: Standard 0.4–0.5 kN/m² (≈100–120 km/h). Upgradable for coastal, typhoon, or hurricane-prone regions. Bracing system (cross bracing or portal bracing) is engineered for your wind zone.
- Snow load: Standard 0.5 kN/m². Upgradable for heavy snow regions. Roof pitch is designed to promote snow sliding in cold climates.
- Seismic: Chinese seismic intensity Grade 8. Ductile steel connections provide energy dissipation during seismic events. Light steel construction performs well in earthquakes due to its low mass.
For projects in cyclone or hurricane zones, additional bracing, heavier connections, and reinforced foundation anchors are specified. Provide your local design data for accurate engineering.
Manufacturing Quality
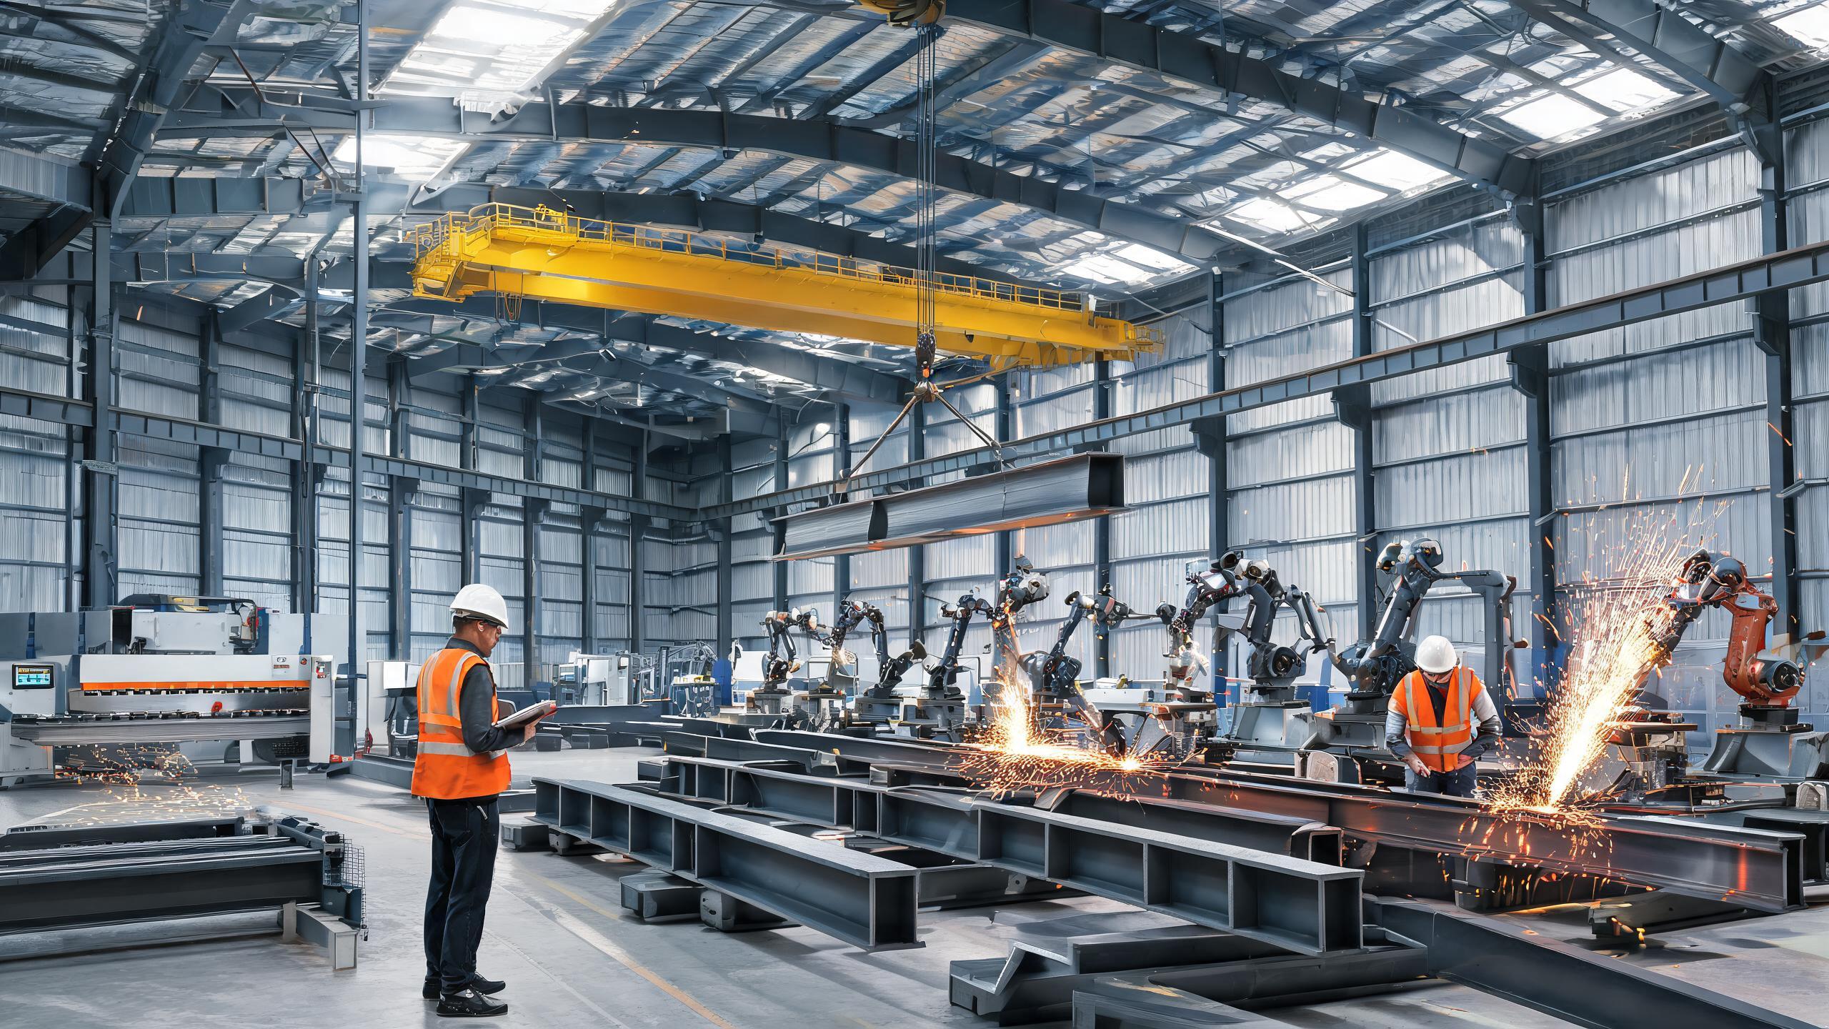
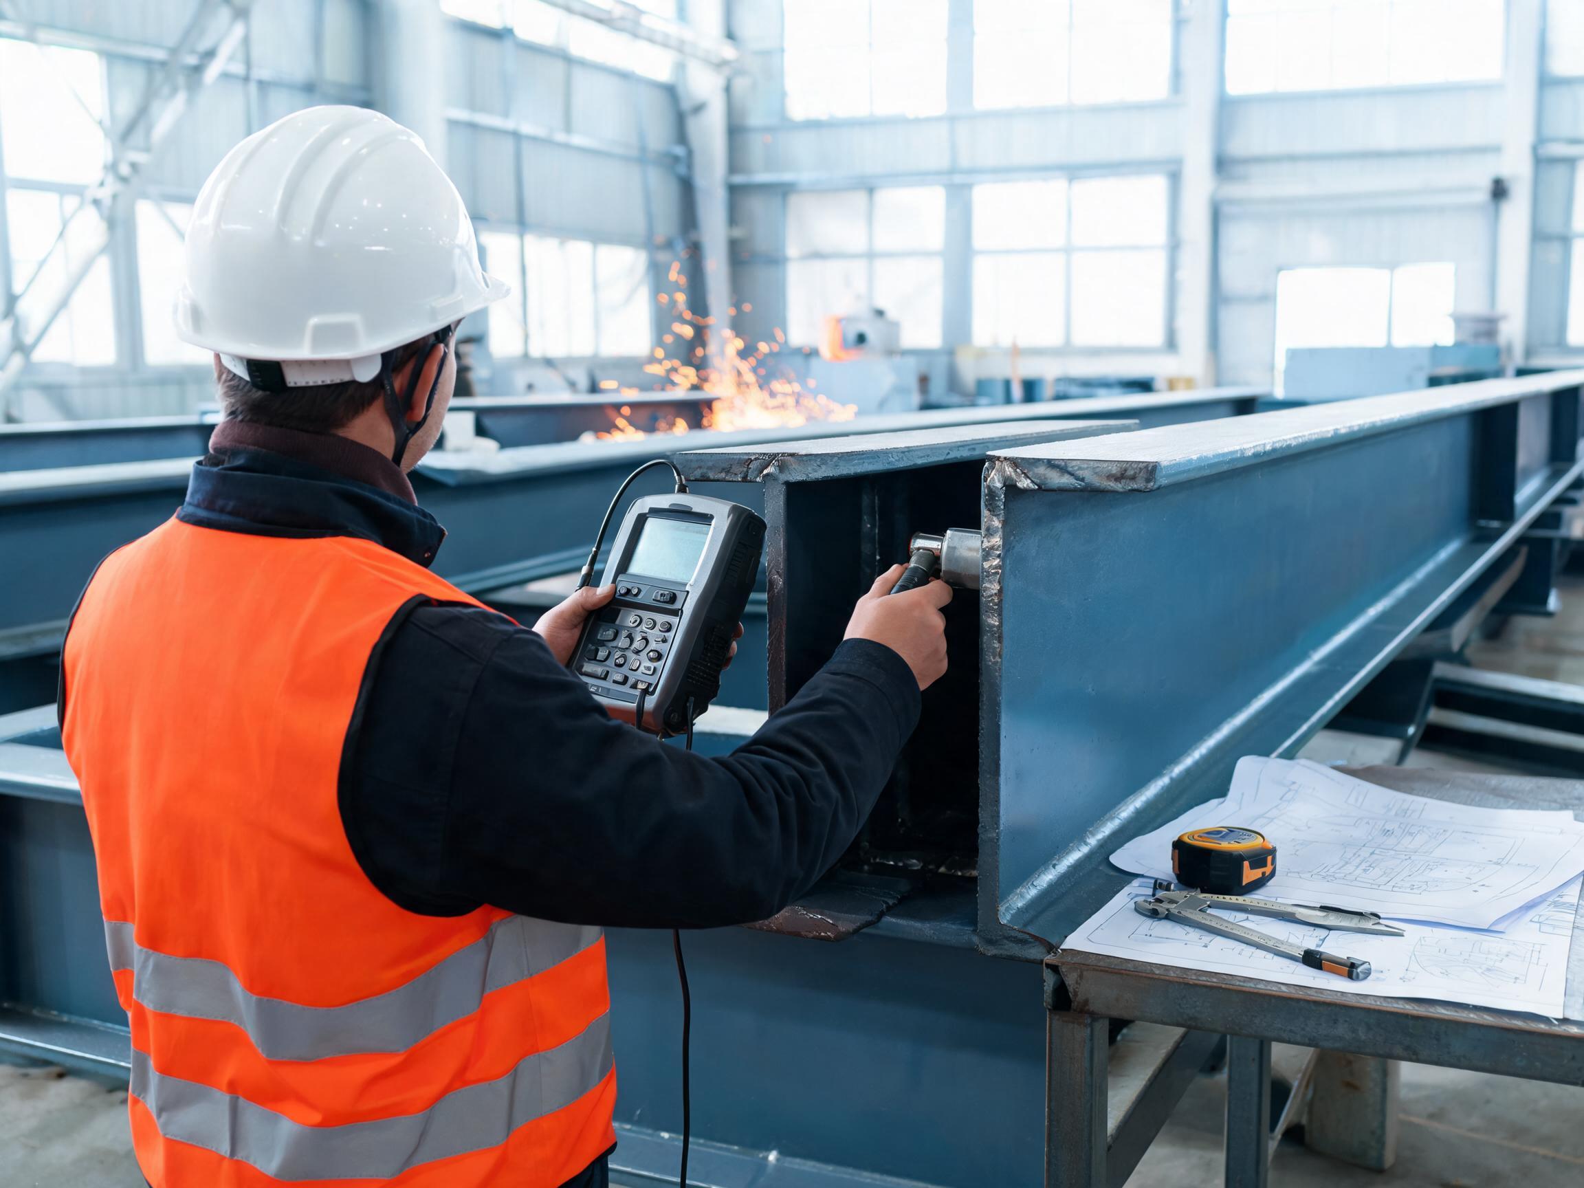
Jidian holds the China Steel Structure Manufacturing Special Level Qualification. For light steel buildings, cold-formed C/Z-sections are roll-formed to precise dimensions. H-section components (where used) are fabricated on German and Italian production lines with ±2mm tolerance. All welding procedures qualified to ISO 15614-1; welders hold ISO 9606 certification. Surface preparation to Sa 2.5 grade before galvanizing or painting. Products certified to ISO9001, CE, SGS, BV.
With annual steel structure capacity of 360,000 tons and 1,000,000 m² enclosure output, Jidian can produce multiple building sets simultaneously for large-scale agricultural procurement programs. The company has delivered 2,000+ projects across 50+ countries, including agricultural and rural development projects.
Packaging and Shipping
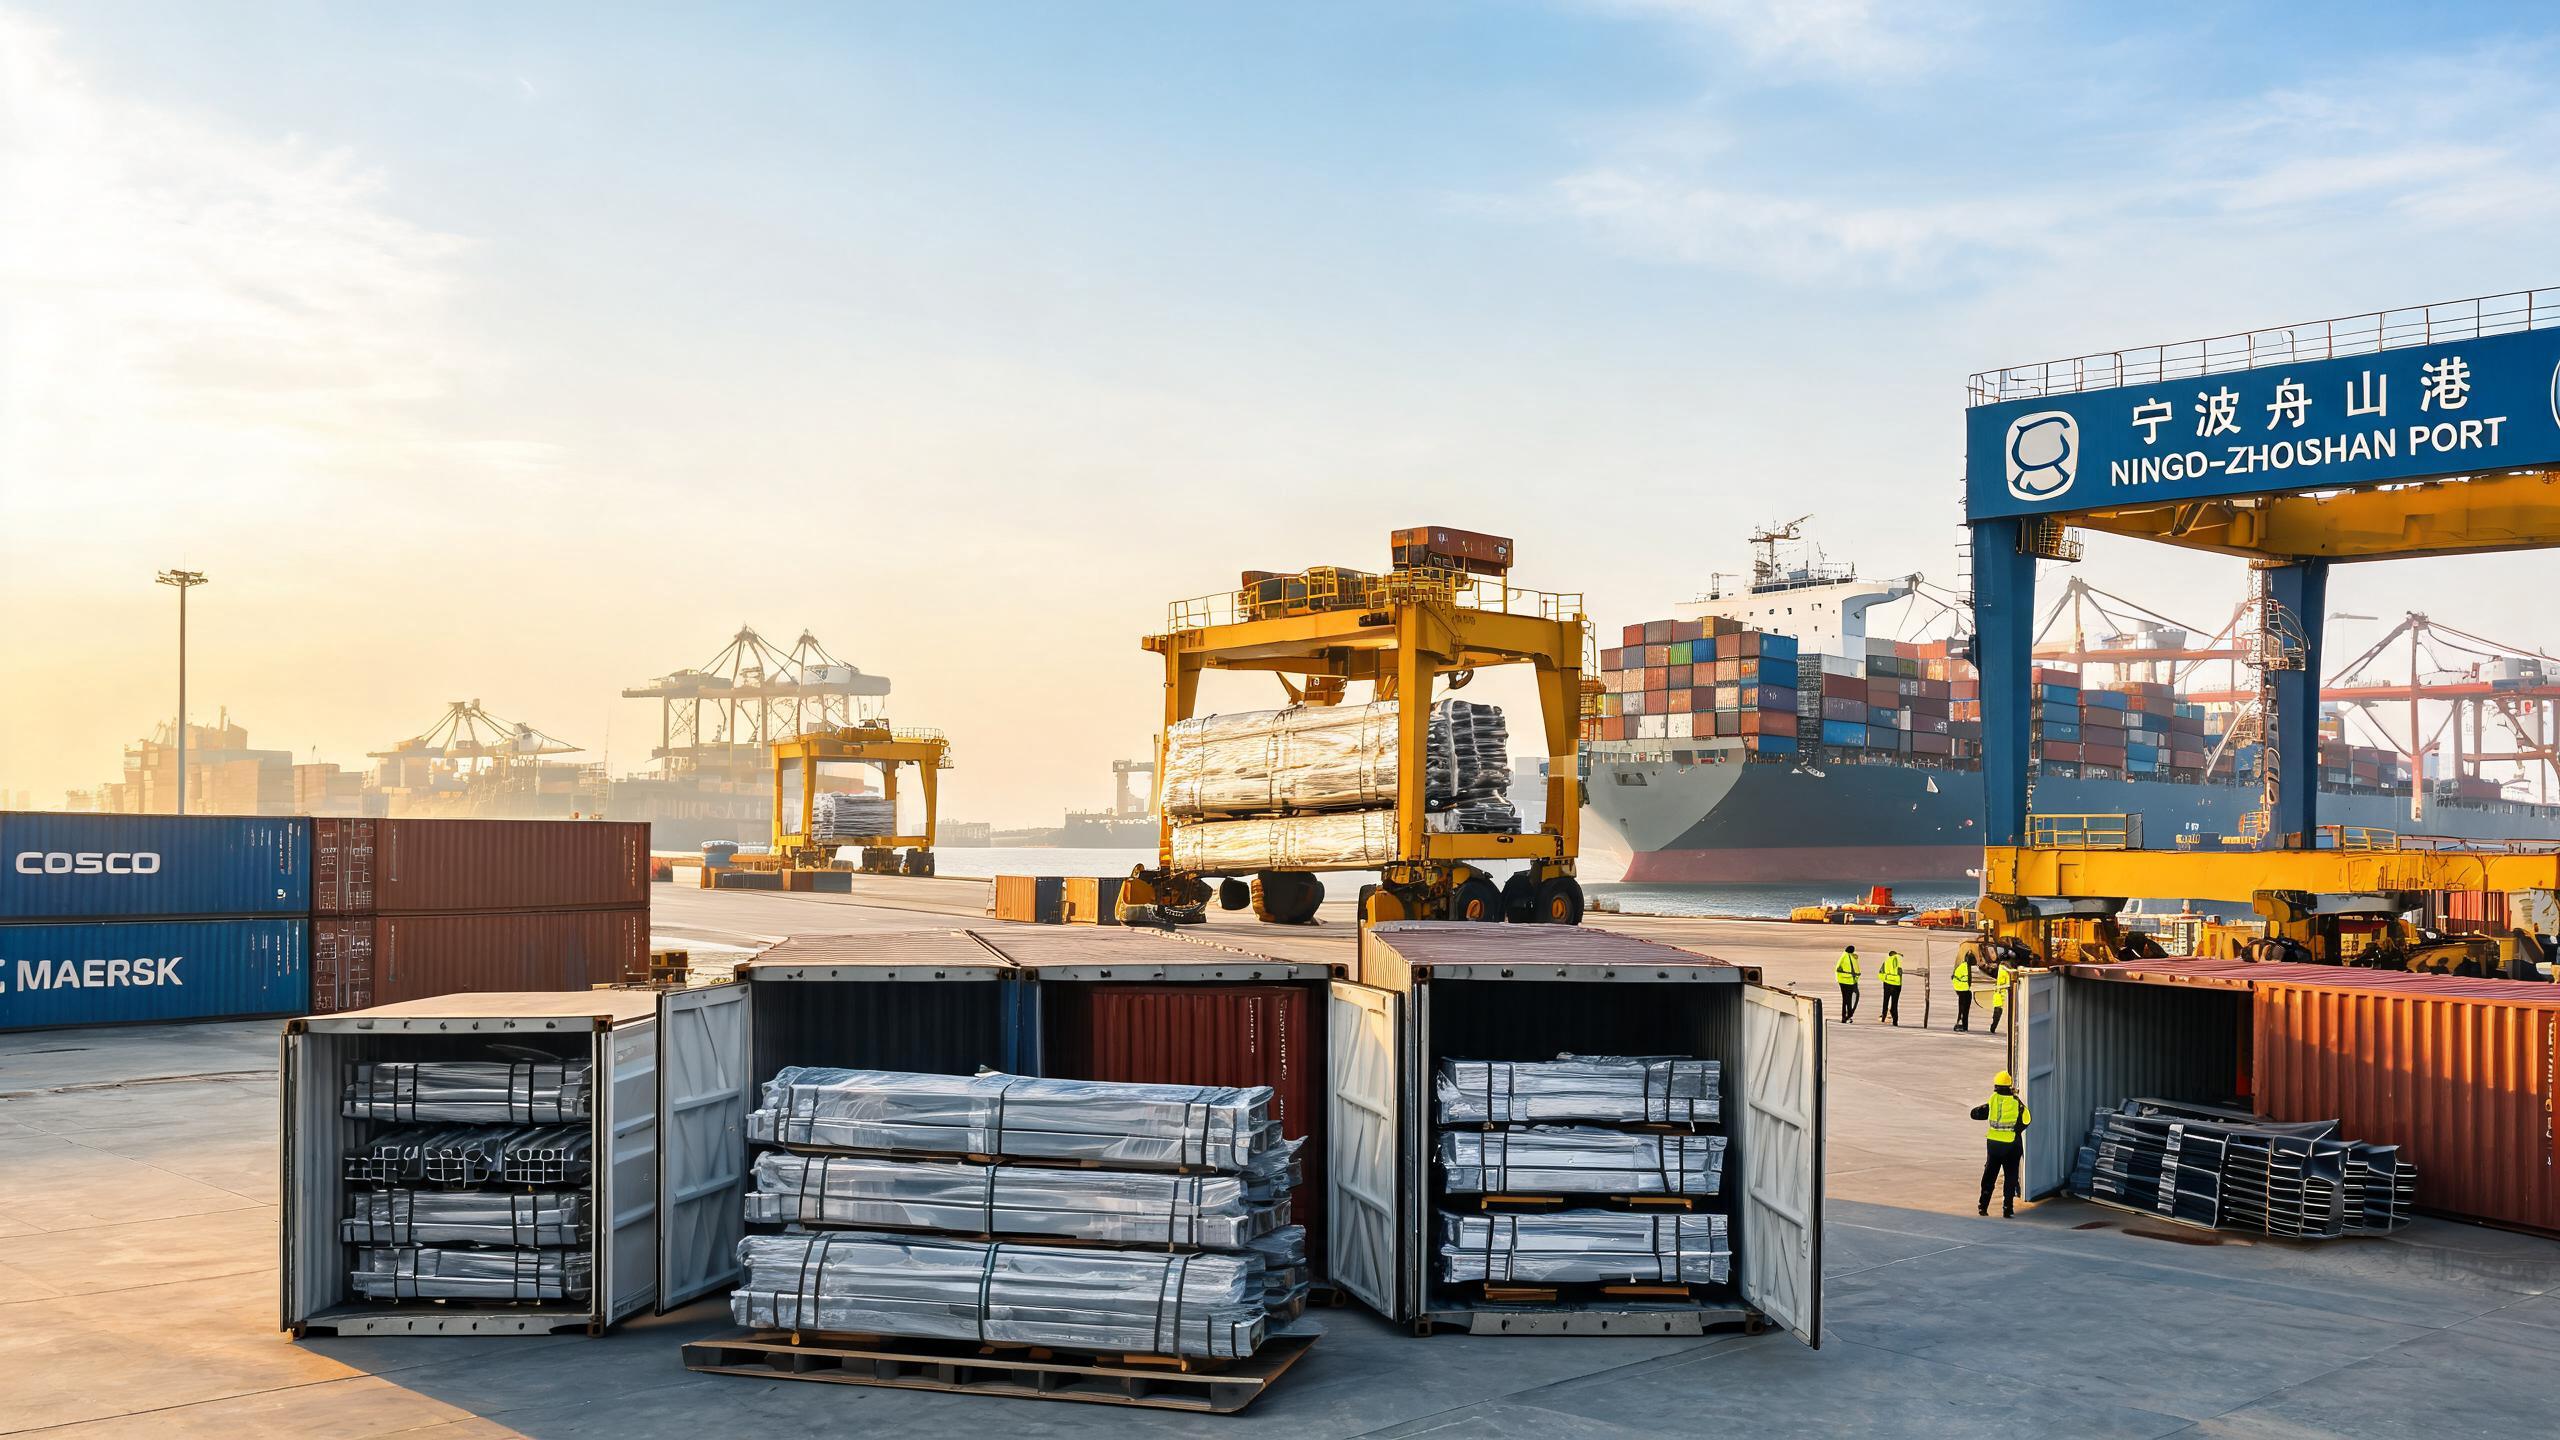
Light steel components are bundled and strapped. Cladding panels are stacked with protective film. Small parts in labeled iron boxes. A standard 500 m² light steel farm shed typically fits in 1–2 40ft containers. Portal frame buildings of 1,000 m² require 3–5 containers. Shipping from Xiamen port. Delivery: 15–30 days after drawing confirmation depending on building size and complexity.
Cooperation Process
- Inquiry: Building purpose, dimensions, site conditions, climate data, local code, budget.
- Design: Structural calculations, 3D models, assembly drawings within 5–10 working days. Free before production.
- Quotation: Steel, cladding, hardware, packaging. Within 24 hours of design confirmation.
- Production: 15–30 days. Weekly photos.
- QC: Dimensional, coating, weld checks. Documentation dossier.
- Shipping: 40ft containers from Xiamen.
- Installation: Assembly drawings, videos, on-site supervision for large projects.
Common Risks in Sourcing Agricultural Buildings
- Underestimating wind loads: Farm buildings in open fields are fully exposed to wind. Ensure the structure is engineered for your specific wind zone, not just a generic standard.
- Inadequate door openings: Machinery storage buildings need door heights and widths that accommodate your largest equipment. Always specify equipment dimensions during inquiry.
- Poor foundation design: Even light buildings need proper foundations. Provide soil conditions to ensure the foundation type is appropriate.
- Missing documentation: Building permit applications may require structural calculations. Confirm the manufacturer provides complete documentation.
- Over-specifying: Don't use a heavy portal frame where a light steel frame would suffice. Match the structural system to your actual requirements to optimize cost.
FAQ
Q: What is the maximum clear span for a light steel farm shed?
A: 12–24m for light steel frame. For larger spans up to 36m, portal frame construction is used.
Q: Can the building be relocated?
A: Yes. Bolted connections allow disassembly and re-erection at a new location. This is a key advantage for leased land or temporary facilities.
Q: How long does assembly take?
A: A standard 500 m² light steel farm shed assembles in 15–20 days with a crew of 4–6 workers. Portal frame buildings take 20–30 days.
Q: What foundation is required?
A: Pad footings, strip footings, or pile caps depending on building size and soil conditions. Light steel saves approximately 40% in foundation cost versus concrete.
Q: Can the building be expanded later?
A: Yes. Modular 6–9m bay spacing allows future extension by bolting on additional bays without modifying the existing structure.
Q: What cladding options are available?
A: Galvanized corrugated steel, pre-painted galvanized steel, PU/EPS insulated sandwich panels, or polycarbonate for natural daylight.
Q: Do you provide structural calculations?
A: Yes. Stamped calculations, 3D models, and drawings compliant with GB, Eurocode, or your local code.
Q: What is the delivery time?
A: 15–30 days after drawing confirmation, depending on building size and complexity. Shipping from Xiamen port.
Q: Do you offer OEM manufacturing?
A: Yes. Full OEM/ODM services with custom branding.
Q: What are the payment terms?
A: T/T (30% deposit, 70% before shipment) or L/C at sight. Trade Assurance supported.