
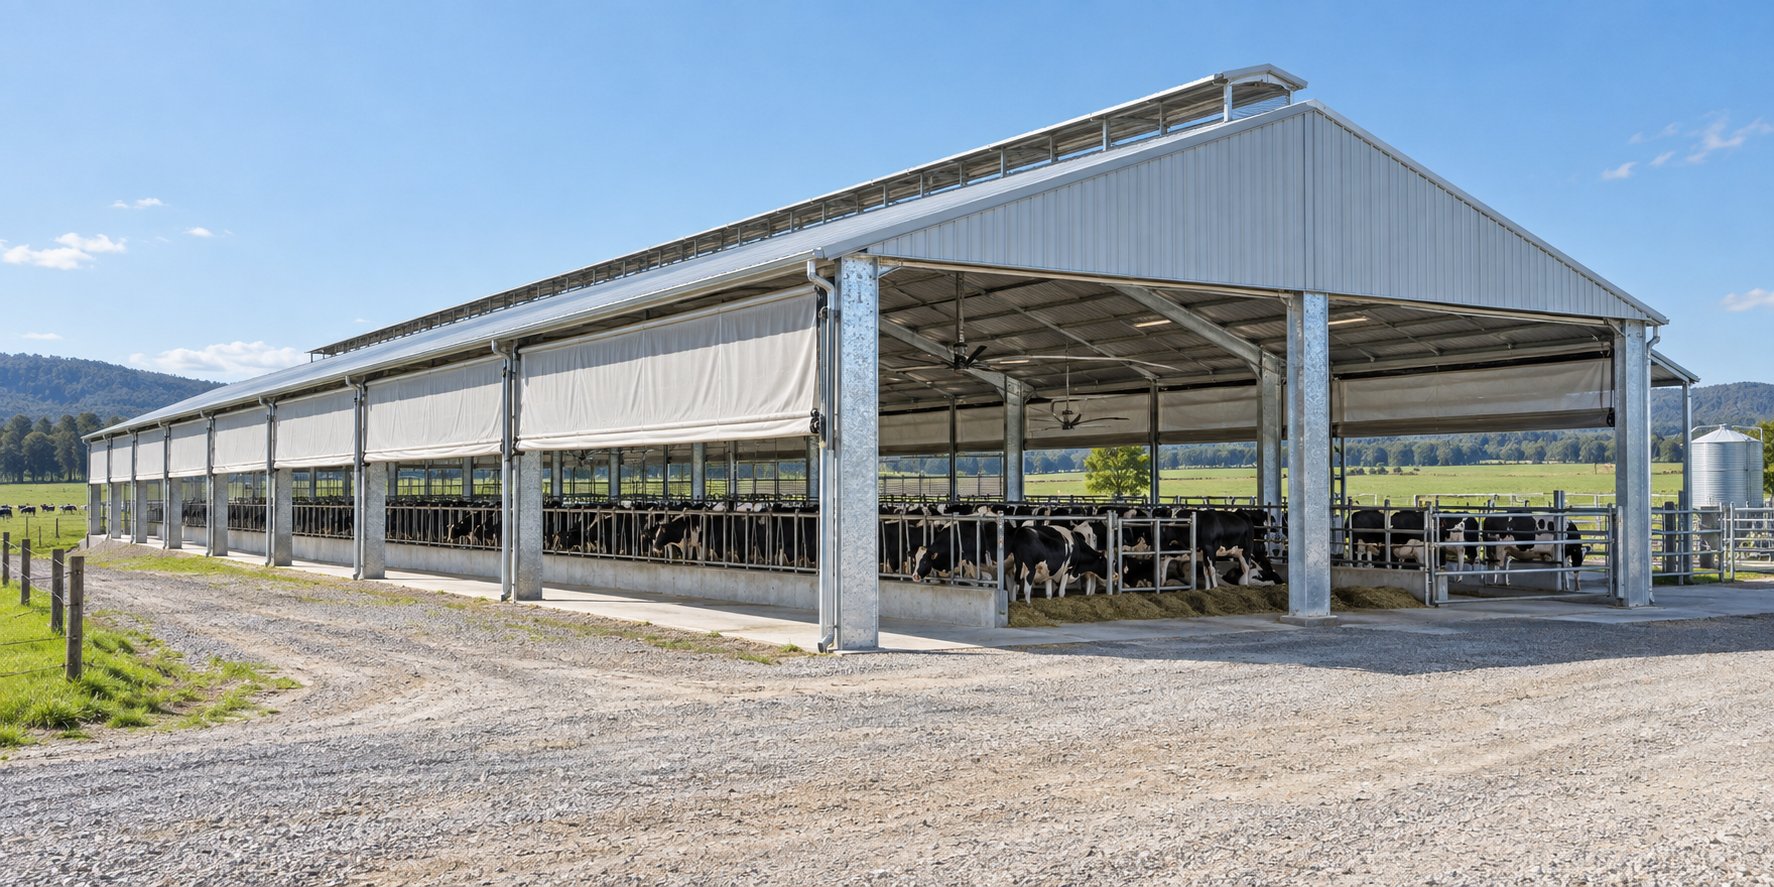
Prefab Horse Barns: Sourcing and Design Guide for Stable Owners
When equestrian facility owners, boarding operators, and private stable investors search for prefab horse barn, they are buying more than a roof over horses. A well-built barn protects animals from heat stress and respiratory disease, protects feed and tack from moisture, keeps daily routines efficient, and holds its value across decades of hard use in one of the most corrosive environments a building can face. Jidian Construction Materials Co., Ltd. manufactures prefabricated horse barns from Xiamen, Fujian, China, using hot-dip galvanized Q355B welded H-section steel, with 360,000 tons of annual steel capacity and the China Steel Structure Manufacturing Special Level Qualification.
This guide covers the decisions that separate barns horses thrive in from barns that merely stand: layout types, stall design, ventilation, aisle and support spaces, flooring, climate-specific engineering, fire safety, and the practical logistics of buying a prefabricated barn from an overseas manufacturer. Every recommendation reflects what Jidian engineers into its livestock and agricultural buildings across 2,000+ projects in 50+ countries.
Barn Layouts: Shedrow, Center Aisle, and Modular Designs
Layout is the first decision because it fixes the footprint, the workflow, and the budget:
| Layout | Typical Span | Aisle | Best For |
|---|---|---|---|
| Shedrow barn | 4-6m deep, single row | None-outside fronts | Small herds, warm climates, budget builds |
| Center aisle barn | 12-18m total, 3-4m aisle | Covered, work in all weather | Boarding stables, training facilities |
| Modular multi-row | 18-30m multi-bay | Central plus service aisles | Large operations, breeding farms |
| Barn-arena combination | Barn 12-18m + arena 20-30m | Connected, weather-protected | Year-round training venues |
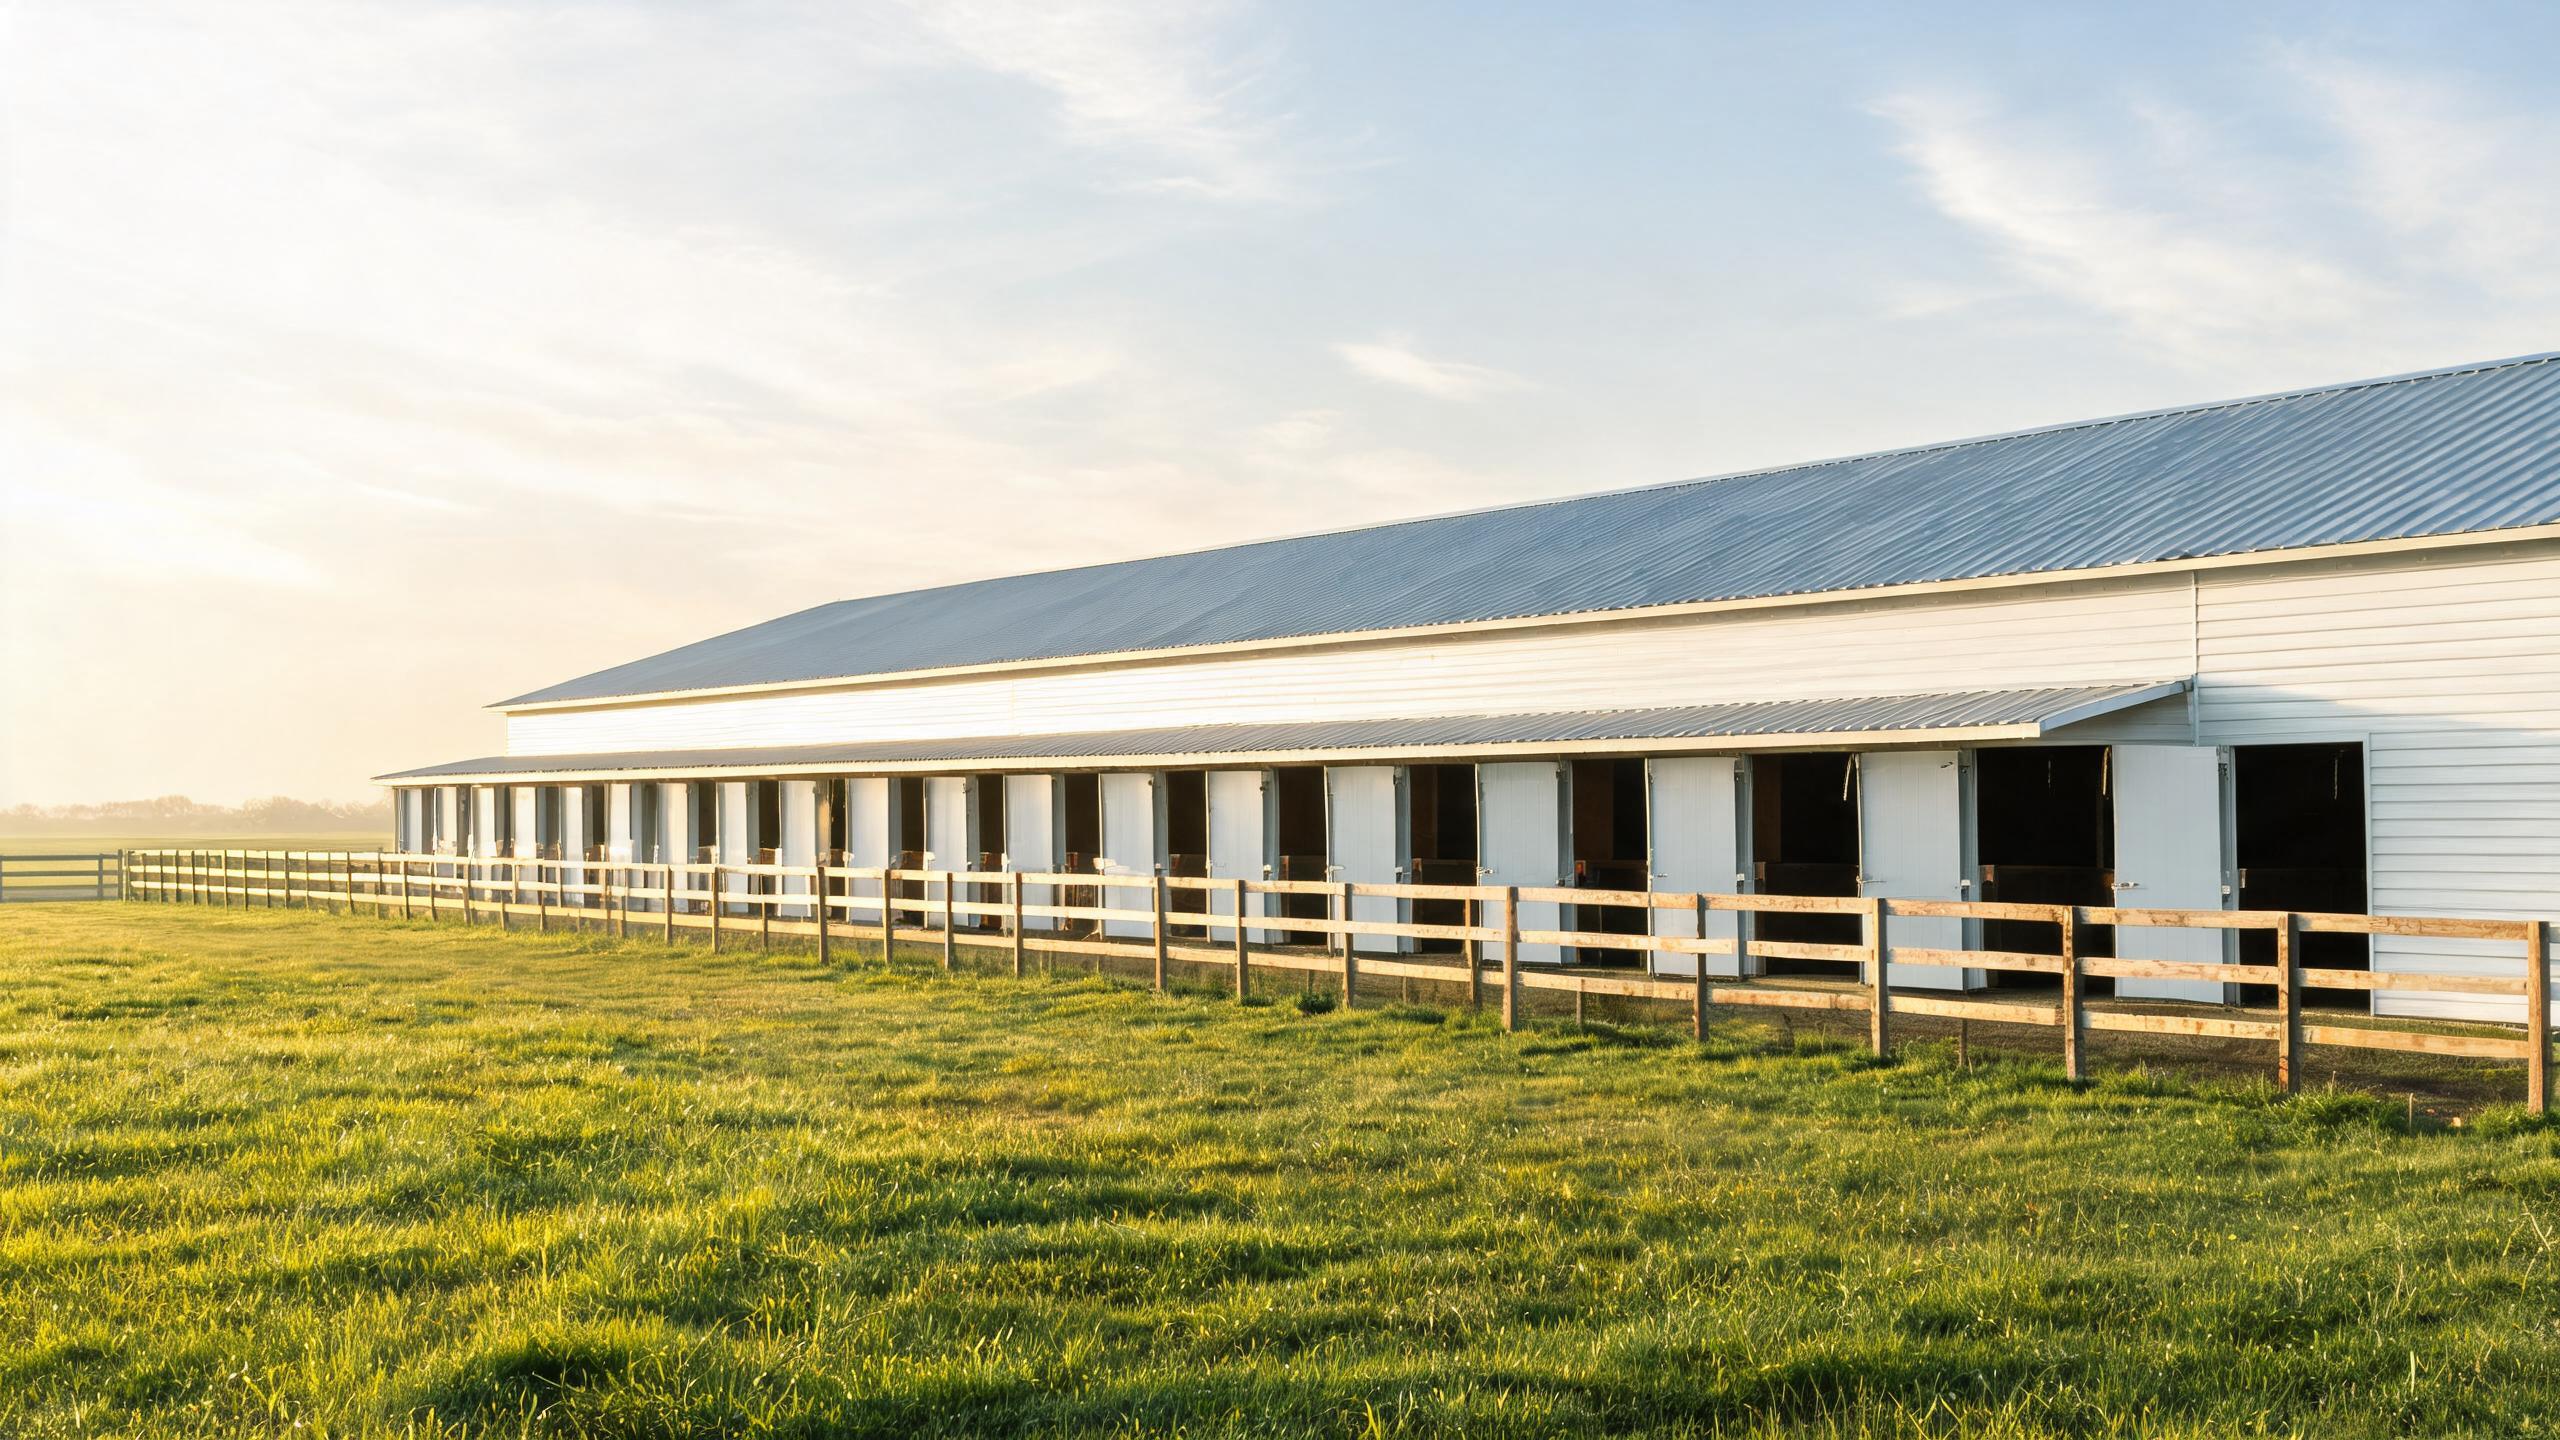
Shedrow barns are the economical entry: a single row of stalls opening outward, minimal steel per stall, fast erection. Center aisle barns cost more per stall but protect horse, handler, and equipment from weather year-round, and they carry the resale premium boarding clients recognize. Modular layouts extend in 6-9m bays along their length, so a twelve-stall operation can begin as six stalls and grow without structural surgery.
Stall Design: Dimensions, Partitions, and Horse Safety
The stall is the unit of barn design. Standard boxes run 3m × 3m for ponies and small horses, 3.6m × 3.6m for average riding horses, and 4m × 4m or larger for warmbloods, broodmares, and stallions. Partitions between stalls are typically 1.4-1.5m high in solid kickboard with open grill above, balancing containment, ventilation, and social visibility; stallions and weanlings need full-height solid partitions or grills with narrow spacing.
Safety lives in the details Jidian engineers into the frame: stall fronts and partitions anchored to columns that carry real kick loads, doorways without head-knock projections, sliding stall doors on track systems with anti-lift stops, and hardware rated for a 500kg animal leaning on it. Ventilation grills above partitions let air move through the barn even when horses are shut in. Walls and partitions in washable galvanized or painted panel keep hygiene practical, and every opening-barn doors, stall doors, grille spacing-is coordinated into the structural drawings rather than cut on site.
Ventilation: The Design Decision That Protects Horse Health
Respiratory disease is the chronic cost of poorly ventilated barns. Horses in stalls spend most of their day with their noses in bedding dust and ammonia; the building either removes that air or the horses breathe it all night. Ventilation design moves air without creating drafts, and in a prefab steel barn it is engineered into the structure:
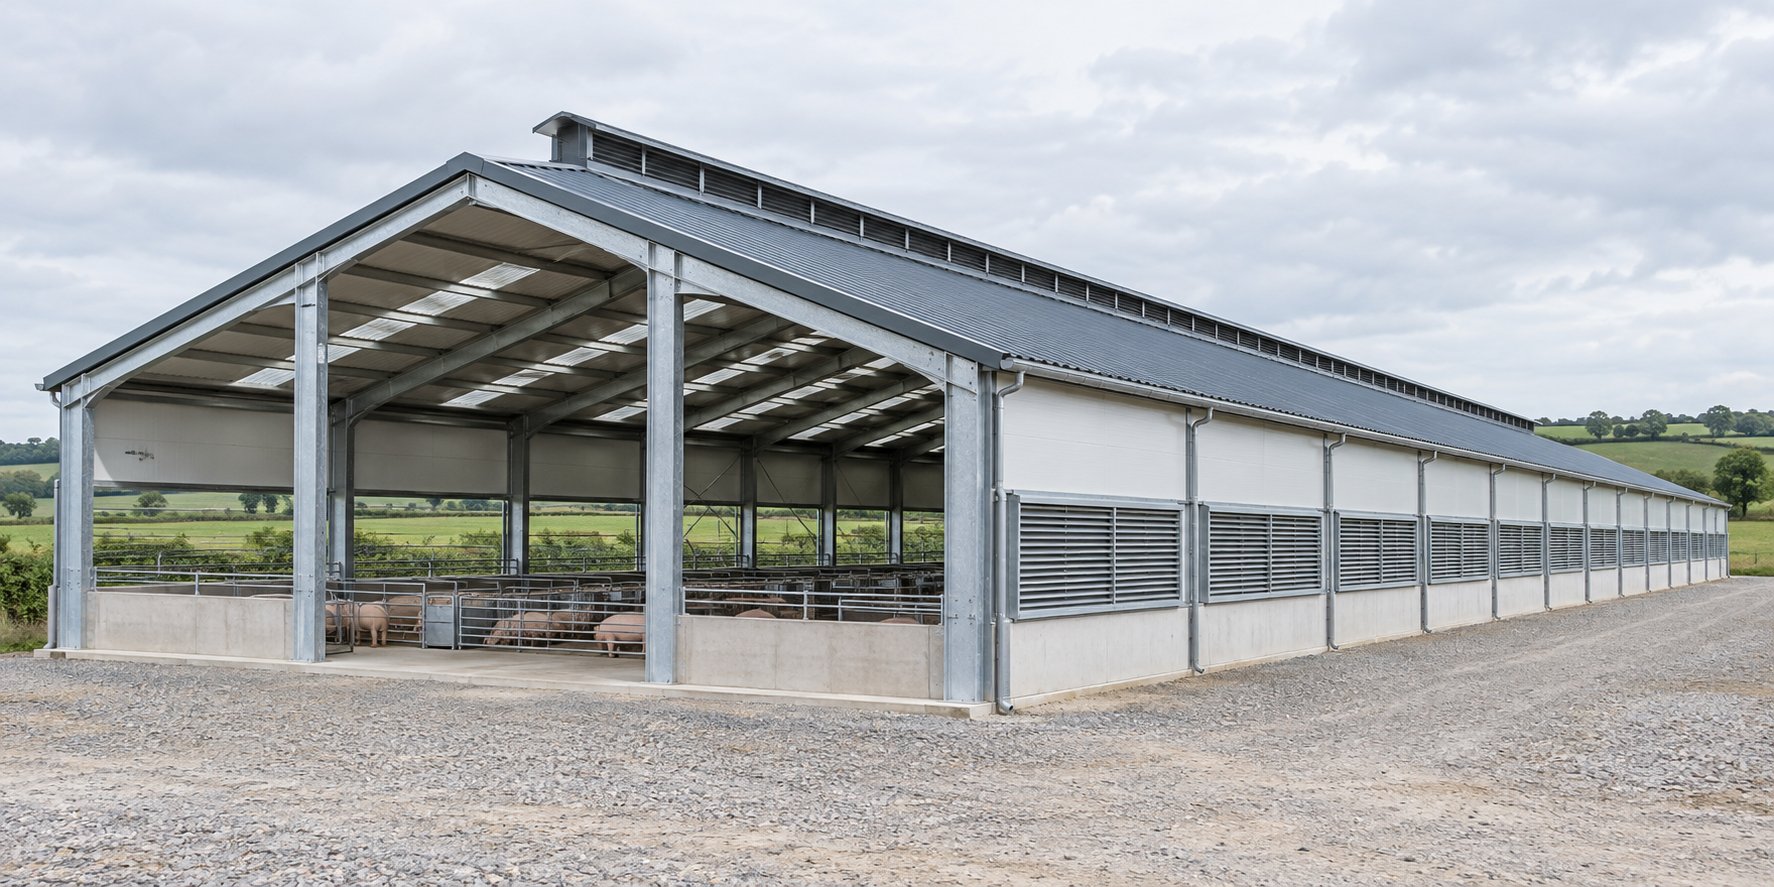
- Ridge vents: continuous openings at the roof peak exhaust warm, humid, ammonia-laden air by stack effect-the engine of passive barn ventilation.
- Eave intakes: open eaves or continuous louvers admit fresh air along both sides, distributing it across the stall row without velocity.
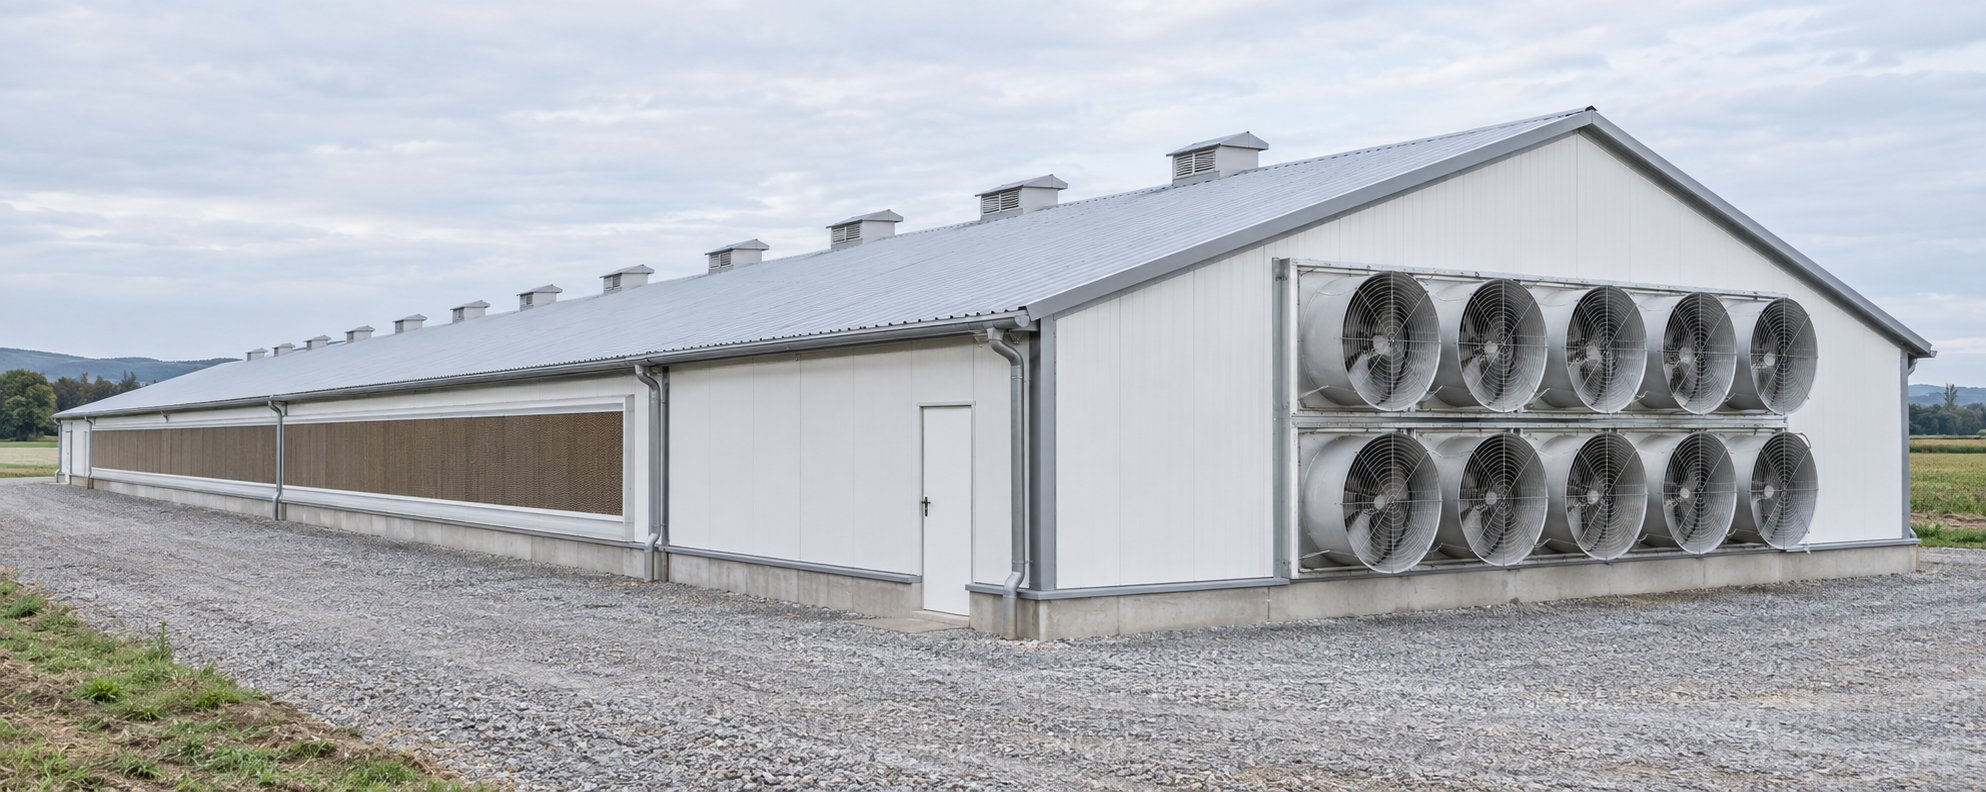
- Cupolas and gable fans: added exhaust capacity for deep barns and still-air days.
- Dutch doors and open fronts: shedrow layouts ventilate stall-by-stall, each box drawing its own air.
- Clerestory designs: raised center sections in aisle barns channel light and airflow along the aisle.
The target is air exchange without air speed at horse height. Jidian pre-engineers ridge vent openings, eave profiles, and fan mounting points into the frame for your climate data-humid coastal sites, hot inland summers, and cold winters each need a different balance, and the structural design accommodates the equipment your ventilation plan calls for.
Aisles, Tack Rooms, Feed Storage, and Wash Bays
The barn's working core sits around the stalls. Aisles run 3-4m wide in center-aisle barns-wide enough for a handler and horse to pass a wheelbarrow, and for tractor access in larger operations; aisle floors are typically compacted aggregate or concrete with non-slip finish. Tack rooms want security, dry air, and rodent-proof walls-a lockable room inside the conditioned envelope, with panel walls that seal. Feed storage needs volume, ventilation against mold, and separation from tack against fire; a dedicated feed room with bins and airflow beats stacked bags in a corner.
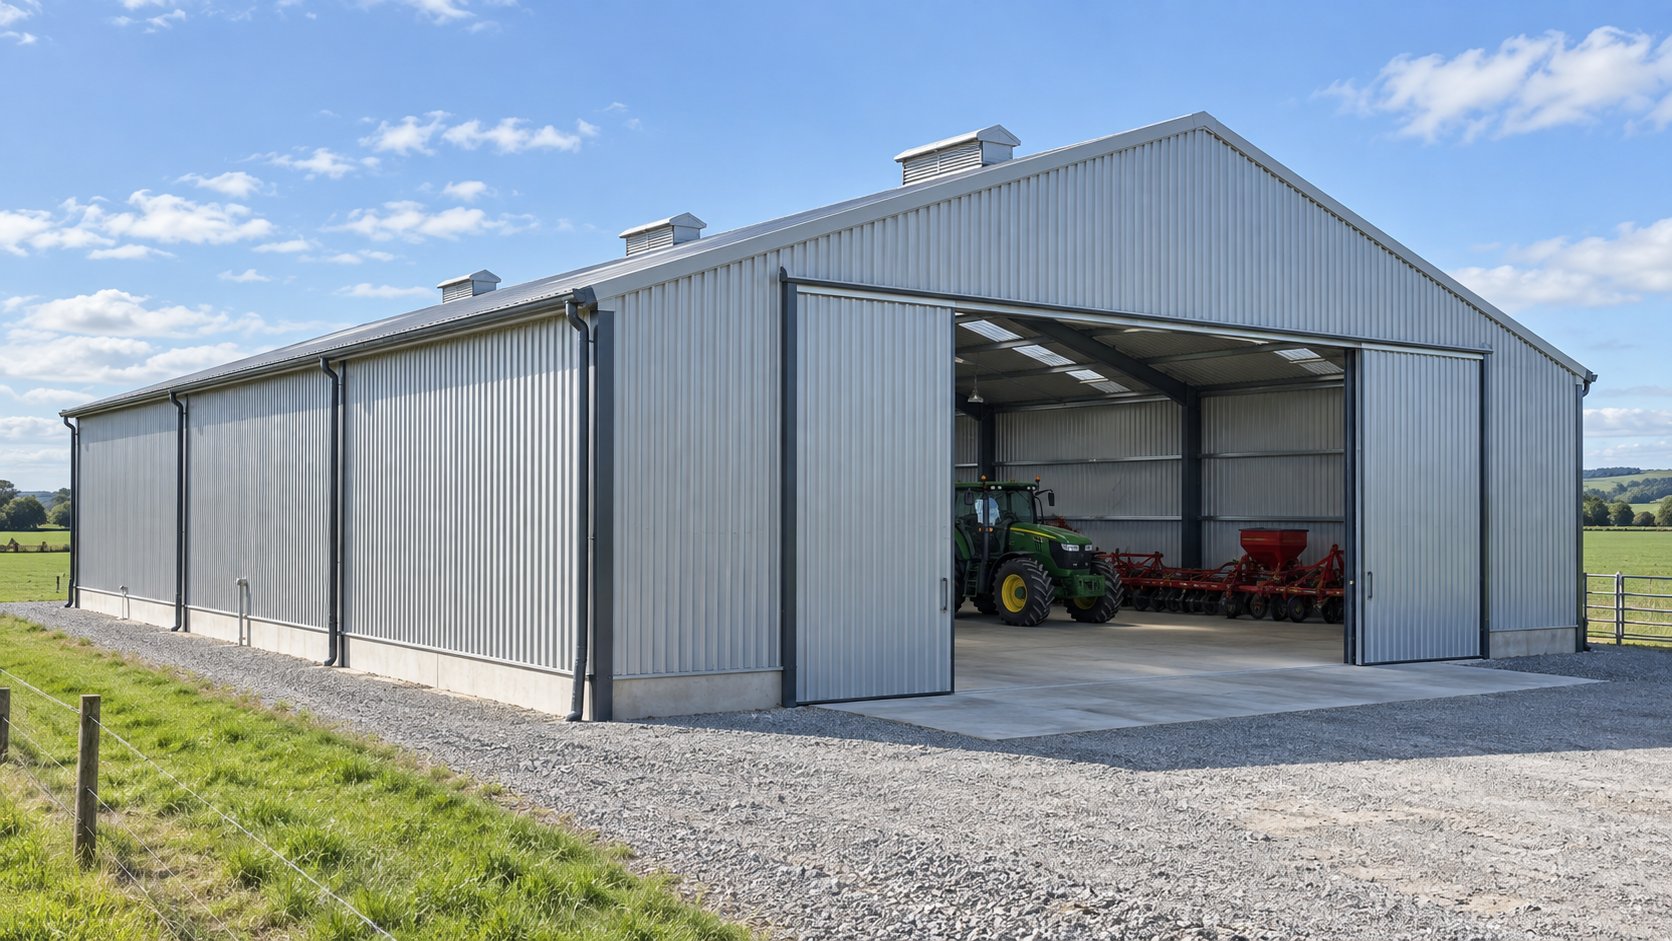
Wash bays deserve plumbing and drainage planned at design stage: hot and cold supply, floor drain with trap, non-slip flooring, and cross-tying points anchored to structure. Hay storage is the fire-safety decision-large stocks belong in a separate section or building, because hay both burns and self-heats; Jidian's modular layouts place hay and bedding storage at the barn end away from stalls, with vehicle access for delivery. Every one of these spaces is a room the structure must frame, door, and ventilate, which is why they belong on the engineering drawings rather than in a later retrofit.
Flooring and Drainage Options
Barn floors are chosen per zone: stall floors balance cushion and drainage-compactable aggregate over geotextile with interlocking rubber mats is the mainstream choice, while compacted soil with excellent drainage can work in dry climates; aisle floors prioritize durability and non-slip performance under hooves and machinery; wash bays need falls to drains with trapped connections. The building's role is setting the levels: Jidian supplies the slab setout as part of the foundation interface, with floor load schedules your local contractor builds to, and falls toward gullies or the outside edge as your drainage plan requires.
Drainage outside the barn matters as much as inside. Gutters and downspouts come with the enclosure package, sized for local rainfall, discharging away from doorways and away from the stall row's foundation. Sites that pond against a barn wall guarantee wet bedding, hoof problems, and a foundation working in conditions it was not designed for; the site plan should grade surface water away before the first anchor bolt is cast.
Connecting Arenas and Covered Training Spaces
Many prefab barn projects grow into barn-plus-arena facilities, and designing the combination from day one costs little while retrofitting the connection costs plenty. Riding arenas span 20-30m clear in portal frame with heights around 5-6m at the rail, using the same galvanized H-section steel and engineering workflow as the barn. The direct connection-a weather-protected doorway from aisle to arena-lets training continue through winter and rain, and sharing the site's power, water, and drainage reduces total project cost.
Arena engineering has its own specifics: footing loads are light, but wind exposure on large open structures is not, and dust control, lighting height, and mirror walls for training are design-stage conversations. Because barn and arena come from the same engineering team and factory, the two structures arrive coordinated-matching bay modules, a shared parts logic, one documentation dossier covering both.
Galvanized Steel in Humid, Coastal, and Ammonia-Rich Environments
Barns are corrosive places: manure releases ammonia, urine raises humidity, and washing adds water to both. Painted steel in stables typically shows corrosion within 3-5 years; the repair cycle becomes a permanent line in the maintenance budget. Hot-dip galvanizing at ≥275g/m² per ISO 1461 changes the economics-the zinc layer bonds metallurgically to the steel, protecting cut edges and drill holes sacrificially, and delivering 20+ years of service in farm environments.
| Factor | Hot-Dip Galvanized | Painted Steel |
|---|---|---|
| Protection mechanism | Sacrificial zinc, bonds to steel | Barrier coat, chips and peels |
| Ammonia and humidity | Resists both | Degrades quickly |
| Service life in stables | 20+ years | 3-5 years to first repaint |
| Edge protection | Complete, cut edges included | Weak points at damage |
| Maintenance over 20 years | Minimal | Multiple repaint cycles |
For coastal and offshore-exposure sites, Jidian also builds to higher ISO 12944 corrosivity categories with thermal spray zinc systems rated for C4/C5 environments. Specify the site honestly during inquiry-coastal salt spray plus stable ammonia is a harder environment than either alone.
Fire Safety and Insurance Considerations
Barn fires are fast, lethal, and usually fatal for the horses inside. Prefabricated steel barns carry inherent advantages-steel does not ignite, and galvanized panels do not feed a fire-but the design and management layers matter just as much: hay and bedding stored away from stalls, electrical systems installed to code in conduits with rodent protection, lighting fixtures rated for dusty barn air, and extinguisher points at doorways. Jidian's layouts keep vehicle access clear on at least two sides so emergency services can reach the building, and ventilation design that clears smoke is the same design that clears ammonia.
Insurers ask for documentation: the dossier shipped with every Jidian barn-mill certificates, weld maps, UT/RT/MT reports, coating records, structural calculations stamped to your code (GB 50009/50017, AASHTO LRFD, Eurocode EN 1991/1993, or BS 5400), and assembly drawings-is the file an underwriter prices favorably, because it proves the building is what it claims to be. ISO 9001, CE, SGS, and BV certification backs the system; EN 1090 CE marking is available for European projects.
Sizing the Barn to Your Herd and Operations
| Operation | Stalls | Suggested Layout | Approximate Footprint |
|---|---|---|---|
| Private stable | 2-4 | Shedrow | 5m × 12-16m |
| Small boarding operation | 6-10 | Center aisle | 12m × 18-24m |
| Training facility | 10-20 + arena | Aisle barn with connected arena | 15m × 30m + arena |
| Breeding or boarding farm | 20+ | Modular multi-row | 24m × 36m and larger |
Wind and snow loads adjust the steel from the same footprint: standard 0.5-0.6 kN/m² wind design upgrades to 1.0 kN/m² for typhoon and coastal exposure; snow design reaches 1.5 kN/m² in mountain regions; seismic detailing follows local requirements. Send your stall count, dimensions, and site data, and the engineering team returns calculations, a 3D model, and a price breakdown within 24 hours of design confirmation.
Delivery, Erection, and Site Preparation
Prefabrication compresses the site schedule. Engineering runs 5-10 working days free of charge; fabrication 20-30 days for typical barn sizes with weekly photo updates; shipping from Xiamen runs 7-14 days to Southeast Asia, 18-28 days to the Middle East and Australia/New Zealand, 25-45 days to Africa, and 30-40 days to Latin America's west coast. Components arrive bundled in erection sequence, hardware in labeled iron boxes keyed to the drawings, cladding stacked with protective edges.
Site preparation runs in parallel: your local contractor casts foundations and the slab to the anchor bolt layouts and load schedule supplied, grading surface water away from the building line. Erection is bolted assembly-pre-cut, pre-drilled to ±2mm on the Japanese AMADA line-so a local crew with a mobile crane raises a typical barn frame in days, not weeks. Assembly drawings show every piece mark and connection sequence; connection videos cover critical joints; and Jidian dispatches an engineer to supervise projects above 1,000-2,000 m², with scheduled remote support for every barn regardless of size. Payment runs T/T (30% deposit, 70% before shipment) or L/C at sight, with Alibaba Trade Assurance available; FOB, CIF, or DDP terms are supported.
Choosing a Supplier: What Experience Shows
- Ask for the galvanizing specification in g/m². Zinc thickness unspecified is the classic corrosion shortcut; ≥275g/m² per ISO 1461 is the standard that survives stables.
- Ask how ventilation is engineered. Ridge vents, eave intakes, and fan mounts belong on the structural drawings, not in a brochure.
- Ask for welding evidence. ISO 15614-1 procedures, ISO 9606 welder certificates, and 100% UT reports on full-penetration butt welds per GB/T 11345.
- Ask how stalls and partitions connect. Kick loads go into the frame; grilles and doors hang from structure designed for them.
- Ask how the barn grows. Modular 6-9m bays and a planned expansion end make the twelve-stall future a bolt-on addition.
- Ask for the documentation dossier before paying. Mill certificates, NDT reports, and stamped calculations are what insurers and permit offices want to see.
A manufacturer who answers these six questions with documents rather than adjectives is a supplier whose barn will still be standing dry, square, and rust-free when the horses it shelters are teaching their foals the routine.
FAQ
Q: How long does a prefab horse barn take to deliver and build?
A: Engineering 5-10 working days free, fabrication 20-30 days, shipping 7-45 days by destination, and bolted erection in days with a local crew.
Q: Why galvanized steel instead of painted for a barn?
A: Stables combine ammonia and humidity that strip paint in 3-5 years. Hot-dip galvanizing at ≥275g/m² per ISO 1461 protects for 20+ years, including cut edges.
Q: What stall sizes do you recommend?
A: 3m × 3m for ponies, 3.6m × 3.6m standard for riding horses, 4m × 4m or larger for warmbloods, broodmares, and stallions.
Q: Can the barn be extended later?
A: Yes. Modular 6-9m bays bolt on at the end wall; design the target length at the start and expansion becomes a weekend-scale project.
Q: Can you attach an indoor arena?
A: Yes. Arenas spanning 20-30m clear share the same engineering workflow, and barn-arena connections are designed as one project.
Q: What wind and snow loads can the barn handle?
A: Standard wind design 0.5-0.6 kN/m², upgradable to 1.0 kN/m² for coastal and typhoon regions; snow loads to 1.5 kN/m²; seismic detailing per local code.
Q: Who builds the foundation and slab?
A: Your local contractor, using the anchor bolt layouts, base reactions, floor load schedule, and drainage setout supplied free with the engineering package.
Q: What documentation comes with the barn?
A: Mill certificates, weld maps, UT/RT/MT NDT reports, coating thickness records, stamped structural calculations, shop drawings, and assembly drawings.
Q: Can our own crew erect it?
A: Yes-bolted ±2mm components assemble with standard crews and a mobile crane using the supplied drawings and connection videos; engineer supervision is available for larger barns.
Q: What climate engineering is available?
A: Ventilation, insulation, and loads are engineered to your site data-humid coasts, hot summers, cold winters, and C4/C5 marine exposures each get a specified solution.