Pig Farm Steel Structure: Engineered for Swine Production
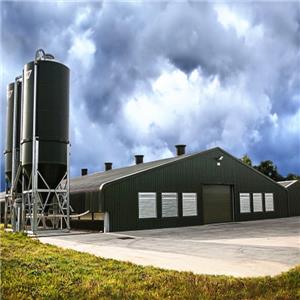
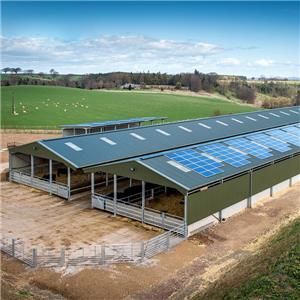
When pig farm operators and agricultural investors search for a prefab livestock housing wholesale, they need a building that controls the environment, manages waste, and withstands the corrosive effects of swine waste over years of operation. Jidian Construction Materials Co., Ltd. manufactures prefabricated galvanized steel pig sheds and swine farm buildings with clear spans up to 30m, tunnel ventilation ready design, and insulated cladding for precise climate control. Each pig farm building is custom-engineered to your production stage (farrowing, nursery, grow-finish), herd size, and local environmental conditions, using Q355B welded H-section steel hot-dip galvanized to ≥275g/m² per ISO 1461.
Swine Production Stages and Building Requirements
Pig farming operations are organized by production stage, each with distinct building, ventilation, and environmental requirements:
| Production Stage | Temperature Range | Ventilation | Space per Pig |
|---|---|---|---|
| Farrowing | 18–25°C | Tunnel + creep heat | 1.5–2.0 m² per crate |
| Nursery | 22–28°C | Tunnel ventilation | 0.3–0.5 m² |
| Grow-finish | 15–22°C | Tunnel or cross-flow | 0.8–1.2 m² |
| Gestation | 15–22°C | Cross-flow | 1.5–2.0 m² |
Provide your production stage breakdown and herd size. Jidian's engineering team designs each building zone with appropriate span, ventilation capacity, and insulation to match the thermal requirements of each stage.
Pig Shed Ventilation Systems and Air Quality Management
Air quality is the primary determinant of pig health and growth performance. Ammonia, hydrogen sulfide, and carbon dioxide accumulate rapidly in poorly ventilated pig buildings. Jidian's structures are pre-engineered for:
- Tunnel ventilation: Bank of exhaust fans at one gable end pulls fresh air through evaporative cooling pads at the opposite end. Air velocity of 1.5–2.0 m/s at pig level provides cooling in hot climates. The structure includes fan mounting frames and cooling pad support openings.
- Cross-flow with curtains: Side wall curtain systems allow natural ventilation in moderate climates. Curtain winch support points and ridge vent openings are integrated into the frame.
- Chimney (stack) ventilation: Vertical exhaust chimneys with variable-speed fans provide controlled minimum ventilation in cold climates. The roof structure includes chimney sleeve openings.
Specify your climate zone and production stage. The ventilation system design must match the heat and moisture production of your pig density to maintain air quality below harmful thresholds.
Biosecurity Design Considerations for Swine Facilities
Biosecurity is critical in modern pig farming. The building design influences disease prevention through several features:
- Separation of clean and dirty zones: The structural layout accommodates separate entry corridors, boot wash stations, and change rooms. Jidian designs the frame to support internal partition walls separating clean and dirty traffic paths.
- Smooth, cleanable surfaces: Galvanized steel surfaces are easy to wash and disinfect. Unlike porous concrete block walls, galvanized panels do not absorb pathogens. Insulated sandwich panels with smooth metal skins on both sides facilitate thorough cleaning between production cycles.
- Rodent and bird exclusion: The structure is designed to accept fine mesh screening at ventilation openings, eaves, and ridge vents to prevent wildlife entry that can introduce disease.
- Dead animal disposal access: The layout includes designated access points for dead animal removal without crossing clean production zones.
Waste Management System Integration
Pig farm buildings must integrate with your waste management strategy. Common systems include:
- Slatted floor with pull-plug pit: Manure falls through slatted floors into a shallow pit below. A pull-plug system drains the pit to an external storage facility. The steel frame supports the slatted floor load and provides clearance for pit access.
- Scrape alley with external storage: Mechanical scrapers push manure to a cross gutter, which conveys it to an external storage pond or tank. The structure includes scraper drive supports and guide rail attachments.
- Deep pit under building: Manure is stored in a deep pit beneath the slatted floor for months before land application. The foundation design must accommodate pit walls, and the steel frame must resist the lateral pressure and corrosive environment.
The combination of ammonia and moisture in pig waste environments makes hot-dip galvanizing essential. Jidian's ≥275g/m² zinc coating per ISO 1461 provides sacrificial protection that outlasts paint systems by years in these conditions.
Thermal Insulation and Energy Efficiency
Pig production requires precise temperature control for optimal feed conversion and disease prevention. Jidian offers insulated enclosure options:
- PU (polyurethane) sandwich panels, 50–100mm: Thermal conductivity ≤0.022 W/m·K. Best for hot climates where cooling cost is the primary concern.
- EPS (expanded polystyrene) panels, 50–100mm: Thermal conductivity ≤0.038 W/m·K. Cost-effective insulation for moderate climates.
- Rock wool panels, 50–100mm: Fire resistance ≥2 hours. Used where fire codes require non-combustible insulation.
Insulated roofing reduces indoor temperature fluctuation by 8–12°C compared to single-skin corrugated steel. In tropical and subtropical pig farming regions, this thermal performance directly translates to reduced cooling energy costs and improved growth rates.
Structural Load Design for Pig Farm Buildings
Jidian engineers pig farm structures to withstand local environmental loads and agricultural equipment loads:
- Wind load: 0.5–0.6 kN/m² (≈120–140 km/h) standard, upgradable for coastal and typhoon-prone regions.
- Snow load: 0.5 kN/m² standard, upgradable for heavy snow regions.
- Equipment load: Feed delivery systems, ventilation fans, lighting, and heating equipment add to the roof load. The structure is engineered for your specific equipment list.
- Seismic: Chinese seismic intensity Grade 8, with ductile connections for energy dissipation.
Provide your local wind, snow, and seismic data along with your equipment list for accurate structural engineering.
Manufacturing Quality and Certifications
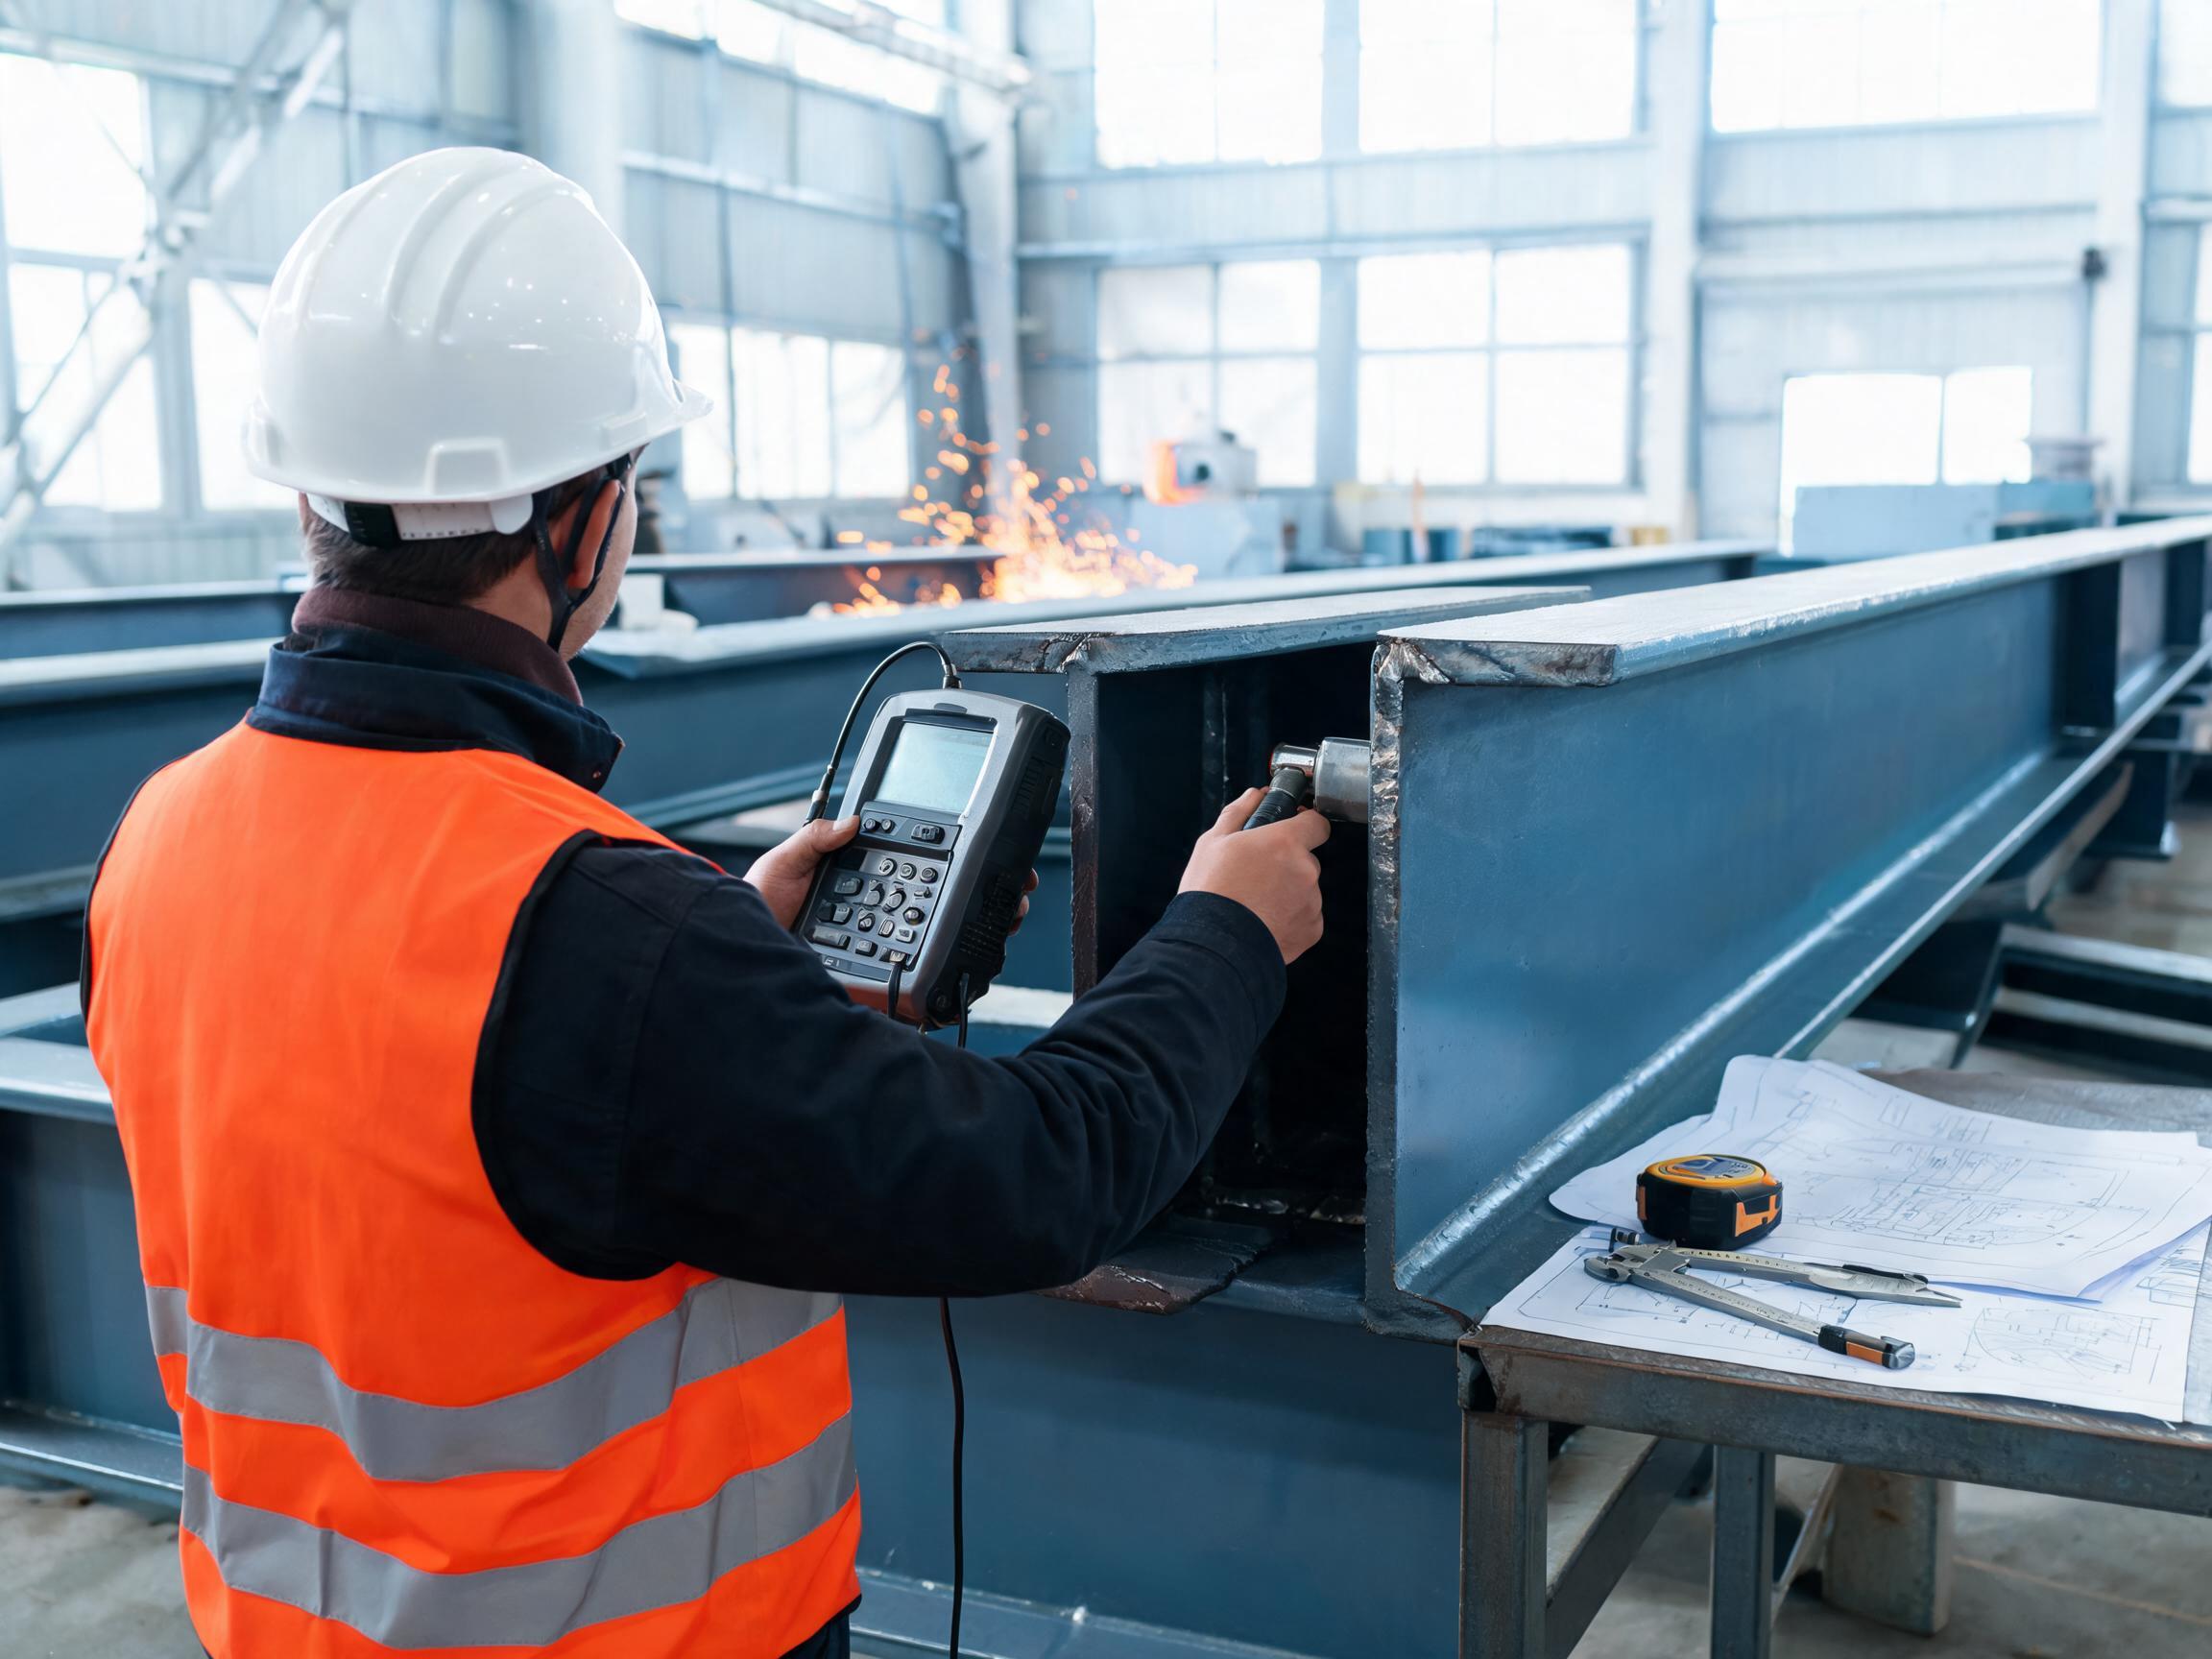
Jidian holds the China Steel Structure Manufacturing Special Level Qualification. Welding procedures are qualified to ISO 15614-1, and welders carry ISO 9606 certifications. Primary load-bearing welds undergo 100% ultrasonic testing (UT) per GB/T 11345. Surface preparation reaches Sa 2.5 grade before hot-dip galvanizing at ≥275g/m².
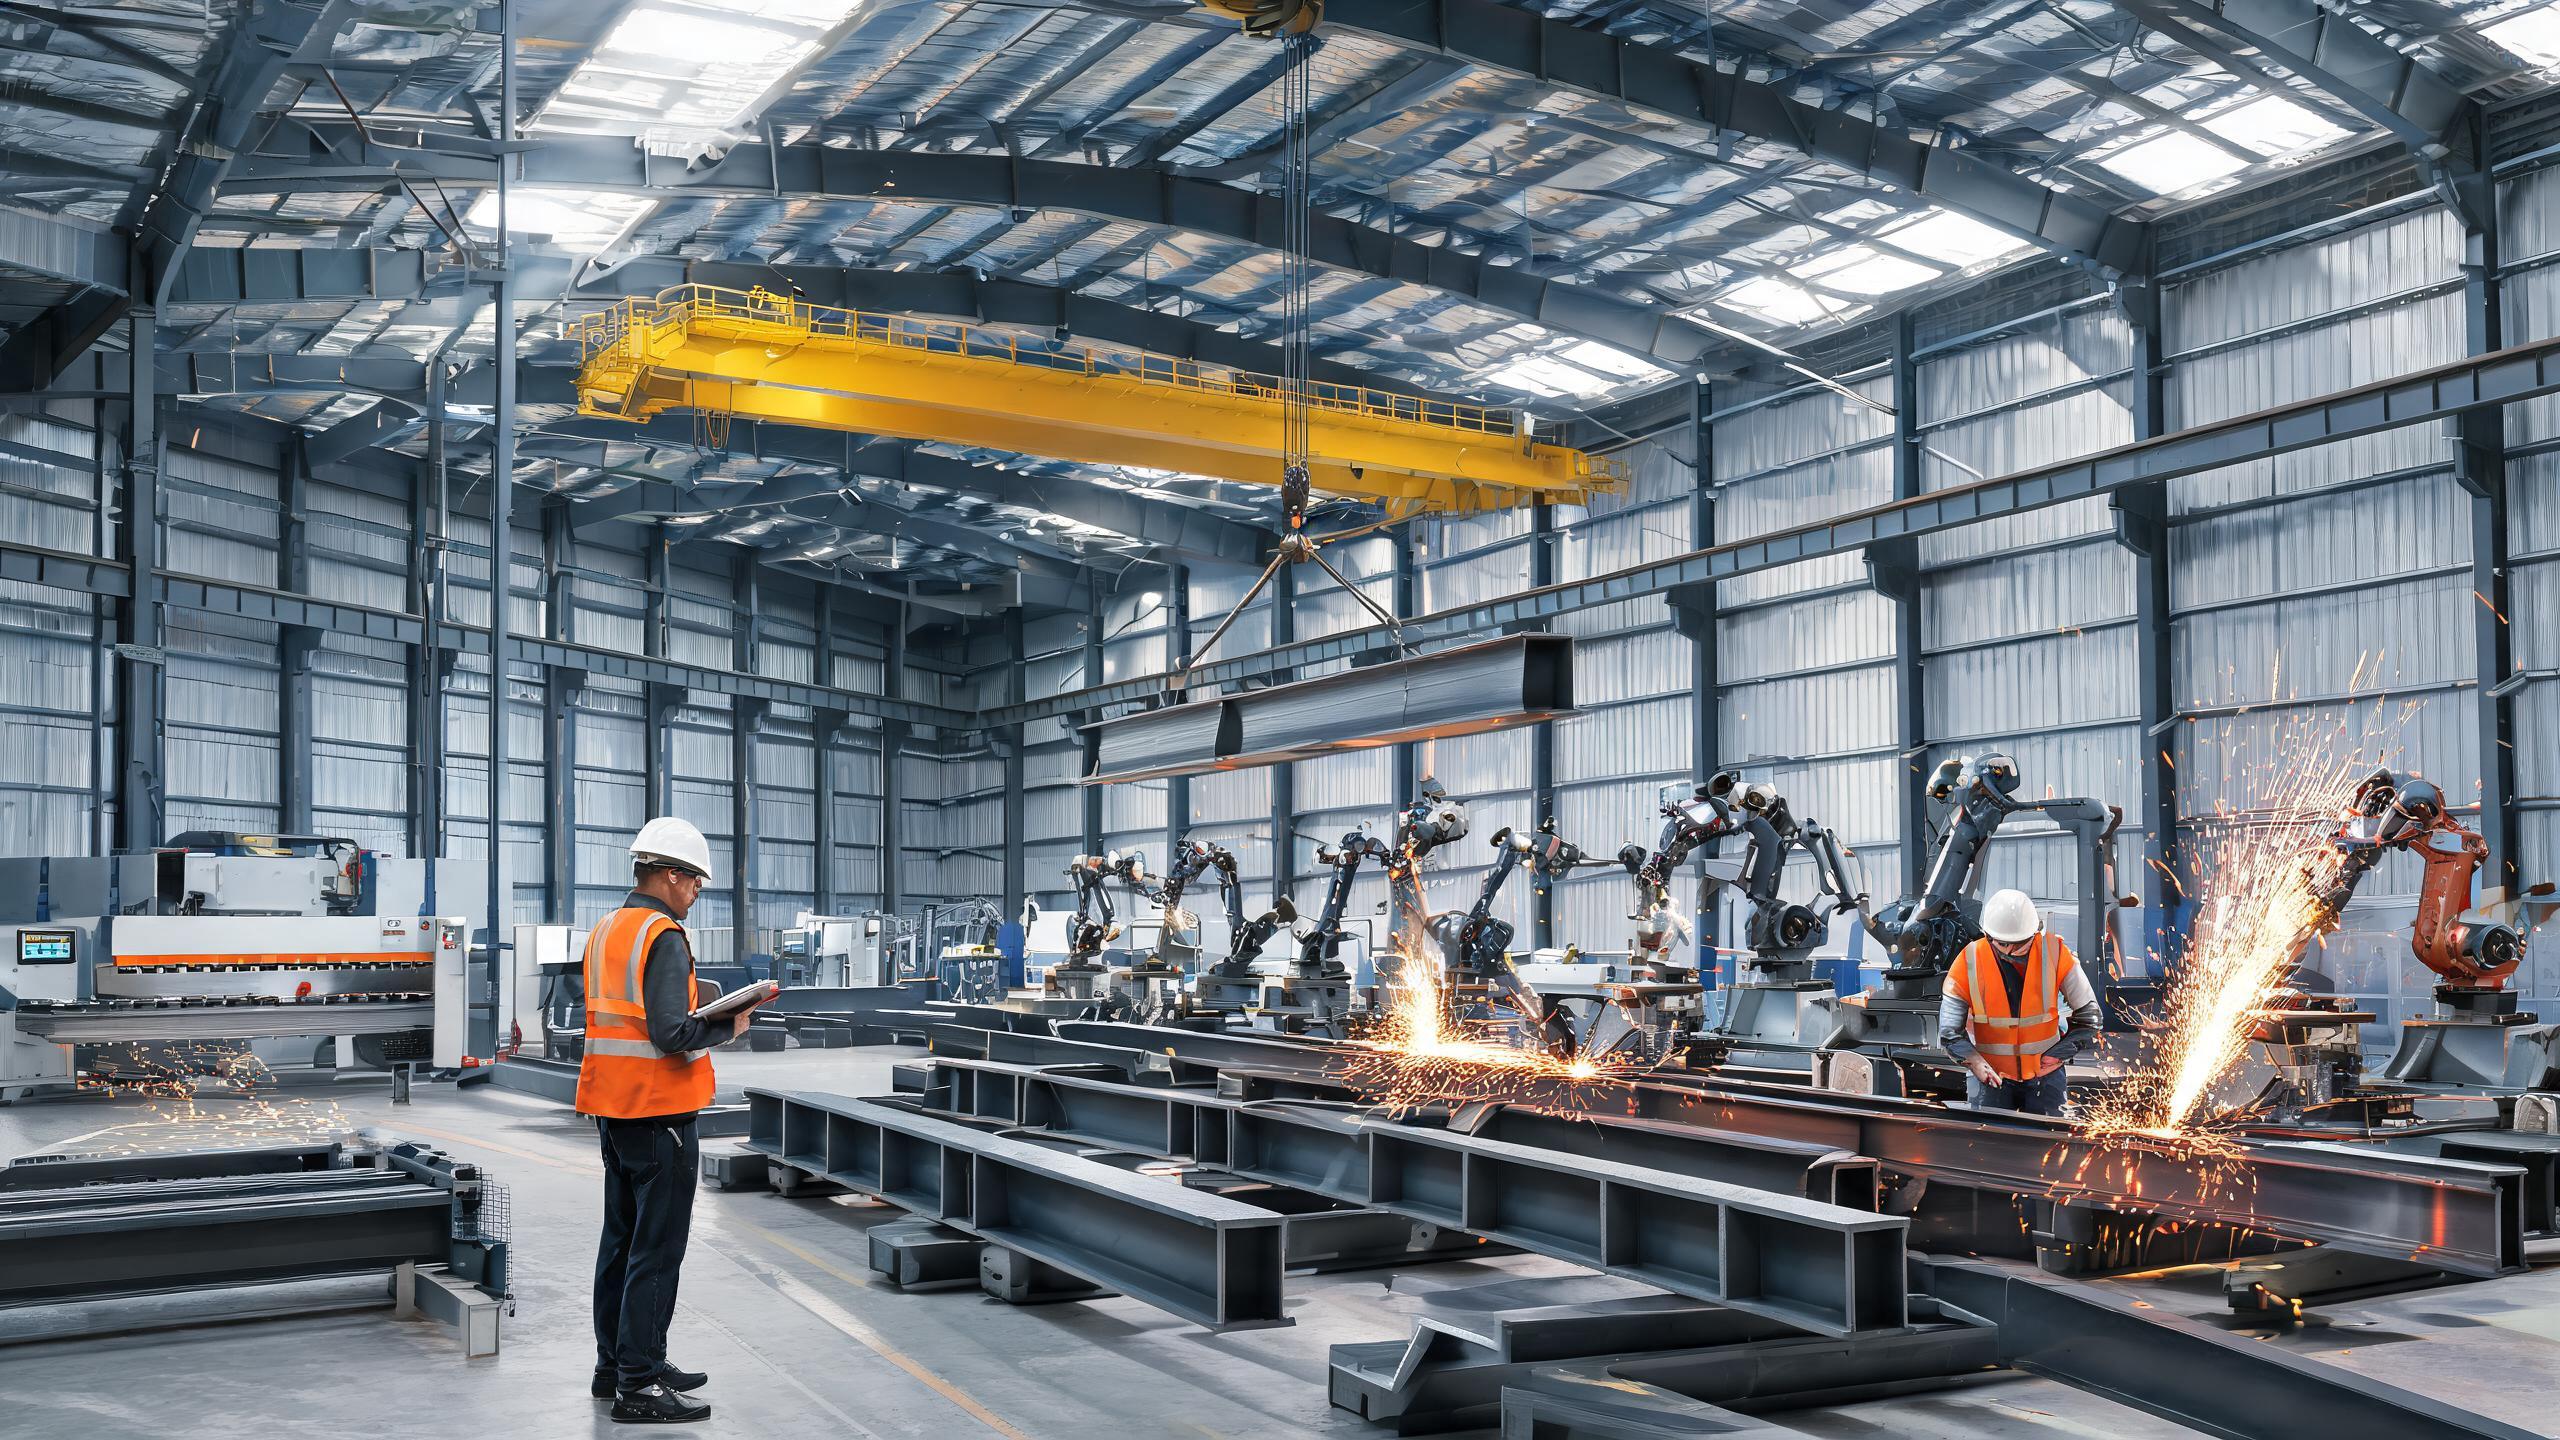
H-section columns and beams are fabricated on production lines imported from Germany and Italy. CNC plasma cutting, automated SAW welding, and the AMADA secondary processing line from Japan ensure ±2mm fabrication tolerance. Products obtain ISO9001, CE, SGS, and BV certificates. Each shipment includes mill certificates, weld maps, NDT reports, and coating thickness records.
Shipping and Installation
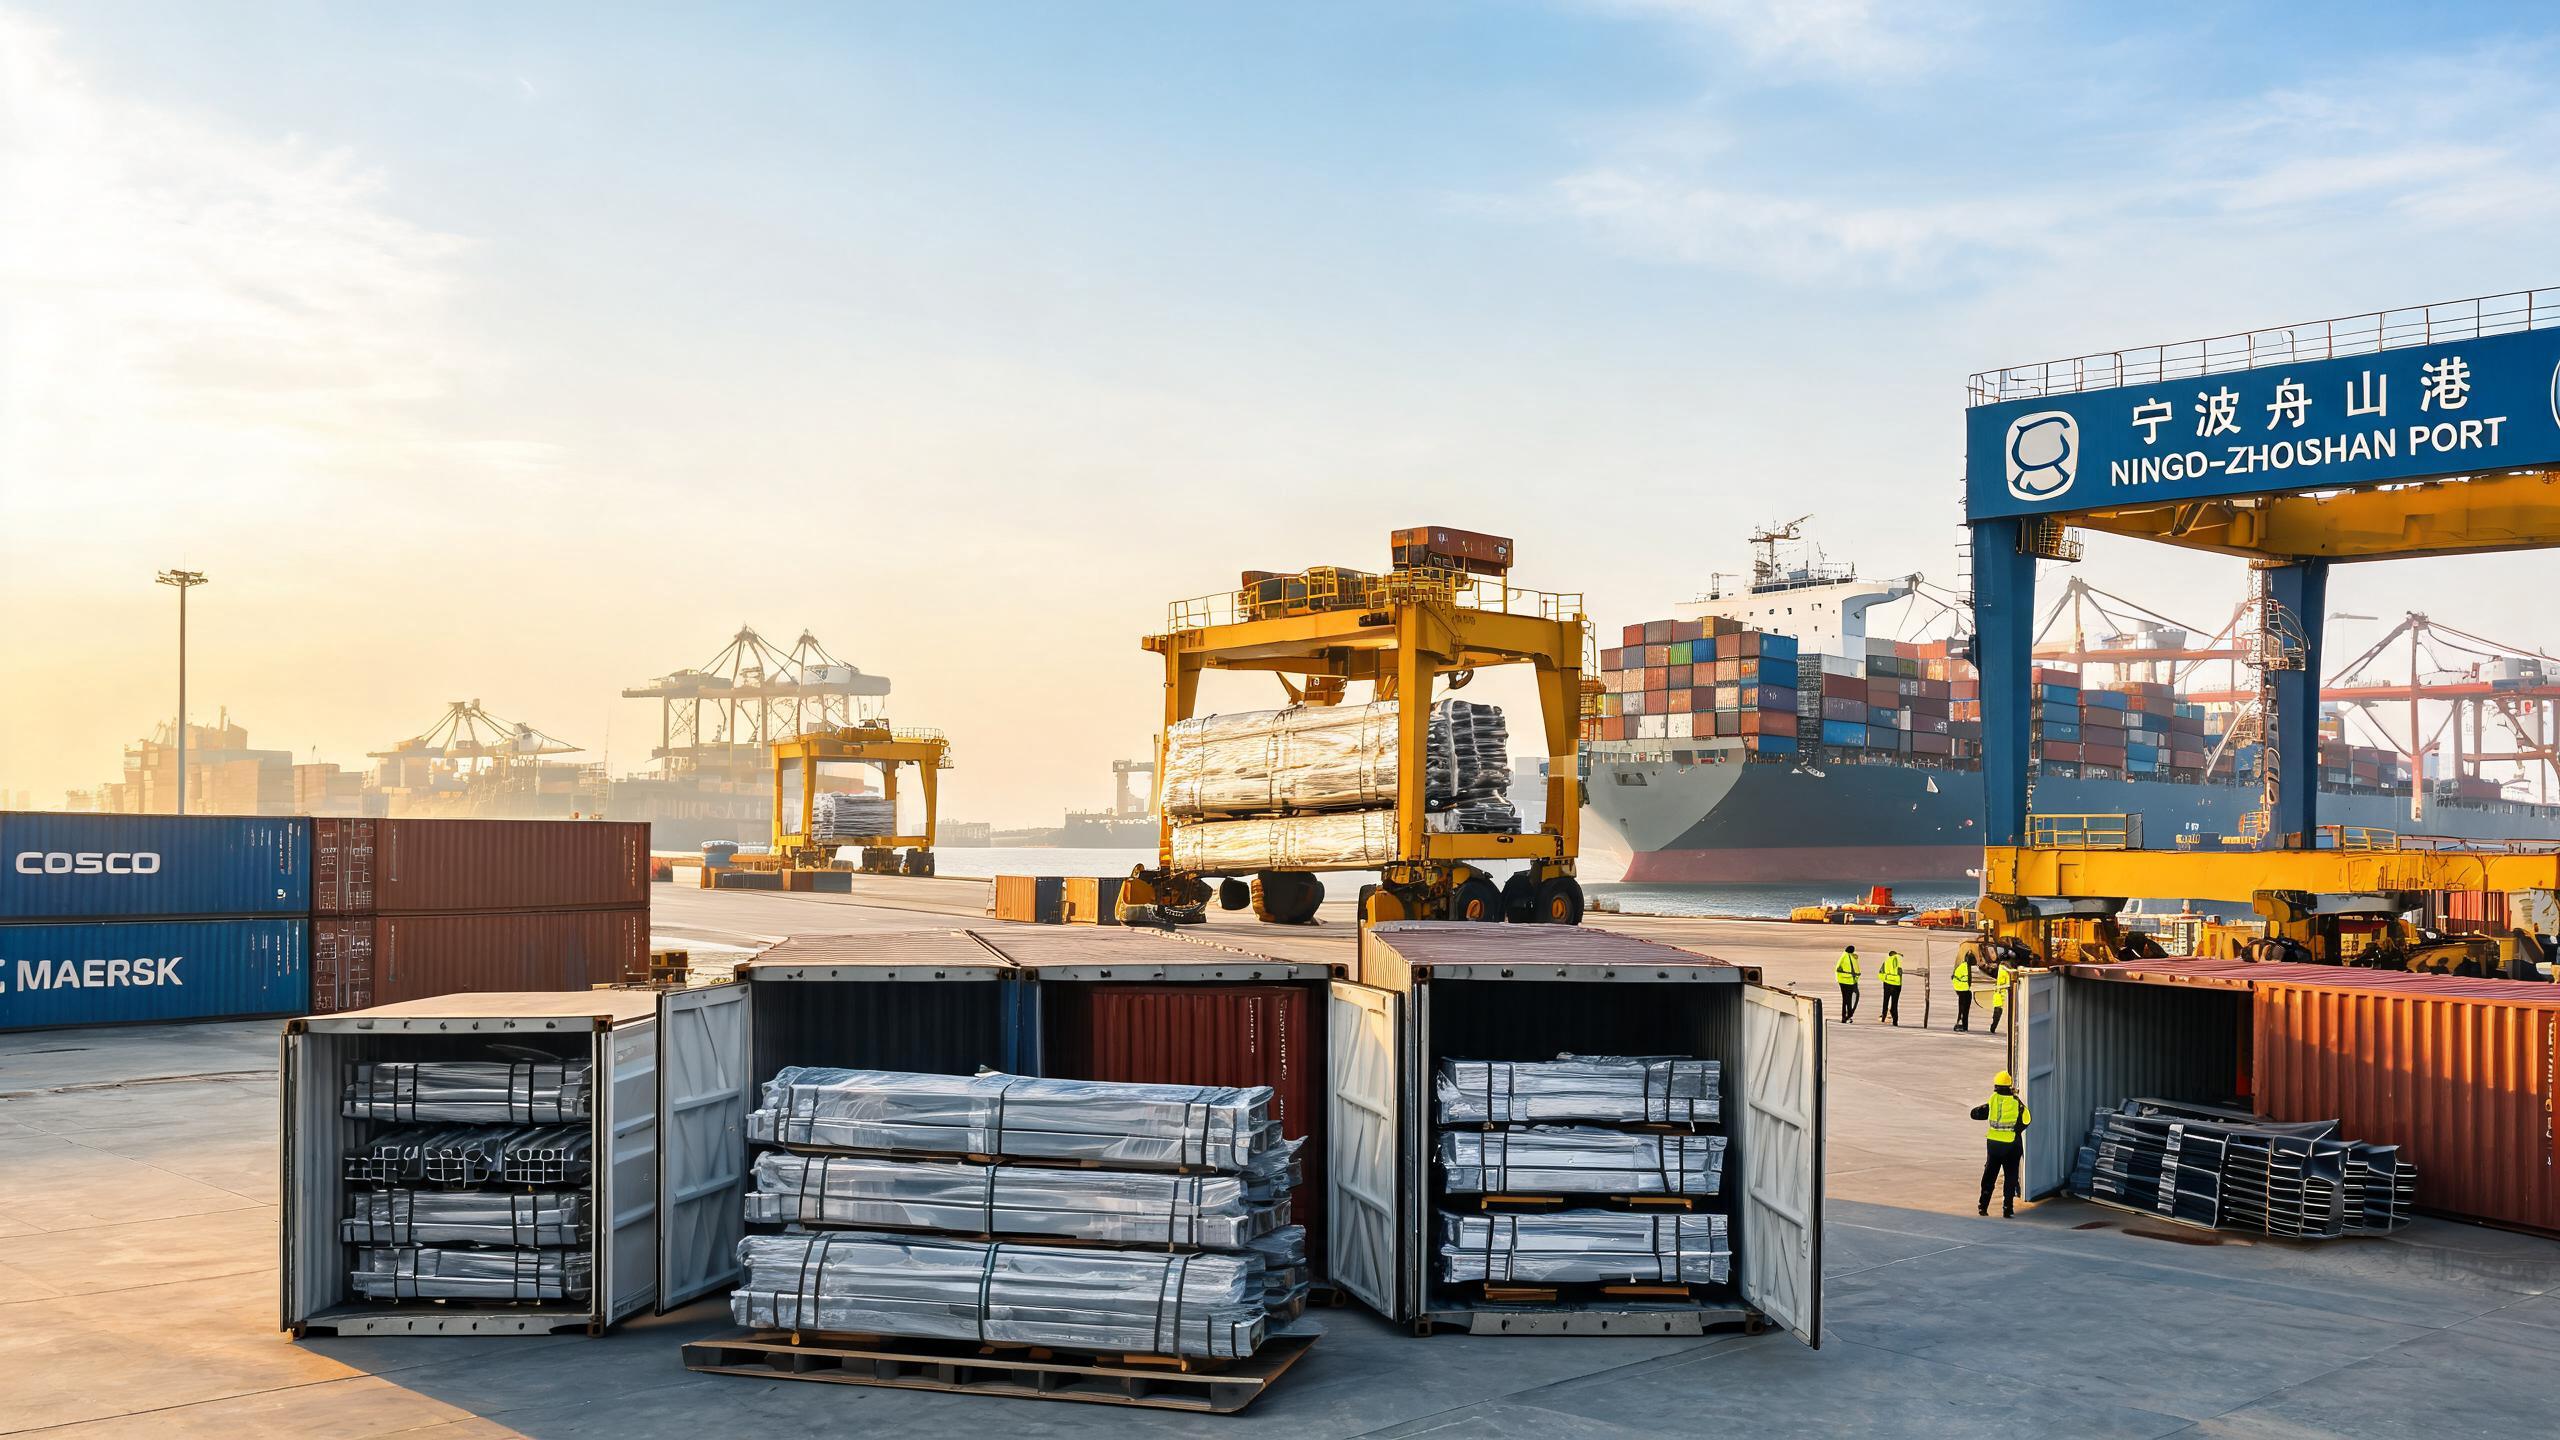
Steel components are bundled with steel straps and fabric-wrapped at galvanized surfaces. Small parts go in iron boxes. Standard shipments use 40ft containers from Xiamen port. A standard 1,000 m² pig farm building typically requires 3–5 containers. Delivery time is 20–30 days after drawing confirmation. On-site assembly uses bolted connections-no field welding required for standard configurations. A standard 1,000 m² pig shed frame erects in 15–25 days with a local crew of 6–8 workers.
Procurement Process for Pig Farm Buildings
- Inquiry: Provide production stage, herd size, barn dimensions, ventilation strategy, climate data, and waste management system.
- Design: Structural calculations, 3D models, and assembly drawings within 5–10 working days. Free before production.
- Quotation: Detailed price including steel, cladding, insulation, hardware, and packaging. Within 24 hours of design confirmation.
- Production: 20–30 days. Weekly production photos.
- QC: UT, coating thickness, dimensional checks. Full documentation dossier.
- Shipping: 40ft containers from Xiamen port.
- Installation: Assembly drawings, videos, and on-site engineer supervision for buildings above 1,000 m².
FAQ
Q: What pig production stages can the building accommodate?
A: Farrowing, nursery, grow-finish, and gestation. Each stage has different temperature and ventilation requirements, which are engineered into the building design.
Q: How is ammonia corrosion handled?
A: All primary steel is hot-dip galvanized at ≥275g/m² per ISO 1461. The zinc coating provides sacrificial protection that outlasts paint in ammonia-rich pig waste environments.
Q: Can the building support slatted floors?
A: Yes. The steel frame is engineered to support slatted floor loads, pit walls, and manure management equipment. Specify your floor system during inquiry.
Q: What ventilation system is included?
A: The structure is pre-engineered for tunnel, cross-flow, or chimney ventilation. Fan mounting frames, cooling pad openings, and curtain support points are integrated into the frame.
Q: What is the delivery time?
A: 20–30 days after drawing confirmation for standard configurations. Shipping from Xiamen port.
Q: Do you provide structural calculations for permits?
A: Yes. Stamped structural calculation reports, 3D models, and assembly drawings compliant with GB, Eurocode, or your local code.
Q: Can the building be expanded later?
A: Yes. Modular 6–9m bay spacing allows future extension by bolting on additional bays.
Q: What insulation options are available?
A: PU sandwich panels (50–100mm), EPS panels (50–100mm), or rock wool panels (50–100mm, fire-resistant ≥2 hours).
Q: Do you offer OEM manufacturing?
A: Yes. Full OEM/ODM services including custom branding on components, packaging, and documentation.
Q: What are the payment terms?
A: T/T (30% deposit, 70% before shipment) or L/C at sight. Trade Assurance supported.