Prefabricated Steel Buildings for Livestock and Agricultural Applications
When agricultural investors, farm operators, and rural project developers in emerging markets search for prefabricated metal building manufacturers, they need a manufacturer that delivers prefabricated steel buildings engineered for extreme climates, corrosive farm environments, and remote project locations. Jidian Construction Materials Co., Ltd. operates as a prefabricated steel building manufacturer from Xiamen, Fujian, China, with 360,000 tons of annual steel capacity and the China Steel Structure Manufacturing Special Level Qualification. The company has delivered 2,000+ projects across 50+ countries, including agricultural buildings, livestock barns, industrial workshops, and storage facilities. For buyers in Middle East, Central Asian, and Latin American markets, Jidian provides hot-dip galvanized steel buildings with tunnel ventilation ready design, seismic Grade 8 resistance, and complete documentation for import clearance and building permits. Every building is custom-engineered, shop-fabricated to ±2mm tolerance, and shipped from Xiamen port.
Metal Building Types for Agricultural and Livestock Applications
Jidian manufactures a range of prefabricated metal buildings for agricultural and livestock applications. The key products for this market include:
- Agricultural light steel farm shed building: Light steel frame structure using cold-formed C/Z-section steel, clear spans 12–24m, suitable for equipment storage, animal shelter, and crop storage. Cost-effective for smaller operations.
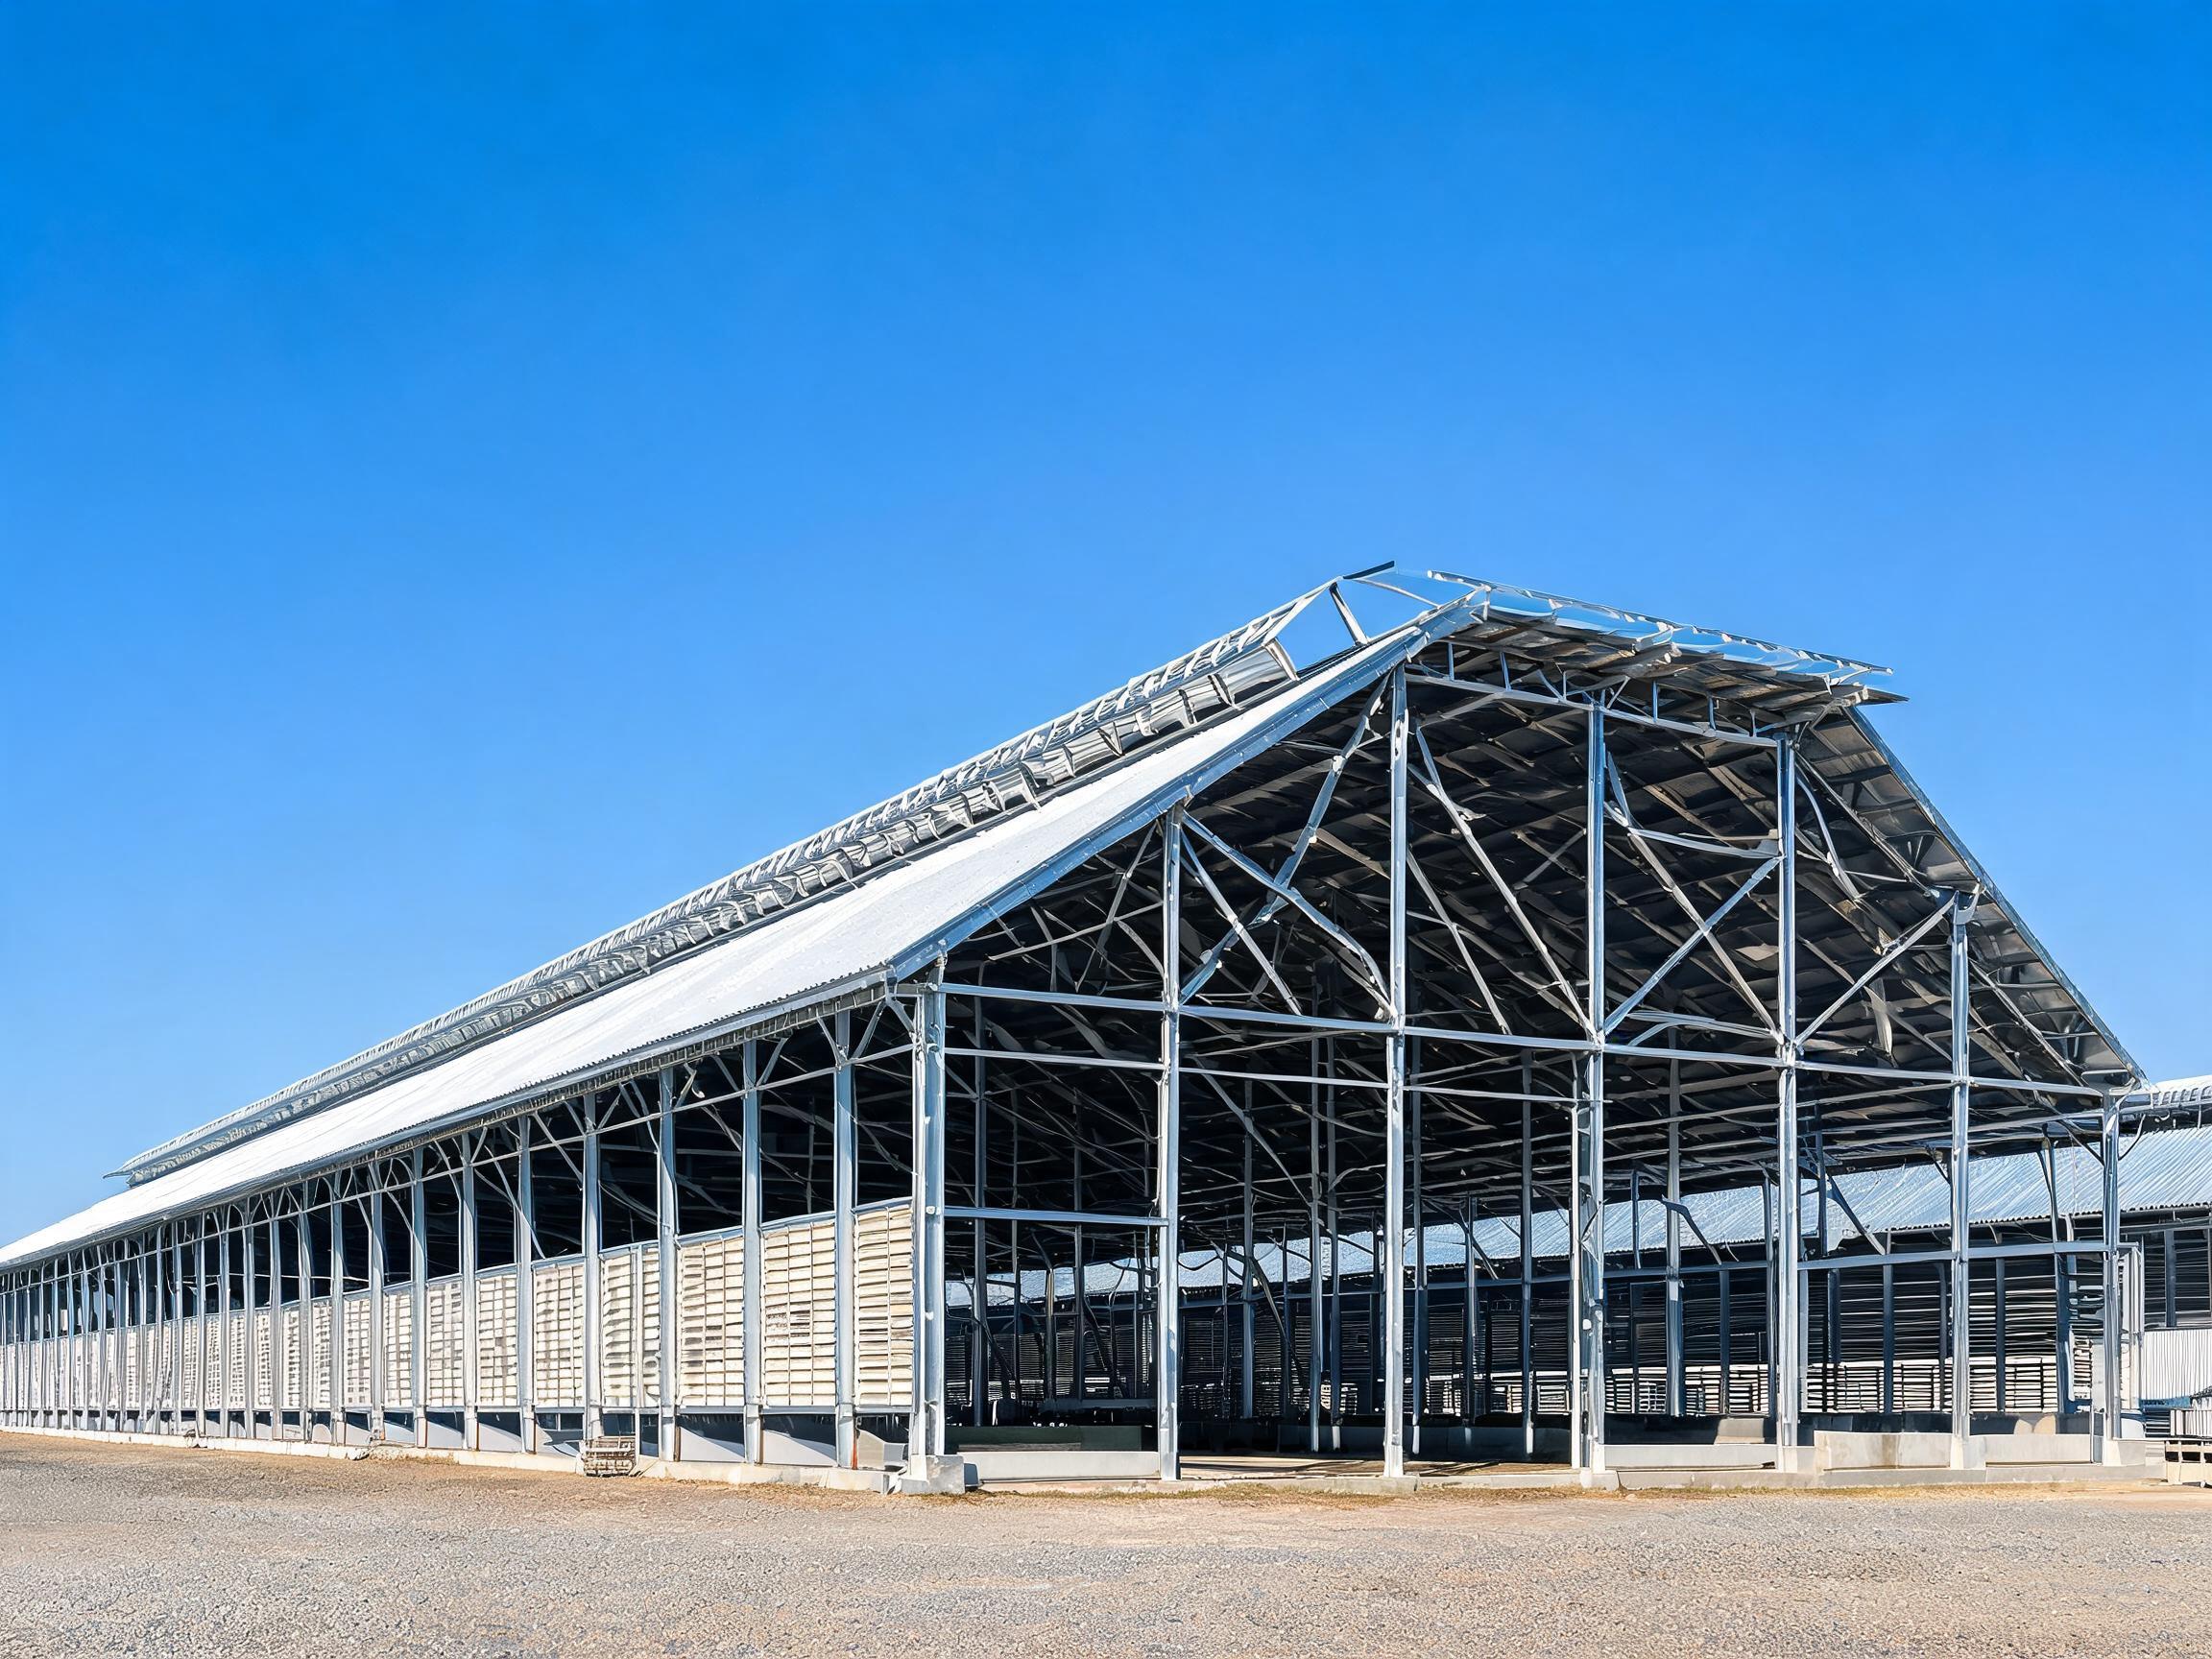
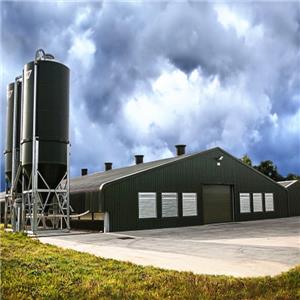
- Prefabricated galvanized steel structure pig shed: Portal frame Q355B welded H-section steel, hot-dip galvanized ≥275g/m² per ISO 1461, clear spans 15–30m, tunnel ventilation ready design. Engineered for farrowing, nursery, and grow-finish production stages.
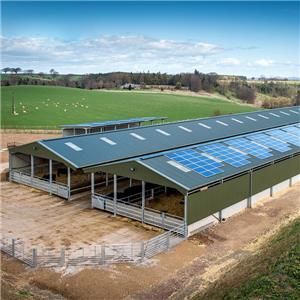
- Prefabricated galvanized steel structure cow shed: Portal frame design for dairy and beef cattle operations, clear spans 18–30m, eave heights 4–9m. Pre-engineered for freestall layouts, feed alleys, and manure management systems.
Each building type is custom-engineered to your herd size, climate zone, ventilation strategy, and local building code. The galvanized steel structure provides corrosion resistance in ammonia-rich livestock environments where painted steel fails within 3–5 years.
Why Galvanized Metal Buildings Outperform Painted Alternatives
In agricultural and industrial environments, corrosion protection determines the service life of the building. The comparison below illustrates why hot-dip galvanized metal buildings provide superior long-term value:
| Factor | Hot-Dip Galvanized | Painted Steel |
|---|---|---|
| Coating thickness | ≥275g/m² per ISO 1461 | 2×75μm epoxy + topcoat |
| Protection mechanism | Sacrificial (zinc bonds to steel) | Barrier (can peel) |
| Service life (farm environment) | 20+ years | 3–5 years |
| Ammonia resistance | Excellent | Poor (paint degrades) |
| Maintenance | Minimal | Repainting every 3–5 years |
For buyers in ammonia-rich livestock environments or humid tropical climates, galvanized metal buildings provide the lowest life-cycle cost despite higher initial investment.
Livestock Barn Design: Ventilation and Environmental Control
Ventilation is the single most critical design factor in livestock metal buildings. Poor airflow leads to heat stress, respiratory disease, and reduced productivity. Jidian's barn structures are pre-engineered for two ventilation strategies: tunnel ventilation (exhaust fans at one gable end pull air through cooling pads at the opposite end, creating uniform airflow-effective for hot climates in Middle East, Central Asia, and Latin America), and cross-flow ventilation (side wall curtain systems and ridge vents allow natural cross-ventilation-suitable for temperate climates). The structure includes fan mounting frames and cooling pad support openings pre-engineered into the gable framing. Insulated panels (PU/EPS 50–100mm) reduce indoor temperature fluctuation by 8–12°C, protecting livestock from extreme heat or cold. For dairy operations in hot climates, the combination of tunnel ventilation and insulated roofing is essential for maintaining milk production levels.
Climate-Specific Engineering for Middle East, Central Asia, and Latin America
Jidian engineers prefabricated metal buildings for the specific climate conditions of target markets:
- Middle East (UAE, Saudi Arabia, Oman, Qatar): Extreme heat (up to 50°C), sandstorm exposure, low humidity. Structures feature upgraded thermal insulation (PU panels 100mm), UV-resistant cladding coatings, sand-deflection baffles at ventilation openings, and wind load design for desert wind conditions. Galvanizing specified for desert atmospheres per ISO 12944 category C3.
- Central Asia (Kazakhstan, Uzbekistan, Turkmenistan): Extreme temperature range (-30°C to +45°C), heavy snow loads, seismic activity. Structures feature snow load design up to 1.5 kN/m², seismic Grade 8 design with ductile connections, insulated cladding (PU 100–150mm) for winter thermal performance, and chimney ventilation openings for cold-climate minimum ventilation.
- Latin America (Brazil, Mexico, Chile, Peru, Colombia): Tropical humidity, seismic zones, hurricane-prone Caribbean coast. Structures feature wind load design up to 1.0 kN/m² for coastal areas, seismic Grade 8 design, galvanized steel for humid tropical climates, and documentation in Spanish or Portuguese on request.
Provide your local climate data during inquiry for accurate engineering. The structural design is only as good as the environmental data it's based on.
Biosecurity and Waste Management Integration
Modern livestock metal buildings must integrate biosecurity and waste management features. Jidian's designs accommodate: separation of clean and dirty zones (structural layout supports internal partition walls separating clean and dirty traffic paths), smooth cleanable surfaces (galvanized steel panels are easy to wash and disinfect, unlike porous concrete block walls), rodent and bird exclusion (fine mesh screening at ventilation openings, eaves, and ridge vents), and waste management systems (slatted floor with pit, scrape alley with mechanical scraper support, or bedded pack systems). The barn structure is engineered to support slatted floor loads, provide clearance for pit access, and accommodate scraper drive support points and guide rail attachments. Specify your waste management system during inquiry so the structural design accommodates floor loads, equipment clearances, and waste flow paths.
Manufacturing Quality and Welding Standards
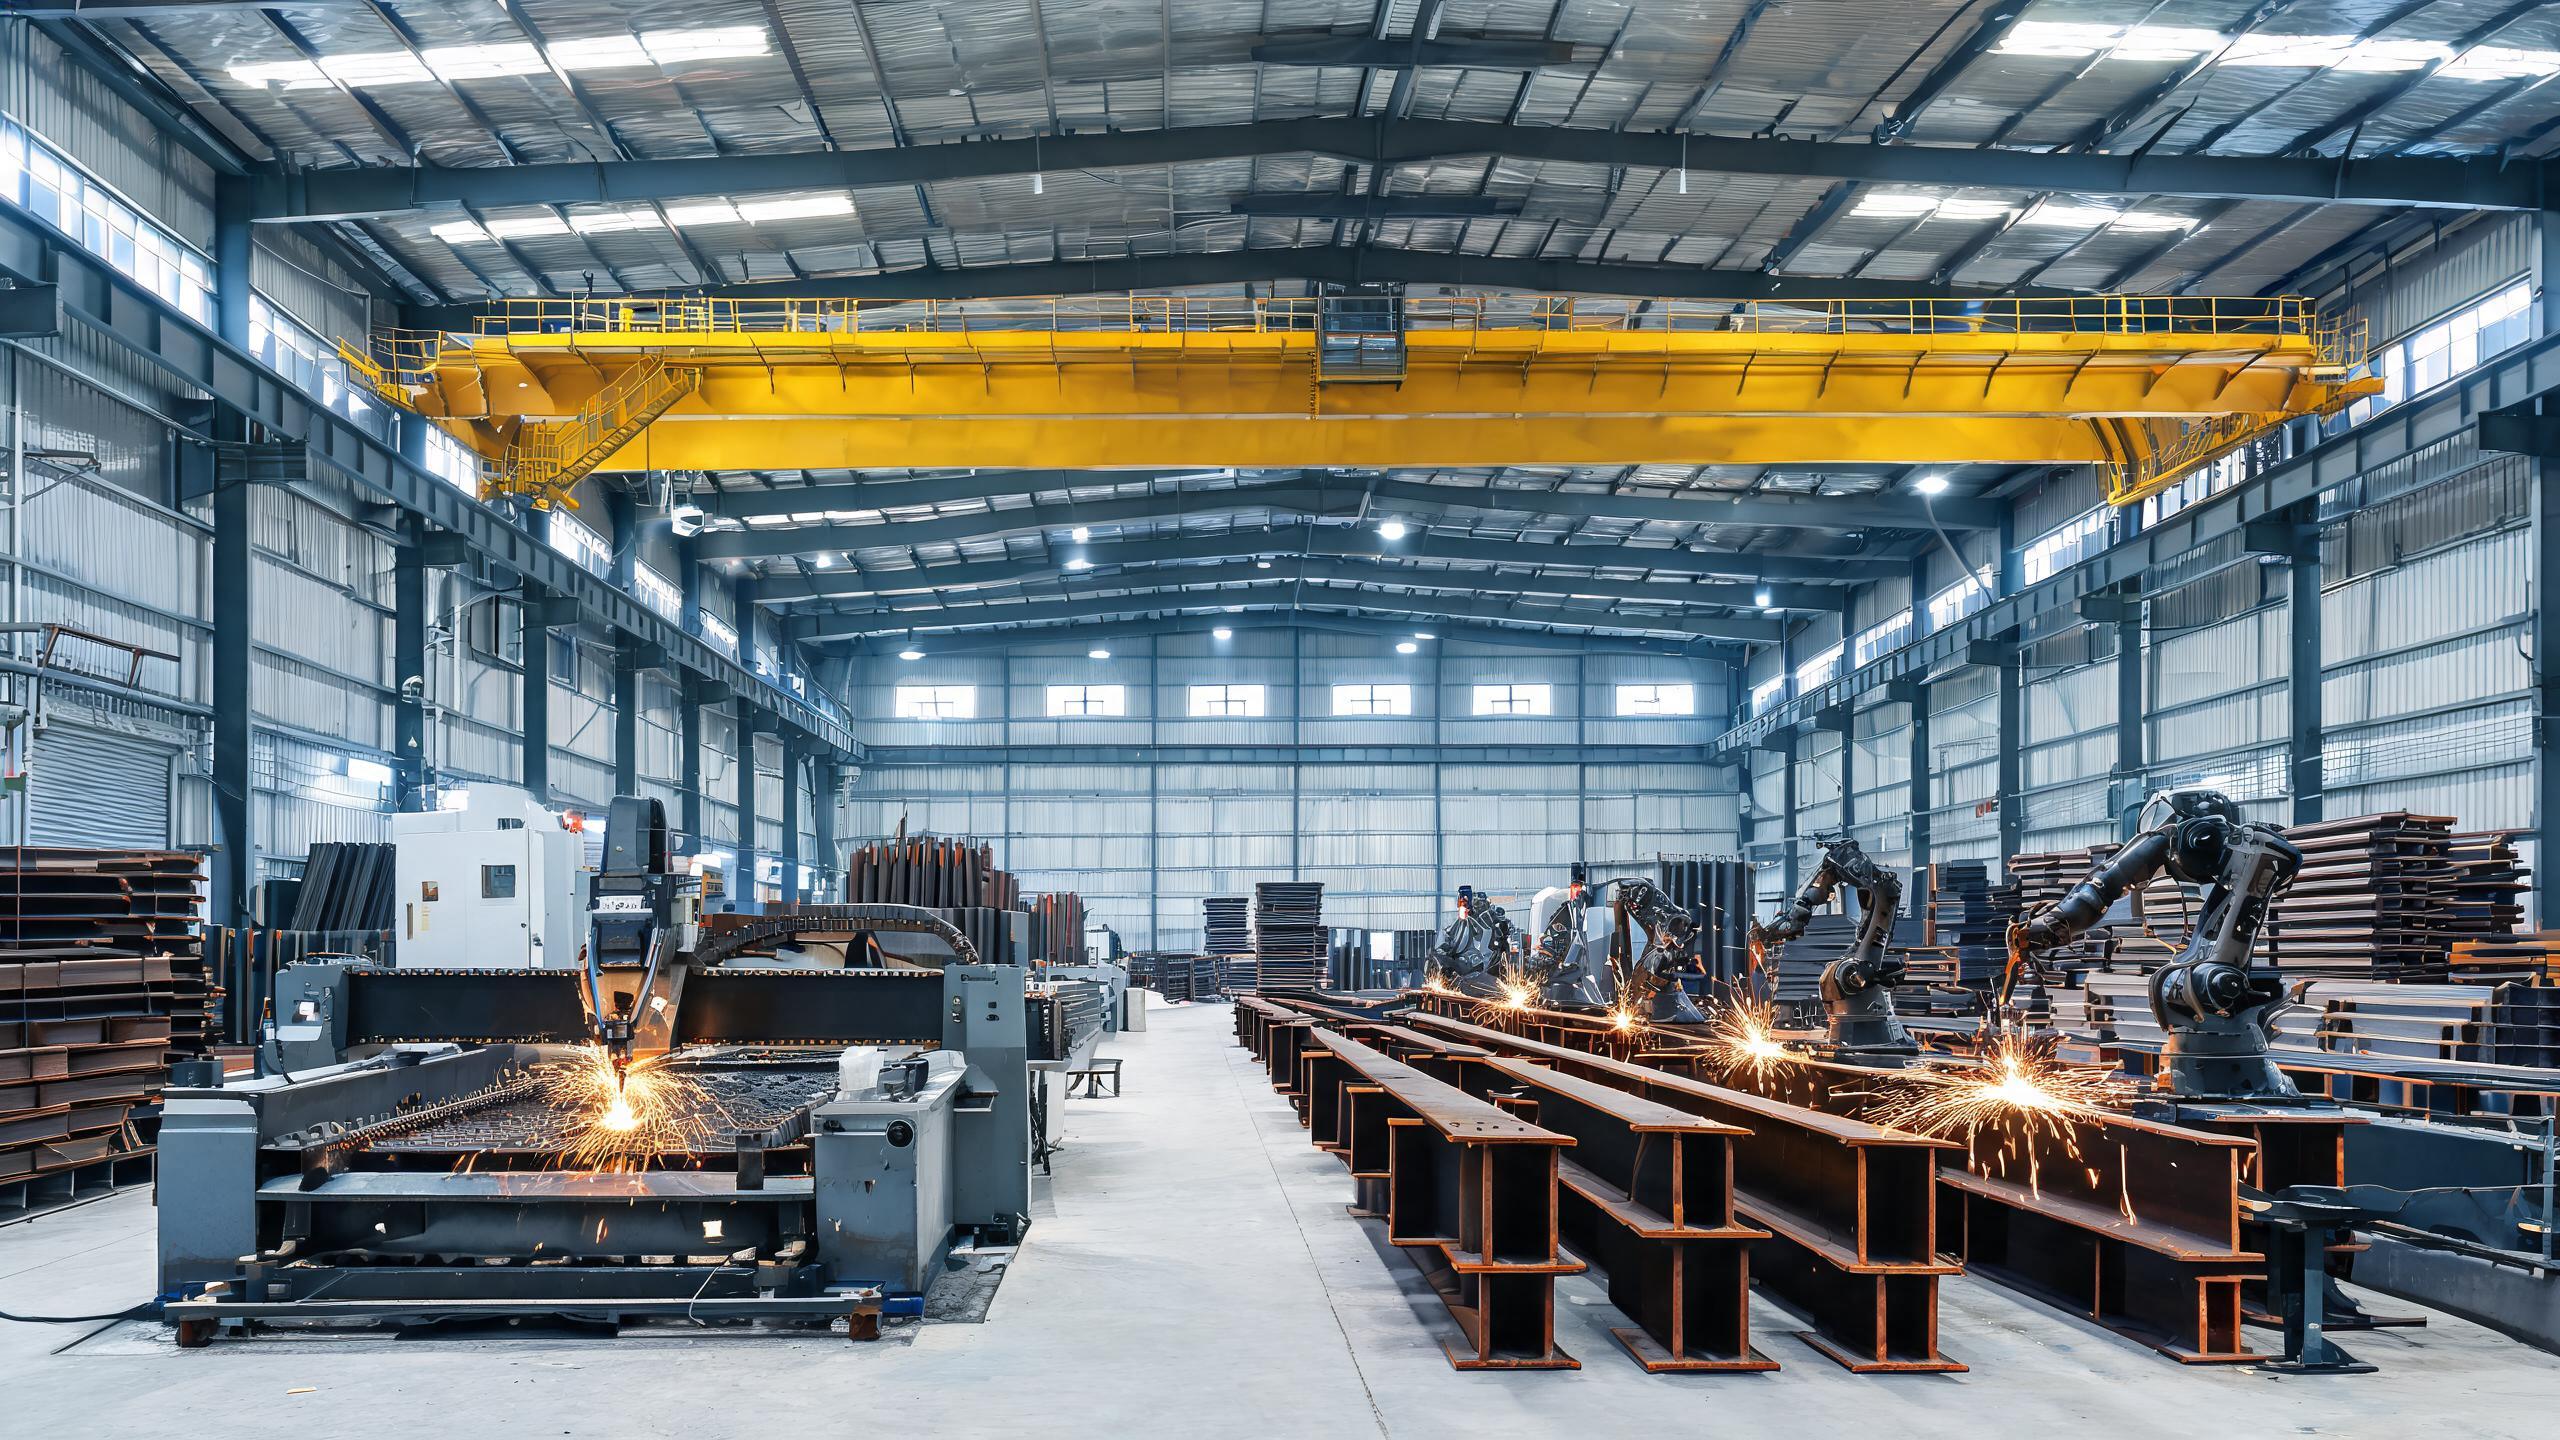
Jidian holds the China Steel Structure Manufacturing Special Level Qualification-the highest grade in China's fabricator classification. Welding procedures are qualified to ISO 15614-1, and all welders carry ISO 9606 certifications. For primary load-bearing welds, 100% of full-penetration butt welds undergo ultrasonic testing (UT) per GB/T 11345, with 10–20% radiographic testing (RT) spot checks and magnetic particle inspection (MT) on all fillet welds at fatigue-critical details. H-section columns and beams are fabricated on the cross-column production line imported from Germany and Italy. CNC plasma cutting ensures precision plate preparation. Automated submerged-arc welding (SAW) delivers consistent full-penetration welds. The AMADA secondary processing line from Japan ensures ±2mm bolt-hole positioning for straightforward on-site bolted assembly. The Italy Welding Procedure Qualification Certificate enables CE-marked components per EN 1090 for buyers requiring European compliance. Products carry ISO 9001, CE, SGS, and BV certifications.
Packaging, Shipping, and Documentation for Emerging Markets
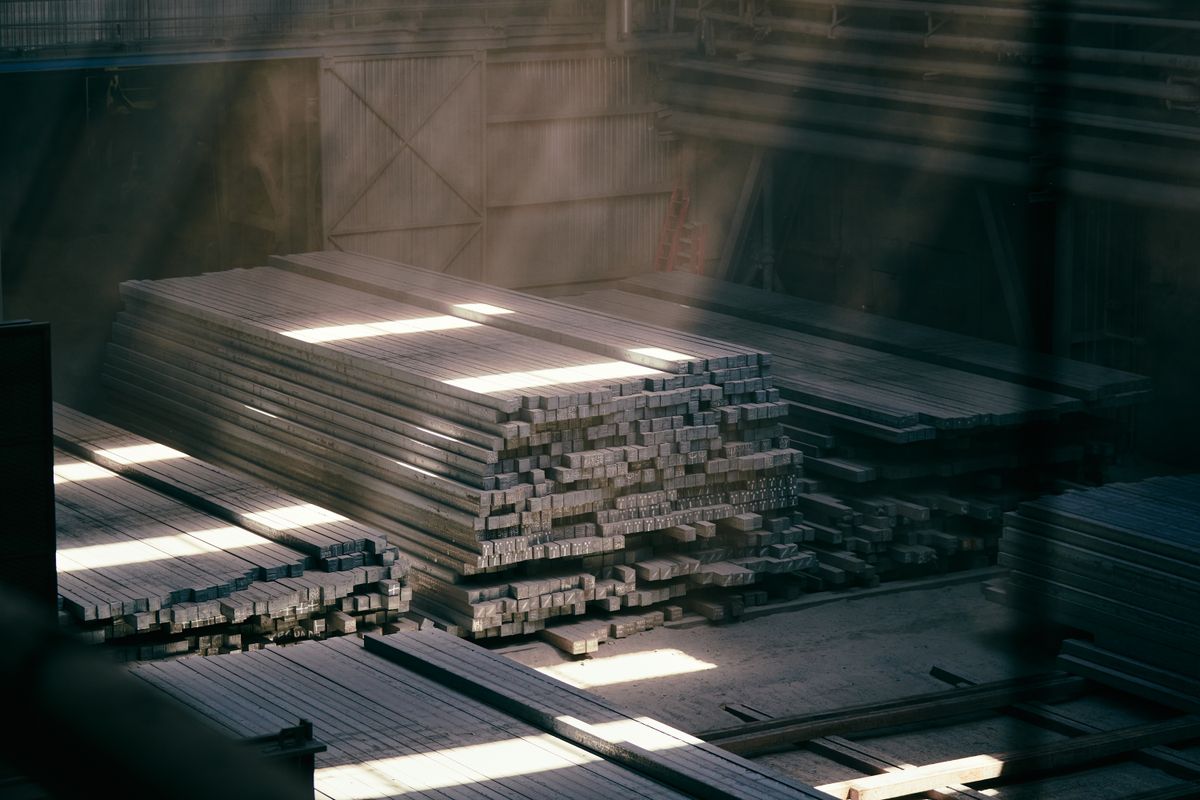
Steel components are bundled with steel straps and fabric-wrapped at ends to protect galvanized surfaces during transport. Small parts go in iron boxes labeled with part numbers. Standard shipments use 40ft OT or 40ft HQ containers from Xiamen port. A standard 1,000 m² livestock barn typically requires 3–5 containers. Shipping times: Middle East 18–28 days, Central Asia (via rail or sea-land) 20–35 days, Latin America West Coast 30–40 days, Latin America East Coast 38–48 days. Trade terms: FOB Xiamen, CIF destination port, or DDP door delivery. For DDP shipments, Jidian handles customs clearance, duties, and inland transportation. Each shipment includes mill certificates, weld maps, UT/RT/MT NDT reports, coating thickness records, shop drawings, and structural calculation reports. Documentation in Spanish, Portuguese, or Arabic available on request. Payment terms: T/T (30% deposit, 70% before shipment) or L/C at sight. Alibaba Trade Assurance supported.
Cooperation Process: From Farm Building Inquiry to Installation
- Inquiry: Provide livestock type, herd size, barn dimensions, ventilation strategy, climate data (temperature range, humidity, wind/snow/seismic), and local building code.
- Design: Structural calculations, 3D models, and assembly drawings within 5–10 working days. Free of charge before production.
- Quotation: Detailed price breakdown including steel tonnage, galvanizing, cladding, hardware, and packaging. Within 24 hours of design confirmation.
- Production: 20–30 days from drawing sign-off for standard configurations. Weekly production photos shared.
- Quality control: UT, coating thickness, dimensional checks. Full documentation dossier compiled.
- Packing and shipping: Steel bundled, small parts in iron boxes, 40ft containers from Xiamen port. Documentation dossier included.
- Installation: Assembly drawings, connection sequence videos, and on-site engineer supervision for barns above 1,000 m². Remote support for all projects.
Common Risks When Sourcing Prefabricated Metal Buildings
- Insufficient galvanizing thickness: Some manufacturers apply thin zinc coatings that fail prematurely. Verify galvanizing meets ≥275g/m² per ISO 1461, documented with coating thickness records.
- Inadequate ventilation design: A metal building without proper ventilation planning leads to heat stress and disease. Always specify your climate zone and ventilation strategy. Jidian pre-engineers fan and cooling pad mounting points into the structure.
- Climate-specific design gaps: A building designed for temperate climates may fail in extreme heat, cold, or humidity. Verify the manufacturer engineers for your specific climate data, not just standard loads.
- Missing documentation for import clearance: Emerging market customs may require documentation in local languages. Confirm availability of Spanish, Portuguese, or Arabic documentation.
- Poor bolt-hole positioning: Leads to alignment problems during assembly. Verify CNC drilling with ±2mm positioning accuracy to ensure components fit without field reaming.
FAQ
Q: What makes Jidian a prefabricated metal building manufacturer rather than a steel supplier?
A: Jidian provides integrated design, fabrication, and installation support. We produce structural calculations and shop drawings in-house, fabricate all components in our own facility, and provide on-site supervision. A steel supplier only sells materials.
Q: What livestock types can your metal buildings accommodate?
A: Clear spans up to 30m accommodate dairy freestall barns, beef feedlot shelters, pig production facilities (farrowing, nursery, grow-finish), poultry houses, and multi-purpose agricultural shelters. Provide your herd size and livestock type.
Q: How does the galvanized coating perform in Middle East desert conditions?
A: Hot-dip galvanizing at ≥275g/m² per ISO 1461 provides excellent corrosion resistance in desert atmospheres (ISO 12944 category C3). The zinc layer is self-sacrificing and cannot peel like paint, providing 20+ years of protection.
Q: Can you engineer for Central Asian snow loads?
A: Yes. Standard snow load is 0.5 kN/m², upgradable to 1.5 kN/m² for heavy snow regions. We upgrade roof pitch, member sizes, and bracing for your local ground snow load data.
Q: Can you provide documentation in Spanish or Arabic?
A: Yes. Mill certificates, structural calculations, and assembly drawings can be provided in Spanish, Portuguese, or Arabic on request. Standard documentation is in English and Chinese.
Q: What is the delivery time for a livestock metal building?
A: 20–30 days after drawing confirmation for standard configurations. Shipping from Xiamen: 18–28 days to Middle East, 20–35 days to Central Asia, 30–48 days to Latin America.
Q: Can the building be expanded later?
A: Yes. Modular bay spacing (6–9m) allows future length extension by bolting on additional bays without modifying the existing structure.
Q: Do you provide DDP shipping to our site?
A: Yes. For DDP shipments, we handle customs clearance, duties, and inland transportation to your project site. This simplifies logistics for buyers in emerging markets.
Q: What wind and seismic loads can the building withstand?
A: Standard design: 0.5–0.6 kN/m² wind load (≈120–140 km/h) and seismic Grade 8. For coastal, hurricane-prone, or seismic regions, the design is upgraded based on your local data-up to 1.0 kN/m² wind load.
Q: Do you support OEM manufacturing for agricultural distributors?
A: Yes. Full OEM/ODM services including custom branding on components, packaging, and documentation. Volume-based pricing available for distributor relationships and repeat orders.