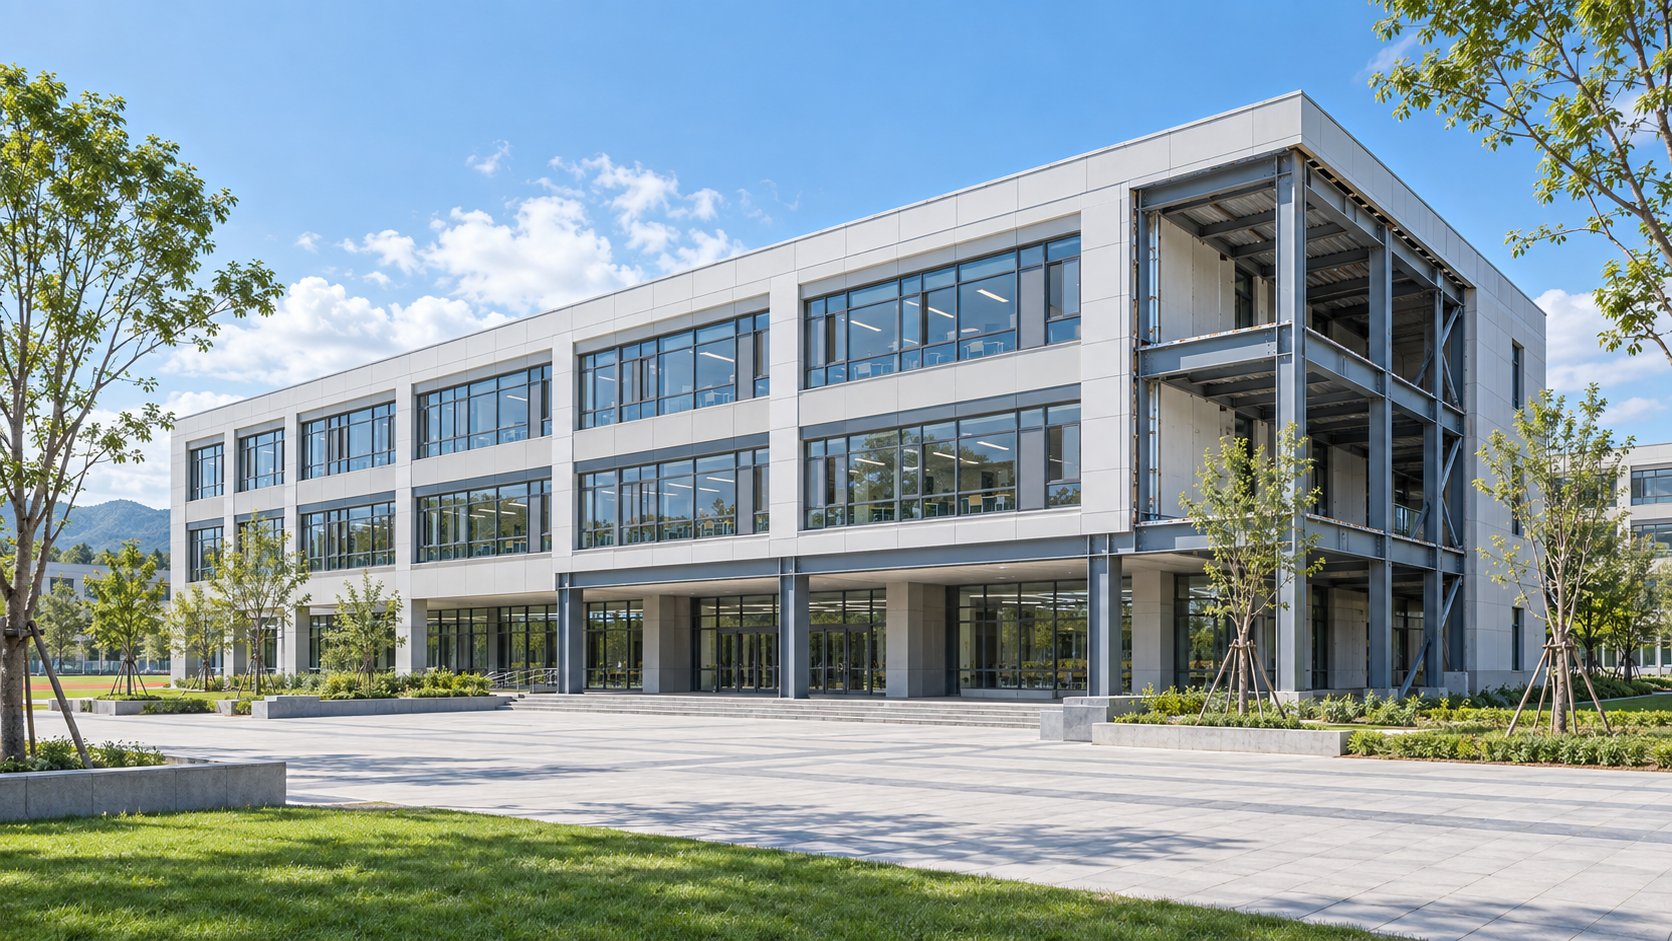
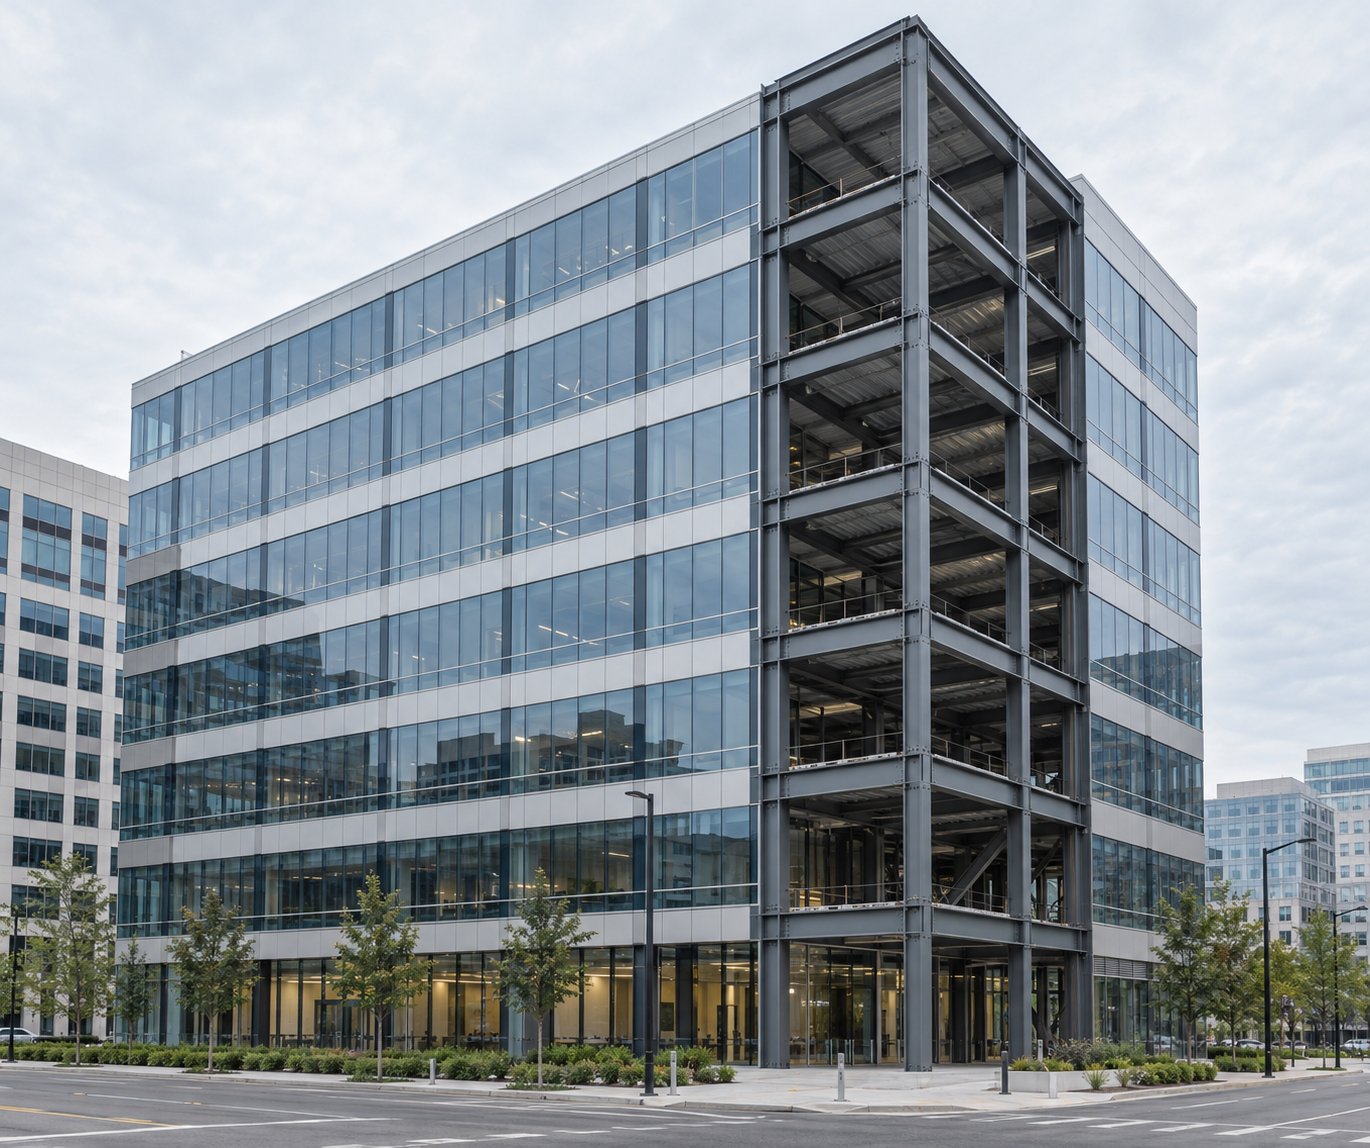
Steel Structure Stadiums: A Sourcing Guide for Sports Venue Developers
When a city, university, or private developer plans a new sports venue, the search for steel frame commercial building usually begins with a fundamental question: how do you build a column-free bowl that seats thousands, spans a playing field, and still opens on schedule and on budget? A steel structure stadium answers that question better than any alternative. Jidian Construction Materials Co., Ltd. engineers and fabricates large prefabricated steel structure stadiums from its plant in Xiamen, Fujian, China, with 360,000 tons of annual steel capacity, the China Steel Structure Manufacturing Special Level Qualification, and 2,000+ completed projects across 50+ countries.
This guide is written for the venue developer, sports facility owner, or government procurement team that has to justify the structural choice to a board, a funding body, or a public tender. It covers how steel stadiums are engineered, how seating bowls and sightlines drive the frame, how long-span roof trusses work, how acoustics and crowd flow are handled, and how to buy a stadium from an overseas manufacturer without losing control of the project.
Why Steel Is the Default Choice for Stadium Structures
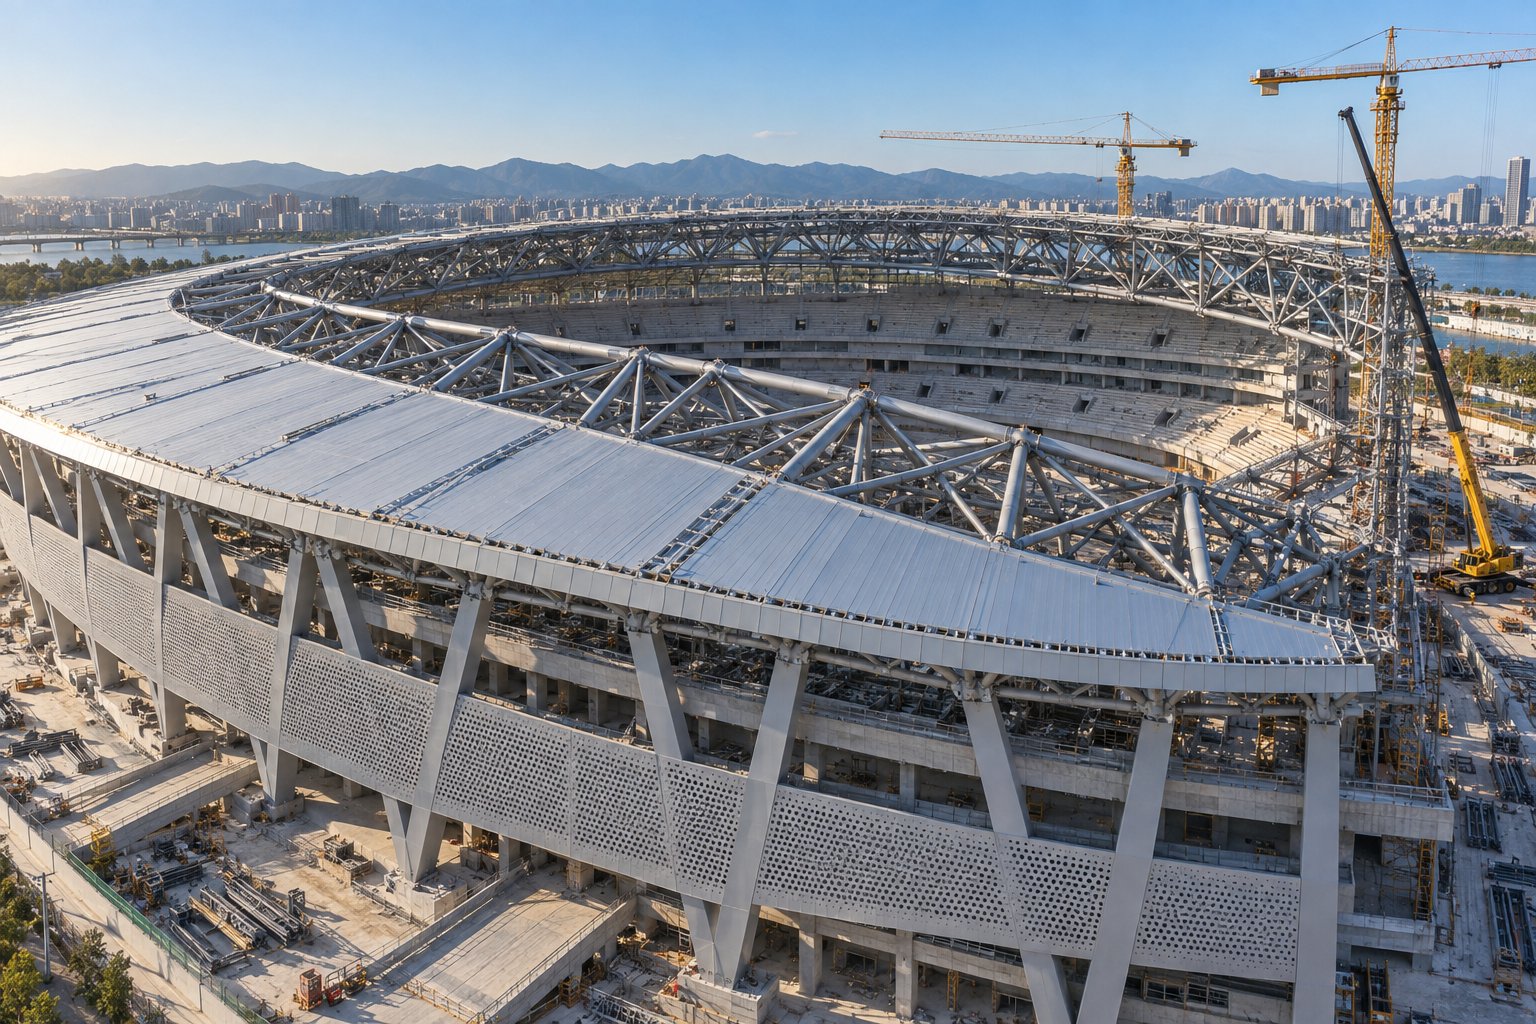
Stadiums are defined by two structural demands that concrete struggles to meet: long clear spans over the playing field and a raked seating bowl that rises above it. Steel delivers both. Portal frames and long-span trusses reach clear spans of 60-90m and beyond over the field, while the raked bowl is built from a steel frame that carries the seating tiers, concourses, and roof loads together. The result is a structure that is lighter, faster to erect, and easier to extend than a concrete equivalent.
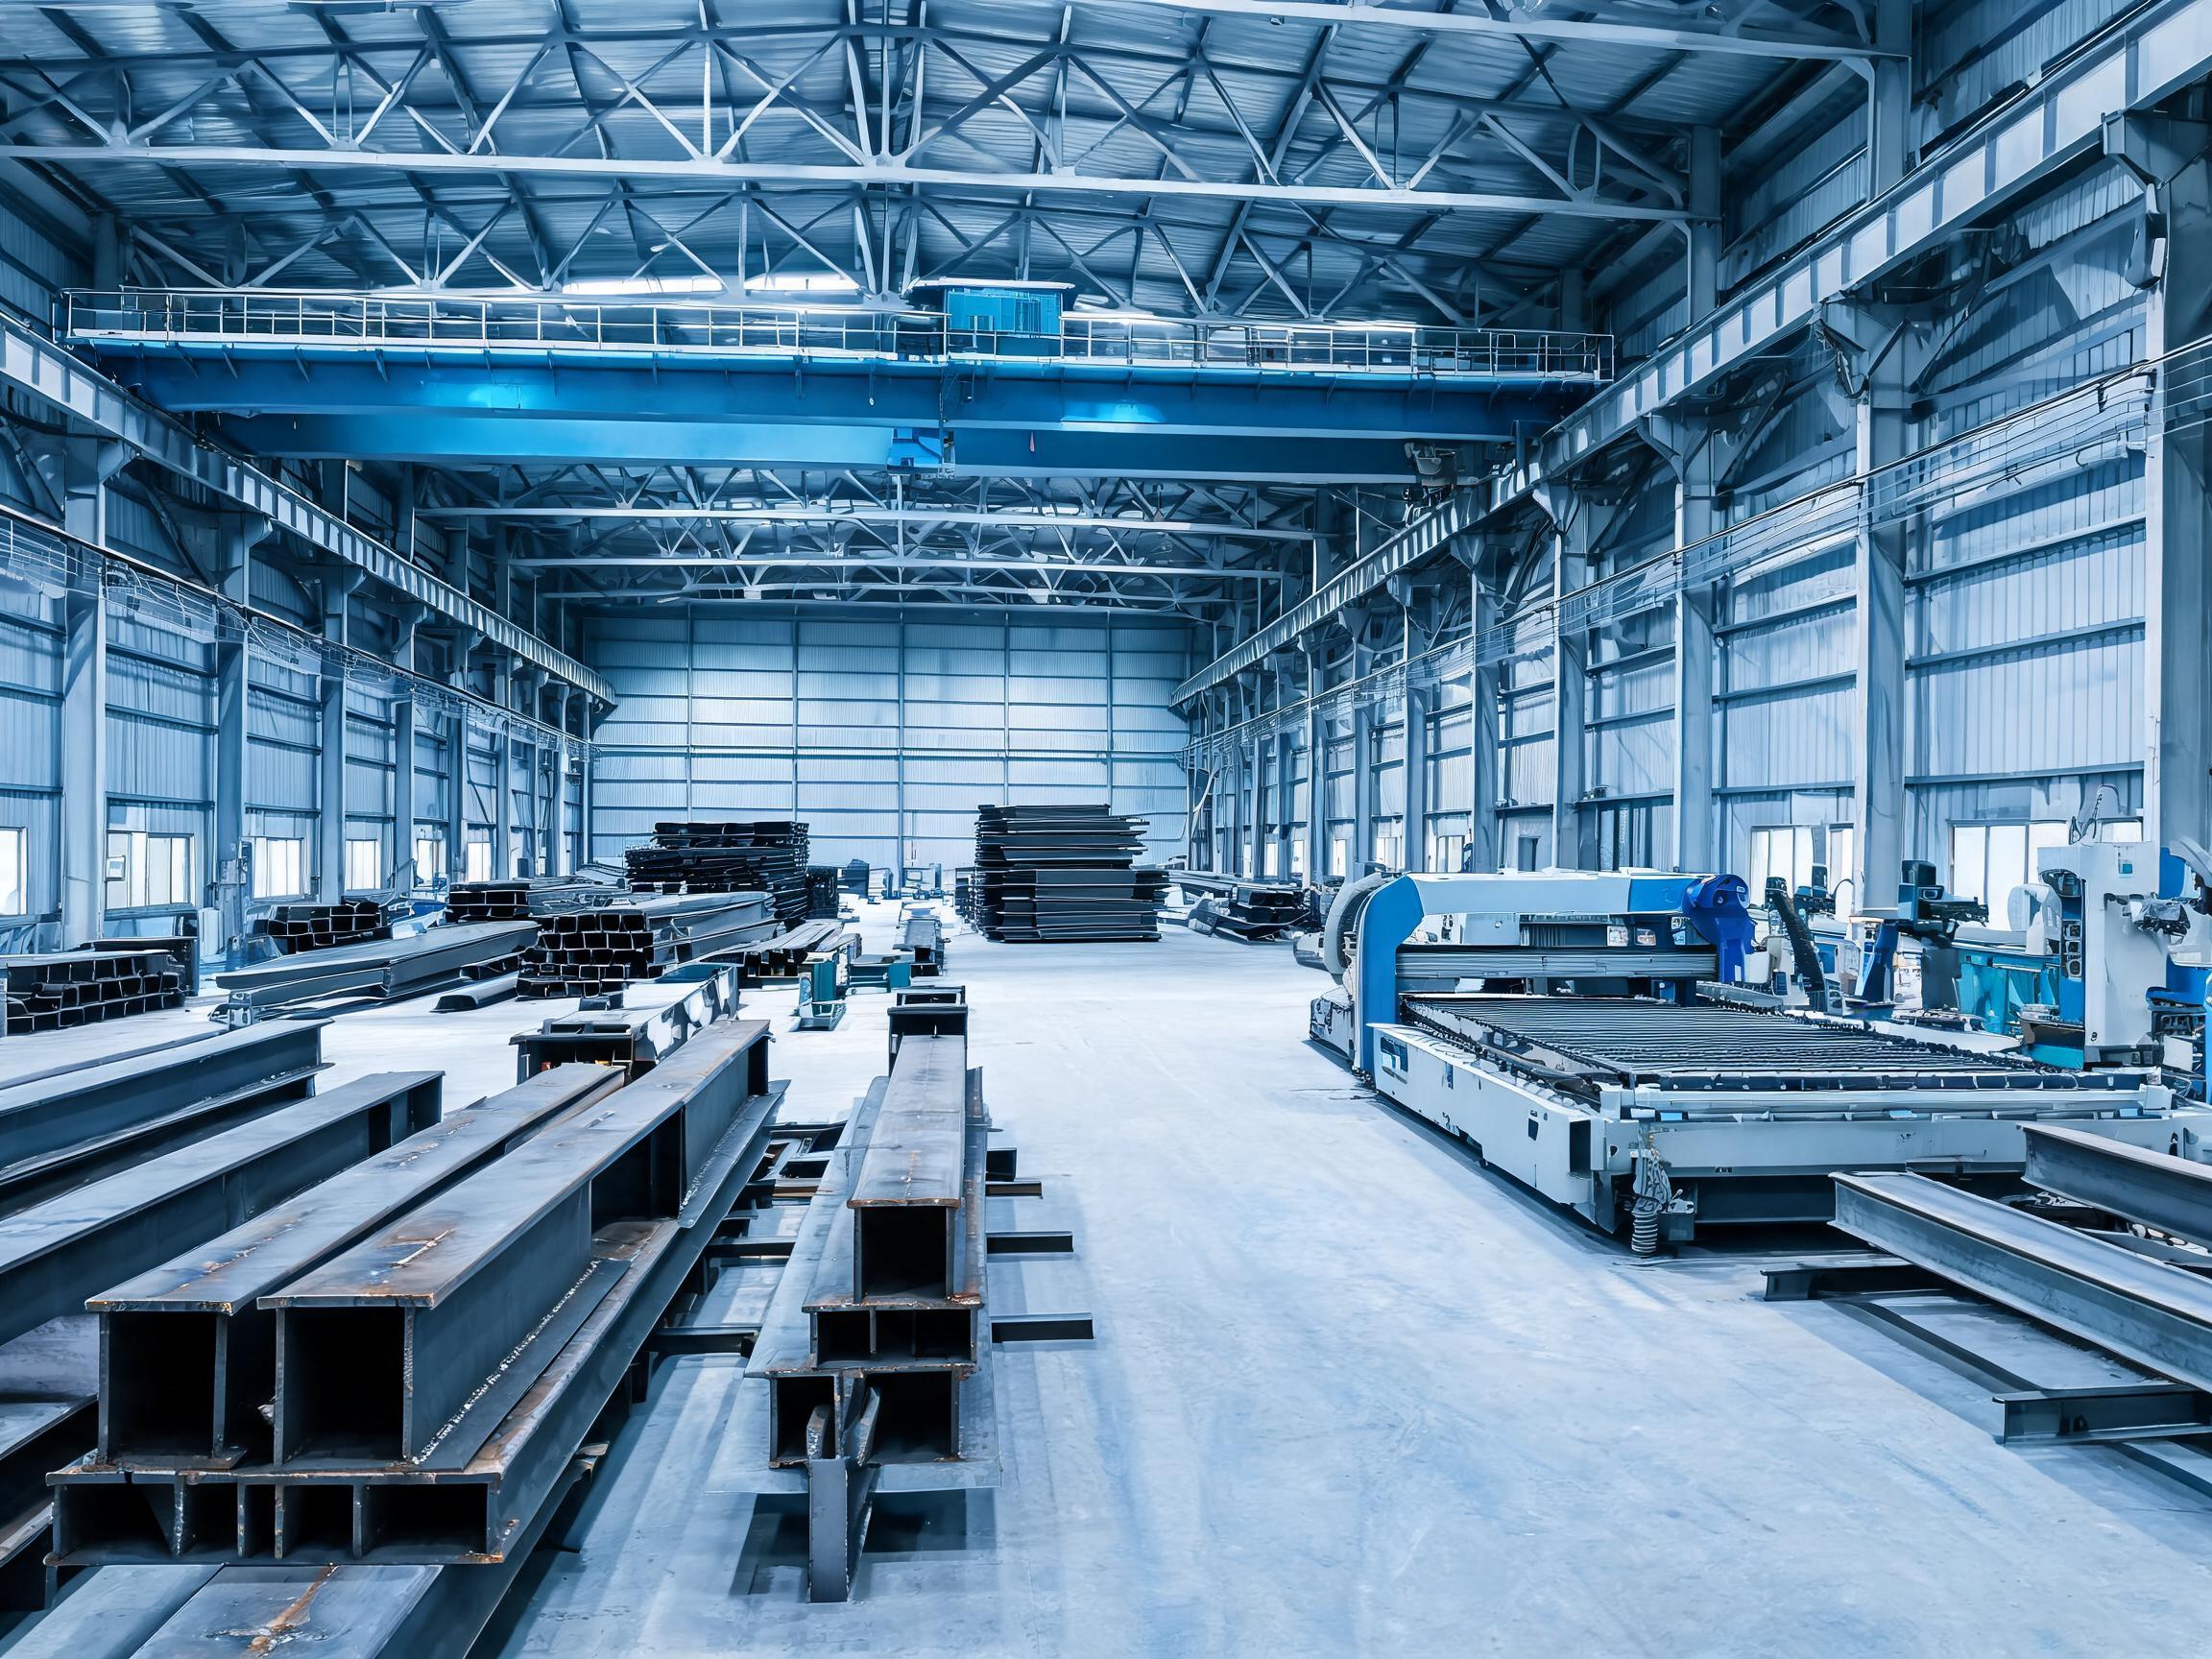
Steel also compresses the schedule, which matters for a venue with a fixed opening date. Because components are pre-cut and pre-drilled to ±2mm tolerance on CNC plasma and automated SAW lines, a standard crew erects the frame in weeks rather than months, with no site welding teams required. The factory controls the quality of every cut, weld, and bolt hole, so the on-site work is assembly rather than fabrication. For a stadium, where the opening date is often tied to a tournament, a season, or a political commitment, that schedule certainty is worth more than the steel itself.
Seating Bowl and Sightline Engineering
The seating bowl is the heart of a stadium, and its geometry drives the structure. The raked tiers rise from the field to the concourse, and each tier's height and depth are set by sightlines: the line from a spectator's eye to the field must clear the head of the spectator in front. This geometry fixes the vertical profile of the bowl, and the steel frame carries it. Jidian engineers the bowl as a series of raked steel frames, with tier beams supporting precast or steel seating decks and the concourse ring beams tying the tiers together.
The sightline calculation is where engineering depth shows. A shallow rake gives poor sightlines and a flat feel; a steep rake improves sightlines but raises the roof and the cost. The engineering team models the sightline profile against your seating count, row spacing, and the governing code, then sizes the tier beams and columns to carry the actual loads. The result is a bowl that feels right to the spectator and is structurally efficient, rather than a generic rake applied to every project.
Long-Span Roof Trusses and Field Coverage
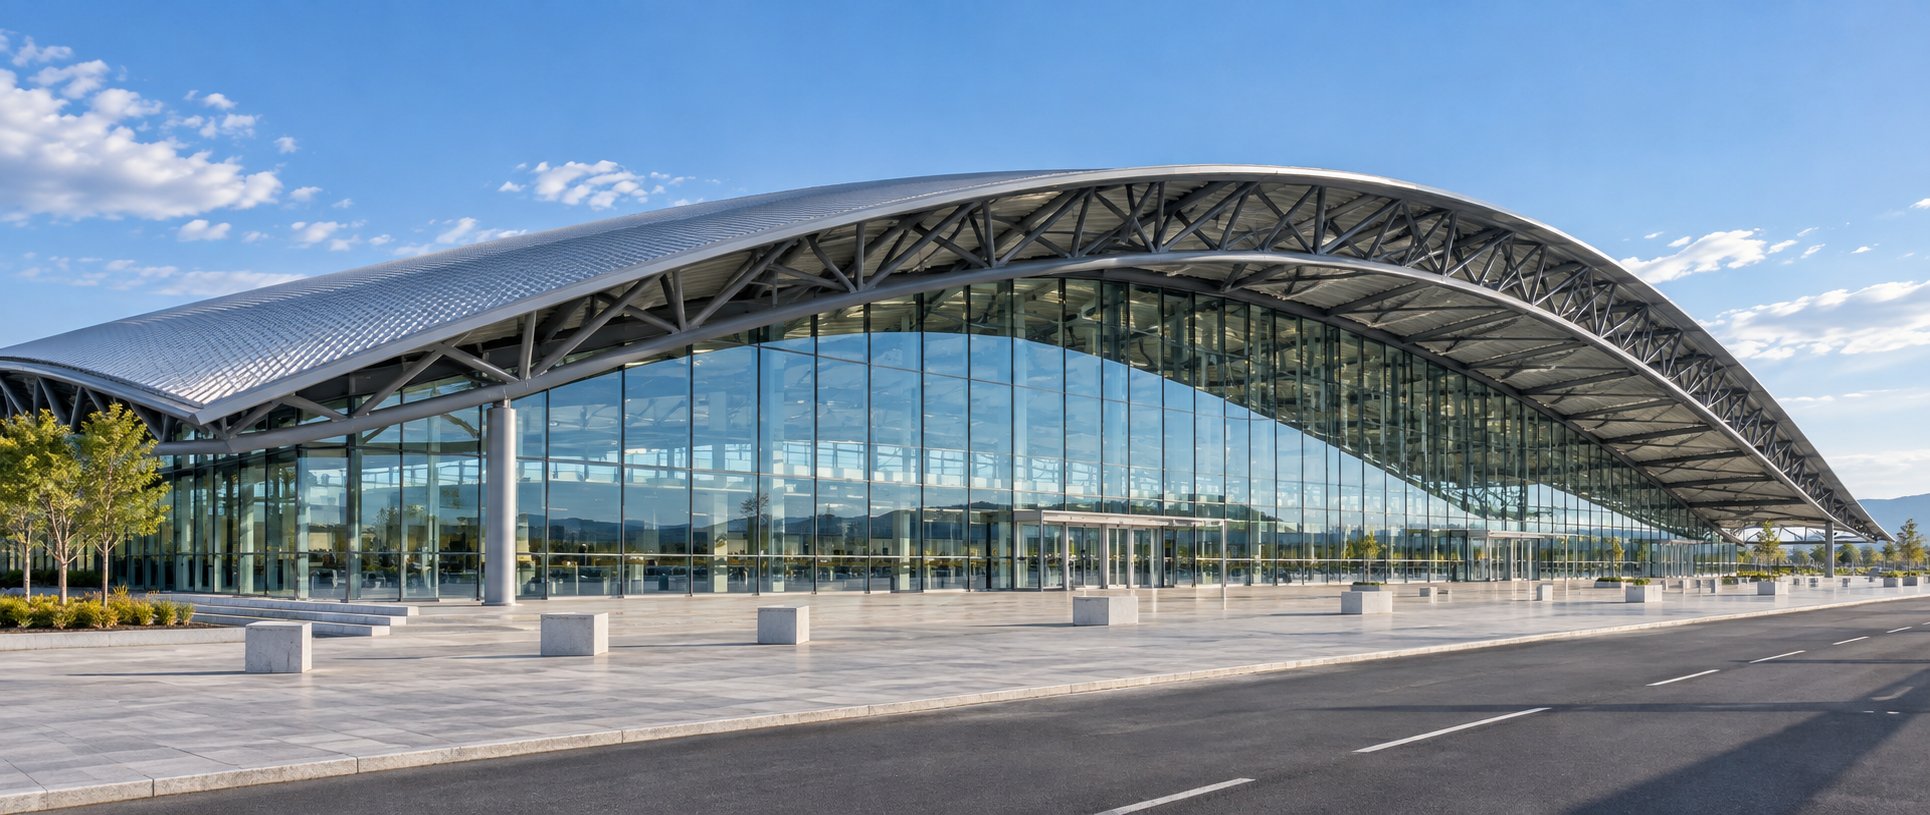
The roof is the most demanding part of a stadium structure. It must span the full width of the field and the seating bowl without intermediate columns that block sightlines, and it must carry wind, snow, and the weight of the roof itself. Long-span trusses are the standard answer: triangulated steel frames that span 60-90m and more, supported on the main columns at the back of the bowl. The truss depth, chord sizes, and bracing are engineered to carry the actual loads and to keep deflection within the code limit.
The choice between a truss, a space frame, or a cable structure depends on the span, the roof shape, and the budget. For most stadiums, a steel truss is the most economical and the most predictable. The engineering team sizes the truss against the governing code for your site, whether GB 50009/50017, AASHTO LRFD, Eurocode EN 1991/1993, or BS 5400, and returns stamped calculations before production. The roof cladding, whether insulated panels, standing-seam metal, or a translucent system, is coordinated into the structural model so the roof is a designed part of the building rather than an afterthought.
Acoustics and Crowd Noise in a Steel Stadium
Stadiums are loud by design, but the structure shapes how that noise behaves. A bare steel frame and metal roof can create harsh reverberation and echo, while the right interior surfaces control it. The engineering team coordinates acoustic treatment into the structure: acoustic deck or hung ceilings under the roof, absorptive panels on the concourse walls, and the seating bowl itself, which absorbs and scatters sound. The goal is a venue where the crowd noise is exciting rather than deafening, and where announcements and music are intelligible.
Acoustics are a design-stage conversation, not a retrofit. State the venue's use during design: a multi-purpose arena needs different acoustics than a single-sport stadium, and a venue that hosts concerts needs more absorption than one that only hosts matches. The structural model accommodates the acoustic treatment, so the roof and wall systems are specified to match the venue's acoustic brief.
Concourses, Circulation, and Crowd Flow
A stadium is a crowd-management machine as much as a structure. The concourses that ring the bowl carry spectators to their seats, to concessions, and to restrooms, and they must handle peak flows without bottlenecks. The steel frame carries the concourse decks, and the engineering team coordinates the circulation: the width of the concourse, the location of stairs and ramps, the placement of concession stands, and the exit routes that meet the local fire code.
Crowd flow is a layout discipline. The concourse ring beams tie the bowl together structurally, and the stairs and ramps that connect the tiers are engineered into the frame. The exit capacity is set by the code and the occupancy, and the engineering team sizes the stair towers and exit doors to meet it. Because the whole structure is engineered as one model, the circulation is checked before fabrication, and the frame carries the stairs, ramps, and openings without field improvisation.
Field, Pitch, and Playing Surface Integration
The playing field sits at the center of the bowl, and its requirements shape the structure around it. The field dimensions, the drainage, and the surface type (natural grass, artificial turf, or a multi-purpose surface) all affect the foundation and the frame. The engineering team coordinates the field into the structural model: the drainage falls, the sub-base, and the foundation loads are designed together so the field performs as intended.
The field also affects the roof. A natural-grass field needs light and air, so the roof design must balance coverage with light transmission. Rooflight panels and translucent roof systems let daylight reach the grass, while the roof still protects spectators from rain and sun. The engineering team models the light levels and the roof coverage together, so the field stays healthy and the spectators stay comfortable.
Wind, Snow, and Seismic Loads on Stadium Structures
Stadiums are large, exposed structures, and the loads on them are significant. Wind design runs 0.5-0.6 kN/m² standard, upgradable to 1.0 kN/m² for coastal and typhoon regions; snow loads reach 1.5 kN/m² in mountain regions; and seismic detailing follows local requirements. The engineering team sizes the frame against the actual loads for your site, not a generic envelope, so you do not pay for steel that carries no load.
The roof is the most wind-sensitive part of a stadium. A large roof can generate significant uplift, and the engineering team designs the roof connections and bracing to resist it. The cladding is chosen for the environment: hot-dip galvanized primary steel at ≥275g/m² per ISO 1461 for humid or coastal sites, painted systems for dry inland locations, and thermal spray zinc for C4/C5 marine exposure. Specify the site honestly during inquiry, and the engineering team returns a structure that stands up to the local climate.
Quality Control and Documentation for Stadium Projects
Procurement lives on documentation, and a stadium is a high-value, high-visibility project. Every Jidian shipment includes mill certificates, weld maps, UT/RT/MT NDT reports, coating thickness records, structural calculations, and assembly drawings. Welding procedures are qualified to ISO 15614-1, welders certified to ISO 9606, and 100% of full-penetration butt welds undergo ultrasonic testing per GB/T 11345. The Italian Welding Procedure Qualification Certificate enables CE-marked components per EN 1090 for European projects.
Quality control in steel fabrication is about verifiable evidence, not promises. A weld map lists every joint with its inspection status, so a third-party inspector can verify what was actually tested. Mill certificates document the chemical composition and mechanical properties of the steel. Coating thickness records prove the galvanizing or paint was applied to specification. For a stadium, where the structure must last decades and withstand the scrutiny of public tender, this documentation is the difference between a supplier you can trust and one you cannot.
Logistics and Container Engineering from Xiamen
Engineering runs 5-10 working days free of charge; fabrication 25-30 days for a standard structure, with weekly photo updates; shipping from Xiamen runs 7-14 days to Southeast Asia, 18-28 days to the Middle East and Australia/New Zealand, 25-45 days to Africa, and 30-40 days to Latin America's west coast. A stadium is a large structure, so the components are engineered to fit standard 40ft containers, with long members spliced at engineered locations. The container loading plan is provided with the quotation so your customs broker can pre-clear the shipment.
Logistics are engineered into the design, not left to chance. Component dimensions are checked against 40ft container envelopes, so long members either fit or are spliced at engineered joints. This container engineering is what makes a stadium shippable at all, and it is a skill that separates experienced exporters from suppliers who discover the problem at the port. The components are bundled in erection sequence, with hardware in labeled iron boxes keyed to the drawings.
Erection and On-Site Assembly
Bolted design changes what erection support you need. Components arrive pre-cut and pre-drilled to ±2mm, so a standard crew erects the frame in weeks using standard equipment, with no site welding teams required. Jidian supports this with assembly drawings showing every piece mark, bolt specification, and connection sequence, plus connection videos for critical joints. For structures above 2,000 m², or projects with complex bracing, Jidian dispatches a qualified engineer to supervise erection.
Erection is where factory quality becomes visible on site. Because every component is pre-cut and pre-drilled, the frame bolts together without reaming or gas cutting, which is what allows a standard crew to erect the structure in weeks rather than months. The assembly drawings show the erection sequence, so the crew knows which members go up first and how the bracing is installed to keep the frame stable during construction. Every project receives scheduled remote support so questions are answered before they become delays.
Payment Terms and Trade Assurance
Jidian offers flexible trade terms to suit different procurement frameworks. FOB Xiamen, CIF destination port, or DDP door delivery are all available. Payment is by T/T (30% deposit, 70% before shipment) or L/C at sight, and Alibaba Trade Assurance is available for buyers who want platform-managed protection. The 30% deposit reserves your fabrication slot in the production schedule; the 70% balance before shipment releases the cargo after you receive the packing list and photos of the completed fabrication.
For government projects or large public tenders, L/C at sight provides bank-level security for both parties. The letter of credit can be structured to release payment against shipping documents, including the mill test certificates, NDT reports, and packing list. Jidian's experience with international banking procedures means the L/C documentation is prepared to match your bank's requirements, avoiding the delays that occur when a supplier is unfamiliar with international trade finance.
Design-Build Workflow and Project Management
A steel stadium project follows a clear workflow. It starts with the brief, where you provide the venue type, seating capacity, field dimensions, site data, and design code. Jidian's engineering team returns 3D models and stamped calculations in 5-10 working days, free of charge. Once the design is approved, fabrication runs 25-30 days with weekly photo updates, then the components are shipped and erected on site. This design-build workflow keeps the project on a predictable schedule because the engineering, fabrication, and logistics are managed by one accountable manufacturer.
Project management is built into the package. The production schedule is protected by the factory's parallel capacity, so your fabrication slot is reserved against the plan. Weekly photo updates let your team track progress against the shipping window. The container loading plan is provided with the quotation so your customs broker can pre-clear the shipment. This end-to-end coordination is what separates a manufacturer that manages the whole project from a middleman that only sells components and leaves the coordination to you.
Choosing Between Suppliers: Questions That Reveal Capability
- May we see stamped calculations for a comparable span? A qualified manufacturer shows them; a broker cannot.
- What fabrication tolerance do you guarantee? ±2mm bolt-hole positioning is the standard that makes bolted erection possible.
- What welding evidence ships with the building? ISO 15614-1 procedures, ISO 9606 welder certificates, and 100% UT reports per GB/T 11345 on full-penetration butt welds.
- How is the price broken down? Tonnage, fabrication, enclosure, coating, packing-a lump sum cannot be audited or repriced when the venue changes.
- Who supervises erection? Engineer on site above 2,000 m², drawings and videos for every project.
- Can the venue grow with us? Bays bolt on; a future expansion should be designed into the initial anchors and bracing.
Six questions, one afternoon, and the difference between manufacturers and middlemen becomes visible. Then the decision can rest on engineering rather than salesmanship.
FAQ
Q: How much does a steel structure stadium cost?
A: Cost scales with tonnage, span, height, and cladding. Jidian provides a detailed breakdown including steel tonnage, fabrication, cladding, coating, and packing within 24 hours of design confirmation; factory-direct supply removes the 15-30% trading-company margin.
Q: What seating capacity can a steel stadium handle?
A: Steel frames and long-span trusses cover venues from a few thousand seats to large stadiums; the bowl geometry and roof span are engineered to your seating count.
Q: How long does a steel stadium take to build?
A: Engineering 5-10 working days, fabrication 25-30 days, shipping 7-45 days by destination, and erection in weeks; the schedule is compressed because the structure is factory-fabricated.
Q: Can the roof span the whole field without columns?
A: Yes. Long-span trusses reach 60-90m and more, covering the field and the bowl without intermediate columns that block sightlines.
Q: What design codes apply?
A: GB 50009/50017, AASHTO LRFD, Eurocode EN 1991/1993, or BS 5400 depending on your location, with stamped calculations provided free before production.
Q: What documentation supports our permit application?
A: Mill certificates, weld maps, UT/RT/MT NDT reports, coating thickness records, structural calculations, shop drawings, and assembly drawings; CE marking per EN 1090 where required.
Q: What about wind, snow, and seismic loads?
A: Wind design runs 0.5-0.6 kN/m² standard, upgradable to 1.0 kN/m² for coastal and typhoon regions; snow up to 1.5 kN/m²; seismic detailing to local requirements.
Q: Who builds the foundation?
A: Your local contractor, using the anchor bolt layouts, base reactions, and load schedules supplied free with the engineering package.
Q: Can our own crew erect it?
A: Yes-bolted ±2mm components assemble with standard crews using the supplied drawings and connection videos; engineer supervision is available for larger venues.
Q: What about acoustics in a steel stadium?
A: Acoustic treatment is coordinated into the structure at design stage, so the roof and wall systems are specified to match the venue's acoustic brief.