Steel Structure Showrooms: A Guide for Automotive Dealers, Brand Retailers, and Distributors
When an automotive dealer, a brand owner, or a distribution company plans a new showroom, the search for steel structure showroom usually begins with a commercial question: how do you build a space that makes the product look its best, opens fast enough to catch the selling season, and can adapt as the brand or the product line evolves? A steel structure showroom answers all three. Jidian Construction Materials Co., Ltd. engineers and fabricates steel showroom buildings from its plant in Xiamen, Fujian, China, with 360,000 tons of annual steel capacity, the China Steel Structure Manufacturing Special Level Qualification, and 2,000+ completed projects across 50+ countries.
This guide is written for the dealer principal, the brand development manager, or the investor who has to justify the building investment against the sales it will generate. It covers how clear spans and floor-to-ceiling glass shape the customer experience, how mezzanines add selling and storage area without buying land, how the facade carries the brand, and how to buy a showroom from an overseas manufacturer without losing control of quality, schedule, or budget.
Why Steel Suits Showroom Buildings
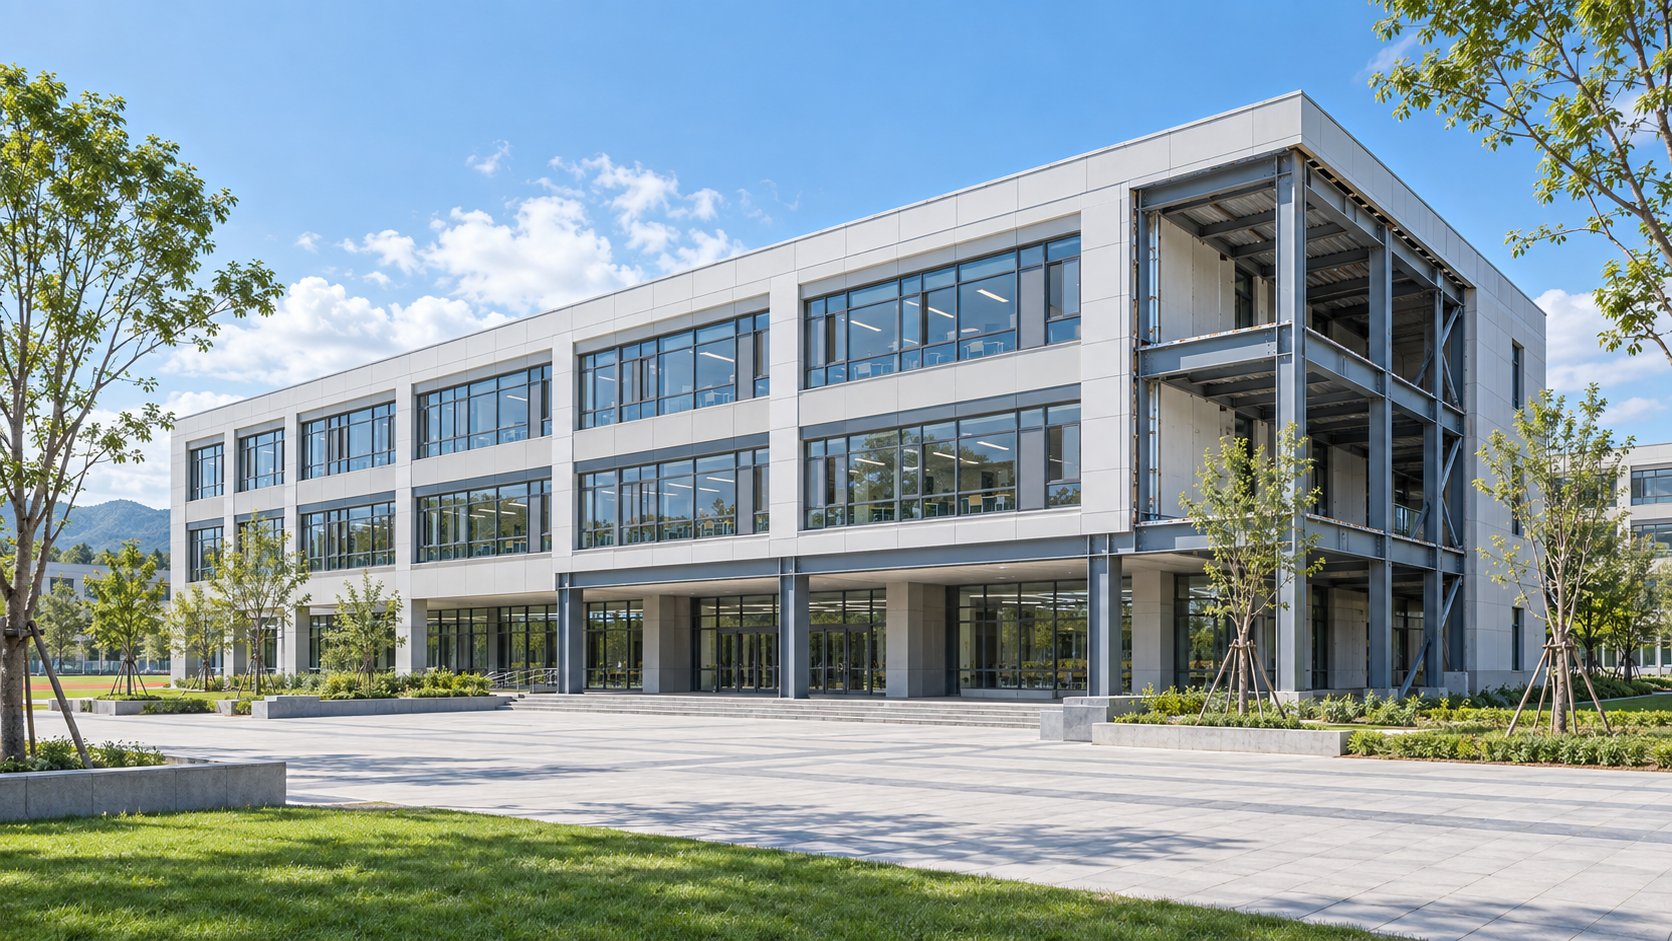
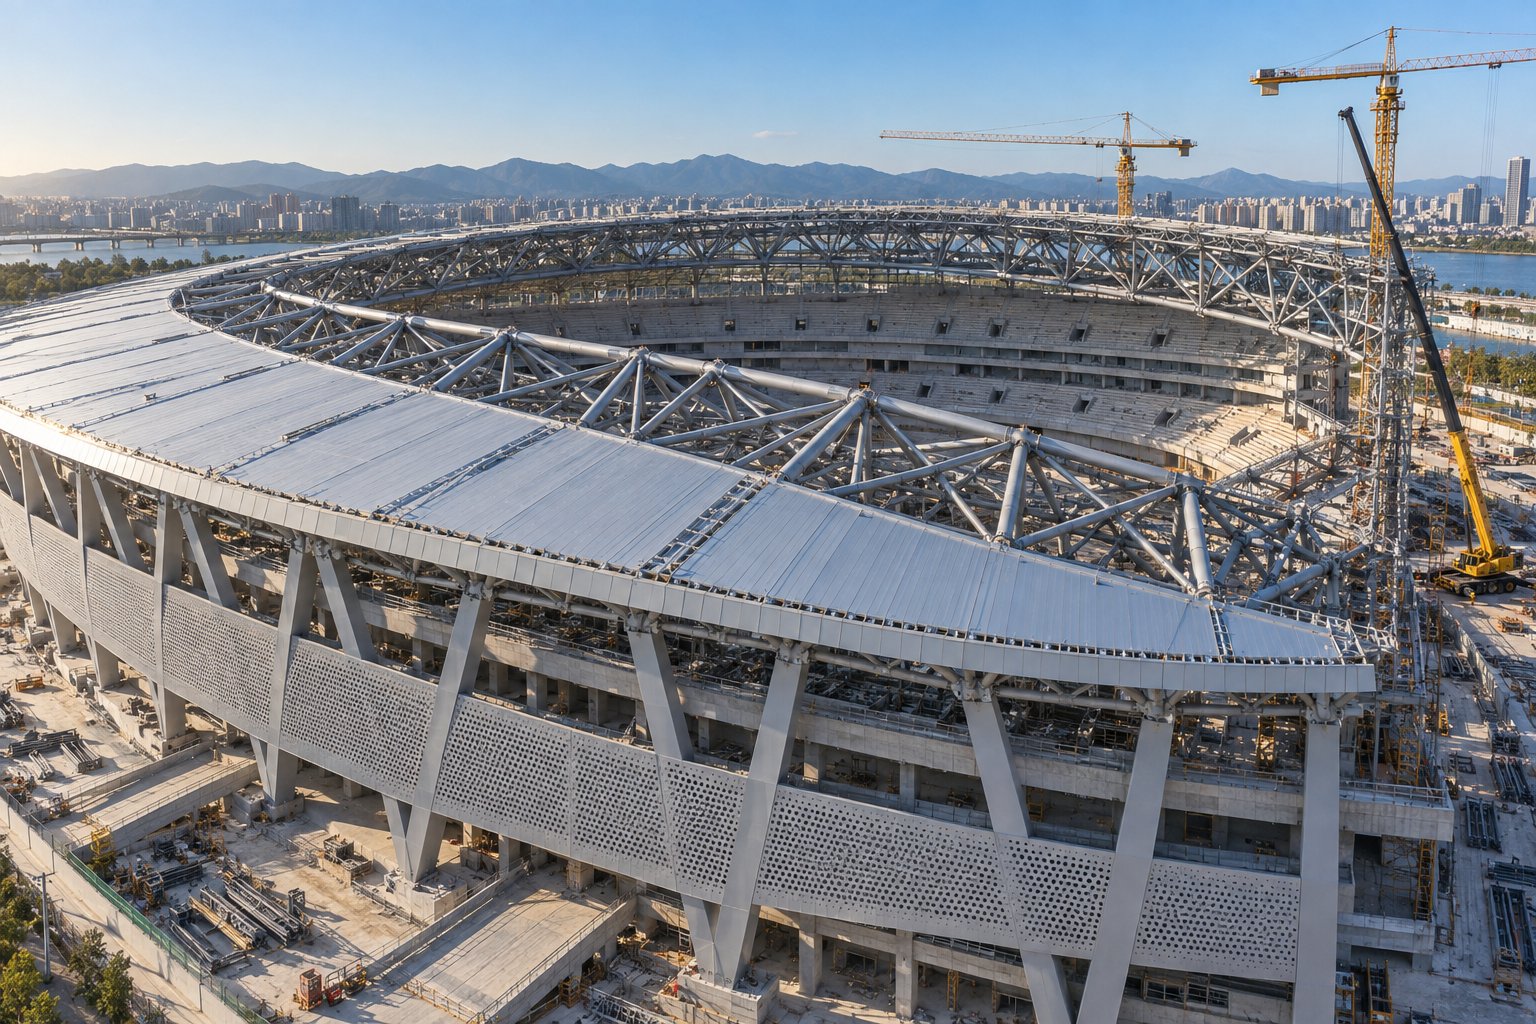
A showroom is a stage for a product, and its structure must disappear behind the experience. Steel makes that possible in three ways. First, clear spans of 18 to 30 meters remove interior columns from the display floor, so vehicles, machinery, or product displays can be arranged and rearranged freely. Second, steel frames carry floor-to-ceiling glass facades: the mullions and the glazing loads are engineered into the frame, so the front wall can be almost entirely transparent. Third, steel builds fast — components are pre-cut and pre-drilled to ±2mm tolerance, so a standard crew erects the frame in weeks, and the showroom opens in time for the selling season instead of after it.
Adaptability is the fourth reason, and it is the one dealers appreciate most. A bolted steel frame can be extended bay by bay as the product line grows, reconfigured internally as displays change, and even relocated if the lease ends. For a business whose floor plan changes with every model year, a building that adapts is an asset rather than a constraint.
Clear Spans and Display Floor Layout
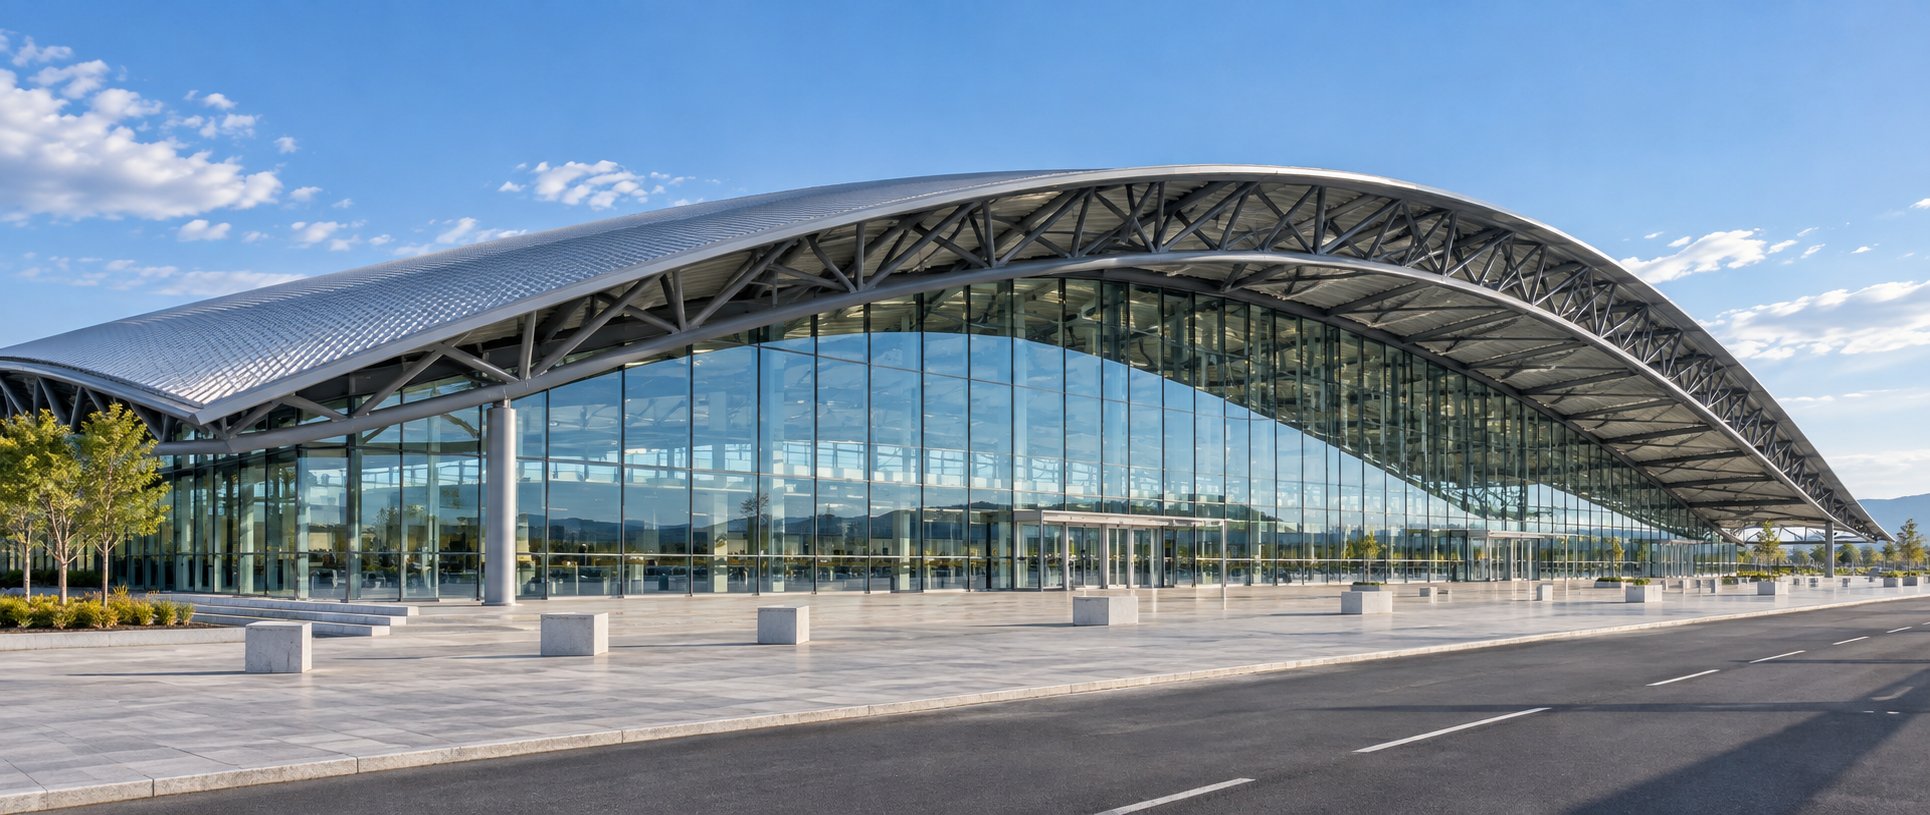
The display floor is the revenue engine of a showroom, and its geometry is set by the product. A car showroom wants 8 to 10 meters of depth per display row plus circulation; an equipment or machinery showroom needs more depth and higher doors; a furniture or brand showroom organizes around themed zones. Jidian engineers the clear span against your actual display program: the portal frames or roof trusses span 18 to 30 meters over the floor, so no column interrupts the sight lines from the entrance to the far wall.
The engineering team models the span against the real loads: the roof, the cladding, the suspended display lighting, and any signage loads. The result is a frame in Q345B or Q355B welded H-section steel that carries exactly what the showroom needs, sized to the governing code for your site — GB 50009/50017, Eurocode EN 1991/1993, AASHTO LRFD, or BS 5400 — with stamped calculations provided free before production.
Glass Facades and the Street Presence
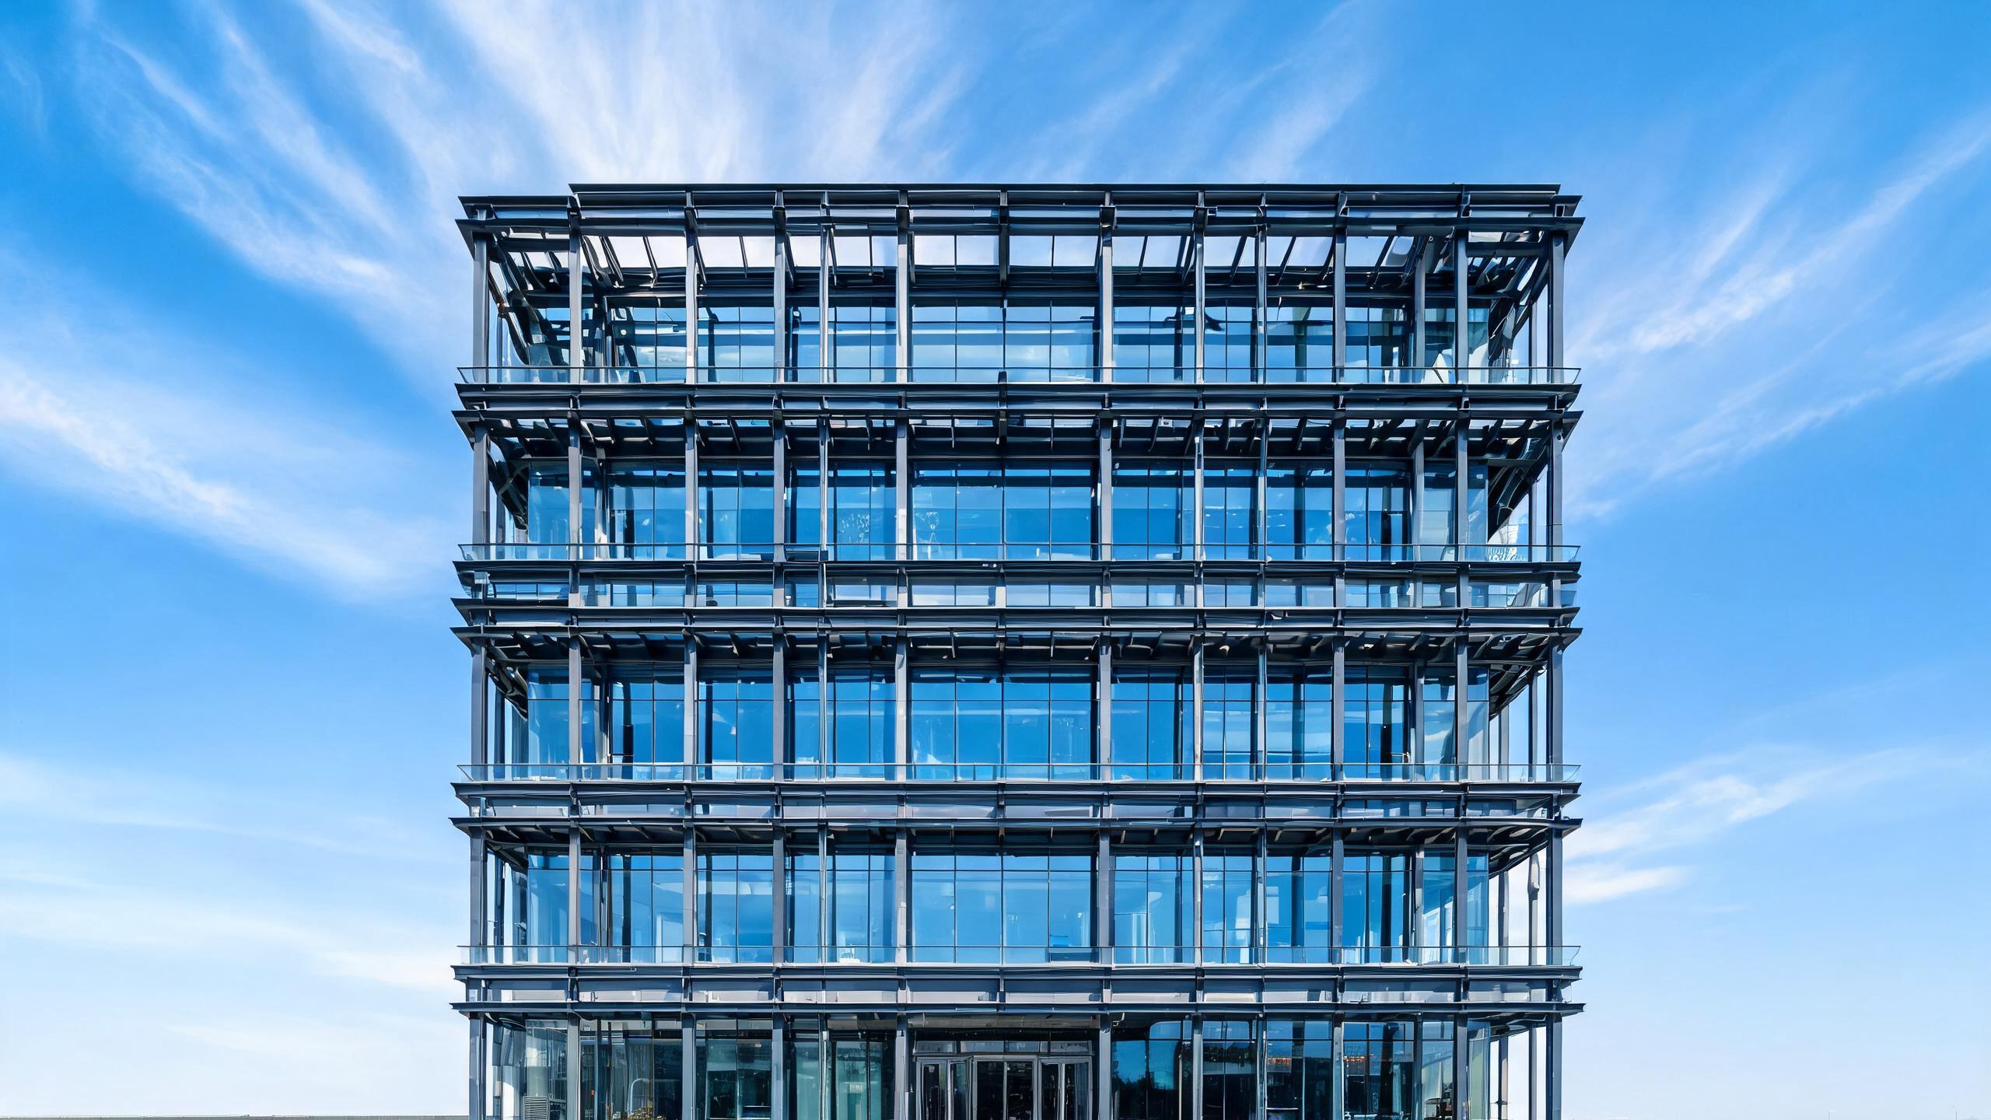
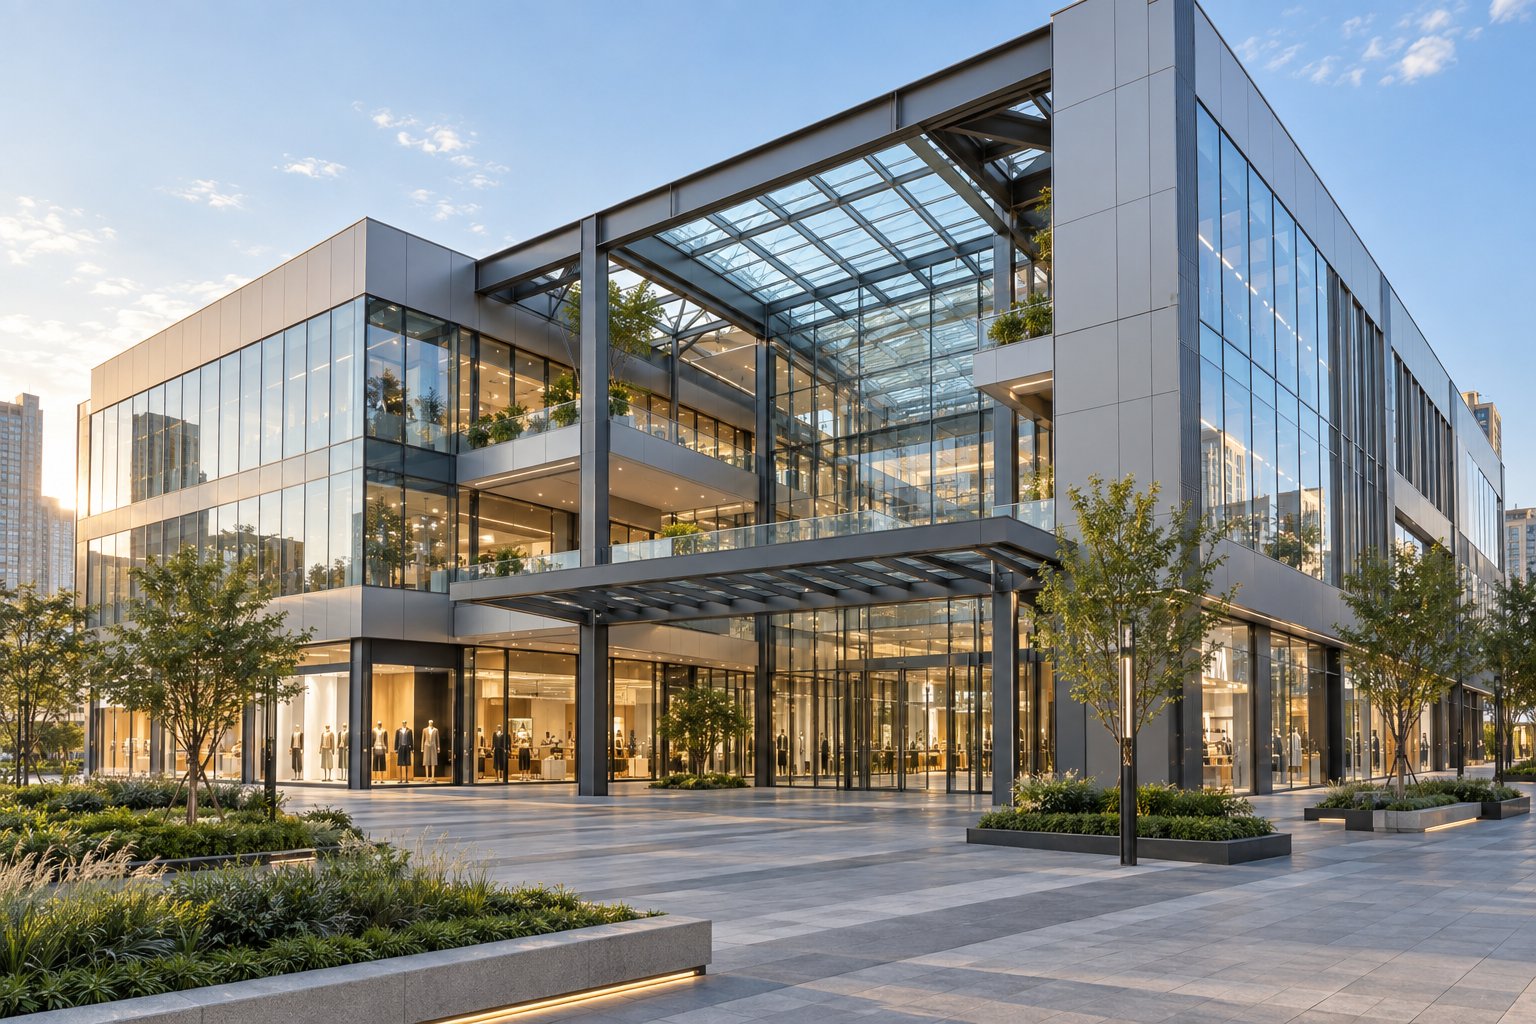
The facade is where a showroom earns its keep. Floor-to-ceiling glazing turns the display floor into a lit showcase visible from the road, and the steel frame is what makes that glazing possible. Jidian coordinates the curtain wall or the glazing system into the structural model, so the mullion loads, the wind loads on the glass, and the deflection limits are engineered before fabrication. The frame carries the facade; the facade never fights the frame.
The facade also carries the brand. Signage zones, fascia bands, and entrance canopies are designed into the structure, so the brand identity is part of the building rather than something bolted on. The engineering team coordinates the signage loads, the canopy spans, and the entrance geometry into the model. The result is a showroom that looks like the brand from the street and performs structurally for decades.
Mezzanines: Selling and Storage Space Without Land
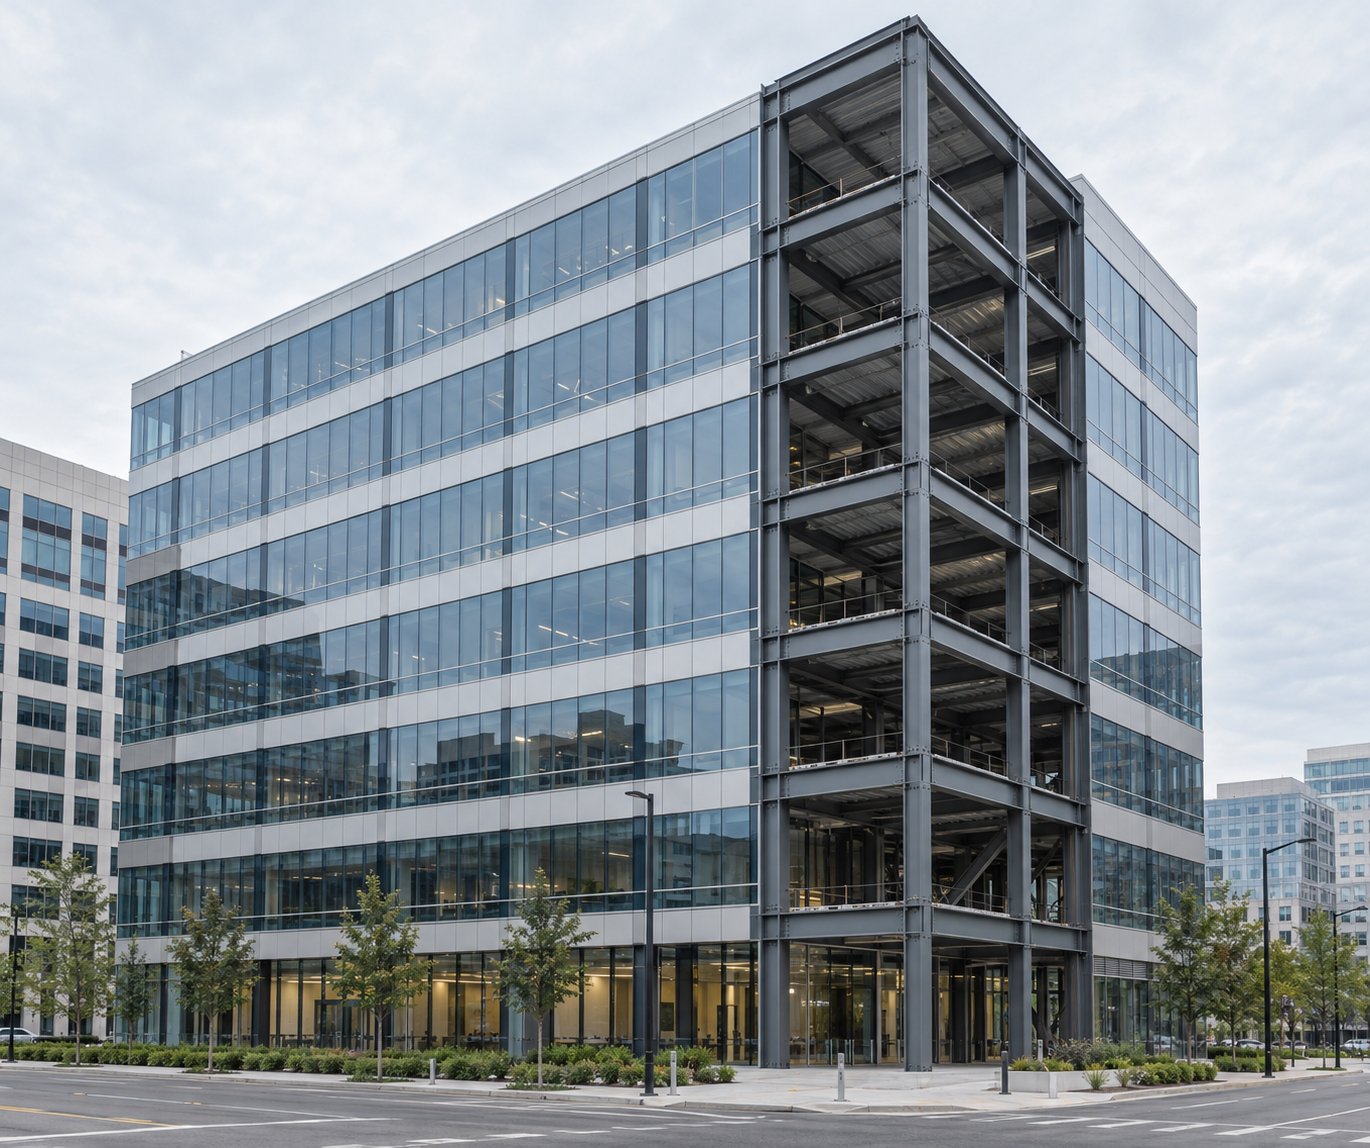
Land is expensive, and a mezzanine is how a showroom doubles its usable area without buying more of it. A steel mezzanine over the back half of the display floor creates office space, customer lounges, parts storage, or a second display level, all carried by the main frame. Jidian engineers composite floor decks with live load capacity up to 5 kN/m², supported on the steel frame, so the mezzanine is a designed part of the building rather than a retrofit.
The mezzanine changes the building's fire strategy and its circulation, and both are engineered at design stage. The escape routes from the upper level, the stair positions, and the compartmentation are coordinated into the structural layout, so the mezzanine passes the permit process the first time. Because the whole structure is modeled as one system, the mezzanine columns land on the main grid, and the display floor below stays clear.
Doors, Service Access, and Vehicle Movement
A showroom moves product in and customers through, and the structure must serve both. Vehicle doors tall and wide enough for the largest display unit are designed into the frame, along with the service access that brings vehicles or goods in without crossing the customer path. The engineering team coordinates the door schedule, the drive-through width if the dealer wants one, and the service yard into the structural model.
Vehicle movement inside the hall is a layout discipline. Turning radii, door swing zones, and the positions of any turntables or lifts are fixed early, and the floor and the frame are engineered around them. The slab carries the point loads of vehicles and lifts; the frame carries the door openings. Because the coordination happens before fabrication, the showroom works on opening day rather than needing field fixes.
Lighting, Power, and the Display Environment
Display lighting is what makes a showroom sell, and the roof structure carries it. Track lighting, feature spots, and the general illumination are coordinated into the structural model, so the purlins and secondary members carry the loads and the wiring routes run where they should. The lighting design balances the display zones, which want drama, against the circulation and office zones, which want comfort.
Power and services are planned with the same discipline. Vehicle charging points, compressed air for service bays, data for the sales floor, and HVAC for the customer areas are all coordinated into the model. The floor-to-floor height and the roof zone accommodate the services above the ceiling, so the showroom looks clean and the maintenance access stays practical. Because the services are engineered in, the building performs from day one.
HVAC, Insulation, and Customer Comfort
A showroom is a space where customers linger, and comfort is part of the sales process. Insulated roof and wall panels keep the space comfortable and cut energy costs; the insulation thickness is chosen for the climate, from 50mm in temperate zones to 100mm and more in hot or cold regions. The HVAC zones are coordinated into the structural model: the display floor, the customer lounge, and the offices each get the air they need without ducts crossing the display sight lines.
Condensation control matters in humid climates, especially behind a large glass facade where warm moist air meets cool surfaces. Jidian details the vapor barrier, the insulation continuity, and the ventilation paths as one system. The coating system is chosen for the environment: hot-dip galvanized primary steel at ≥275g/m² per ISO 1461 for humid or coastal sites, painted systems for dry inland locations, and thermal spray zinc for C4/C5 marine exposure.
Wind, Snow, and Seismic Design
Showrooms are exposed structures with large glass areas, and the environmental loads on them are significant. Wind design runs 0.5-0.6 kN/m² as standard, upgradable to 1.0 kN/m² for coastal and typhoon regions; snow loads reach 1.5 kN/m² in mountain regions; and seismic detailing follows the local requirements of your site. The glass facade is particularly wind-sensitive, and the engineering team designs the mullion anchorage and the frame deflection limits so the glazing performs through storms.
The roof connections, the purlin anchorage, and the bracing are designed to resist the uplift that a large roof generates. The stamped calculations show exactly how the frame resists the forces at your site, to GB 50009/50017, Eurocode EN 1991/1993, AASHTO LRFD, or BS 5400. Specify the site honestly during inquiry, and the engineering team returns a structure that stands up to the local climate for decades.
Quality Control and Documentation
Procurement lives on documentation, and a brand showroom is a high-visibility investment. Every Jidian shipment includes mill certificates, weld maps, UT/RT/MT NDT reports, coating thickness records, structural calculations, and assembly drawings. Welding procedures are qualified to ISO 15614-1, welders are certified to ISO 9606, and 100% of full-penetration butt welds undergo ultrasonic testing per GB/T 11345. The Italian Welding Procedure Qualification Certificate enables CE-marked components per EN 1090 for European projects.
Quality control in steel fabrication is about verifiable evidence, not promises. Jidian operates a comprehensive quality management system covering raw materials, fabrication, welding, surface treatment, testing, packaging, and delivery, supported by ISO 9001, CE, SGS, and BV certification. The company has participated in the formulation and review of Chinese national steel structure standards, and its production facilities use manufacturing technology from the United States, Japan, Germany, and Italy. For a brand owner putting its name on the building, this evidence base is the difference between a supplier you can trust and one you cannot.
Logistics and Container Engineering from Xiamen
Engineering runs 5-10 working days free of charge; fabrication takes 25-30 days for a standard structure, with weekly photo updates; and shipping from Xiamen runs 7-14 days to Southeast Asia, 18-28 days to the Middle East and Australia/New Zealand, 25-45 days to Africa, and 30-40 days to Latin America's west coast. Showroom components are engineered to fit standard 40ft containers, with long members spliced at engineered locations. The container loading plan is provided with the quotation so your customs broker can pre-clear the shipment.
Logistics are engineered into the design, not left to chance. Component dimensions are checked against 40ft container envelopes, so long rafters either fit or are spliced at engineered joints with bolted connections on site. Components are bundled in erection sequence, with hardware packed in labeled iron boxes keyed to the drawings, so the site crew finds the right bolts for the right joint without searching.
Erection and On-Site Assembly
Bolted design changes what erection support you need. Components arrive pre-cut and pre-drilled to ±2mm, so a standard crew erects the frame in weeks using standard mobile cranes, with no site welding teams required. Jidian supports this with assembly drawings showing every piece mark, bolt specification, and connection sequence, plus connection videos for critical joints. For structures above 2,000 m², Jidian dispatches a qualified engineer to supervise the erection.
Erection is where factory quality becomes visible on site. Because every component is pre-cut and pre-drilled, the frame bolts together without reaming or gas cutting. The assembly drawings show the erection sequence, so the crew knows which members go up first and how the bracing is installed to keep the frame stable during construction. Every project receives scheduled remote support, so questions are answered before they become delays against the opening date.
Payment Terms and Trade Assurance
Jidian offers flexible trade terms to suit different procurement frameworks. FOB Xiamen, CIF destination port, or DDP door delivery are all available. Payment is by T/T (30% deposit, 70% before shipment) or L/C at sight, and Alibaba Trade Assurance is available for buyers who want platform-managed protection. The 30% deposit reserves your fabrication slot in the production schedule; the 70% balance before shipment releases the cargo after you receive the packing list and photos of the completed fabrication.
For larger brand investments, L/C at sight provides bank-level security for both parties. The letter of credit can be structured to release payment against shipping documents, including the mill test certificates, NDT reports, and packing list. Jidian's experience with international banking procedures means the L/C documentation is prepared to match your bank's requirements, avoiding the delays that occur when a supplier is unfamiliar with international trade finance.
Design-Build Workflow and Project Management
A showroom project follows a clear workflow. It starts with the brief, where you provide the display program, the facade concept, the mezzanine requirements, the site data, and the design code. Jidian's engineering team returns 3D models and stamped calculations in 5-10 working days, free of charge. Once the design is approved, fabrication runs 25-30 days with weekly photo updates, then the components are shipped and erected on site. This design-build workflow keeps the project on a predictable schedule because the engineering, fabrication, and logistics are managed by one accountable manufacturer.
Project management is built into the package. The production schedule is protected by the factory's parallel capacity, so your fabrication slot is reserved against the plan. Weekly photo updates let your team track progress against the shipping window. The container loading plan is provided with the quotation so your customs broker can pre-clear the shipment. This end-to-end coordination is what separates a manufacturer that manages the whole project from a middleman that only sells components and leaves the coordination to you.
Choosing Between Suppliers: Questions That Reveal Capability
- May we see stamped calculations for a comparable building? A qualified manufacturer shows them; a broker cannot.
- What fabrication tolerance do you guarantee? ±2mm bolt-hole positioning is the standard that makes bolted erection possible.
- What welding evidence ships with the building? ISO 15614-1 procedures, ISO 9606 welder certificates, and 100% UT reports per GB/T 11345 on full-penetration butt welds.
- How is the price broken down? Tonnage, fabrication, enclosure, coating, packing — a lump sum cannot be audited or repriced when the concept changes.
- Who supervises erection? Engineer on site above 2,000 m², drawings and videos for every project.
- Can the facade carry our brand? Signage zones, fascia bands, and glazing loads should be engineered in, not improvised.
Six questions, one afternoon, and the difference between manufacturers and middlemen becomes visible. Then the decision can rest on engineering rather than salesmanship.
FAQ
Q: How much does a steel structure showroom cost?
A: Cost scales with span, height, facade complexity, and tonnage. Jidian provides a detailed breakdown within 24 hours of design confirmation; factory-direct supply removes the 15-30% trading-company margin.
Q: What clear spans can a showroom achieve?
A: Portal frames deliver 18-30 meters of column-free display floor, so vehicles and displays arrange freely without interior columns.
Q: Can the building have a glass front wall?
A: Yes. Curtain wall and glazing loads are engineered into the frame, including mullion anchorage and deflection limits.
Q: Can we add a mezzanine?
A: Yes. Composite floor decks with live load capacity up to 5 kN/m² are engineered into the main frame, adding office or display space without buying land.
Q: How long does a showroom take to build?
A: Engineering 5-10 working days, fabrication 25-30 days, shipping 7-45 days by destination, and erection in weeks.
Q: What design codes apply?
A: GB 50009/50017, AASHTO LRFD, Eurocode EN 1991/1993, or BS 5400 depending on your location, with stamped calculations provided free before production.
Q: What documentation supports our permit application?
A: Mill certificates, weld maps, UT/RT/MT NDT reports, coating thickness records, structural calculations, shop drawings, and assembly drawings; CE marking per EN 1090 where required.
Q: Can the showroom be extended later?
A: Yes. Bolted 6-9m modular bays allow expansion without demolition; the initial frame is designed to accept the extension.
Q: Who builds the foundation?
A: Your local contractor, using the anchor bolt layouts, base reactions, and load schedules supplied free with the engineering package.
Q: Can our own crew erect it?
A: Yes — bolted ±2mm components assemble with standard crews using the supplied drawings and connection videos; engineer supervision is available for larger buildings.