
Steel Structure Pig Farm: Clear-Span Portal Frame Design & Fast Assembly
Modern pig farming demands buildings that are hygienic, durable, and quick to erect. A steel structure pig farm delivers on all fronts, combining the strength of hot-dip galvanized Q355B steel with the flexibility of clear-span portal frame design. Unlike traditional concrete or brick houses, steel structures resist corrosion, seismic forces, and harsh weather, ensuring a safe environment for livestock and a lower total cost of ownership.
Technical Principle: Why Steel Works for Pig Housing
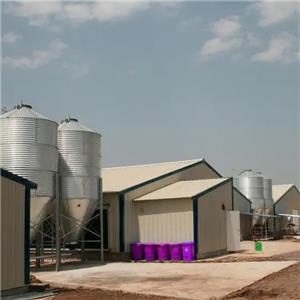
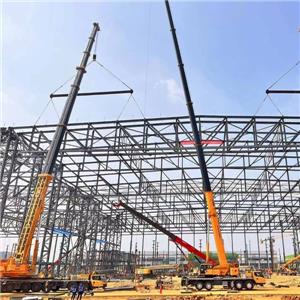
The core of a steel structure pig farm is the portal frame – a rigid steel skeleton that spans up to 30 meters without interior columns. This clear-span design maximizes usable floor space for pens, feeding alleys, and ventilation equipment. The main steel is Q355B welded H-section, hot-dip galvanized with a 275g/m² zinc coating, providing over 50 years of corrosion resistance – critical in the humid, ammonia-rich environment of a pig house.
Hot-dip galvanizing protects the steel from rust and chemical attack, while the portal frame’s moment-resisting connections handle both vertical loads (roof, snow, equipment) and lateral forces (wind, seismic). The structure is engineered to withstand seismic Grade 8 and wind speeds up to 120 km/h, making it suitable for most regions.
Functions: Tailored for Livestock Comfort and Efficiency
A steel structure pig farm is not just a shell – it’s an integrated system. The building can be enclosed with EPS, rock wool, or PU insulated panels, which regulate temperature and reduce heating/cooling costs. Large clear spans allow for natural ventilation or mechanical systems, and the steel framework can support overhead rails for automated feeding, manure scrapers, and slatted floors.
The prefabricated components are precision-cut and bolted on site, enabling a 20-30 day assembly – 60% faster than concrete construction. This speed reduces labor costs and gets your operation running sooner. Additionally, the steel structure can be easily extended or modified as your herd grows, unlike fixed concrete buildings.
Scenarios: From Small Farms to Large-Scale Operations
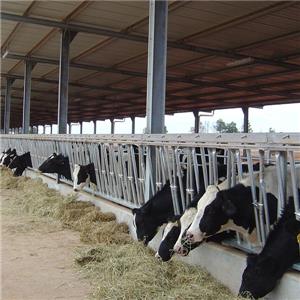
Steel structure pig farms are versatile, suitable for breeding, farrowing, nursery, and finishing units. The clear-span design is ideal for large group housing or individual stalls. Beyond pig farms, the same engineering applies to steel structure livestock buildings such as steel structure cattle sheds and steel structure poultry houses, offering a unified solution for diversified agricultural operations.
For example, a steel structure chicken house can use the same galvanized frame and insulated panels to create a biosecure environment. Similarly, a steel structure cow shed benefits from the corrosion-resistant steel and open layout. Jidian Construction Materials Co., Ltd. provides custom designs for each species, ensuring optimal airflow, lighting, and waste management.
Value: Cost-Effectiveness and Long-Term Durability
The value of a steel structure pig farm extends beyond initial construction. The 50+ year corrosion resistance means minimal maintenance, while the energy-efficient insulated panels reduce utility bills. The speed of assembly cuts financing costs and gets you to revenue faster. Compared to concrete, steel offers:
- Clear spans up to 30m – no interior columns, more usable space
- Seismic Grade 8 and 120 km/h wind resistance – safety in extreme weather
- 60% faster erection – lower labor and overhead costs
- Recyclable materials – sustainable and environmentally friendly
These advantages make steel structures a smart investment for both smallholders and industrial pig producers.
Selection Criteria: What to Look for in a Steel Structure Pig Farm
When choosing a supplier, consider the following:
- Steel quality: Ensure Q355B or equivalent, with hot-dip galvanization (275g/m²) for corrosion resistance.
- Design capability: Look for free structural design and 3D modeling services to optimize your layout.
- Customization: The ability to adjust span, height, and insulation materials to your climate and herd size.
- Compliance: Check local building codes and environmental regulations – steel structures are often easier to certify.
- Erection support: Verify that the supplier provides installation guidance or a crew if needed.
A reputable supplier like Jidian Construction Materials Co., Ltd. offers all these, backed by a free design quote.
Comparison: Steel vs. Concrete vs. Traditional Barns
Compared to concrete, steel structures are lighter, faster to erect, and easier to modify. Concrete has higher thermal mass, but steel with insulated panels achieves comparable energy performance. Traditional wooden barns are cheaper upfront but require frequent maintenance and are vulnerable to fire and pests. For long-term value, steel structure pig farms are the clear winner.
Risks and Mitigation
Potential risks include corrosion in coastal areas – mitigated by thicker zinc coating or additional paint. Seismic zones require proper bracing – addressed by engineered portal frames. Ventilation issues can arise if insulation is not selected correctly – avoid by using breathable panel systems. Always work with an experienced supplier to avoid design flaws.
Step-by-Step: From Concept to Completion
- Site assessment: Evaluate soil, drainage, and access.
- Design: Provide your requirements; the supplier creates 3D models and structural calculations.
- Permitting: Obtain necessary approvals – steel structures often simplify the process.
- Fabrication: Steel components are cut, welded, and galvanized off-site.
- Foundation: Prepare concrete footings or piers.
- Erection: Assemble the frame and panels in 20-30 days.
- Commissioning: Install ventilation, feeding, and waste systems.
Throughout, Jidian provides technical support, ensuring a smooth process.
Frequently Asked Questions
Q: How long does a steel structure pig farm last? A: With hot-dip galvanization, over 50 years with minimal maintenance.
Q: Can I expand the building later? A: Yes, steel frames are modular and can be extended with additional bays.
Q: Is it suitable for cold climates? A: Yes, with insulated panels (EPS, rock wool, or PU), the building maintains internal temperatures.
Q: What is the maximum span? A: Up to 30 meters clear-span, ideal for large open pens.
Q: Do you provide installation? A: We offer detailed drawings and can recommend local erectors; for international projects, we can supply a supervision team.
Why Choose Jidian Construction Materials Co., Ltd.
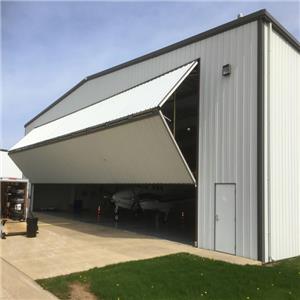
Based in Xiamen, Fujian, China, Jidian specializes in custom steel structures, including steel structure warehouses, steel structure workshops, and agricultural buildings. Our Prefabricated galvanized steel structure pig shed is engineered for durability and efficiency. We offer free structural design and 3D modeling, ensuring your project meets all requirements. For a comprehensive range, explore our Livestock And Poultry Farms category.
Contact Jidian today for a free design quote and take the first step toward a modern, cost-effective steel structure pig farm.