
A practical guide for overseas B2B buyers on getting a prefabricated steel structure building approved under local building codes: how approval models differ by market, which design codes and load data apply, the documentation package a supplier must provide, steel grade equivalence across GB, EN and ASTM systems, factory certification and inspection evidence, import documentation, and how compliance work affects production and delivery timelines.
A prefabricated steel structure building rarely dies on price. It dies at the permit counter. Buyers negotiate the frame tonnage down to the last kilogram, sign a supply contract, pay a deposit — and then discover that the building they ordered was designed to a code their local authority does not recognize, with load assumptions taken from a city 4,000 kilometres away. The steel is already cut. The approval is still open. Every week the file sits with the reviewer is a week of storage cost, crane standby, and unfinished civil works.
This guide is written for overseas B2B buyers, importers, contractors, and project developers who purchase prefabricated steel buildings from China. It sets out what "building code approval" actually requires in different markets, which documents a supplier must hand over for permitting, how design loads and steel grades are reconciled across Chinese, European, and American systems, what a factory inspector will ask for, and how compliance work changes production and delivery timelines. It is not a substitute for your local engineer of record — it is the commercial and technical checklist you need before you release a single drawing for fabrication.
Why Code Compliance Decides Whether Your Steel Structure Project Gets Built
Steel structure buildings sit in a category that confuses many first-time importers. They are engineered products, not commodity goods. A container of steel columns shipped from Xiamen carries a specific structural design, a specific load case, specific connections, and specific material certificates. Whether that design is legal to erect on your site is decided by your national or municipal building authority — not by the supplier's catalogue, not by the price list, and not by the fact that similar buildings already stand in your country.
Three commercial consequences flow from this.
First, approval gates construction, and construction gates revenue. If the building is a distribution centre funded against a lease commencement date, a rejected permit application delays the entire investment case. If it is a factory replacing rented space, every month of delay is rent paid twice.
Second, approvals are document-driven, and documents are produced at the supplier's factory. Calculation reports, shop drawings, material certificates, welding records, coating reports, and test certificates are all generated during fabrication. If they are not requested and produced at the right moment, they cannot be created afterwards without rework, re-testing, or a fresh production run.
Third, compliance scope is set before design, not after. A building designed for a 0.6 kN/m² wind load with 0.5 kN/m² roof live load cannot be upgraded to a high-snow, high-wind site by painting on a different coating. The frame, connections, bracing, and foundations all change. Discovering the real load requirements after drawings are confirmed is the single most expensive mistake in this category.
The practical lesson for buyers is that code compliance is not a paperwork step at the end of a steel building purchase. It is a design input at the beginning, a document deliverable during fabrication, and a contractual obligation that should be written into the order before the first plate is cut.
What "Approval" Means in Different Export Markets
Buyers often ask for "building code certification" as if it were a single certificate. In practice, approval is a local administrative process, and its content varies enormously by market. Understanding which of the models below applies to you determines what you must ask your supplier for.
Prescriptive code review. In much of North America, the Middle East, and parts of Southeast Asia, a design is checked against a national or model code — commonly the International Building Code (IBC) in the United States and markets that adopt it, or equivalent national codes elsewhere — with structural provisions drawn from standards such as AISC 360 (steel design) and ASCE 7 (loads). The reviewer checks member sizes, drift, connection design, and load paths against calculated demand. The supplier's design must be expressible in that framework, or convertible to it by a licensed local engineer.
Eurocode-based review. In the European Union, the United Kingdom, and many markets aligned with European practice, the reference framework is the Eurocode series — EN 1990 for the basis of design, EN 1991 for actions on structures, and EN 1993 (Eurocode 3) for steel design. Execution of the steelwork is governed by EN 1090-2, which in turn drives factory production control requirements and CE marking of structural steel components.
National code with local amendments. Most jurisdictions outside the two blocks above maintain their own national code plus regional amendments: wind zones, snow zones, seismic zones, cyclonic regions, and in some cases mandatory local product approvals. Australia and New Zealand work to AS/NZS 1170 for loads and AS 4100 for steel; India to IS 800 with IS 875 loads; South Africa to SANS 10162 with SANS 10160 loads; the Gulf states frequently apply a mix of national requirements with references to British, European, or American practice.
Performance-based or specialist review. Large, non-standard, or structurally unusual buildings — long-span sports venues, airport terminals, and complex multi-storey industrial buildings — are often assessed on performance rather than by prescriptive tables, frequently with third-party peer review and independent design verification. This raises documentation requirements substantially.
The commercial implication is straightforward: "which code does your design comply with?" is the wrong first question. The right first questions are "which authority approves this building on my site?", "which code and load standard does that authority apply?", and "who seals the submitted calculations?" Only then can you tell your supplier what basis of design to work to.
The Real Problem: Your Supplier Designs to a Chinese Code, Your Authority Reviews to a Local One
Most Chinese steel structure manufacturers, including Jidian, design and fabricate under Chinese national standards. For a domestic project that is complete and sufficient: GB 50017 governs steel structure design, GB 50018 covers cold-formed steel members, GB 50011 addresses seismic design, and GB 50009 defines loads. Welding procedures are qualified and welders certified under the ISO 9606 framework, and load-bearing welds are inspected to GB/T 11345 for ultrasonic testing.
None of that is a defect. The problem is that a Chinese design basis and a European or American design basis are not automatically interchangeable documents. They differ in load factors and combinations, in resistance factor philosophy, in deflection limits, in connection detailing conventions, and in the way the design is presented. A perfectly sound GB-based design is not, by itself, a submittal that a reviewer working in EN 1993 or AISC 360 can approve without translation.
There are three practical ways this gap is closed, and buyers should decide which one they are buying before placing an order.
Option one: dual design basis. The building is calculated to the buyer's local code from the outset. This is the cleanest route and the one that produces the fewest surprises, but it requires the buyer to supply accurate local load parameters and the applicable code edition before design starts.
Option two: Chinese design plus conversion by the local engineer. The supplier provides a complete Chinese-code design package together with full material, welding, and inspection records; the buyer's licensed local engineer of record converts, adapts, or re-checks the design for submission. This is common and workable, but the buyer must budget engineering fees and review time, and must confirm that the local engineer accepts the responsibility.
Option three: design by a local engineer, fabrication to supplied drawings. The buyer's engineer produces the sealed design; the supplier fabricates to those drawings and supplies material and inspection documentation. This gives the cleanest approval path, and shifts design liability to the local professional — but it also means the buyer owns the design, and any fabrication query must be resolved directly between engineer and factory.
What does not work is assuming the question away. Buyers who order a building "to Chinese standard" and only later ask whether their authority accepts it routinely end up paying for redesign after fabrication, or for a second set of drawings prepared locally at short notice and at a premium.
The Document Package a Steel Structure Supplier Must Provide for Permitting
When a reviewer or a buyer's engineer opens a steel building submittal, they are looking for a chain of evidence: what was designed, to what basis, with what materials, made how, checked by whom. The following table lists the documents that support that chain in export projects, and what each one is used for.
| Document | Purpose in the approval file |
|---|---|
| Structural design calculation report (member checks, drift, load combinations) | Shows the frame meets the governing design code under the specified loads |
| Design basis statement (code editions, load values, deflection limits) | Confirms which code the design was checked against — the first thing a reviewer checks |
| General arrangement drawings and shop drawings | Defines geometry, member sizes, connection details, and erection sequence |
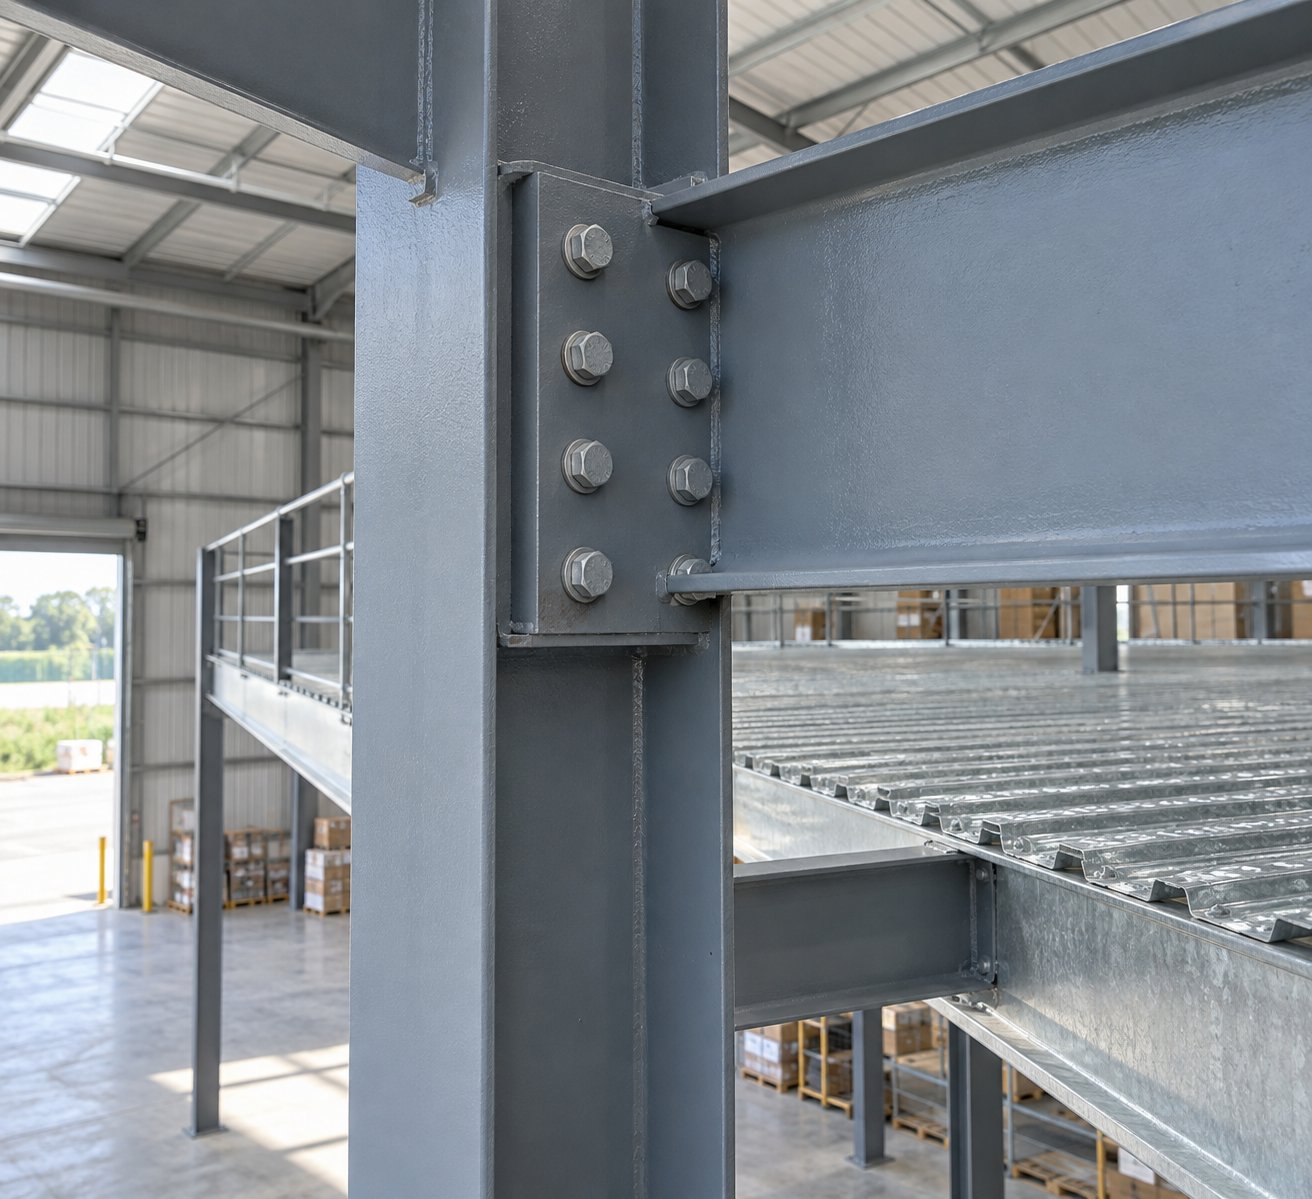
| Connection design and details (bolted end plates, base plates, bracing) | Substantiates load transfer at joints; bolted connections are easier to document than site-welded ones |
| Steel mill certificates to EN 10204 3.1 or equivalent | Traces each heat of steel to chemical composition and mechanical properties |
| Welding procedure qualification records (e.g. ISO 15614-1) and welder certificates (ISO 9606) | Proves procedures and operators are qualified for the joints being made |
| Non-destructive testing records (ultrasonic, magnetic particle, radiographic where specified) | Evidence that load-bearing welds were inspected and accepted |
| Surface preparation and coating reports (blast grade, dry film thickness) | Supports corrosion protection assumptions and maintenance planning |
| Factory production control certificate and CE marking documentation to EN 1090 where applicable | Confirms factory-level control of execution, required in EU-aligned markets |
| Quality management certification (ISO 9001 and related) | Evidence of a controlled, auditable production process |
| Third-party inspection reports where the buyer appoints an agency | Independent confirmation, typically requested for larger or financed projects |
| Packing list, commercial invoice, bill of lading, and certificate of origin | Customs and import clearance — a separate approval chain from the building permit |
Two practical points about this list. The first is that it should be agreed as a contractual deliverable, with a specified language and format, before production starts. Asking for a calculation report in a different code after fabrication is effectively asking for a new design. The second is that stamped or sealed documents for statutory submission in your jurisdiction are normally produced by your local engineer of record, who takes professional responsibility for the submission. In practice, suppliers provide the underlying design and fabrication evidence, while the local professional seals the submittal. Buyers should confirm this arrangement in writing during quotation, because it determines who carries design liability.
Design Loads: The Wind, Snow, and Seismic Data You Must Supply
Load parameters are the most common cause of redesign in overseas steel building projects, and they are almost always the buyer's responsibility to supply. A supplier cannot know the design wind speed at your site, the ground snow load on your roof, or the seismic parameters of your region. When buyers omit them, factories default to generic values, and those defaults rarely match the authority's requirements.
| Parameter | What the supplier needs | Typical consequence if wrong |
|---|---|---|
| Wind | Basic wind speed or design wind pressure for the site, terrain category, exposure, and any cyclonic or typhoon classification | Frame bracing, connection design, and cladding fixing all change; light frames can be significantly under-designed for exposed coastal sites |
| Snow | Ground snow load and roof snow load, including drift and unbalanced cases where the code requires them | Purlins, rafters, and roof sheeting gauges increase; a low-snow design cannot simply be "upgraded" on site |
| Seismic | Seismic zone, importance factor, soil class, and required ductility class or seismic design category | Connection detailing, bracing layout, and sometimes the structural system itself change |
| Roof live load and imposed loads | Maintenance access, roof-mounted equipment, solar arrays, or crane loads if applicable | Additional point loads need local strengthening and dedicated details |
| Floor and mezzanine loads | Storage intensity or process loads if mezzanine floors are planned | Deck system and secondary framing must be resized; retrofitting is impractical |
| Corrosion environment | Coastal, industrial, or inland classification, and expected maintenance regime | Coating system category, surface preparation grade, and design life assumptions change |
Jidian's standard export designs, for example, are quoted with values such as 0.5-0.7 kN/m² roof live load and a 0.6 kN/m² standard design wind pressure, both explicitly described as upgradable per project. Those figures are a starting point for quotation, not a statement of compliance with your authority's requirements. The correct workflow is: buyer supplies local load data, supplier recalculates, buyer's engineer confirms, and only then are drawings frozen for fabrication.
The cheapest way to get this wrong is to send a site address and expect the supplier to find the data. The cheapest way to get it right is to send the specific numbers from your local code, or the authority's published load maps, in the first enquiry message.
Steel Grades and How They Map Between GB, EN, and ASTM Systems
Material specification is the second area where design bases collide. Chinese fabrication typically uses Q235 and Q345 grades, with Q345B/Q355B common for welded H-section columns and rafters in heavy industrial buildings, and Q235/Q345 cold-formed C and Z sections used for purlins on light steel frames. European practice works with S235, S275, and S355 under EN 10025; American practice commonly specifies ASTM A992, A572, or A36.
These grades occupy broadly comparable strength bands — Q235 sits in the same general range as S235 and A36, and Q345 in the range of S355 and A572 Gr. 50 — but equivalence is a matter for your engineer of record, not for a supplier's sales sheet. Differences in yield-to-tensile ratio, impact toughness at low temperature, chemistry limits, and permissible tolerances can matter for seismic detailing, cold-climate projects, and welded connections. Where a project requires a specific designated grade, that requirement must be stated in the order and confirmed in the mill certificate.
Three material-related items belong in every export order.
Certificates matched to heats. Mill certificates should be traceable to the actual steel heats used for the delivered components, not generic grade certificates. Traceability is what an inspector tests when they cross-check a marked member against paperwork.
Impact toughness for cold climates. For buildings in cold or very cold regions, specify the required impact test temperature and minimum absorbed energy, and confirm the delivered steel was tested accordingly. This is one of the most frequently missed checks in projects destined for high-latitude or high-altitude sites.
Consistency between design and delivery. If the structural design assumes Q355B for rafters, the delivery documentation must show Q355B, with the actual thickness and tolerance checks to match. Substitution of a lower grade during fabrication is a serious compliance failure and is one of the main reasons buyers appoint independent inspection agencies.
Factory Certification, Welding Qualification, and Third-Party Inspection
Building authorities increasingly look past the design and ask who made the structure and under what control system. In EU-aligned markets this is formalized through EN 1090-2 execution requirements and factory production control, which support CE marking of structural steel components. Elsewhere, buyers and their insurers rely on ISO 9001 certification, qualified welding procedures, welder certification, and independent inspection.
Jidian's factory operates heavy steel, light steel, and sandwich panel production lines with an annual output of 360,000 tons of steel structures and 1,000,000 m² of enclosure materials, and holds ISO 9001, ISO 14001, and ISO 45001 certification together with CE (EN 1090), SGS, and BV certificates, plus China's Steel Structure Manufacturing Special Level Qualification. The company also took part in drafting and reviewing China's national steel structure standards — relevant context for buyers assessing technical depth, though it is not a substitute for your own jurisdiction's approvals.
What buyers should verify in the factory evidence:
- Traceability from certificate to component. Can the factory show which heat of steel produced which member, and how that is marked on the delivered piece?
- Welding procedure qualifications. Procedures qualified under a recognized framework such as ISO 15614-1, with welders certified to ISO 9606, and records kept per project.
- Inspection coverage and acceptance criteria. For Jidian, every primary load-bearing weld is ultrasonically tested to GB/T 11345; critical butt welds receive radiographic testing; secondary connections receive magnetic particle inspection. Confirm the equivalent acceptance standards your project requires.
- Dimensional control. Bolt-hole positioning held to tight tolerances — Jidian's secondary processing lines hold positioning within approximately ±2mm — matters directly for site assembly without reaming or field welding.
- Surface preparation and coating measurement. Blast cleaning to a defined grade such as Sa 2.5 (ISO 8501-1) and measured dry film thickness recorded per component.
- Coatings matched to corrosion category. Coating selection and expected life should be tied to a recognized corrosion classification such as ISO 12944 categories, rather than described only as "galvanized" or "painted".
Where a project is financed, insured, or politically visible, buyers commonly appoint an independent inspection agency to witness production, verify mill certificates and test records, and inspect components before loading. Note that this is a project-specific appointment: the buyer contracts the agency, and its reports belong to the buyer's compliance file. A supplier's own ISO or CE certification supports the submission but does not replace project-level third-party inspection.
Fire Protection, Thermal Performance, and Enclosure Compliance
Approval files for steel buildings rarely turn on structure alone. Fire performance and thermal requirements are frequently the constraint that reshapes the specification at the last moment.
Fire. Structural fire protection requirements vary widely by occupancy, building height, and jurisdiction. Where a fire resistance period is required for the structure, common approaches include intumescent coatings, board or spray protection, or fire-rated enclosure systems. Where the requirement applies to compartmentation, the relevant element is often the wall or ceiling assembly rather than the frame itself, and the governing evidence is a tested system from the panel or system manufacturer. Buyers should establish the required fire resistance period and the accepted test basis from the authority before ordering cladding, because a switch from standard panels to a rated system changes both cost and lead time.
Thermal. Insulation requirements are set by energy codes, which differ substantially between markets and between conditioned and unconditioned buildings. In practice, buyers choose between single-skin cladding with separate insulation, and insulated sandwich panels in thicknesses commonly ranging from 50 mm to 150 mm, with core materials such as EPS, rock wool, or polyurethane selected according to budget, fire sensitivity, and required thermal performance. The decision should be driven by the local energy requirement and the intended building use, not by catalogue availability.
Enclosure performance. Authorities and insurers increasingly ask about watertightness, air tightness, and, in exposed locations, wind-driven rain performance. This is where roofing detail quality matters most. Roof sheets that run continuously from ridge to eave remove most transverse laps; standing seam systems with seam locking avoid through-fasteners in the main roof field; gutters, flashings, and every penetration are factory-detailed and sealed; and roof pitch is set from local rainfall intensity rather than a default.
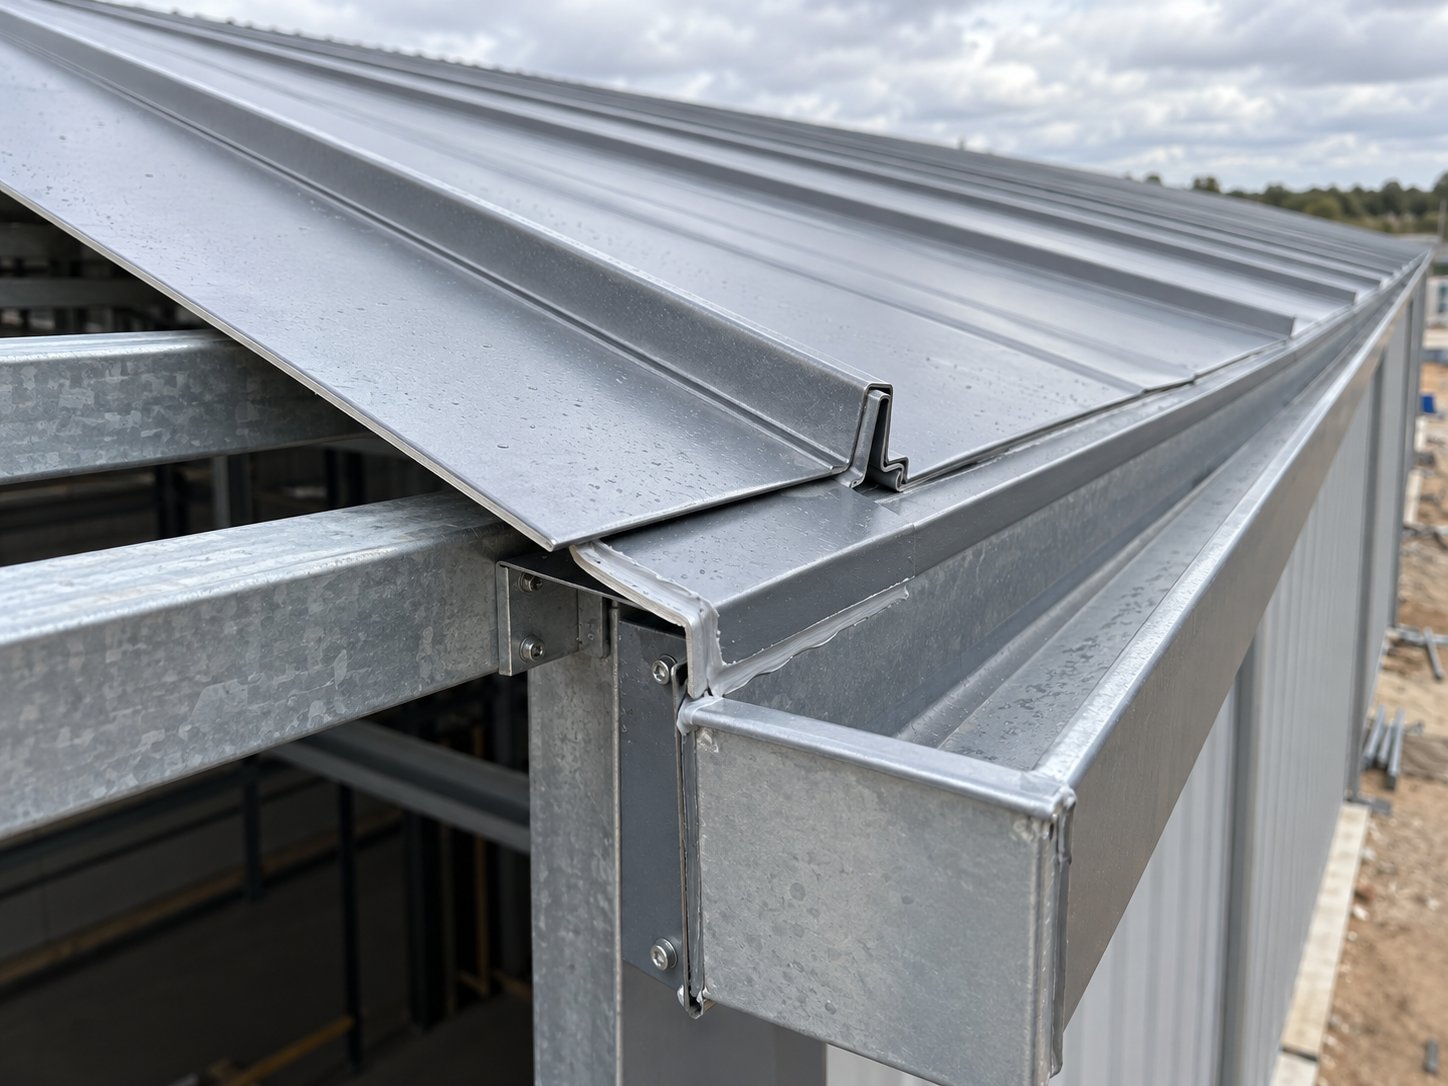
The approval-relevant point is that enclosure decisions must be documented as part of the design, not treated as a purchasing afterthought. A reviewer asking how the roof handles local rainfall intensity needs a specific answer, and downstream insurance or warranty discussions need the same.
Foundations, Erection, and the Local Engineer of Record
Foundations are almost always outside the scope of a prefabricated steel building supply, and that boundary is worth stating explicitly in the contract as well as the approval file. The supplier designs the frame and issues column base reactions; the buyer's local engineer sizes the footings from the soil report and local foundation code.
Foundation type affects both approval and site schedule. Common arrangements include independent pad footings, strip footings, and pile foundations where soil conditions require them. For light steel portal frame buildings, the reduced frame weight relative to concrete equivalents can translate into materially smaller foundation works — a design benefit that also shortens the civil programme. For heavy or crane-bearing buildings, pile or reinforced footings may be unavoidable regardless of the frame system.
A higher-quality, more easily approved package includes the following foundation-related deliverables from the supplier: column base reactions and load combinations for the specified design case, anchor bolt layouts with tolerances and setting templates, base plate details, and confirmation of the grouting or levelling method. These items determine whether the erected frame aligns with the footings — and misalignment discovered on site is among the most disruptive and least forgivable construction failures in steel buildings.
Erection method also has approval implications. Fully bolted structures with bolted end-plate connections and no site welding simplify inspection, because each primary connection is traceable to a shop drawing and a factory inspection record. Where site welding is unavoidable, the buyer's jurisdiction may require qualified site welders, procedure documentation, and site NDT — an additional approval layer with its own cost and risk. Buyers should confirm the intended connection system at quotation stage rather than discovering the site-work implications later.
Finally, the engineer of record. In most jurisdictions, statutory submissions and structural design responsibility must be held by a professional licensed in that jurisdiction. Establish early who that person is, whether they will adapt the supplier's design or produce an independent one, what documents they require from the factory, and whether they will accept the supplier's calculation package as a basis for their own review. Delay here delays everything downstream, including the production slot.
Import, Customs, and Shipping Documentation for Steel Structures
Building permit approval and import clearance are separate processes, and steel structures sit at the intersection of both. The import side is often underestimated by first-time buyers because steel components are heavy, numerous, and separately classified.
Classification and duty. Steel structures are typically declared under tariff headings for structures and parts of structures, but subheadings, duty rates, and any applicable trade measures depend on the importing country and on how the components are described. Commercial invoices should describe components accurately and consistently with the packing list — vague or mismatched descriptions are a reliable trigger for customs inspection.
Country of origin and preferential treatment. Certificate of origin requirements and any preferential tariff arrangements are determined by your importing jurisdiction. Where origin affects duty, the supporting documentation must be prepared at export, not reconstructed later.
Marking and identification. Components should be marked in a way that matches the shipping and erection documentation, with primary members, bolts, and fittings packed in identified bundles and iron boxes. Traceability through unloading and erection depends on this, and a poorly marked shipment costs site labour and sometimes recutting.
Packing for weight and volume. Structural steel is dense, and freight economics are driven by how efficiently the frame fills containers. Practical approaches include loading high-cube containers on steel pallets for faster handling, or crane-loading open-top containers where component geometry or coating protection makes that preferable. Buyers should ask for a packing and loading plan before shipment, together with the estimated volume and weight, and should align the loading plan with the site erection sequence so that the members needed first are accessible first.
Coating protection in transit. Long sea voyages with repeated condensation cycles can degrade coatings and promote white rust on galvanized surfaces. Ventilation, wrapping, and separation of dissimilar materials are legitimate technical requirements to specify. Where the delivered components arrive with transit damage, the remedy is far more expensive than the prevention.
Each shipment should normally include the packing list, commercial invoice, bill of lading, mill certificates, weld and inspection records, coating thickness reports, and any project-specific test documents. Terms of trade — FOB, CIF, or DDP — determine where the supplier's responsibility ends, and therefore which party arranges marine insurance and inland transport. Confirm the terms explicitly rather than assuming them from the quotation price.
How Compliance Work Changes Production and Delivery Timelines
Buyers planning a steel building programme need to understand that compliance activity consumes two different clocks: the design and approval clock, which is largely outside the factory's control, and the production clock, which is not.
On the production side, Jidian's standard export lead time is 20-30 days of production after drawing confirmation, with larger or multi-bay buildings commonly requiring 30-40 days. Two words in that sentence carry all the risk: "after drawing confirmation." Drawing confirmation cannot happen until the design basis, loads, and code requirements are settled. If the buyer's authority requires a locally sealed design before fabrication, or if the supplier's design must be converted to a local code, that work happens before the production clock starts, not in parallel with it.
A realistic sequence for an export steel building project looks like this:
- Buyer defines the basis of design. Applicable code, load parameters, fire and thermal requirements, and intended use. This is a buyer responsibility and cannot be outsourced to the factory.
- Supplier prepares preliminary design and quotation. Frame layout, spans, eave heights, crane provisions if any, cladding options, and indicative weights.
- Buyer's engineer reviews and confirms the design basis. Any conversion, adaptation, or independent design is carried out here.
- Drawings are frozen. Shop drawings, connection details, and the erection sequence are finalized and confirmed in writing.
- Production begins and documentation is generated. Mill certificates, welding records, NDT reports, coating measurements, and dimensional checks accumulate against the frozen drawings.
- Pre-shipment inspection. Buyer, or the buyer's appointed agency, verifies materials, welds, coating, and dimensions before loading.
- Shipment and clearance. Packing, loading, sailing, and customs clearance against the documentation set.
- Site erection and sign-off. Construction-stage inspections and final approvals by the local authority, supported by the factory documentation file.
Two schedule traps recur. The first is treating approval as concurrent with production when the authority's requirements are not yet known; production may finish, but erection cannot start, and the components occupy site space. The second is leaving documentation to the end. Documents are produced during fabrication by the people doing the work. Requesting them weeks after shipment means reconstructing records from memory, which is precisely the situation that turns a compliance file into a dispute.
A Pre-Design Checklist: What to Send Your Supplier First
Buyers who provide a complete brief get faster, more accurate quotations and fewer redesign cycles. The following checklist covers what a steel structure supplier needs to design to the right basis, and what Jidian's own quotation process asks for: building dimensions, local rainfall, wind and snow data, crane capacity if applicable, racking or process layout, door and opening requirements, cladding preference, and soil type.
- Location and jurisdiction — site country, city, and the authority that will approve the building.
- Governing code and edition — the specific design code and load standard the authority applies.
- Load parameters — design wind pressure or speed with terrain and exposure, ground and roof snow load with drift cases if required, seismic parameters including soil class.
- Building geometry — length, width, clear span, eave height, roof pitch, and any future expansion plans.
- Intended use and imposed loads — storage type and intensity, mezzanine or floor loads, roof-mounted equipment, solar arrays, or overhead crane capacity and duty.
- Enclosure requirements — thermal requirement, fire resistance period and test basis, cladding preference, and any acoustic or airtightness criteria.
- Openings and interfaces — loading docks, roller or overhead doors, personnel doors, windows, louvres, and canopy or crane runway provisions.
- Site conditions — soil report summary, groundwater, access constraints, and erection method planned.
- Documentation requirements — required certificates, language, format, and whether a local engineer will seal the submittal.
- Commercial parameters — required delivery window, port of discharge, terms of trade, and inspection arrangements.
Providing this list at enquiry stage costs the buyer an afternoon. Failing to provide it typically costs a redesign, a delayed production slot, or both.
Frequently Asked Questions from B2B Buyers
Does the supplier's certification mean my building is approved in my country?
No. Factory certifications such as ISO 9001, CE marking to EN 1090, or SGS and BV attestations provide evidence about the manufacturer's control systems and its products. They do not constitute approval of a specific building in a specific jurisdiction. Local approval is granted by your authority, based on a design checked to the applicable code, and typically sealed by a licensed professional in your country.
Can you provide a design to my local code?
A design basis can be agreed at the outset — for example, a European, American, Australian, or national code framework — provided the buyer supplies the applicable code edition and the local load parameters. Alternatively, the supplier can produce a complete Chinese-code design package with full fabrication documentation, which your local engineer of record then adapts or re-checks for submission.
Who is responsible for the structural calculations?
Responsibility follows the design basis agreed in the contract. If the supplier designs the frame, the supplier is responsible for that design and its documentation. Statutory design responsibility for submission in your jurisdiction, however, normally rests with your licensed local engineer, who seals the submittal. Confirm this division in writing during quotation.
What lead time should I plan for?
Production is typically 20-30 days after drawing confirmation, or 30-40 days for larger and multi-bay buildings. Plan separately for your own approval, engineering review, and shipping time; these run before or in parallel with production, not after it. Site erection is sequenced separately by your installation team.
Can a building designed for one climate be used in another?
Not reliably. Wind, snow, and seismic loads drive frame sizes, bracing, connections, and foundations. A building designed for modest loads cannot be economically upgraded to a severe-load site after fabrication. Load data should be supplied before design, not after.
What documentation will I receive with the shipment?
Projects normally include structural and shop drawings, material certificates traceable to steel heats, welding procedure and welder qualification records, non-destructive testing records, coating thickness reports, dimensional inspection records, packing list, and commercial invoice. Any additional project-specific certificates should be specified in the order.
What about fire-rated walls and ceilings?
Fire resistance requirements and their accepted test bases vary by jurisdiction and occupancy. Where a rated assembly is required, the subsystem manufacturer's tested system documentation is the governing evidence. Buyers should confirm the required period and accepted test standard with the authority before cladding is ordered, because the specification affects both cost and lead time.
Do I need independent inspection?
For financed, insured, or high-value projects, appointing an independent inspection agency to verify materials, welds, coating, and dimensions before loading is normal practice and protects the buyer. It is a project-specific appointment arranged by the buyer; factory certification supports but does not replace it.
How are payments structured?
Jidian's standard export terms are T/T with a 30% deposit and 70% before shipment, or L/C at sight. Terms are confirmed in the sales contract for each project.
Do you offer OEM and custom design?
Yes. Custom dimensions, spans, load cases, crane ratings, and layouts are standard practice, and buyer branding can be applied to cladding panels and export documentation under OEM/ODM arrangements.
What installation support is available?
Assembly drawings, connection sequence documentation, and remote technical support are included. On-site engineer supervision is available for larger projects, with travel and day rate at the buyer's cost, and should be scheduled against the erection programme rather than requested after components arrive.
Request a Steel Structure Design for Your Project
If you are planning an industrial, logistics, agricultural, commercial, or specialised steel building for an overseas site, the most useful first step is to send a complete brief: dimension and layout requirements, the code and load parameters your authority applies, intended use and imposed loads, cladding and fire requirements, and your delivery expectations.
Jidian Construction Materials Co., Ltd., based in Xiamen, Fujian, China, manufactures steel structures and building enclosure systems with an annual capacity of 360,000 tons of steel structures and 1,000,000 m² of enclosure materials, serving buyers in 50+ countries. The company provides free structural design and quotation on receipt of complete project data, and supplies the fabrication documentation package described in this guide with each order.
For reference designs and typical configurations, review the prefabricated portal frame warehouse, the light steel frame metal structure warehouse, the heavy steel structure factory building, the multi-span prefab metal structure workshop, and the prefabricated crane steel structure workshop. Each page sets out spans, eave heights, load allowances, cladding options, and connection systems to help you match a frame system to your approval basis.
Send your project data through the enquiry form to receive a structural design and quotation. Where a locally sealed submittal is required, confirm the arrangement with your engineer of record at the same time, so that design, documentation, and approval proceed on one schedule instead of three.