
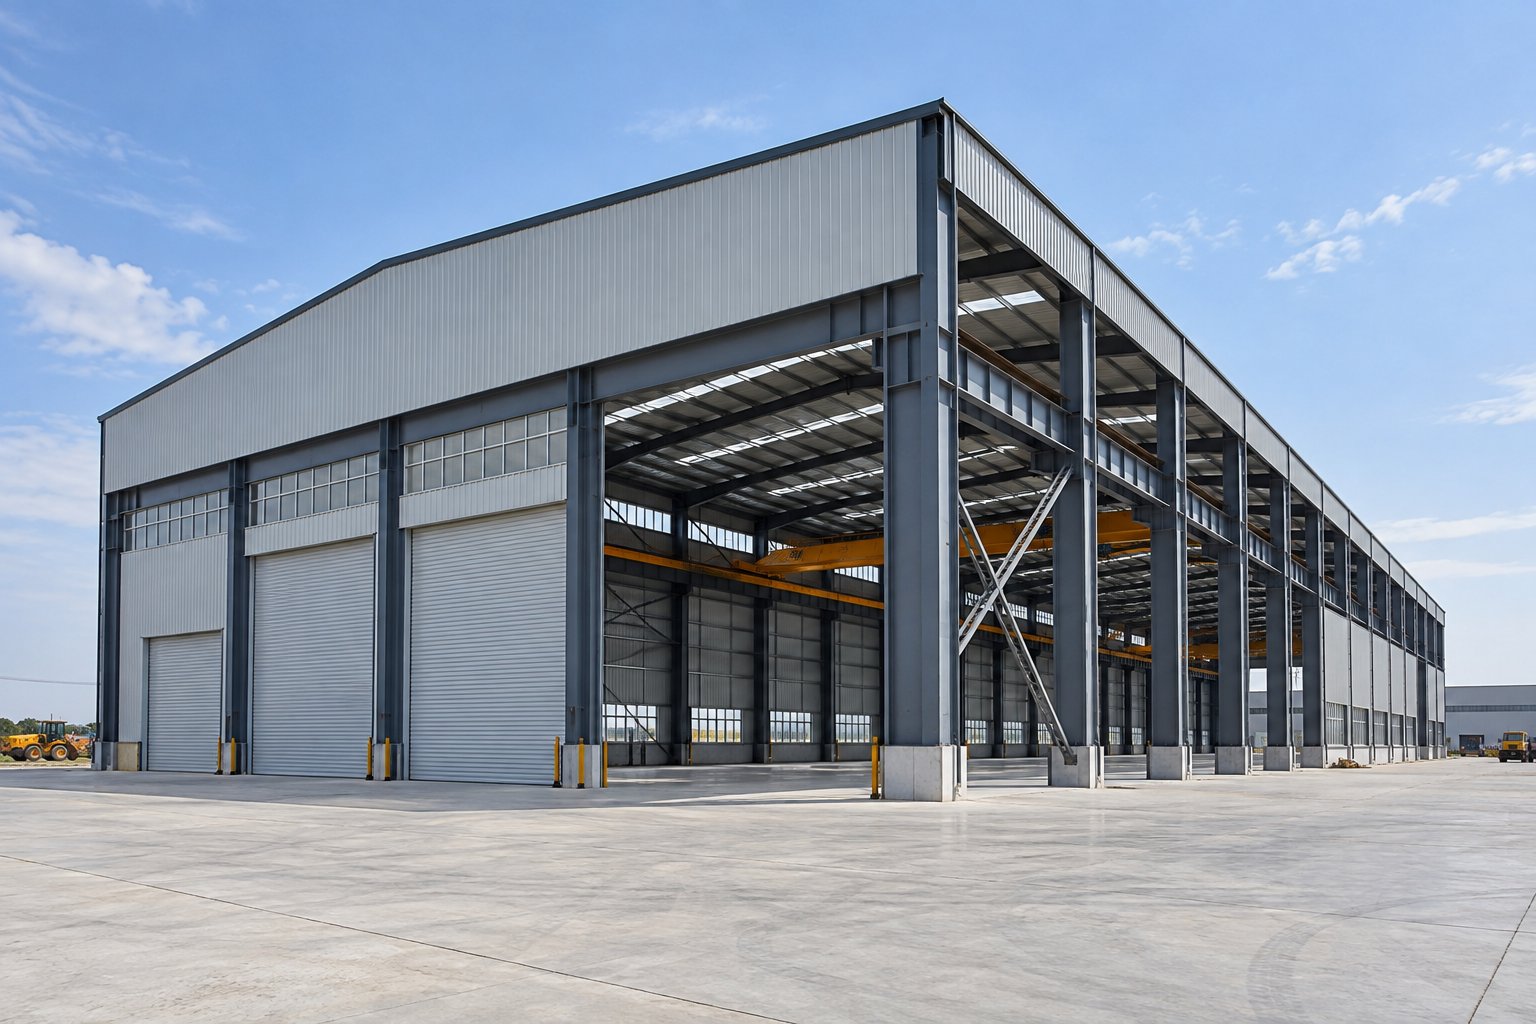
Heavy Steel Structure Factory Building
Highlights
- Crane-first structural design for 20-100 ton overhead cranes - columns, runway beams, bracket connections, and stiffeners are sized for the specified crane class and wheel loads from the first drawing, not retrofitted onto a warehouse frame
- Multi-story production flow - composite steel-deck floors carry 500-2,000 kg/m2 live load per level, so material handling, processing, and shipping can stack vertically instead of spreading across a larger footprint
- Vibration-resistant framing - lattice girders and cross-braced bays absorb dynamic loads from stamping presses, CNC machines, and crane travel; column base anchors are detailed for cyclic loading rather than static weight alone
- Modular bay expansion with 6-12 m spacing - extend the factory laterally by bolting on another bay; expansion joints at roughly 90 m intervals accommodate thermal movement in long buildings
- Two-tier surface protection - standard epoxy zinc-rich primer with polyurethane topcoat suits C3 industrial atmospheres; hot-dip galvanizing at 275 g/m2 or above is available for coastal or chemical sites
- Installation and warranty support - member marking plan, assembly drawings, and connection sequence document ship with every order; structural steelwork warranted against fabrication defects for 24 months from delivery
Specifications
| Building type | Heavy steel frame, multi-story capable |
|---|---|
| Main steel grade | Q355B welded H-section columns and girders; Q235B secondary members |
| Max clear span | 18-30 m per bay, multi-bay with expansion joints |
| Eave height | 8-15 m; 2-4 stories available, with typical floor-to-floor height of 4-6 m |
| Crane capacity | 20-100 tons, with pre-engineered runway beams and bracket connections |
| Crane duty class | Designed to the crane duty class and wheel loads supplied by the buyer (typically A5-A7 per GB/T 3811); maximum wheel load and the matching span are confirmed at design stage |
| Mezzanine floor loading | 500-2,000 kg/m2, cast-in-place composite floor on steel deck |
| Roof live load | 0.5-0.7 kN/m2, upgradable for snow regions |
| Wind load | Up to 0.6 kN/m2 (approx. 140 km/h), per GB 50009; re-checked against project basic wind pressure |
| Seismic design | Chinese seismic intensity Grade 8 to GB 50011 by default; export projects re-designed to local seismic parameters |
| Surface treatment | Sa 2.5 blast, epoxy zinc-rich primer 2x75 um, polyurethane topcoat; hot-dip galvanizing optional at 275 g/m2 or above per ISO 1461 |
| Cladding options | Color steel plate, rock wool or PU sandwich panel 50-150 mm, ALC panel |
| Bay spacing | 6-12 m modular |
| Manufacturing tolerance | Plus or minus 2 mm bolt-hole positioning, CNC plasma cutting, automated SAW, robotic drilling |
| Bracing system | Cross-bracing plus rigid frame action; column base anchors sized for crane dynamic loads |
| Design life | 50+ years structural design basis under normal maintenance (periodic inspection and local coating repair); coating 20+ years in C3 industrial atmosphere per ISO 12944, 50+ years if hot-dip galvanized. Design life is a structural design basis, not a warranty period |
| Warranty | 24 months against fabrication defects from delivery; coating systems 24 months under the specified C3 atmosphere with normal maintenance |
| Manufacturing standard | Design: GB 50017, GB 50018; welding procedure and welder qualification: ISO 15614-1, ISO 9606; galvanizing: ISO 1461 where applied. Export projects can be re-checked against local design codes |
| Lead time | 30-45 days after drawing confirmation |
| Supply capacity | 360,000 tons per year across the heavy steel, light steel, and sandwich panel lines |
Product Detail
Heavy Steel Structure Factory Building for 20-100 Ton Crane Production Lines
Most factory projects that stall on the structural package stall for one reason: the crane. A buyer specifies a 50-ton overhead crane, then discovers the portal-frame building quoted for the job was designed around a 5-ton crane. The runway beam deflects under load, the bracket welds at the column face crack within the first year of operation, and the crane rail drifts out of alignment until the crane itself starts binding. Rebuilding the frame after the fact costs more than the original steel contract.
This heavy steel structure factory building is designed from the crane down, not adapted to it. Main columns are welded Q355B H-sections with stiffener plates welded at every crane bracket location, and the runway beams are sized for the specified crane class and wheel loads rather than taken from a standard warehouse section table. Clear spans run 18-30 m per bay with eave heights of 8-15 m, so a 50-ton bridge crane can travel the full production line without an interior column in its path. Multi-story configurations of 2-4 levels use composite steel-deck floors rated for 500-2,000 kg/m2 live load, letting raw material enter at the top level and finished goods leave at ground level.
Technical Specifications
| Parameter | Specification |
|---|---|
| Brand | Jidian Construction Materials Co., Ltd. |
| Product origin | Xiamen, Fujian, China |
| Building type | Heavy steel frame, multi-story capable |
| Main steel grade | Q355B welded H-section columns and girders; Q235B secondary members |
| Max clear span | 18-30 m per bay, multi-bay with expansion joints |
| Eave height | 8-15 m; 2-4 stories available, with typical floor-to-floor height of 4-6 m |
| Crane capacity | 20-100 tons, with pre-engineered runway beams and bracket connections |
| Crane duty class | Designed to the crane duty class and wheel loads supplied by the buyer (typically A5-A7 per GB/T 3811); maximum wheel load and the matching span are confirmed at design stage |
| Mezzanine floor loading | 500-2,000 kg/m2, cast-in-place composite floor on steel deck |
| Roof live load | 0.5-0.7 kN/m2, upgradable for snow regions |
| Wind load | Up to 0.6 kN/m2 (approx. 140 km/h), per GB 50009; re-checked against project basic wind pressure |
| Seismic design | Chinese seismic intensity Grade 8 to GB 50011 by default; export projects re-designed to local seismic parameters |
| Surface treatment | Sa 2.5 blast, epoxy zinc-rich primer 2x75 um, polyurethane topcoat; hot-dip galvanizing optional at 275 g/m2 or above per ISO 1461 |
| Cladding options | Color steel plate, rock wool or PU sandwich panel 50-150 mm, ALC panel |
| Bay spacing | 6-12 m modular |
| Manufacturing tolerance | Plus or minus 2 mm bolt-hole positioning, CNC plasma cutting, automated SAW, robotic drilling |
| Bracing system | Cross-bracing plus rigid frame action; column base anchors sized for crane dynamic loads |
| Design life | 50+ years structural design basis under normal maintenance (periodic inspection and local coating repair); coating 20+ years in C3 industrial atmosphere per ISO 12944, 50+ years if hot-dip galvanized. Design life is a structural design basis, not a warranty period |
| Application | Heavy machinery manufacturing, automotive assembly, steel mills, shipyards, aerospace component plants |
| Manufacturing standard | Design: GB 50017, GB 50018; welding procedure and welder qualification: ISO 15614-1, ISO 9606; galvanizing: ISO 1461 where applied. Export projects can be re-checked against local design codes |
| Lead time | 30-45 days after drawing confirmation |
| Supply capacity | 360,000 tons per year across the heavy steel, light steel, and sandwich panel lines |
Product Advantages
- Crane-first structural design - Columns, runway beams, bracket connections, and stiffeners are sized for the specified crane class and wheel loads from the first drawing, not retrofitted onto a warehouse frame.
- Multi-story production flow - Composite steel-deck floors carry 500-2,000 kg/m2 live load per level, so material handling, processing, and shipping can stack vertically instead of spreading across a larger footprint.
- Vibration-resistant framing - Lattice girders and cross-braced bays absorb dynamic loads from stamping presses, CNC machines, and crane travel; column base anchors are detailed for cyclic loading rather than static weight alone.
- Modular bay expansion - 6-12 m bay spacing allows lateral extension by bolting on another bay; expansion joints at roughly 90 m intervals accommodate thermal movement in long buildings.
- Two-tier surface protection - Standard epoxy zinc-rich primer with polyurethane topcoat suits C3 industrial atmospheres; hot-dip galvanizing at 275 g/m2 or above is available for coastal or chemical sites.
- Mezzanine and utility integration - Floor systems are pre-detailed for cable trays, compressed air lines, and process piping, with connection points designed in rather than drilled on site.
Manufacturing, Welding, and Quality Control
Steel processing and welding
CNC plasma cutting prepares H-section plates and lattice members to dimension. Automated submerged-arc welding joins columns, girders, and crane runway beams with full-penetration welds. The cross-column production line and secondary processing line imported from Japan and Germany hold bolt-hole positioning to plus or minus 2 mm across all connection points.
Welding qualification and non-destructive testing
Welding procedures are qualified to ISO 15614-1 and welders hold ISO 9606 certification. Every primary load-bearing weld undergoes 100% ultrasonic testing to GB/T 11345, with radiographic testing on critical butt welds. Magnetic particle inspection covers secondary connections and crane bracket details, and crane runway beam welds receive additional fatigue-category inspection under GB 50017.
Surface treatment and pre-shipment inspection
Surface preparation reaches Sa 2.5 to ISO 8501-1 before coating. Coating thickness is verified per batch with calibrated gauges. Before loading, mill certificates are matched to steel batches, UT/MT/RT records are verified, and critical dimensions including crane runway beam straightness, column base plate flatness, and bolt-hole patterns are checked against shop drawings; out-of-tolerance components are reworked before shipment.
Installation, Warranty, and After-Sales Support
Steel components arrive with a member marking plan, assembly drawings, and a connection sequence document. Foundations, anchor bolt embedment, and site lifting equipment are prepared by the buyer to the foundation drawings we issue; our scope covers fabrication, surface treatment, trial assembly checks, packing, and shipping. On-site engineer supervision is available for heavy factory projects, with travel and day rate at the buyer's expense.
Structural steelwork is warranted against fabrication defects for 24 months from delivery, and coating systems for 24 months under the specified C3 atmosphere with normal maintenance. This warranty period is separate from the 50+ year structural design basis stated in the specification table: the design basis assumes periodic inspection and local coating repair, while the warranty covers fabrication defects only. Defective components are repaired or replaced; consumables, site labor, and damage caused by improper storage, handling, or installation are excluded. Technical questions are answered within one working day, and replacement or repair parts are dispatched from Xiamen after confirmation.
About Jidian Construction Materials Co., Ltd.
Jidian Construction Materials Co., Ltd. is headquartered in Xiamen, Fujian, China, and has participated in the formulation and review of Chinese national steel structure standards and specifications. Our facilities run heavy steel, light steel, and sandwich panel production lines with an annual capacity of 360,000 tons of steel structures and 1,000,000 m2 of building enclosure systems, using manufacturing equipment sourced from the United States, Japan, Germany, and Italy.
Our quality system is certified to ISO 9001, ISO 14001, and ISO 45001, and we hold CE (EN 1090) production control certification, SGS and BV verification, and China's Steel Structure Manufacturing Special Level Qualification. These are company-level certifications covering our manufacturing facilities and quality system; certificate numbers, issuing bodies, and validity dates are provided with the quotation package for buyer verification. Industrial building and factory projects have been delivered to 50+ countries across Europe, the Middle East, Southeast Asia, Africa, and the Americas, with 2,000+ completed projects worldwide. Every order is supported by assembly drawings, connection sequence documentation, remote technical support, and on-site engineer supervision for heavy factory projects.
Frequently Asked Questions
What is the MOQ?
One factory building, quoted as a complete structural package. Unit price per square meter improves above 1,000 m2.
What is the lead time?
30-45 days from drawing confirmation, depending on building size and crane specification.
How is the building shipped and packaged?
Heavy members are bundled with steel strapping on timber dunnage with fabric-wrapped ends; hardware and bolts ship in labeled iron boxes matched to assembly drawings. Loading is in 40ft OT or HQ containers from Xiamen Port, with oversized lattice girders on flat-rack containers.
What are the payment terms?
T/T with 30% deposit and 70% before shipment, or L/C at sight. Alibaba Trade Assurance is supported.
Do you offer OEM/ODM and custom branding?
Yes. We offer OEM and ODM services, including your brand on components, packaging, and documentation, plus custom structural design to your local codes.
Can I get a sample or a preliminary design?
Physical samples are not practical for a full building, but we provide a preliminary structural layout and quotation based on your dimensions and loads, normally within 48 hours of receiving the required inputs.
Do you provide installation support?
Assembly drawings, connection sequence documentation, and remote support are included with every order. On-site engineer supervision is available for heavy factory projects, with travel and day rate at the buyer's expense.
What do I need to provide for a quote?
Building dimensions, number of stories, crane capacity and span, crane duty class and wheel loads, floor loading requirements, local wind and snow loads, seismic zone, cladding preference, and soil type.
Send us your building dimensions, crane capacity and span, crane duty class and wheel loads, floor loading, and local wind and snow loads. We will prepare a structural layout and quotation for your review.
Related Products
FAQ
What quality certifications do your building materials hold?
Our products are manufactured under strict quality control systems and hold multiple international certifications including ISO 9001, CE, SGS, and BV. Jidian Construction Materials Co., Ltd. operates 26 production lines with advanced testing equipment, and every batch undergoes dimensional, material, and surface inspection before shipment. We also support third-party on-site inspection and pre-shipment testing by SGS, TUV, or other designated agencies. Mill Test Certificates (MTC) and quality reports are provided with every delivery.
Can I request product samples before placing a bulk order?
Yes, we provide product samples for evaluation. Small material samples such as steel coupons, panel cuttings, and fastener samples are provided free of charge, with the customer only paying for shipping. For larger samples or custom prototypes, a sample fee may apply, which is deductible from your bulk order. Please contact Jidian Construction Materials Co., Ltd. with your specific sample requirements and we will arrange shipment from our Xiamen facility promptly.
Can you print our company logo on the building materials or packaging?
Yes, we offer custom logo printing and branding services. Your company logo can be applied to product surfaces (such as panel edges, steel beam ends), packaging materials, and shipping marks. We use laser engraving, stenciling, or adhesive labeling depending on the material and your preference. This service is available for OEM orders with a reasonable MOQ. Provide us with your logo artwork (AI or vector format preferred) and we will incorporate it into the production process.
Do you provide OEM and custom manufacturing services?
Yes, Jidian Construction Materials Co., Ltd. offers comprehensive OEM and ODM services. With an annual steel processing capacity of 360,000 tons and 1,000,000 m² enclosure material output, we can manufacture products to your exact specifications, drawings, or samples. Our engineering team in Xiamen works closely with clients to optimize designs for cost-efficiency and structural performance. We have completed over 2,000 projects across 50 countries, delivering custom steel structures, panels, and building systems tailored to diverse market requirements.
How to install?
We will provide you with detailed installation drawings and video explanations. If necessary, we will send professional engineers to guide and experienced technical workers to help with installation.
How about your quality control?
We have a professional quality inspection team and advanced testing equipment. In addition, we support third-party testing, such as SGS, TUV, etc.
What is the payment terms?
T/T or L/C, 30% advance payment, 70% balance payment before delivery.
How long does your delivery time take?
It depends on the item, usually around 20—30 days.