
Cold Storage Facility Design: Stopping Thermal Bridges Before They Start
Cold storage facility design that treats thermal bridging as the first specification decision: structure kept outside or thermally broken from the envelope, zone-matched insulated panels, and vapor barrier sequencing that prevents ice and condensation.
- Clear span
- 15-36 m
- Structure
- Outside envelope
- Envelope
- Zone-matched
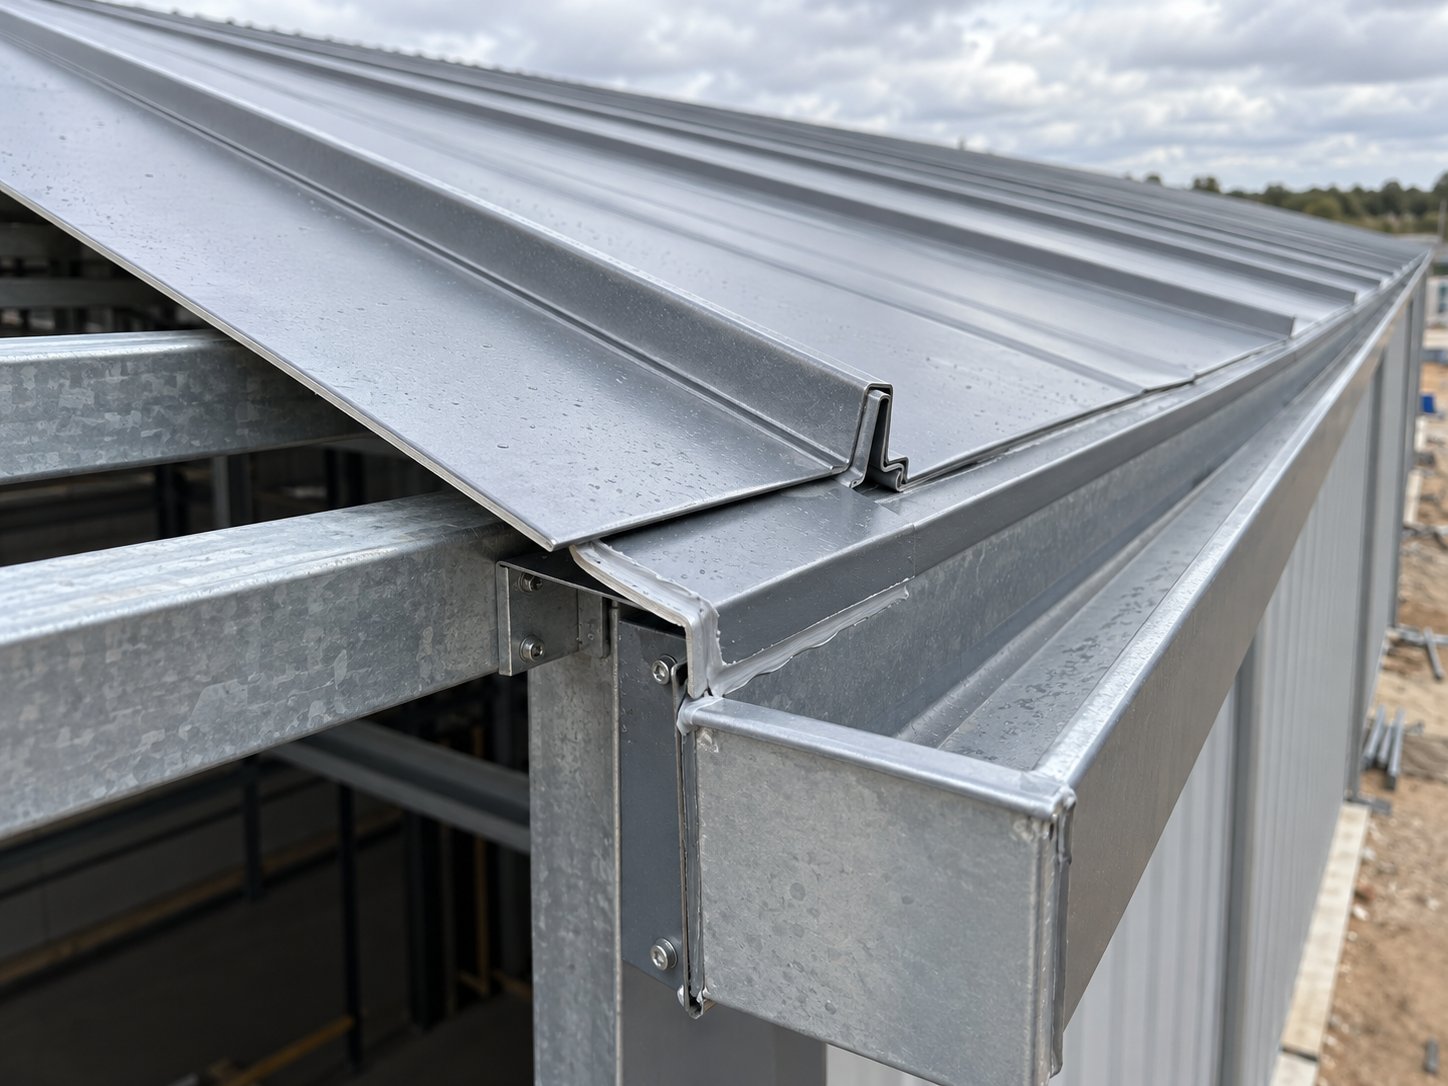
Cold Storage Facility Design Starts With Thermal Bridging, Not Panels
Buyers comparing cold storage quotations usually start with panel thickness - and that is the second decision, not the first. The costliest failures in steel cold stores start where structure meets envelope: a column or crane stub that passes through the insulated shell becomes a thermal bridge, pulling warm humid air into the wall where it condenses and freezes. The result shows up within the first summer as ice at panel joints, dripping ceilings, and refrigeration energy bills that never match the design model. Correct cold storage facility design fixes this at the framing stage: primary structure stays outside the insulated envelope, and any penetration that is unavoidable gets a designed thermal break.
Temperature Zones Drive the Specification
- Freezer zones (around -18 °C and below): the temperature difference across the envelope is largest, so panel thickness and vapor barrier continuity matter most; the zone selector on this page shows the panel-spec starting point our engineers price from.
- Chiller zones (0 to +4 °C): thinner panels are workable, but humidity control and door-area detailing take over as the risk points.
- Ambient dry stores: insulation is comfort economics, not loss prevention - the budget shifts to roofing, ventilation, and fast doors.
Panel thickness ranges shown by the selector are typical planning values; final specification is confirmed with your refrigeration engineer against the target temperatures and local energy codes.
Reference Configuration: Insulated Cold-Chain Package
| Item | Standard Provision |
|---|---|
| Clear span | 15-36 m column-free cold zone |
| Structure position | Primary frame outside the insulated envelope |
| Envelope | Zone-matched insulated sandwich panels |
| Vapor barrier | Continuous sequencing detailed per zone |
| Frame steel | Q355B H-sections |
| Production | 20-30 days after drawing confirmation |
| Site assembly | Fully bolted, no field welding inside cold zones |
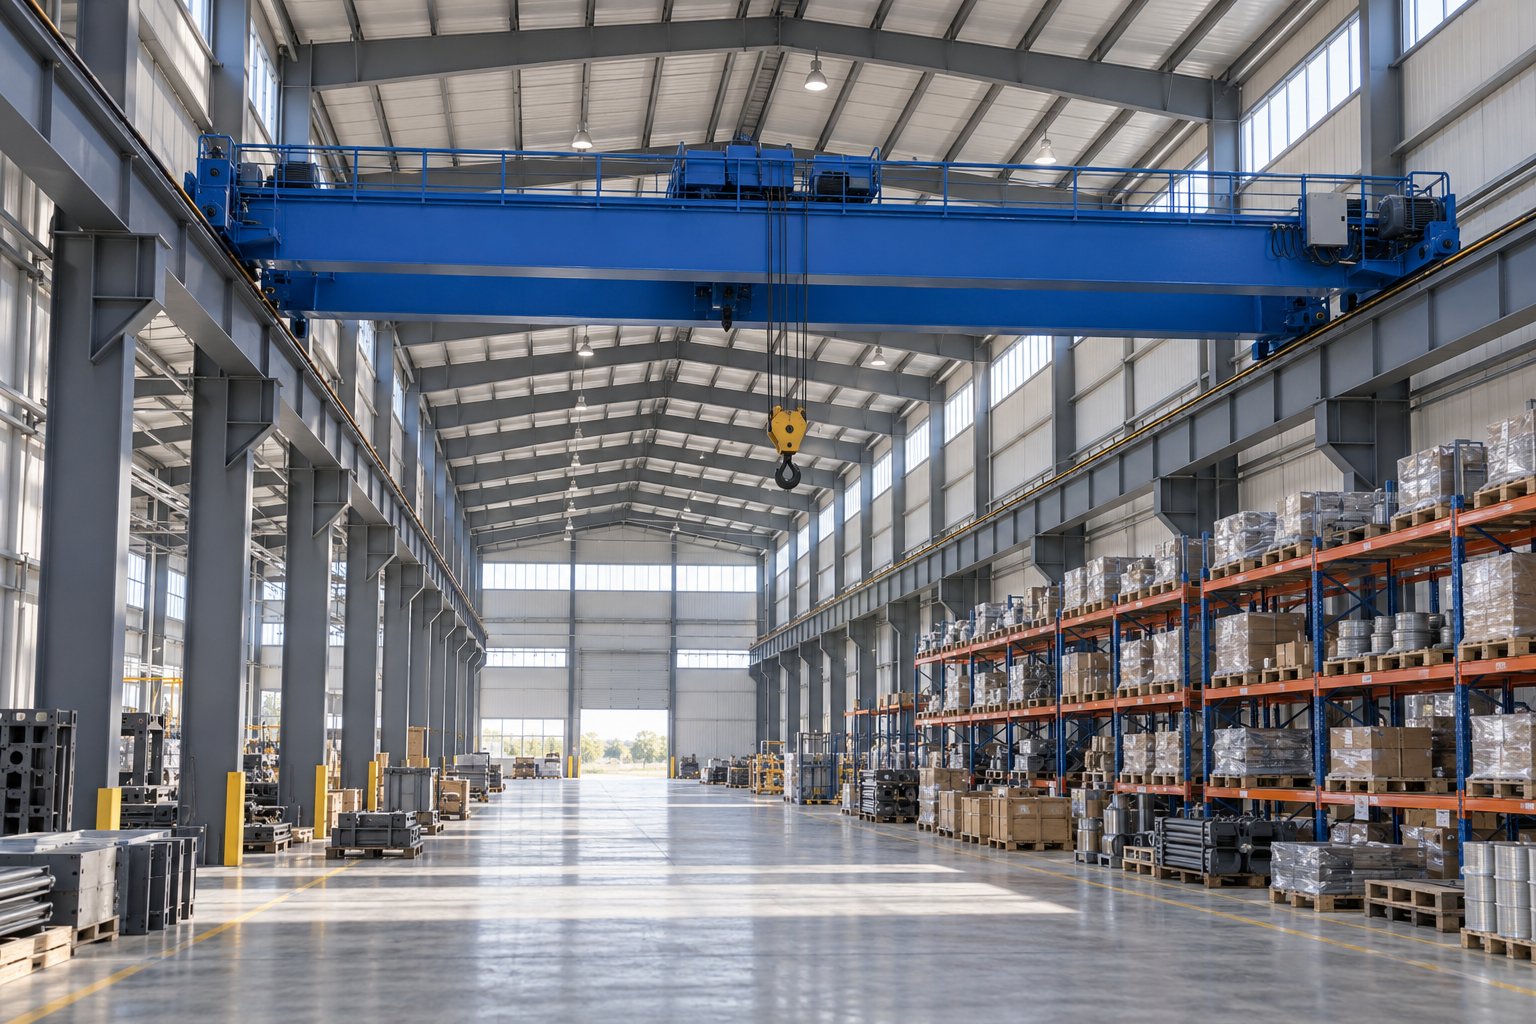
The frame above is a bolted portal system, which matters twice in cold stores: no field welding means no coating damage inside humidity-controlled zones, and the 15-36 m clear span keeps chillers and racking layouts free of columns. For the structural base, compare the light steel frame warehouse and the portal frame warehouse platform; our export packing workflow covers containerized delivery documentation.
Configure your requirement
This selector applies the same specification rules our engineers use when pricing a project. It gives you a starting configuration to confirm with us - final values are confirmed per project.
Chiller zone: thinner panels, door detailing takes over
With a smaller temperature difference, chiller panels are workable at reduced thickness, but door areas and traffic become the risk points - fast doors, air curtains, and junction detailing carry the loss control.
Vapor barrier sequencing is detailed per zone in our standard package; final panel specification is confirmed with your refrigeration engineer.
Product platforms behind this solution
Send your project data
The form below is pre-linked to this solution page, so our engineers see which configuration you are asking about. Share spans, loads, or site details to help us prepare a quotation.