
Industrial Building And Plant Building Solutions
Application engineering for Industrial Building And Plant Building, based on the product platforms we fabricate and export.
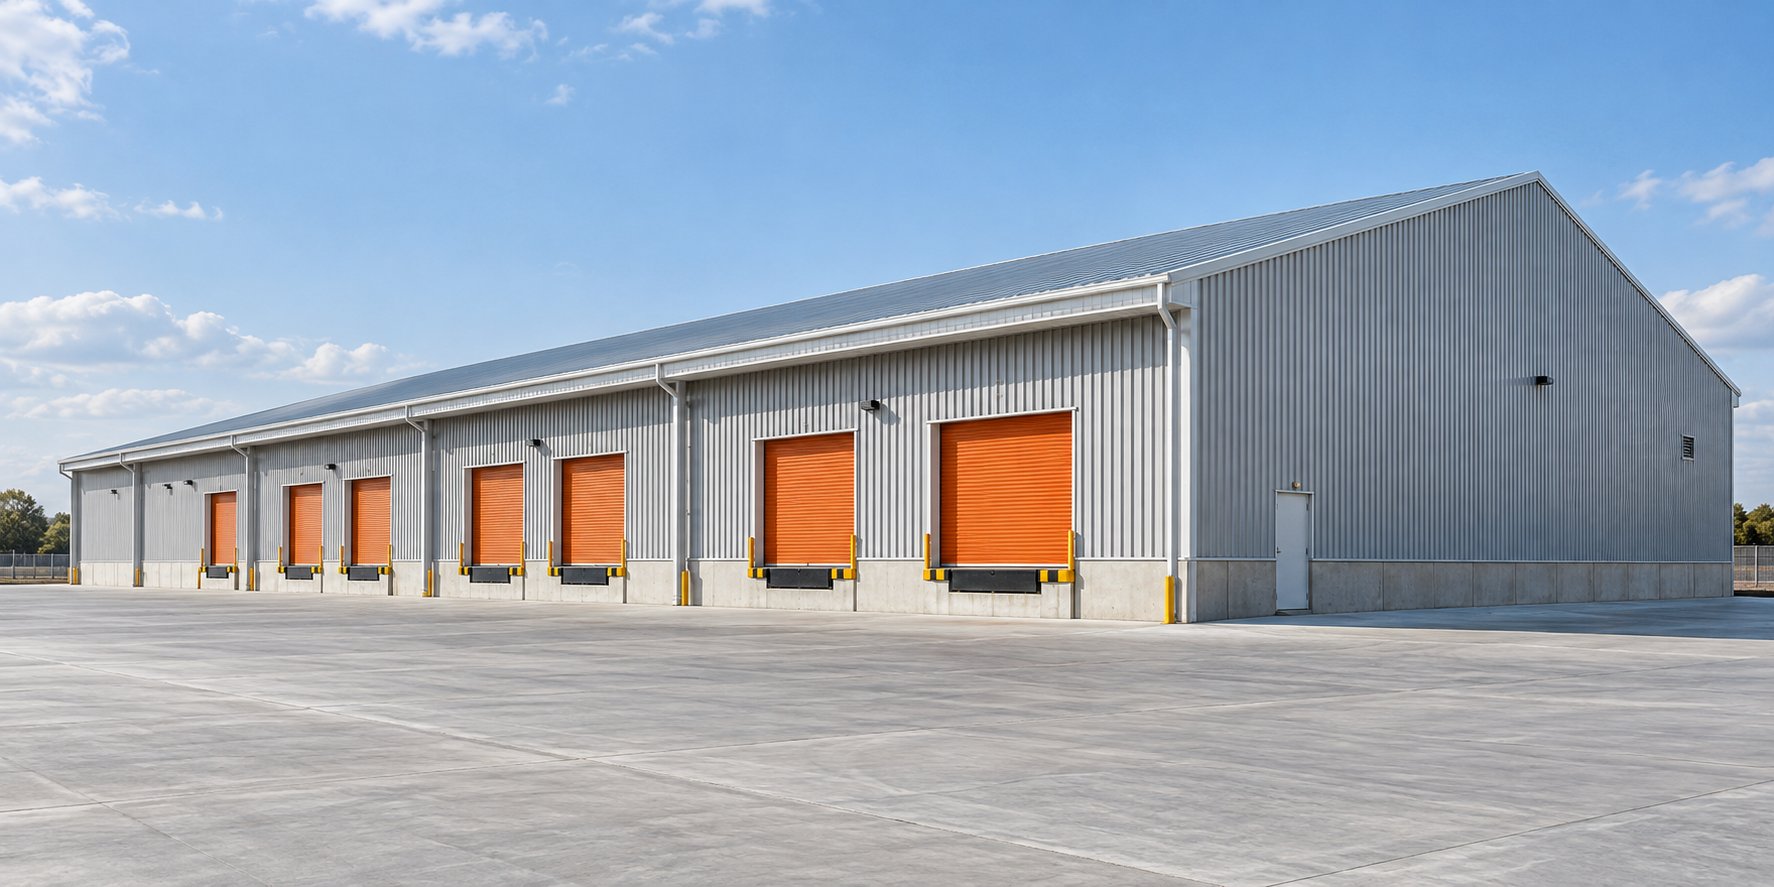
Steel Frame Warehouse Expansion: Phased Growth Without Downtime
A steel frame warehouse planned for growth: 6-9 m modular bays and demountable bolted gable frames let you add capacity bay by bay without demolition, downtime, or field welding.
Read the solution →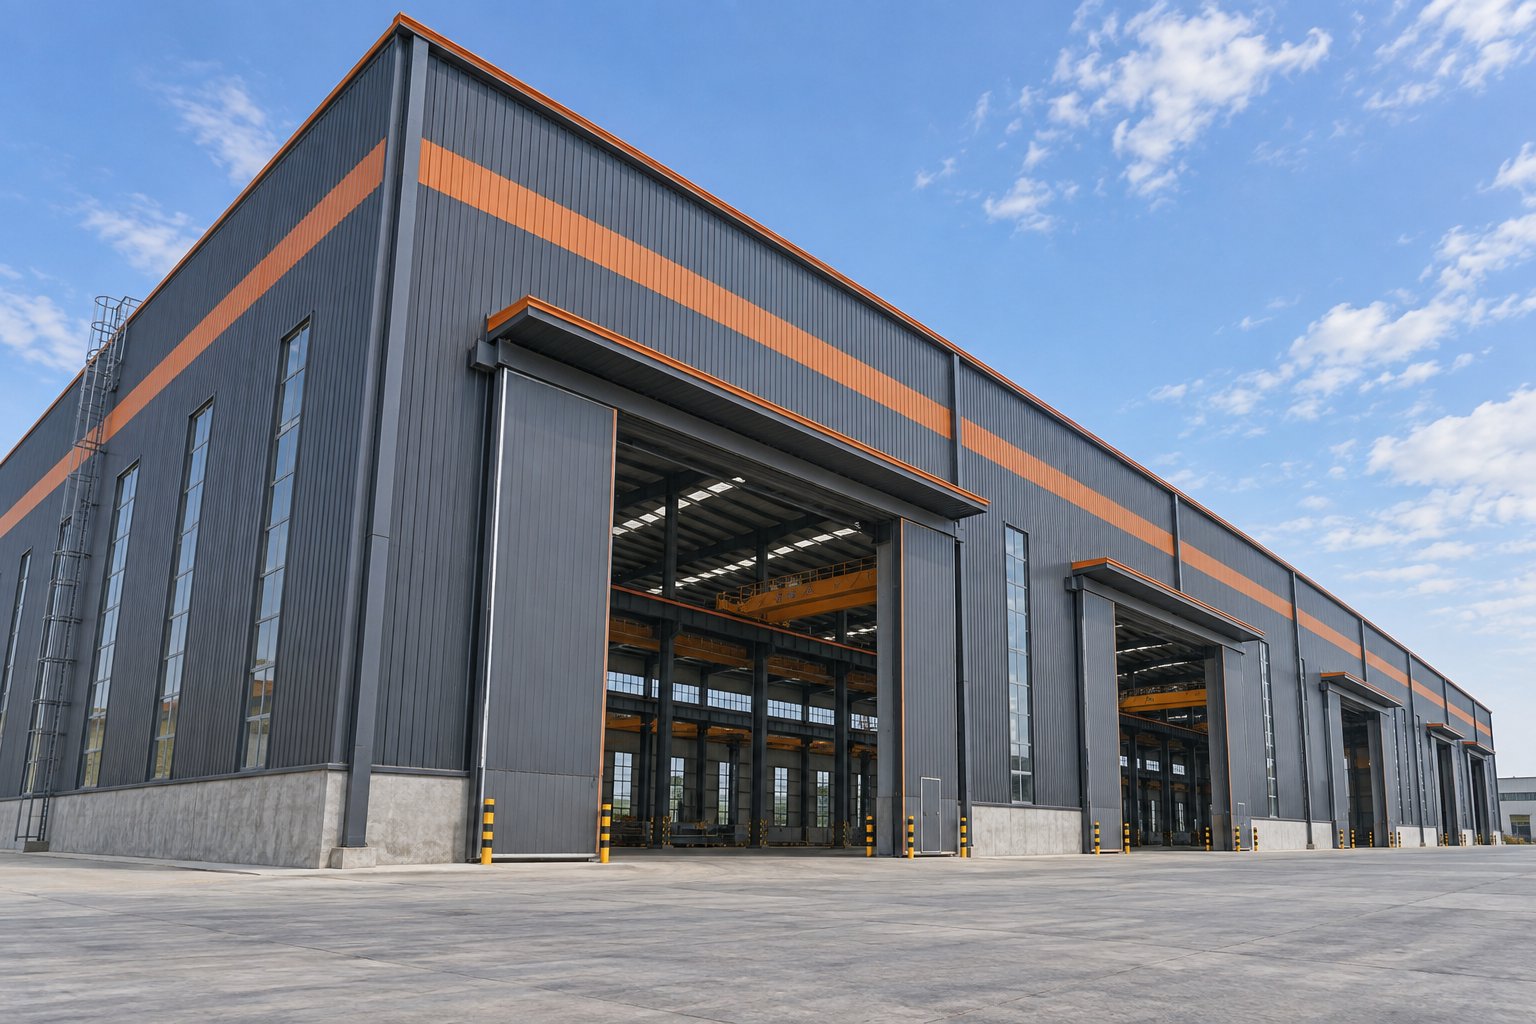
Prefab Steel Workshop: Crane-Ready Halls Configured to Your Process
A prefab steel workshop configured around the crane: 5-32 t per-bay cranes, 15-36 m clear spans, and a hot-dip galvanized bolted system with no field welding.
Read the solution →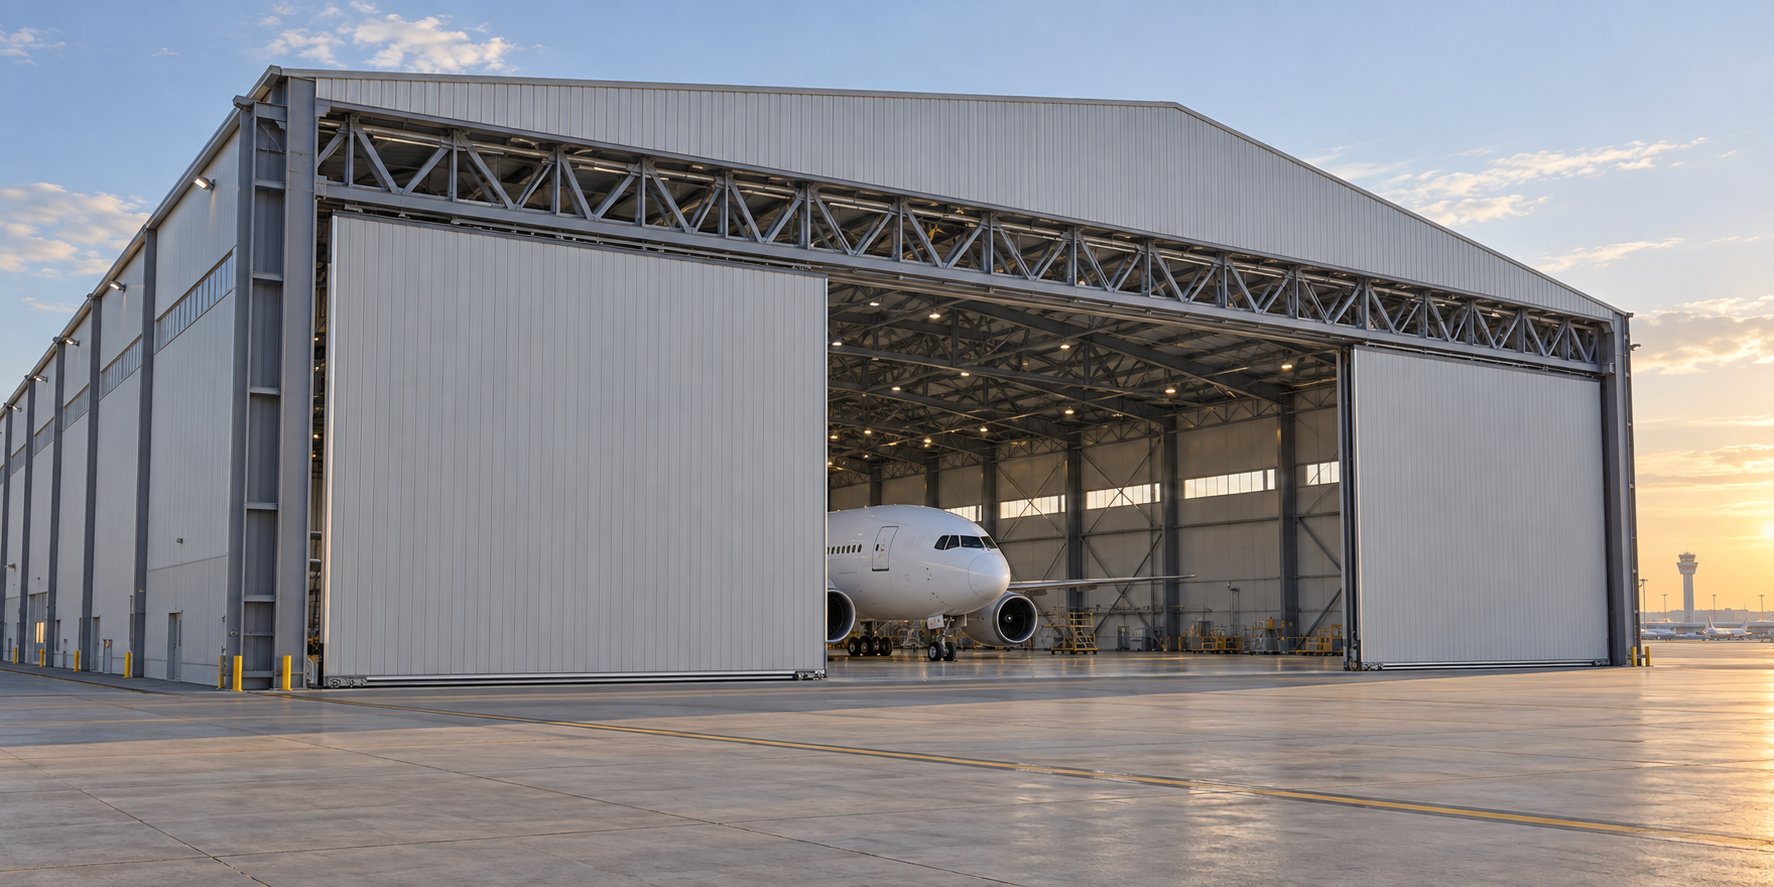
Metal Hangar Building: Door-First Engineering for Aviation Operations
A metal hangar building engineered around its door: 40-80 m clear span, a 40 m x 12 m sliding door on an independent door-head truss, and hot-dip galvanized framing.
Read the solution →