Multi-Story Steel Warehouse: When a Second Floor Beats More Land
A multi-story steel warehouse makes sense where land is scarce and expensive: steel's strength-to-weight ratio carries added floors without the deadweight penalty of concrete, on a 6-9 m modular grid with pre-engineered stair and lift openings.
- Stories
- 2-5
- Grid
- 6-9 m bays
- Cores
- Pre-engineered
When Does a Second Floor Beat More Land?
On cheap flat land, the answer is never: a single-story warehouse moves pallets with the least structure, the least fire-compartment complexity, and the fastest vehicle turnaround. The multi-story steel warehouse becomes the right answer when the price of land, not the price of steel, dominates the project - typically tight urban and port-adjacent sites where the footprint is fixed and every square meter of storage must come from stacking. The physical reason steel wins this comparison is strength-to-weight: a steel floor carries its rated load with a fraction of the deadweight a concrete floor adds, so columns and foundations stay smaller and the upper floors cost less per square meter than buyers expect from ground-floor economics.
The Decision Inputs That Matter
- Land pressure: where replacement land is scarce or the site is already owned, stacking protects the investment you already made.
- Floor loading by use: office and light storage mezzanines are typically designed around 5 kN/m²; heavier storage floors are engineered per use and confirmed in the structural package.
- Vertical circulation: stair and lift openings are pre-engineered into the frame, not cut in later - this is where retrofitted multi-story projects bleed cost.
- Fire compartmentation: requirements differ by country and story count; final compartment layout is confirmed with the local fire authority.
Reference Configuration: Stacked-Floor Warehouse Package
| Item | Standard Provision |
|---|---|
| Stories | 2-5 floors, engineered per use |
| Column grid | 6-9 m modular bays carried through all floors |
| Floor system | Steel framing with deck; loading engineered per use |
| Vertical openings | Stair and lift cores pre-engineered in the frame |
| Frame steel | Q355B H-sections |
| Production | 20-30 days after drawing confirmation |
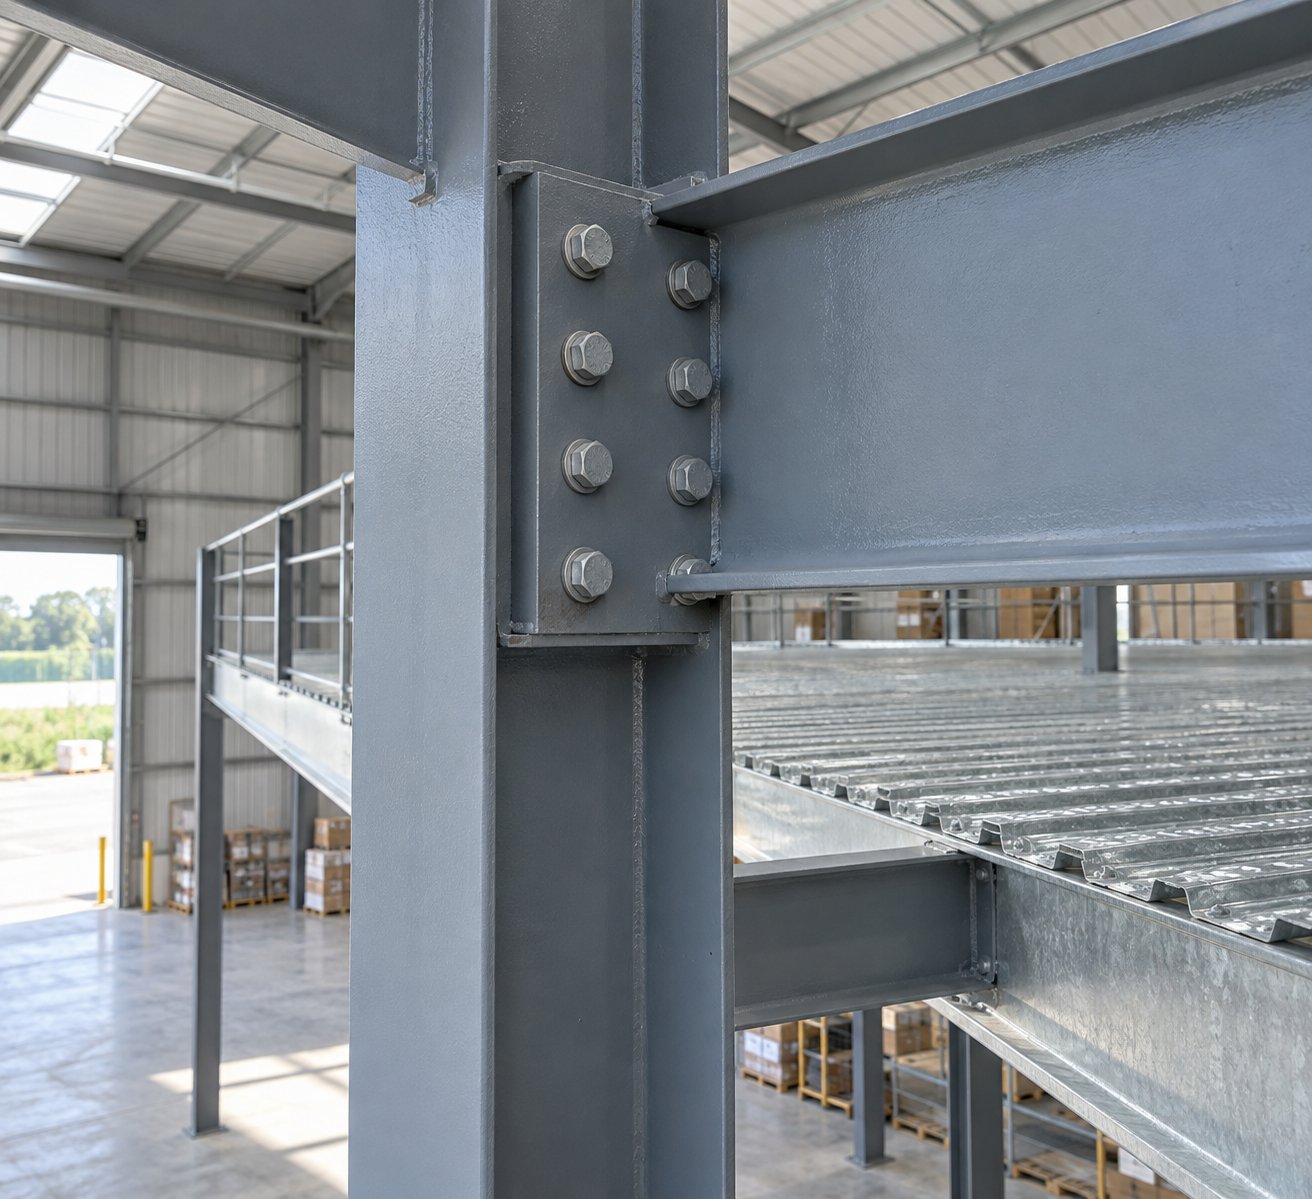
The bolted floor framing above is the same modular system used across our light steel frame warehouse, which is why the grid continues cleanly from ground floor to upper levels. Documentation questions for approval and export are covered in our buyer FAQ.
Configure your requirement
This selector applies the same specification rules our engineers use when pricing a project. It gives you a starting configuration to confirm with us - final values are confirmed per project.
Tight urban site: stacking protects the investment you already made
Where the footprint is fixed and replacement land is scarce, every added floor is storage you do not have to buy land for - steel's strength-to-weight keeps upper-floor costs far below what concrete deadweight would add.
At 2-3 floors, office and light-storage mezzanines around 5 kN/m² cover most programs; heavier floors are engineered per use.
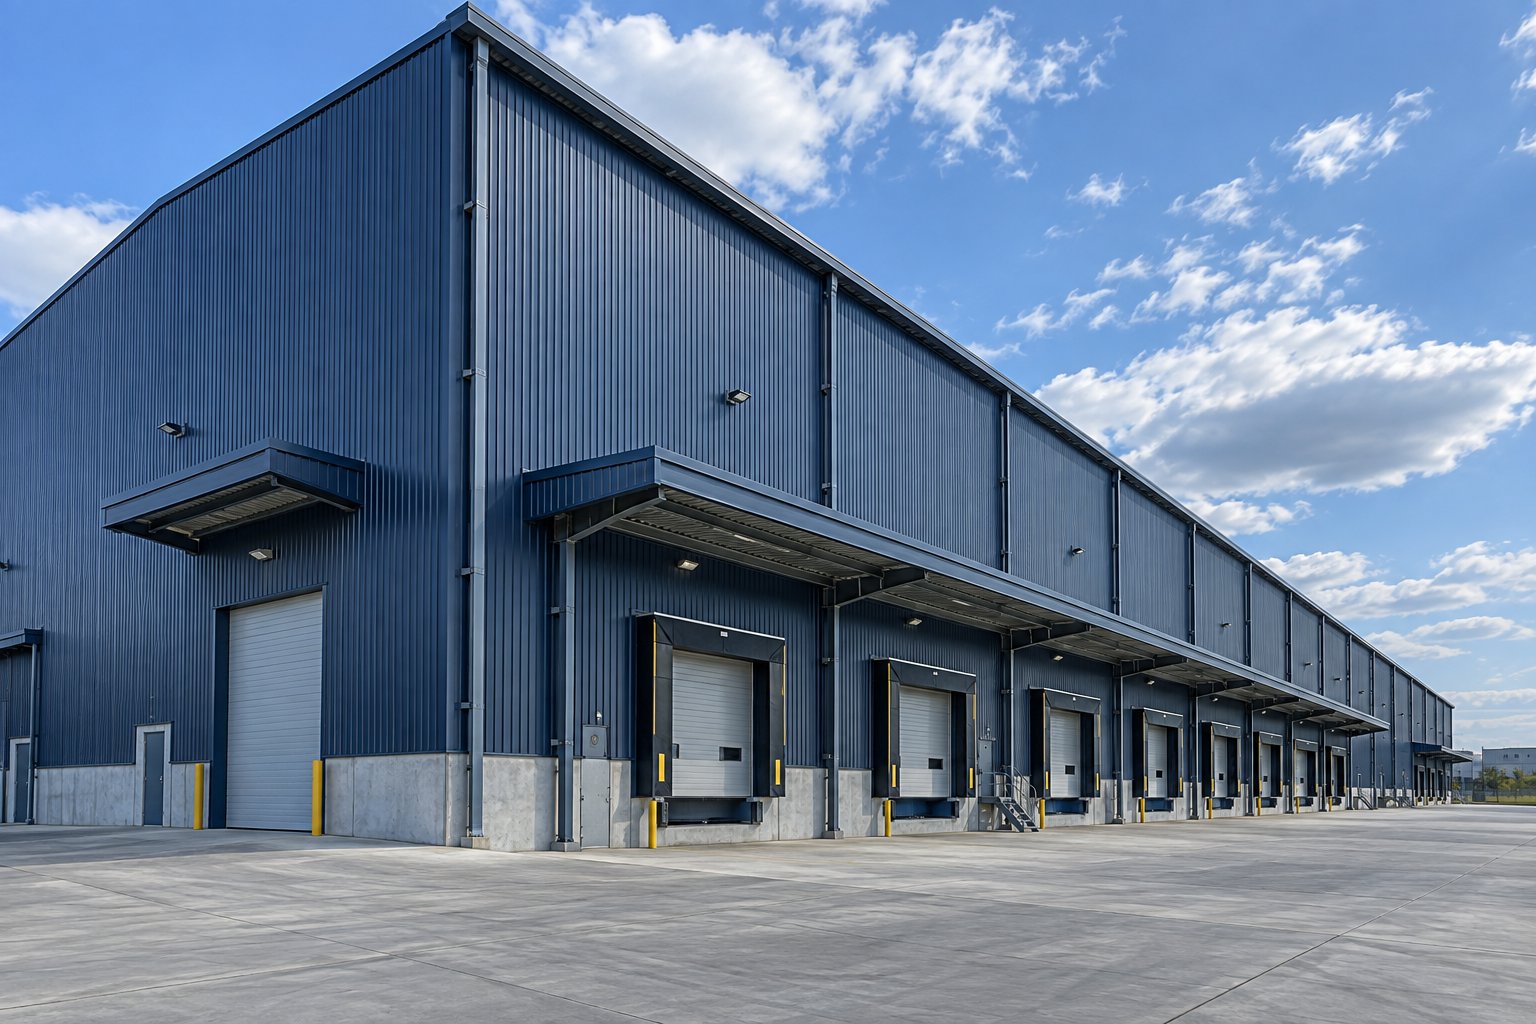
Product platforms behind this solution
Send your project data
The form below is pre-linked to this solution page, so our engineers see which configuration you are asking about. Share spans, loads, or site details to help us prepare a quotation.