
Steel Frame Warehouse Expansion: Phased Growth Without Downtime
A steel frame warehouse planned for growth: 6-9 m modular bays and demountable bolted gable frames let you add capacity bay by bay without demolition, downtime, or field welding.
Request a configured quote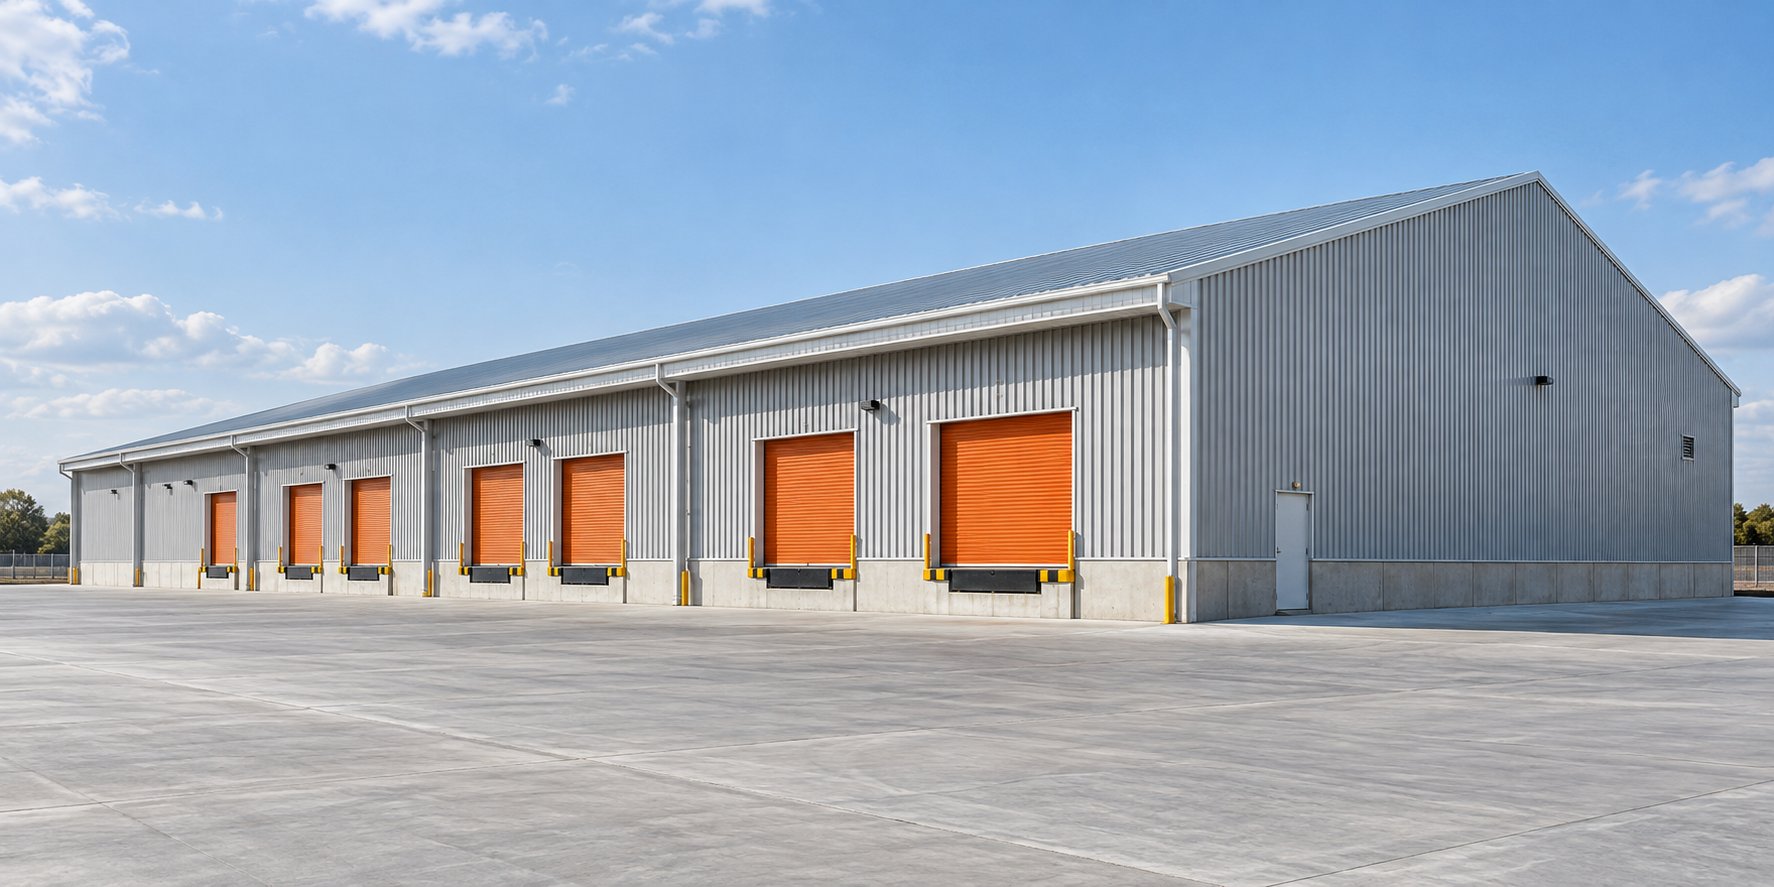
Why Warehouse Growth Gets Stuck at Full Capacity
A steel frame warehouse should grow with your business, but many operators discover the opposite. Concrete and masonry storage buildings typically require demolishing a gable wall, redesigning the roof structure, and suspending operations for weeks before additional storage is usable. Renting overflow space or relocating only pays off after you are already paying for capacity you cannot use. The light steel frame metal structure warehouse is engineered from the first drawing for phased expansion, so growth is a bolted extension instead of a reconstruction project.
Modular Bays Designed for Extension
Every frame is set out on a 6-9 m modular bay spacing with 15-36 m clear spans. Because the structural grid is regular, a future expansion continues the same purlin and cladding system without transitioning between incompatible structural types. End walls are designed as demountable bolted gable frames: when you need more floor area, the cladding and gable frame come off, a new frame row is added, and the original envelope system continues across the new bay.
What Buyers Should Confirm Before Ordering
- Bay spacing: 6-9 m modules keep future frame rows aligned with the original structure.
- Clear span: 15-36 m column-free widths for racking, machinery, or cross-dock layouts.
- Expansion design basis: the extension bay is engineered to the original load specification, not downgraded.
- Connections: bolted site assembly throughout, so no field welding is introduced at the expansion joint.
Expansion Planning Checklist
| Item | Specification Basis |
|---|---|
| Frame steel | Q355B H-section steel |
| Production lead time | 20-30 days after drawing confirmation |
| Mezzanine floor load | Up to 5 kN/m² office or storage mezzanine |
| Envelope | Sandwich panel system including EPS core options |
| Site assembly | Bolted connections, no field welding |
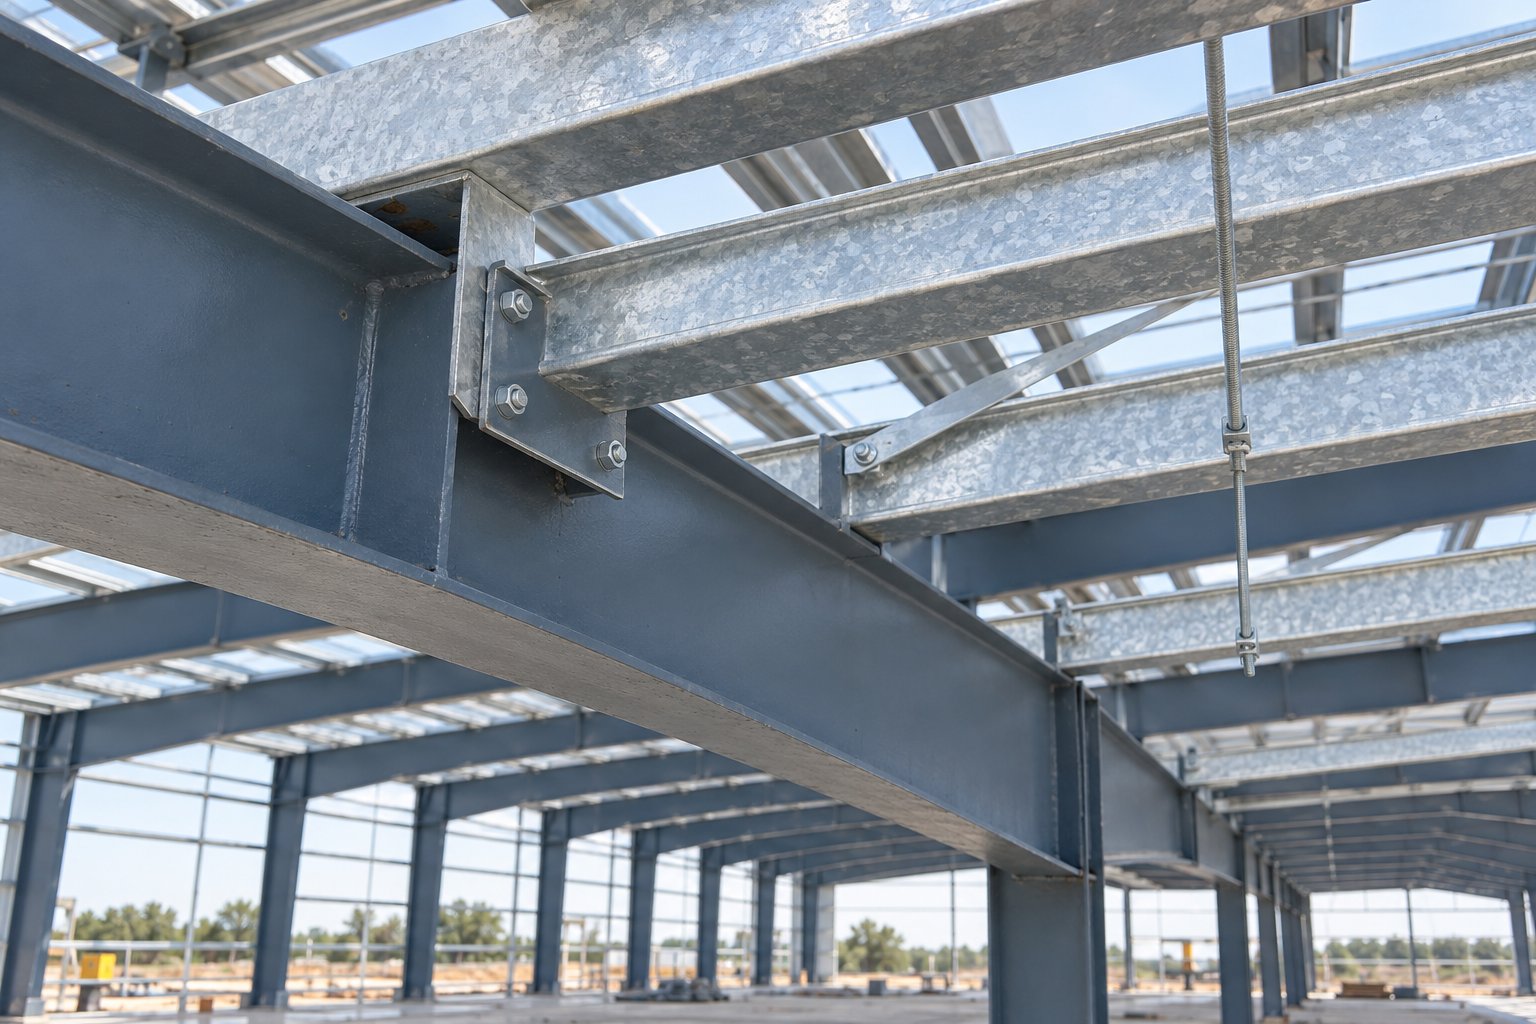
The hot-dip galvanized purlin and secondary steel above is the same system that carries the roof across the expansion bay, which is why the envelope continues without a visible transition. For a portal-frame alternative with integrated crane runways, compare the prefabricated construction portal frame warehouse, and review our export packing and shipping workflow if the building will ship overseas.
Configure your requirement
This selector applies the same specification rules our engineers use when pricing a project. It gives you a starting configuration to confirm with us - final values are confirmed per project.
Expansion plan: 18 m building, Add 1 frame row
New frame rows continue the existing 6-9 m bay grid, so the original purlin and cladding system carries straight across the expansion joint.
The demountable bolted gable end frame is removed and reinstalled on the new end wall - no demolition of the primary structure and no field welding.
Product platforms behind this solution
Send your project data
The form below is pre-linked to this solution page, so our engineers see which configuration you are asking about. Share spans, loads, or site details to help us prepare a quotation.