
Multi-Level Steel Parking Garage: Ramps or Lifts, Decided First
A multi-level steel parking garage is sized by its circulation, not its facade: ramp systems and mechanical lifts consume floor area in different ways, and the levels-and-terrain rule on this page sets the configuration before the frame is drawn.
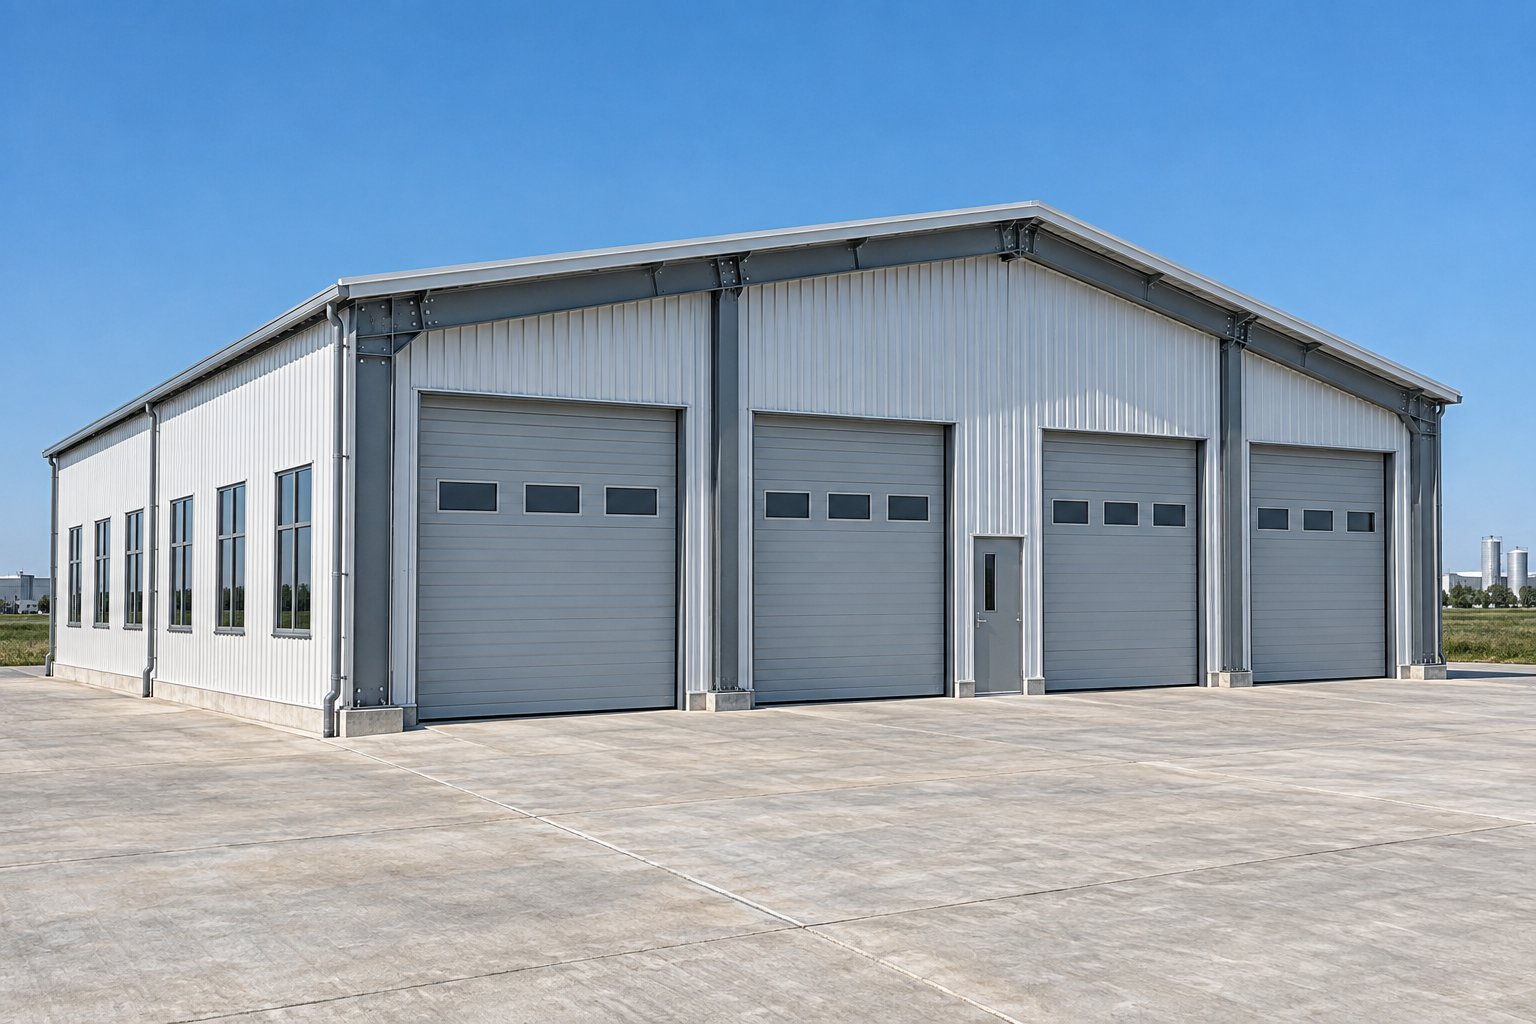
Ramps or Lifts: The Decision That Sizes the Footprint
The visible parts of a multi-level steel parking garage - facade, lighting, payment gates - are the cheap decisions. The expensive one is circulation: how vehicles move between levels decides how much of every floor earns revenue and how much is given away. Ramp systems consume floor area on every level they serve but move cars continuously and need no mechanical maintenance; mechanical lifts stack cars tightly and free floor area but add equipment cost, queue management, and a maintenance contract. Choosing between them after the frame is drawn is how parking projects end up with ramps where stalls should be. The selector on this page applies the two governing inputs - how many levels and what the site terrain allows - so the configuration is decided before the first column is sized.
What the Frame Must Carry
- Stall-module grid: columns are set out to the parking stall module so no column lands inside a stall or drive aisle - the difference between a garage that parks cars and one that parks excuses.
- Clear heights: typical planning range is 2.1-2.4 m per level; final values follow local code and any van or accessible-stall requirements.
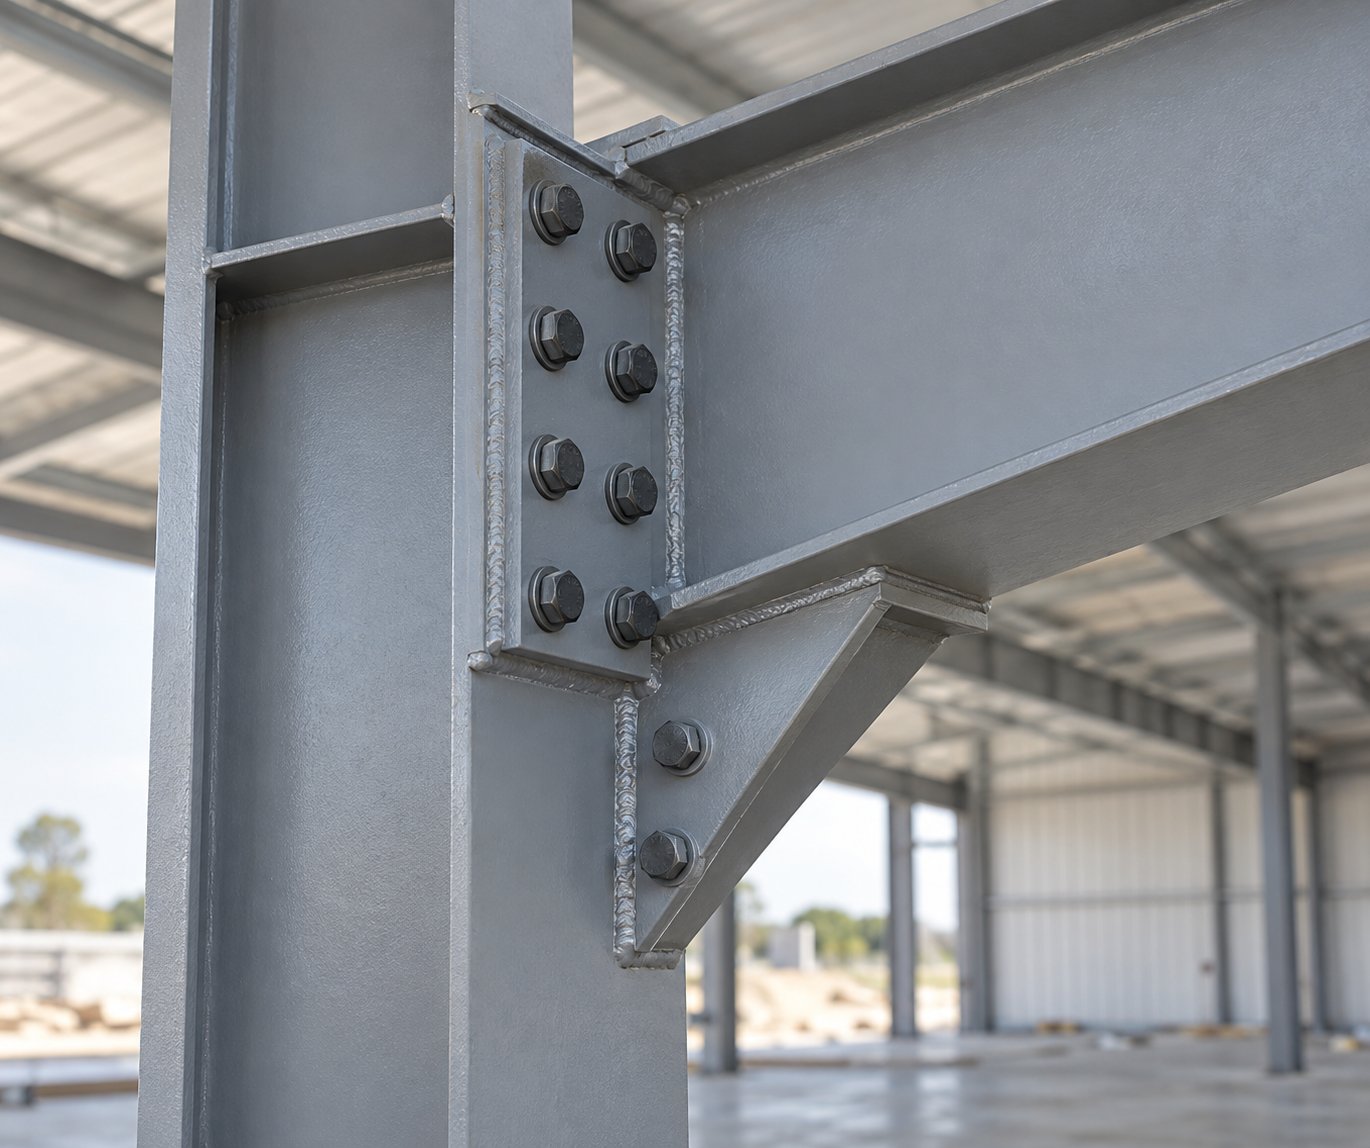
- Open sides: naturally ventilated open-sided structures reduce mechanical ventilation loads where code allows, and the bolted steel frame keeps the perimeter structure slim.
- Speed of assembly: the full prefabricated steel structure garage platform arrives as a bolted kit, keeping site work short and neighborhood disruption low.
Reference Configuration: Modular Parking Package
| Item | Standard Provision |
|---|---|
| Levels | 2-6, bolted modular assembly |
| Circulation | Ramp or mechanical lift, selected by levels and terrain |
| Column grid | Set out to the parking stall module |
| Clear height | 2.1-2.4 m typical, per local code |
| Frame steel | Q355B H-sections, hot-dip galvanized options |
| Production | 20-30 days after drawing confirmation |
Completed parking and commercial projects of this type are documented in our project cases library; local code, drainage, and accessibility requirements are confirmed per project with the relevant authority.
Configure your requirement
This selector applies the same specification rules our engineers use when pricing a project. It gives you a starting configuration to confirm with us - final values are confirmed per project.
Flat site: ramp system on the perimeter, stalls stay rectangular
On level ground, perimeter ramps keep the parking decks fully rectangular and move cars continuously; the trade is ramp floor area on every level they serve.
At 2-3 levels, ramps almost always beat lifts on lifecycle cost; mechanical lifts only enter the comparison as levels and land price climb.
Product platforms behind this solution
Send your project data
The form below is pre-linked to this solution page, so our engineers see which configuration you are asking about. Share spans, loads, or site details to help us prepare a quotation.