
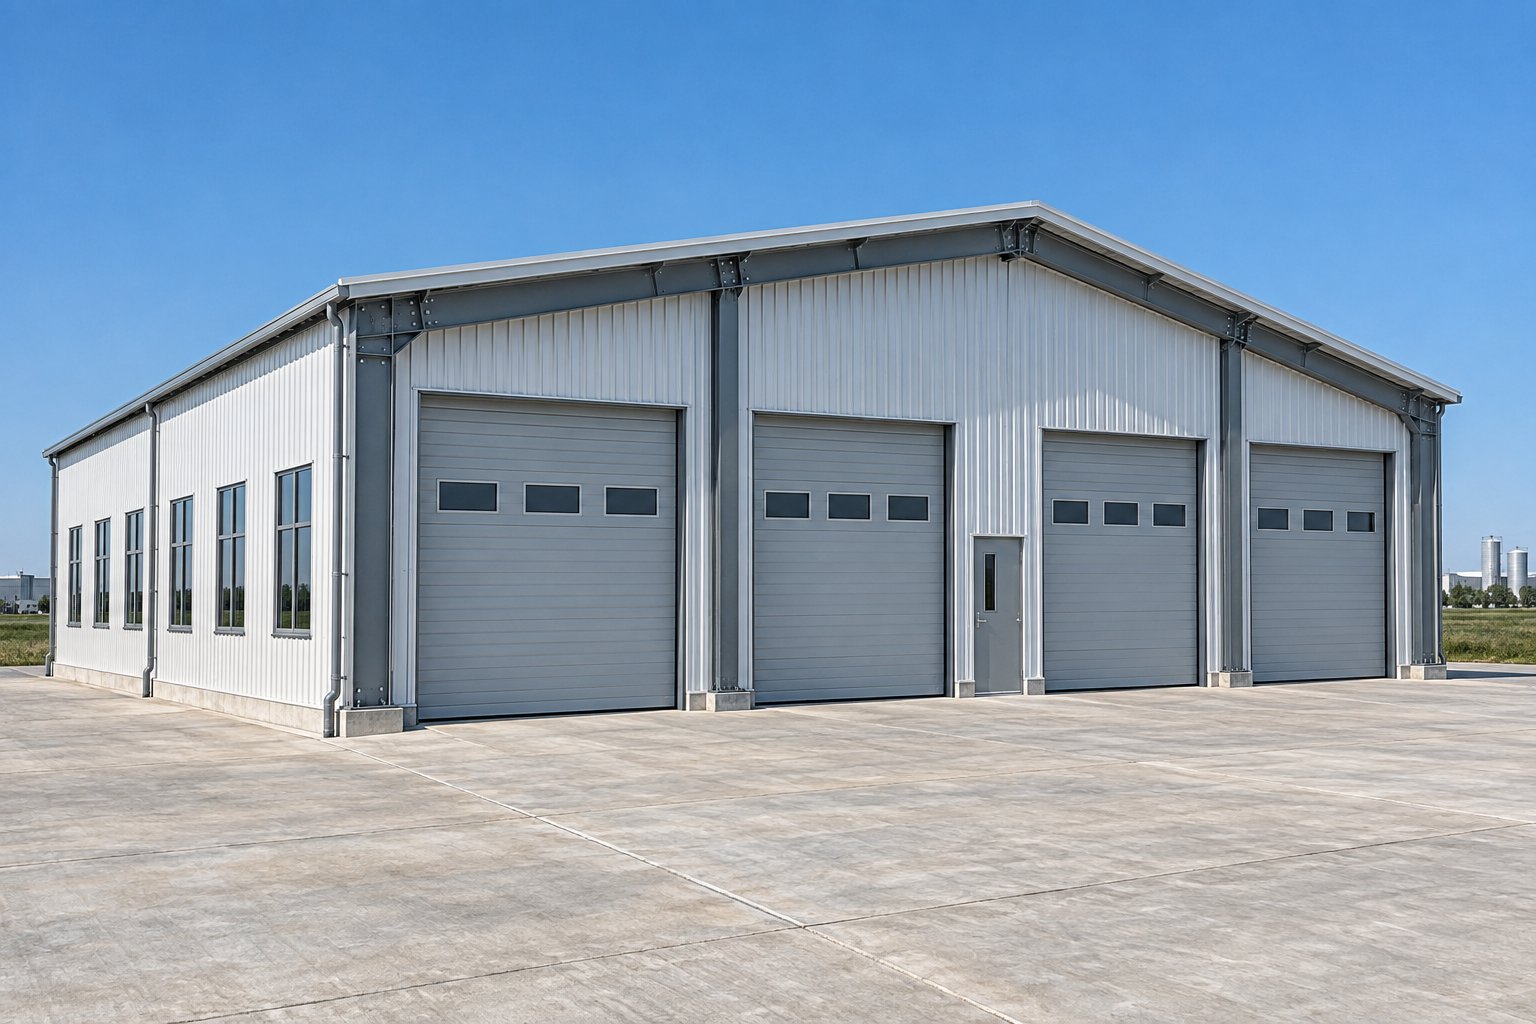
Prefabricated Steel Structure Garage
Highlights
- Production in 15-25 days after drawing confirmation (production stage only; transport and installation are quoted separately) - all columns, rafters, and braces arrive pre-cut, pre-drilled, and welded; no on-site fabrication or welding equipment required
- Multi-level stacking (2-4 levels) with integrated steel ramp modules at 10-15% gradient - double or triple parking capacity on the same footprint without buying more land
- Lateral expansion without demolition - 6-9m modular bays allow bolting on additional bays; no cutting into existing structure, no downtime for current operations
- Column-free vehicle circulation with 12-24m clear spans - eliminates interior columns that block parking aisles, turning radiuses, and vehicle doors; every square meter is usable
- Relocatable bolted structure - disassemble and reassemble at a new site; for temporary parking or leasehold land, the garage is an asset you can move, not a sunk cost
- +/-2mm manufacturing tolerance via CNC plasma cutting and AMADA robotic drilling - bolted connections align on site without field welding or shimming; Q355B steel with 50+ year design life (design figure, not a warranty period)
Specifications
| Brand | Jidian Construction Materials Co., Ltd. |
|---|---|
| Product origin | Xiamen, Fujian, China |
| Building type | Prefabricated portal frame garage (modular, multi-level capable) |
| Main steel grade | Q355B welded H-section (columns, rafters); Q235B cold-formed purlins |
| Max clear span | 12-24m per bay (column-free for vehicle circulation) |
| Eave height | 3-6m per level (multi-level: 2-4 levels with inter-floor ramps) |
| Floor loading | 300-400 kg/m2 (passenger vehicles); up to 800 kg/m2 (light commercial vehicles). Single-level design values. In multi-level configurations the lower columns, floor beams and foundations are re-checked against the accumulated full-load case of the levels above per GB 50017; the single-level value does not apply directly to lower-level members. |
| Roof live load | 0.5 kN/m2 (upgradable for snow regions) |
| Wind load | 0.6 kN/m2 design wind pressure; applicable basic wind pressure and terrain category determined per GB 50009 during structural design. |
| Seismic rating | Chinese seismic intensity Grade 8 (designed to GB 50011) |
| Surface treatment | Sa 2.5 blast + epoxy zinc-rich primer (2x75um) + topcoat; hot-dip galvanizing optional (>=275 g/m2 per ISO 1461) |
| Cladding options | Color steel plate, PU/rock wool sandwich panel (50-100mm); ventilation louvers optional |
| Bay spacing | 6-9m modular (standard parking bay width: 2.5-3.5m) |
| Door options | Roll-up doors, sliding doors, sectional overhead doors; pre-engineered openings |
| Ramp system | Steel ramp modules (2-level and above); pre-engineered for 10-15% gradient |
| Manufacturing tolerance | +/-2mm (CNC plasma cutting, automated SAW, robotic drilling) |
| Design life | 50+ years structural; 20+ years coating (galvanized: 50+ years). Design figures, not warranty periods; they assume periodic inspection and touch-up coating, and a coating system matched to the site corrosivity category (hot-dip galvanized recommended for coastal or high-humidity sites). Contractual coating warranty is 5 years. |
| Application | Commercial parking, fleet storage, dealership inventory, vehicle service bays, equipment storage |
| Not recommended for | Vehicles exceeding the project-confirmed floor load; coastal or high-humidity sites without the hot-dip galvanized option; soft or unstable ground without a geotechnical investigation and foundation design. |
| Manufacturing standard | GB 50017, GB 50018, ISO 15614-1, ISO 9606, ISO 1461 (if galvanized) |
| Production time | 15-25 days after drawing confirmation (production only; transport and installation are separate stages) |
| Supply capacity | 360,000 tons/year steel structure; 1,000,000 m2/year enclosure system (company-wide annual capacity; garage-line scheduling confirmed per order) |
Product Detail
Prefabricated Steel Structure Garage: A Bolt-Together Parking Structure You Can Move
Fleet operators, dealerships and parking developers who lease their land run into the same problem: a conventional concrete parking structure takes 8-12 months to build, and when the lease ends the building stays behind. The capital is spent, the asset is gone, and the next site starts from zero.
This prefabricated steel structure garage is built to be taken apart. Q355B welded H-section columns and rafters form a portal frame that assembles entirely with bolts, so the same prefabricated steel structure garage can be dismantled, loaded into containers and re-erected on a new site. The bolted frame also keeps the foundation within standard strip or pad footing range instead of the deep piling a concrete deck would need.
The problem this prefabricated steel structure garage is designed around
Relocation is the pain point. A bolted portal frame with pre-drilled end plates can be unbolted joint by joint, and the members are light enough to be handled by a standard site crane. Members are fabricated to +/-2mm tolerance on CNC plasma cutting and robotic drilling lines, so the bolt holes line up again on the second site without re-drilling or field welding.
How the prefabricated steel structure garage solution works in practice
- Bolted connections throughout. Columns, rafters, purlins and bracing arrive pre-cut, pre-drilled and pre-welded. Site work is bolting, not fabrication.
- Modular 6-9m bays. Extend the prefab steel garage by bolting on another bay; no cutting into the standing structure and no shutdown of the operating area.
- Multi-level stacking. The frame supports 2-4 levels with integrated steel ramp modules at 10-15% gradient, so parking capacity rises on the same footprint.
- 12-24m clear spans. Column-free bays keep parking aisles, turning radii and door swing unobstructed.
How span and bay spacing work together
Two dimensions are often confused, so they are worth separating. The clear span (12-24m) is the distance across the building between the two column lines - it is the direction vehicles drive through, and it is column-free. The bay spacing (6-9m) is the repeating distance along the length of the building between one frame and the next. A typical single-level layout is an 18m clear span with 7.5m bay spacing, giving roughly 135 m2 of floor area per bay. The number of bays, the parking layout and the resulting steel tonnage are all set in the project structural drawing once your vehicle mix and turning radii are fixed - send us your parking capacity and site dimensions and we will return the layout and the steel weight for your configuration.
What changes when you stack a prefabricated steel structure garage
The 300-400 kg/m2 floor loading figure describes a single-level prefabricated steel structure garage. Once you stack 2-4 levels, the lower columns, floor beams and foundations carry the accumulated load of every level above, so they are re-checked against the full-load case of the upper decks rather than the single-level value. That is why the multi-level full-load case is confirmed in the project structural design per GB 50017 instead of being read off the single-level table. Tell us the number of levels and the vehicle mix and we will return the governing load case for the lower structure.
Technical Specifications
| Parameter | Specification |
|---|---|
| Brand | Jidian Construction Materials Co., Ltd. |
| Product origin | Xiamen, Fujian, China |
| Building type | Prefabricated portal frame garage (modular, multi-level capable) |
| Main steel grade | Q355B welded H-section (columns, rafters); Q235B cold-formed purlins |
| Max clear span | 12-24m per bay (column-free for vehicle circulation) |
| Eave height | 3-6m per level (multi-level: 2-4 levels with inter-floor ramps) |
| Floor loading | 300-400 kg/m2 (passenger vehicles); up to 800 kg/m2 (light commercial vehicles). Single-level design values. In multi-level configurations the lower columns, floor beams and foundations are re-checked against the accumulated full-load case of the levels above per GB 50017; the single-level value does not apply directly to lower-level members. |
| Roof live load | 0.5 kN/m2 (upgradable for snow regions) |
| Wind load | 0.6 kN/m2 design wind pressure. The applicable basic wind pressure and terrain category for your site are determined per GB 50009 during structural design. |
| Seismic rating | Chinese seismic intensity Grade 8 (designed to GB 50011) |
| Surface treatment | Sa 2.5 blast + epoxy zinc-rich primer (2x75um) + topcoat; hot-dip galvanizing optional (>=275 g/m2 per ISO 1461) |
| Cladding options | Color steel plate, PU/rock wool sandwich panel (50-100mm); ventilation louvers optional |
| Bay spacing | 6-9m modular (standard parking bay width: 2.5-3.5m) |
| Door options | Roll-up doors, sliding doors, sectional overhead doors; pre-engineered openings |
| Ramp system | Steel ramp modules (2-level and above); pre-engineered for 10-15% gradient |
| Manufacturing tolerance | +/-2mm (CNC plasma cutting, automated SAW, robotic drilling) |
| Design life | 50+ years structural; 20+ years coating (galvanized: 50+ years). These are design figures, not warranty periods. They assume the structure is inspected periodically and touch-up coated as needed, and that the coating system is matched to the site's corrosivity category; for coastal or high-humidity sites the hot-dip galvanized option is recommended. The contractual coating warranty is 5 years, as stated in the Warranty section. |
| Application | Commercial parking, fleet storage, dealership inventory, vehicle service bays, equipment storage |
| Not recommended for | Vehicles exceeding the project-confirmed floor load; coastal or high-humidity sites without the hot-dip galvanized option; soft or unstable ground without a geotechnical investigation and foundation design. |
| Manufacturing standard | GB 50017, GB 50018, ISO 15614-1, ISO 9606, ISO 1461 (if galvanized) |
| Production time | 15-25 days after drawing confirmation (production only; transport and installation are separate stages) |
| Supply capacity | 360,000 tons/year steel structure; 1,000,000 m2/year enclosure system (company-wide annual capacity; garage-line scheduling is confirmed per order) |
Product Advantages
- Relocatable bolted structure - the frame unbolts and re-erects at a new site; on leasehold land the prefab steel garage is an asset you can move, not a sunk cost.
- Modular bolt-together assembly - all members arrive pre-cut, pre-drilled and welded; no on-site fabrication and no welding equipment required.
- Multi-level stacking - 2-4 level configurations with integrated steel ramp modules at 10-15% gradient.
- Lateral expansion without demolition - 6-9m modular bays let you bolt on another bay without cutting into the existing structure.
- Column-free vehicle circulation - 12-24m clear spans remove interior columns from parking aisles and turning areas.
- Pre-engineered door and window openings - roll-up, sliding and sectional overhead door openings are designed into the frame, so no structural member is cut on site.
- Light foundation requirement - the bolted steel frame keeps foundations in the standard strip or pad range; a site soil survey is recommended to confirm.
Quality Control and Non-Destructive Testing
Welding procedures are qualified to ISO 15614-1 and welders hold ISO 9606 certification. Primary load-bearing welds undergo 100% ultrasonic testing per GB/T 11345; magnetic particle inspection covers secondary connections. Jidian runs its own inspection team for incoming raw material, weld ultrasonic inspection and derusting grade detection, and holds ISO 9001, ISO 14001 and ISO 45001 management system certification plus CE (EN 1090) factory production control certification. Certificate copies with issuing body and scope are available on request. SGS and BV are third-party inspection agencies we can engage for pre-shipment inspection on request; they are not certifications held by the company.
Each shipment includes mill certificates, weld and NDT records, and coating thickness reports.
Production Process and Factory Capability
Fabrication follows a fixed sequence: raw material inspection, CNC plasma cutting, H-section assembly and automated submerged-arc welding, robotic drilling of end plates, shot blasting to Sa 2.5, primer and topcoat application, then trial assembly of the frame before packing. Trial assembly is what catches a mis-drilled plate in the factory instead of on your site.
Jidian is headquartered in Xiamen, Fujian, China, and operates heavy steel, light steel and sandwich panel production lines with a company-wide annual capacity of 360,000 tons of steel structure and 1,000,000 m2 of enclosure output. The company holds China's Steel Structure Manufacturing Special Level Qualification and participates in the formulation and review of Chinese national steel structure standards.
On the company side, prefabricated building and steel structure projects have been delivered to 50+ countries across Europe, the Middle East, Southeast Asia, Africa and the Americas, with 2,000+ completed projects worldwide. These are company-level steel structure figures covering all product lines, not garage-specific case counts. Company-level steel structure references include the 2022 Beijing Winter Olympics venues, the China Academy of Launch Vehicle Technology special steel structure, Beijing Daxing International Airport and the Asian Infrastructure Investment Bank - these are plant, public and commercial building references, not garage product cases. Garage-specific references and the supply scope of each project can be confirmed with our sales team.
Delivery, Transport and Installation
The delivery cycle has three separate stages, and the production figure does not include the other two:
- Production: 15-25 days after drawing confirmation, covering fabrication of the steel structure only.
- Transport: quoted per project by destination and container count; shipped in 40ft HQ containers from Xiamen Port. Container count depends on the final steel weight and member lengths in your drawing, and is confirmed against the packing list before shipment.
- Installation: modular bolt-together assembly on site. As a planning reference, a single-level prefab steel garage of roughly 1,000-2,000 m2 is typically erected by a crew of 6-10 workers over about 15-25 working days, depending on site access and whether a crane is available; larger or multi-level configurations take proportionally longer. This estimate covers unloading, frame erection and cladding only - it excludes foundation and ground works, crane hire, electrical or lighting installation, weather downtime and customs clearance waiting. These are estimates for budgeting only and are confirmed in the project plan before production starts.
Foundation, Installation and Maintenance
Foundation design depends on the steel weight, the number of levels and local soil conditions, so a geotechnical investigation is recommended before finalizing the foundation. Our engineers provide foundation design guidance based on your site report.
Every order includes assembly drawings, connection sequence videos and remote support. On-site engineer supervision is available for multi-level or large projects at the buyer's expense. Maintenance depends on the surface treatment selected: standard coated structures should be inspected periodically and touch-up coated as needed, while galvanized structures require minimal maintenance in most environments.
Warranty and After-Sales Service
Warranty terms are set per project in the supply contract rather than as a single fixed figure, because the applicable scope depends on the surface treatment and the site environment. The framework we work to is:
- Structural steelwork: defects in fabrication and materials are covered for 12 months from delivery, with the structural design life of 50+ years stated separately as a design figure rather than a warranty period.
- Coating system: the standard epoxy zinc-rich primer plus topcoat system is warranted for 5 years against blistering and peeling under normal atmospheric exposure; the hot-dip galvanized option carries a longer term, confirmed per project.
- Common exclusions: damage from impact, overloading beyond the design load, unauthorised cutting or welding on site, and corrosion where the coating system was not matched to the site corrosivity category.
- After-sales response: technical questions are answered within 24 hours on working days. If a fabrication defect is confirmed, replacement members are produced and shipped at our cost; site labour is not included.
- Spare parts: bolts, sealing washers, flashing and panel offcuts can be supplied with the original order or reordered later against the project drawing number.
The exact warranty scope, duration and exclusions for your project are written into the contract before production; contact our sales team for the wording that applies to your configuration.
Purchasing FAQ
What is the MOQ?
One prefab steel garage unit. Price per m2 improves above 300 m2; the exact step is confirmed in the quotation against area and configuration.
What is the production lead time?
15-25 days from drawing confirmation. This is production time only; transport and installation are quoted separately for your project.
How is the prefab steel garage shipped and packed?
Steel bundled with strapping and small parts in iron boxes, loaded in 40ft HQ containers from Xiamen Port. Components are packed in assembly sequence so the crew unloads them in the order they are needed.
What are the payment terms?
T/T (30% deposit, 70% before shipment) or L/C at sight. Alibaba Trade Assurance is supported.
Can I get a sample?
A full prefab steel garage cannot be sampled, but we can supply a cut sample of the H-section steel and a sandwich panel offcut so you can check material and coating before the order.
Do you offer OEM/ODM and custom branding?
Full OEM/ODM. Custom dimensions, door types, colors, and branding on components and packaging.
Do you provide installation support?
Assembly drawings, connection sequence videos and remote support come with every order. On-site engineer supervision for multi-level or large projects is available at your expense.
What do I need to provide for a quote?
Parking capacity (number of vehicles), site dimensions, number of levels, vehicle type (passenger or light commercial), local wind and snow loads, door requirements and cladding preference. Structural design and price within 24 hours.
Send us your parking capacity, site dimensions and vehicle type. Structural design and quotation within 24 hours.
Related Products
FAQ
What quality certifications do your building materials hold?
Our products are manufactured under strict quality control systems and hold multiple international certifications including ISO 9001, CE, SGS, and BV. Jidian Construction Materials Co., Ltd. operates 26 production lines with advanced testing equipment, and every batch undergoes dimensional, material, and surface inspection before shipment. We also support third-party on-site inspection and pre-shipment testing by SGS, TUV, or other designated agencies. Mill Test Certificates (MTC) and quality reports are provided with every delivery.
Can I request product samples before placing a bulk order?
Yes, we provide product samples for evaluation. Small material samples such as steel coupons, panel cuttings, and fastener samples are provided free of charge, with the customer only paying for shipping. For larger samples or custom prototypes, a sample fee may apply, which is deductible from your bulk order. Please contact Jidian Construction Materials Co., Ltd. with your specific sample requirements and we will arrange shipment from our Xiamen facility promptly.
Can you print our company logo on the building materials or packaging?
Yes, we offer custom logo printing and branding services. Your company logo can be applied to product surfaces (such as panel edges, steel beam ends), packaging materials, and shipping marks. We use laser engraving, stenciling, or adhesive labeling depending on the material and your preference. This service is available for OEM orders with a reasonable MOQ. Provide us with your logo artwork (AI or vector format preferred) and we will incorporate it into the production process.
Do you provide OEM and custom manufacturing services?
Yes, Jidian Construction Materials Co., Ltd. offers comprehensive OEM and ODM services. With an annual steel processing capacity of 360,000 tons and 1,000,000 m² enclosure material output, we can manufacture products to your exact specifications, drawings, or samples. Our engineering team in Xiamen works closely with clients to optimize designs for cost-efficiency and structural performance. We have completed over 2,000 projects across 50 countries, delivering custom steel structures, panels, and building systems tailored to diverse market requirements.
How to install?
We will provide you with detailed installation drawings and video explanations. If necessary, we will send professional engineers to guide and experienced technical workers to help with installation.
How about your quality control?
We have a professional quality inspection team and advanced testing equipment. In addition, we support third-party testing, such as SGS, TUV, etc.
What is the payment terms?
T/T or L/C, 30% advance payment, 70% balance payment before delivery.
How long does your delivery time take?
It depends on the item, usually around 20—30 days.