
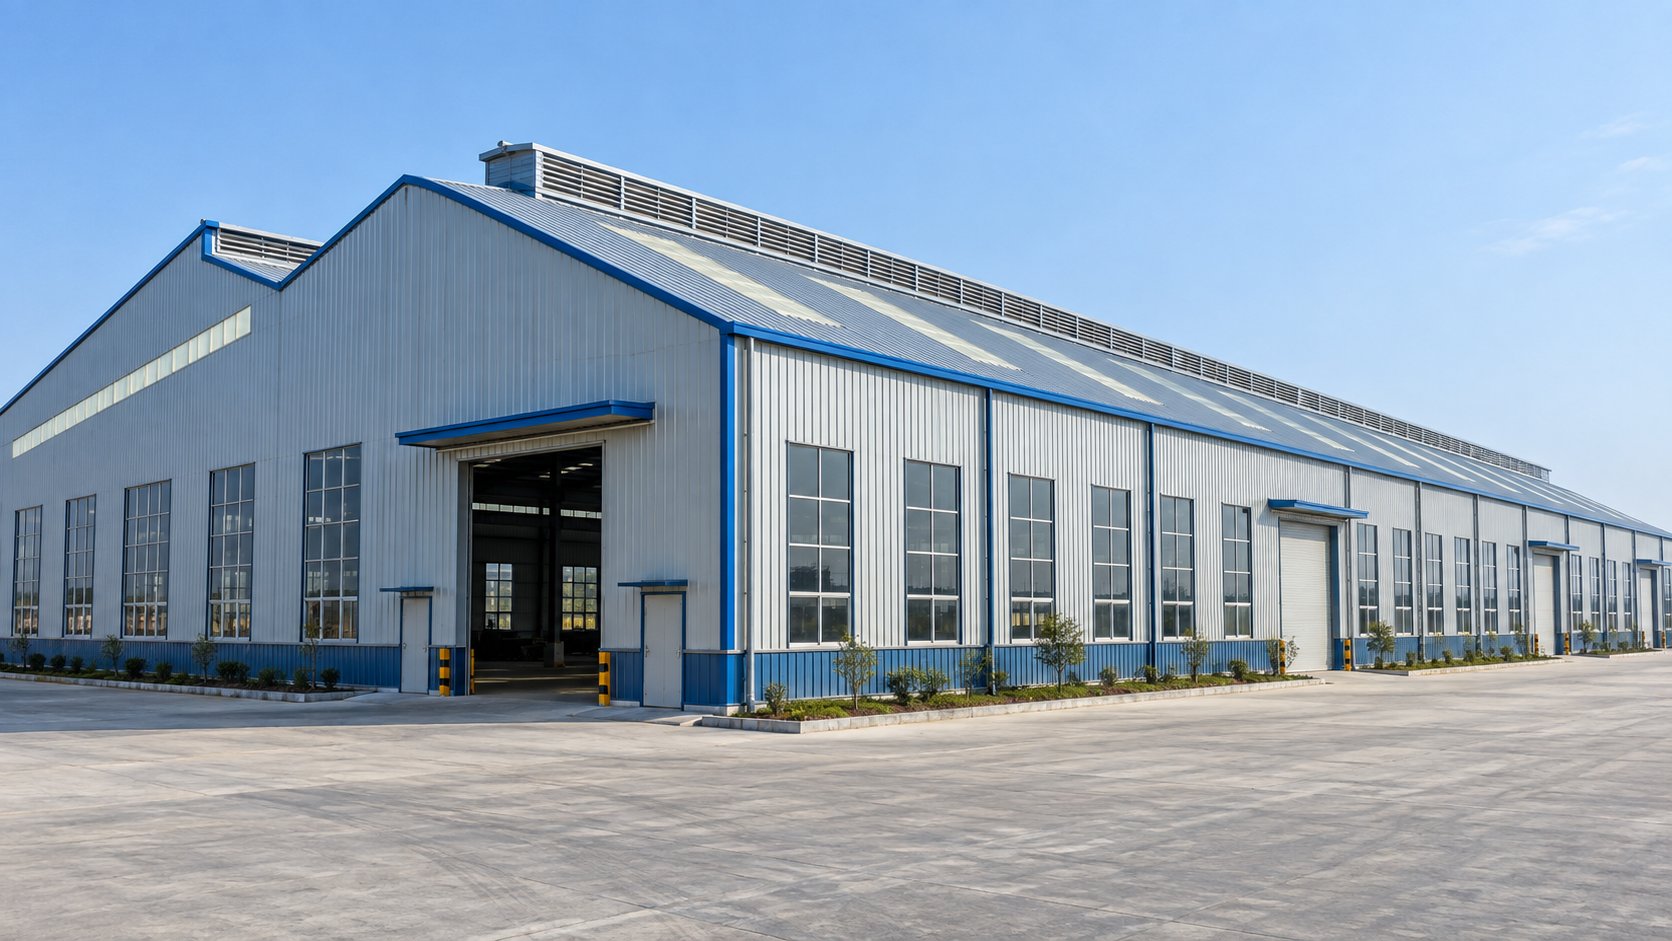
What Counts as a Prefabricated Industrial Shed
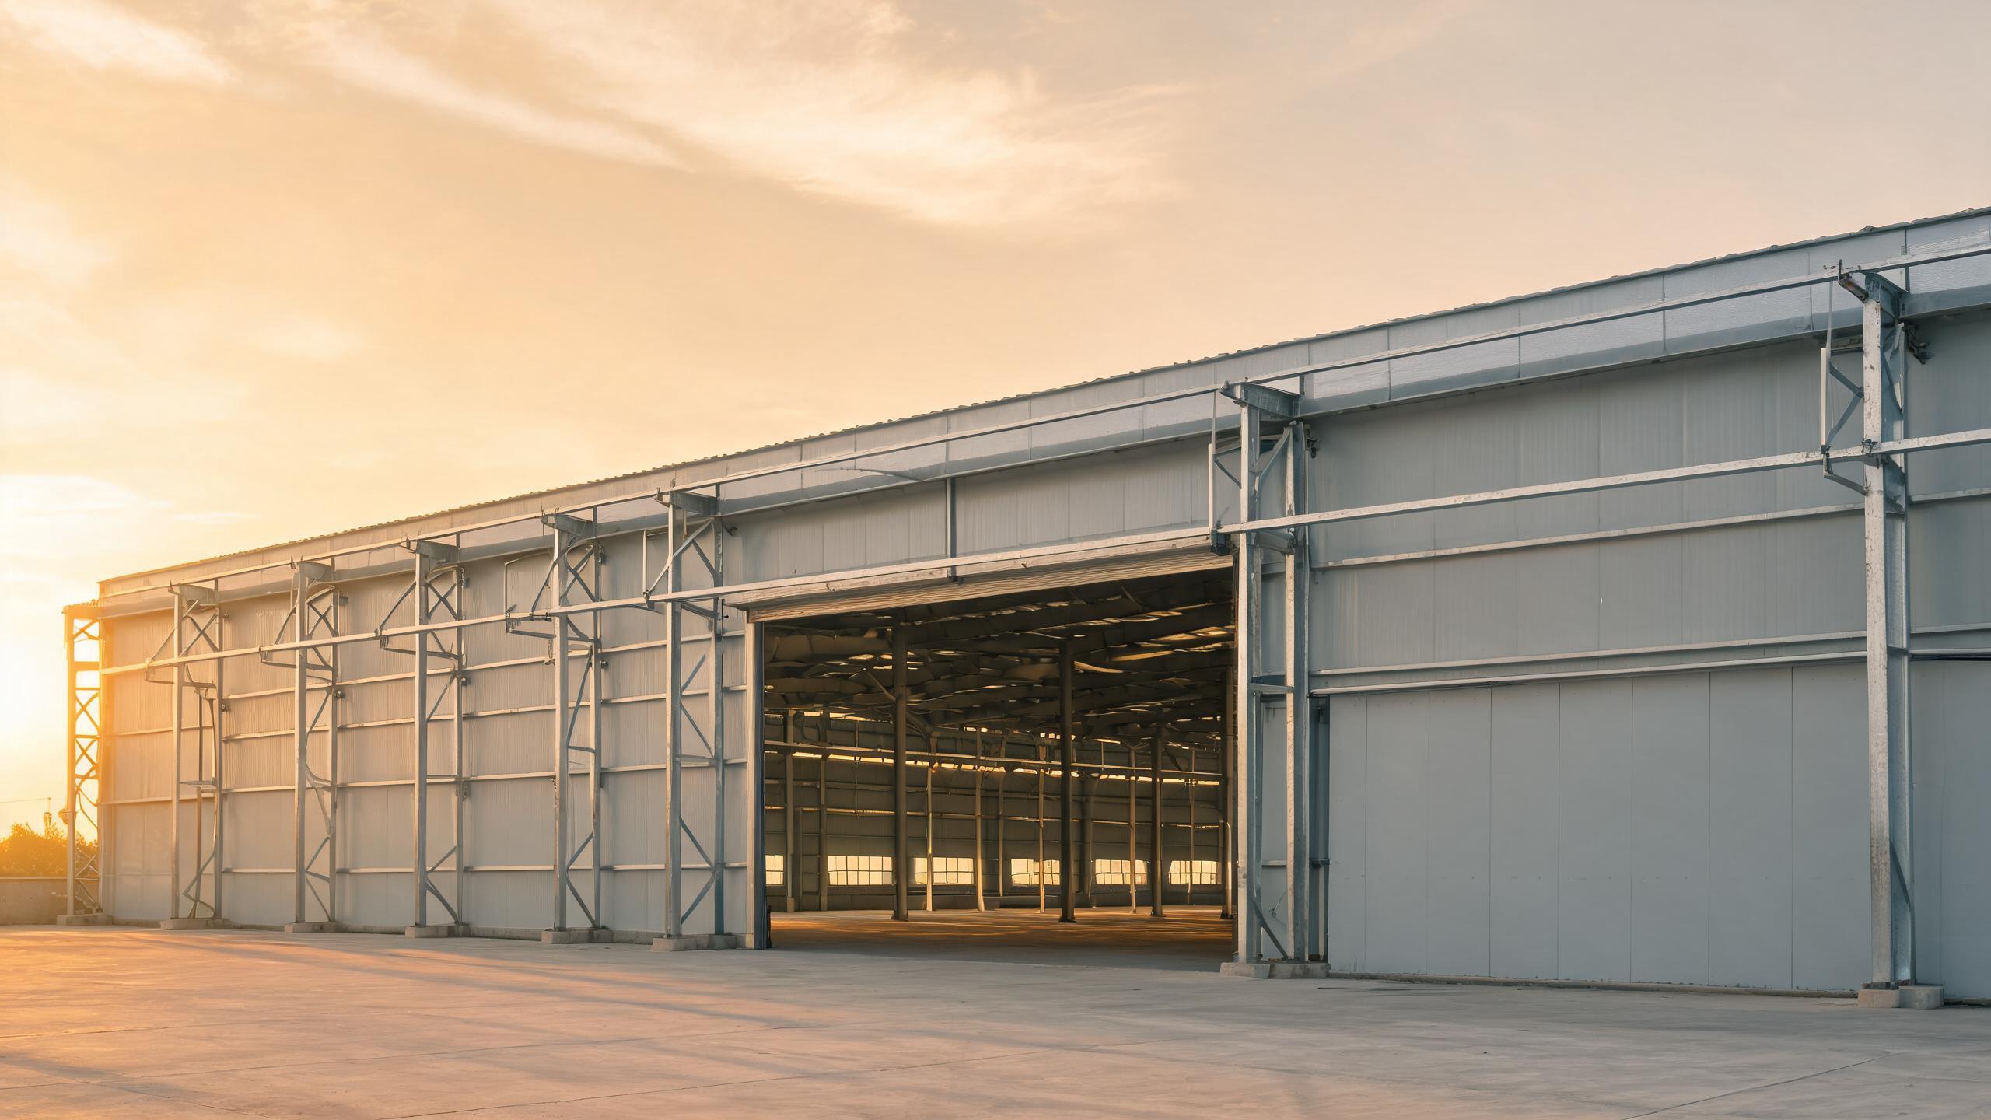
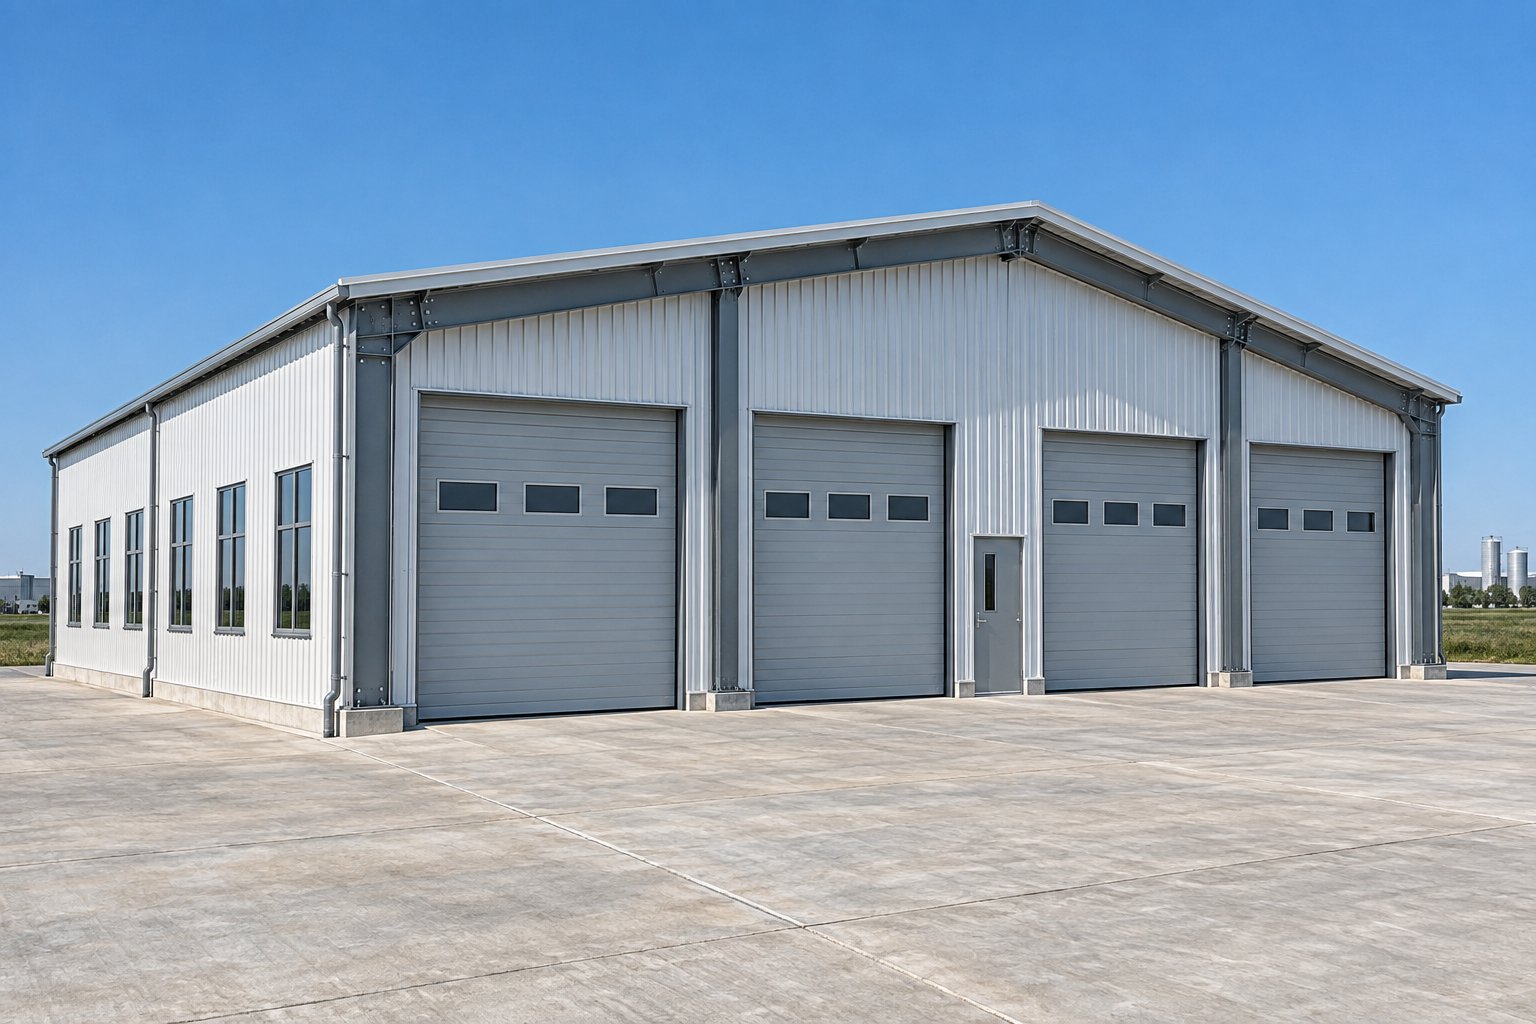
When plant managers, farm-to-factory converters, and growing businesses search for factory steel buildings, they want a working building fast: a structure that ships as a coordinated kit, bolts together with a local crew, and starts earning its keep within weeks of arrival. A prefabricated industrial shed is exactly that-a single or multi-bay steel building whose frame, cladding, fasteners, and drawings are engineered together in a factory and delivered ready for assembly. Jidian Construction Materials Co., Ltd. manufactures these sheds from Xiamen, Fujian, China, with 360,000 tons of annual steel capacity and the China Steel Structure Manufacturing Special Level Qualification behind every order.
This page focuses on the decisions specific to smaller and mid-size sheds-light steel frames and single-bay portal frames in the 200-2,000 m² class-rather than heavy industrial plants. You will find span and bay guidance, cladding trade-offs, foundation interfaces, container logistics for small lots, and the documentation your permit office will ask for.
Shed Types and Clear Span Selection
Span is the first engineering decision because it drives steel weight per square meter more than any other variable:
| Shed Type | Main Steel | Clear Span | Best Use |
|---|---|---|---|
| Light steel frame shed | Q235/Q345 cold-formed C/Z | 12-24m | Storage, workshops under 1,000 m² |
| Portal frame shed | Q345B/Q355B welded H-section | 15-36m | Equipment bays, production, logistics |
| Multi-bay shed | H-section with valley columns | 2-3 bays × 15-24m | Separating incompatible processes |
| Shed with mezzanine | Portal frame + floor beams | 15-24m below deck | Two-level storage or office-in-shed |
Choose the smallest span that keeps your floor plan column-free. Every additional meter of clear span raises steel tonnage and foundation loads, so processes that tolerate a center column save meaningful budget. Light steel frames run roughly 60% lighter than equivalent concrete construction and cut foundation concrete by about 40%, which matters when your shed sits on farmland or existing pavement.
Bay Spacing and Modular Expansion
Sheds are organized in bays-the repeating frames along the length, typically 6-9m apart. Bay count sets your length: a 6-bay shed at 7.5m spacing gives 45m of building. Because frames repeat, lengthening a shed later means bolting additional bays to the end wall without touching the existing structure; the end frame is simply relocated or replaced by a new interior frame.
Plan expansion from day one even if the budget only covers phase one. Tell the engineering team how long the building may eventually become, and they will design the anchor layout and bracing scheme so the extension is a weekend-scale modification rather than a structural revision. This is the single highest-return line item in a shed specification, and it costs nothing at design stage.
Roof and Wall Cladding Options
Cladding determines weather performance, interior comfort, and about a third of shed cost:
| Cladding | Specification | Typical Role |
|---|---|---|
| Corrugated steel sheet | 0.5mm galvanized or pre-painted | Non-insulated storage, budget sheds |
| PU/EPS sandwich panel | 50-100mm, 0.022-0.038 W/m·K | Workshops, temperature-sensitive goods |
| Rock wool sandwich panel | 50-100mm, A1 fire rating per GB 8624 | Welding bays, flammable storage |
| Polycarbonate rooflight | PC or FRP panels in roof plane | Daylighting, 30-50% lighting energy saved |
Panel lengths are cut to match purlin spacing engineered for your wind load, so cladding is never an independent purchase-always specify it with the frame. Roof pitch runs 1:6 to 1:4 depending on snow load and panel type, with gutters and downspouts included in the enclosure package.
Insulation, Ventilation, and Daylighting
An uninsulated shed in a hot climate becomes an oven by mid-morning, and a cold-climate shed without insulation condenses on the roof, dripping onto whatever sits below. Insulated sandwich panels reduce interior temperature swings and control condensation; in hot regions, pairing 75-100mm panels with ridge vents produces a workable environment without air conditioning. In cold regions, insulation retains process heat and keeps the roof deck above dew point.
Ventilation options scale with use. Ridge vents release hot air continuously; gable fans add active exchange for sheds housing machinery; louvered wall intakes balance the airflow path. For daylight, rooflight panels in the roof plane typically cut lighting cost by 30-50% during working hours. Specify your climate data, stored goods, and work patterns during inquiry and the enclosure specification is engineered to match rather than guessed.
Planning for Cranes and Mezzanine Floors
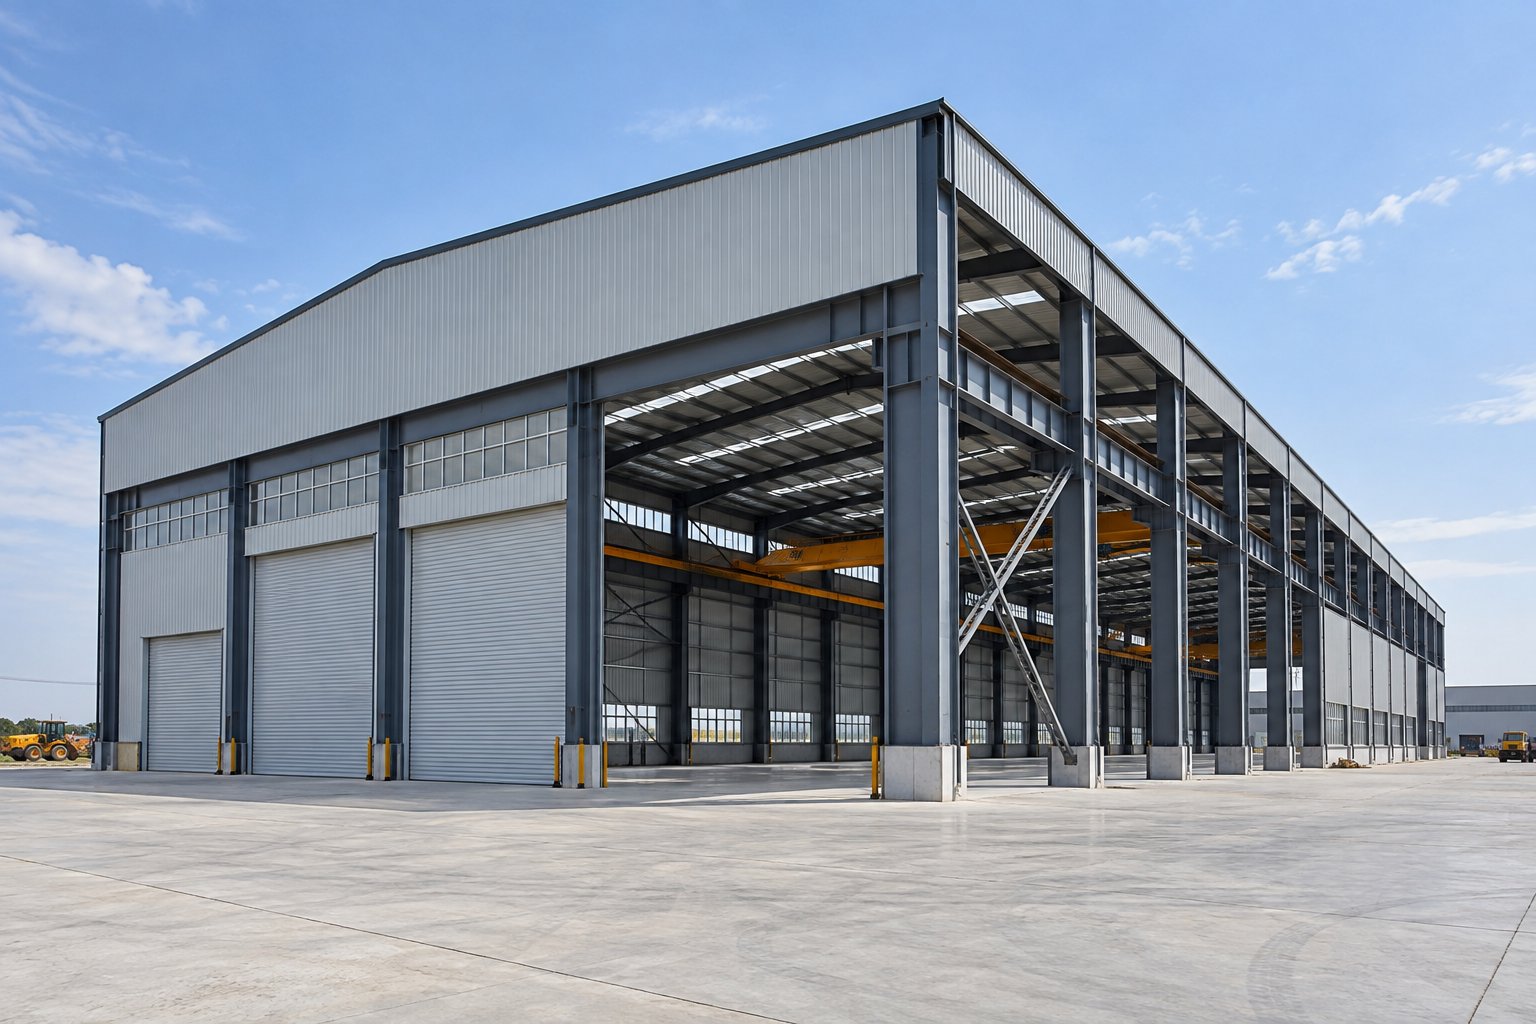
Sheds that will handle material benefit from crane planning even when the first phase has no crane. The structural cost of a crane-ready frame-columns sized for runway brackets, frames checked for lateral crane loads-is modest when designed in, and prohibitive when retrofitted. Jidian pre-engineers runway beams for 5-32t overhead cranes into the frame during the engineering phase, with fatigue analysis per CMAA or EN 13001 for repeated load cycles.
Mezzanines convert air into floor space. Composite steel-deck mezzanines carry 500-2,000 kg/m², connecting to the main columns at the designated level with floor deflection limited to L/360. Common configurations place a parts mezzanine over a workshop corner, an office pod over a storage bay, or a full-width storage level over a dispatch area. Design the mezzanine with the shed, not after: retrofit connections double the cost and complicate the load path.
The Foundation Interface: What Your Local Contractor Builds
Jidian supplies the steel superstructure; your local contractor builds the foundation and floor to the documents provided. The engineering package includes column base reactions for every load case, anchor bolt layouts with embedment lengths, and a foundation load schedule your engineer can turn into footings for actual soil conditions. Steel frames are approximately 60% lighter than concrete equivalents, reducing foundation concrete by about 25-40%, which often decides feasibility on poor soils.
Floor slabs are engineered for their use: heavy storage runs 30-50 kN/m² live load with joint spacing and reinforcement detailed for forklift traffic, while light workshops need less. Provide a geotechnical report before foundation design begins-buildings on unverified soil carry risk no manufacturer can engineer away. Cast anchor bolts to the template supplied, check levels before the steel arrives, and erection proceeds without field corrections.
Doors, Loading Areas, and Access Planning
Openings are structural and operational decisions made together. Sliding doors at 2-6m suit machinery and vehicle access; roller shutters at 3-5m wide by 4-5m high serve loading positions; insulated sectional doors fit temperature-controlled zones. Headers and reinforcement are pre-engineered into the frame, so door positions must be fixed at design freeze-position changes after fabrication require new headers and re-coordination of cladding cut lists.
Lay out access around your circulation pattern: a single central door creates a cross-traffic bottleneck, while opposed doors give drive-through flow for vehicles. For loading, allow apron space outside the door equal to the longest vehicle plus one truck length. These are layout decisions, not steel decisions, but they determine whether the finished shed actually helps your operation.
Containerized Shipping for Small-Lot Sheds
Small sheds are where shipping discipline pays the most. A 300-600 m² light steel shed packs into 1-3 containers when components are nested properly, and Jidian engineers the packing plan with the design: members bundled by erection sequence, small hardware in labeled iron boxes, cladding stacked with protective edge boards. Container envelopes (12m × 2.35m × 2.39m for 40ft units) are checked during member sizing so nothing arrives as awkward over-length freight.
Sailing times from Xiamen: 7-14 days to Southeast Asia, 18-28 days to the Middle East and Australia/New Zealand, 25-35 days to East Africa, 35-45 days to West Africa, 30-40 days to Latin America's west coast. Trade terms FOB, CIF, or DDP are available; payment by T/T (30% deposit, 70% before shipment), L/C at sight, or Alibaba Trade Assurance. A packing list keyed to the assembly drawings means your crew finds every part in the order they will install it.
Erecting a Shed with a Local Crew
Bolted construction is what makes local erection realistic. Components arrive pre-cut and pre-drilled to ±2mm, so a crew of 6-10 workers with a mobile crane and standard tools raises a 500 m² shed frame in 5-8 days and closes it with cladding in another week. No site welding, no fabrication skills beyond reading the piece marks on the drawings. Assembly drawings show every bolt specification and connection sequence, and connection videos cover the critical joints.
For sheds above 2,000 m² or complex multi-bay layouts, Jidian dispatches an engineer to supervise erection and final inspection; smaller projects get scheduled remote support. The practical rule: the cost of supervision is small against the cost of a crew improvising bracing sequences they have not seen before.
Permits and Documentation for Industrial Sheds
Even small sheds face permit review in most jurisdictions, and the paperwork you need ships with the steel: mill certificates for every steel batch, welding documentation including NDT reports (100% UT on full-penetration butt welds per GB/T 11345), coating thickness records, structural calculations stamped to your governing code (GB, AASHTO LRFD, Eurocode EN 1991/1993, or BS 5400), and assembly drawings. CE-marked components per EN 1090 are available for European projects through Jidian's Italian welding qualification.
Submit the calculation report early in the permit process, not at the end. Reviewers who receive code-compliant calculations with the initial application typically return comments in one cycle; those who receive them after requesting them start with suspicion. ISO 9001, CE, SGS, and BV certifications support the file, and 2,000+ delivered projects across 50+ countries mean most documentation formats have been seen before.
Matching Shed Dimensions to Their Use
| Use Case | Suggested Span | Eave Height | Notes |
|---|---|---|---|
| Bulk storage | 18-24m | 5-7m | Light steel acceptable |
| Machinery workshop | 15-24m + crane | 6-9m | Crane-ready frame from day one |
| Truck parking | 15-18m | 6-7m | Sliding doors 5-6m wide |
| Feed or grain store | 18-30m | 6-9m | Ventilation and humidity control |
| Small production bay | 15-24m | 6-8m | Insulated panels, rooflights |
Treat these as starting points for the engineering call, not fixed answers. Wind load upgrades to 0.7-1.0 kN/m² for coastal and typhoon exposure, snow loads to 1.5 kN/m² for mountain regions, and seismic Grade 8 detailing adjust member sizes from the same footprint. Send your dimensions, use, and site conditions, and the engineering team returns calculations, 3D models, and a price breakdown within 24 hours of design confirmation.
FAQ
Q: How long does a prefabricated industrial shed take from order to handover?
A: Engineering 5-10 working days, fabrication 20-30 days for typical shed sizes, shipping 7-45 days by destination, and erection 5-15 days with a local crew.
Q: Can a small shed still be crane-ready?
A: Yes. Frames can be engineered for 5-32t cranes from the start; designing runway support in at day one costs far less than retrofitting it later.
Q: What is the smallest practical order?
A: Light steel sheds in the 200-500 m² class ship efficiently in 1-3 containers with complete engineering and documentation.
Q: Who builds the foundation?
A: Your local contractor, using the foundation load schedule, anchor bolt layout, and base reaction drawings supplied free before production.
Q: Which cladding should I choose?
A: Corrugated sheet for budget storage; PU/EPS panels where temperature or condensation matters; rock wool A1 panels for welding or flammable storage.
Q: Can the shed be extended later?
A: Yes. Modular 6-9m bays bolt on to the end wall; tell the engineers your final target length and the anchor and bracing design accommodates it.
Q: Is a mezzanine possible in a shed?
A: Composite deck mezzanines carry 500-2,000 kg/m² and connect to the main columns; design them with the shed for the cleanest load path.
Q: What wind load can the shed handle?
A: Standard design is 0.5-0.6 kN/m², upgradable to 1.0 kN/m² for typhoon and coastal exposure with heavier sections and added bracing.
Q: What documents come with the shipment?
A: Mill certificates, weld maps, UT/RT/MT reports, coating records, code-compliant calculations, shop and assembly drawings, and the container packing plan.
Q: Do I need a building permit for a small shed?
A: Most jurisdictions require one, and the shipped documentation dossier is structured to support permit applications and inspections.