Designing a Steel Storage Building for Real Operations
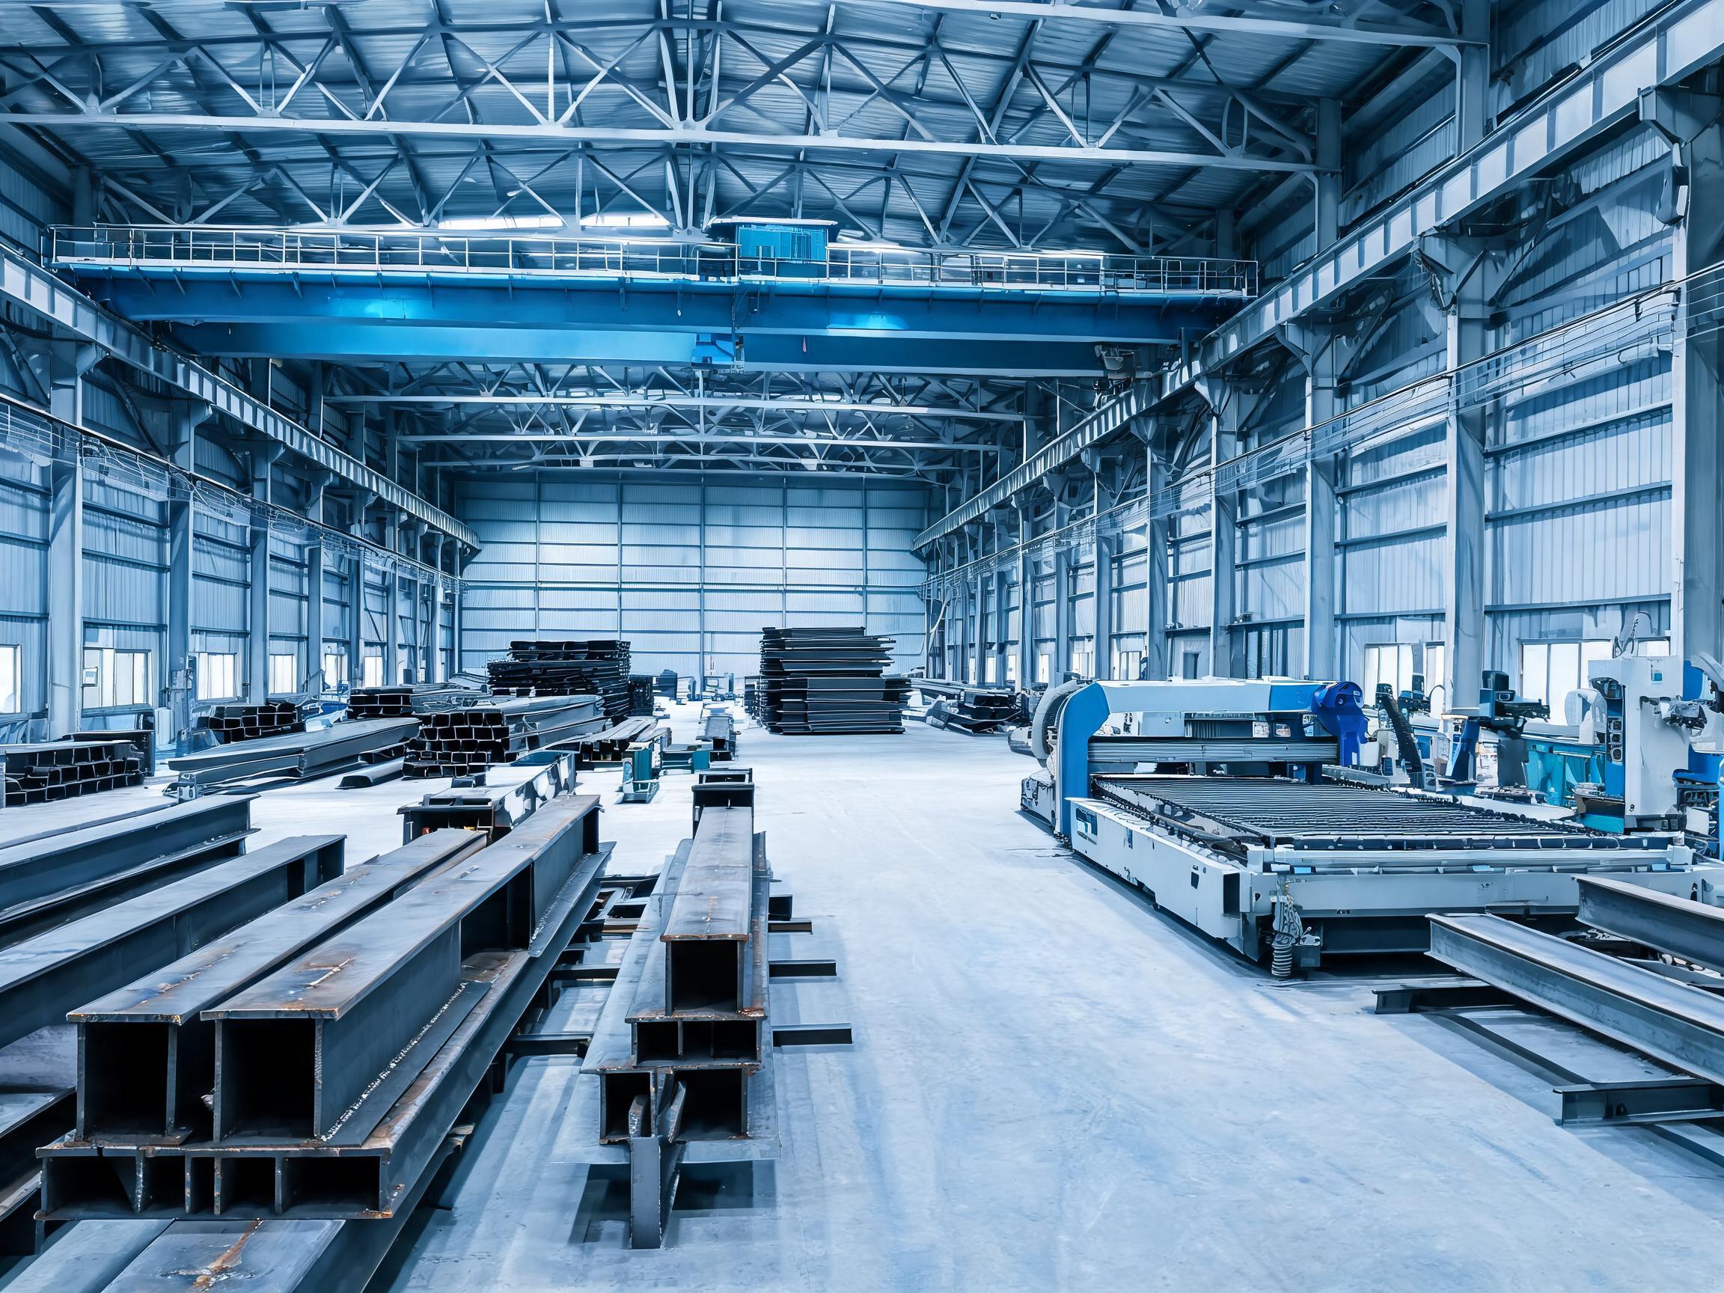
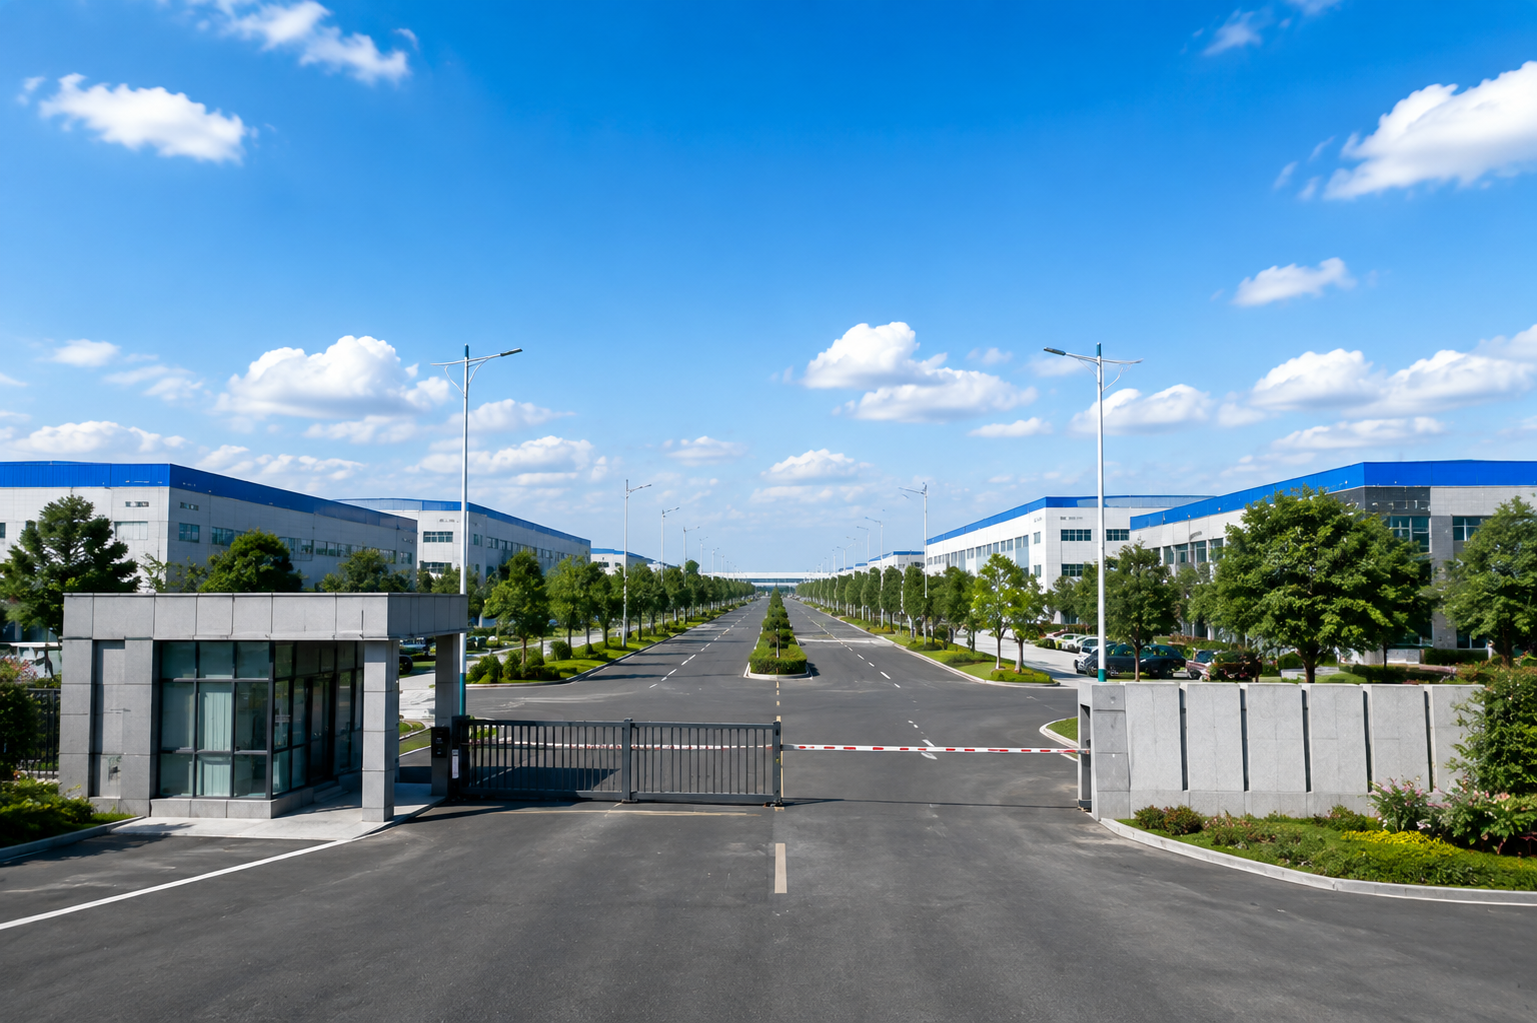
When a logistics manager, warehouse developer, or distribution operator searches for portal frame, the intent is a storage asset: they need a building that carries racking, forklifts, and goods efficiently, with the clear span, height, and floor capacity to support high-density storage. Jidian Construction Materials Co., Ltd. engineers and fabricates steel storage buildings from its 360,000-ton-per-year plant in Xiamen, Fujian, China, holding China's highest Steel Structure Manufacturing Special Level Qualification. With 2,000+ projects delivered across 50+ countries, the company turns approved drawings into accurately fabricated frames that support high-bay racking, mezzanine floors, and loading operations.
This guide is written for the storage buyer who must specify a building that works for real logistics. We walk through clear span and eave height for racking, floor capacity for forklifts and storage density, mezzanine and vertical space, loading docks and doors, fire and safety, enclosure and climate control, and the documentation and logistics that make an international storage building project succeed.
Clear Span and Eave Height for High-Bay Racking
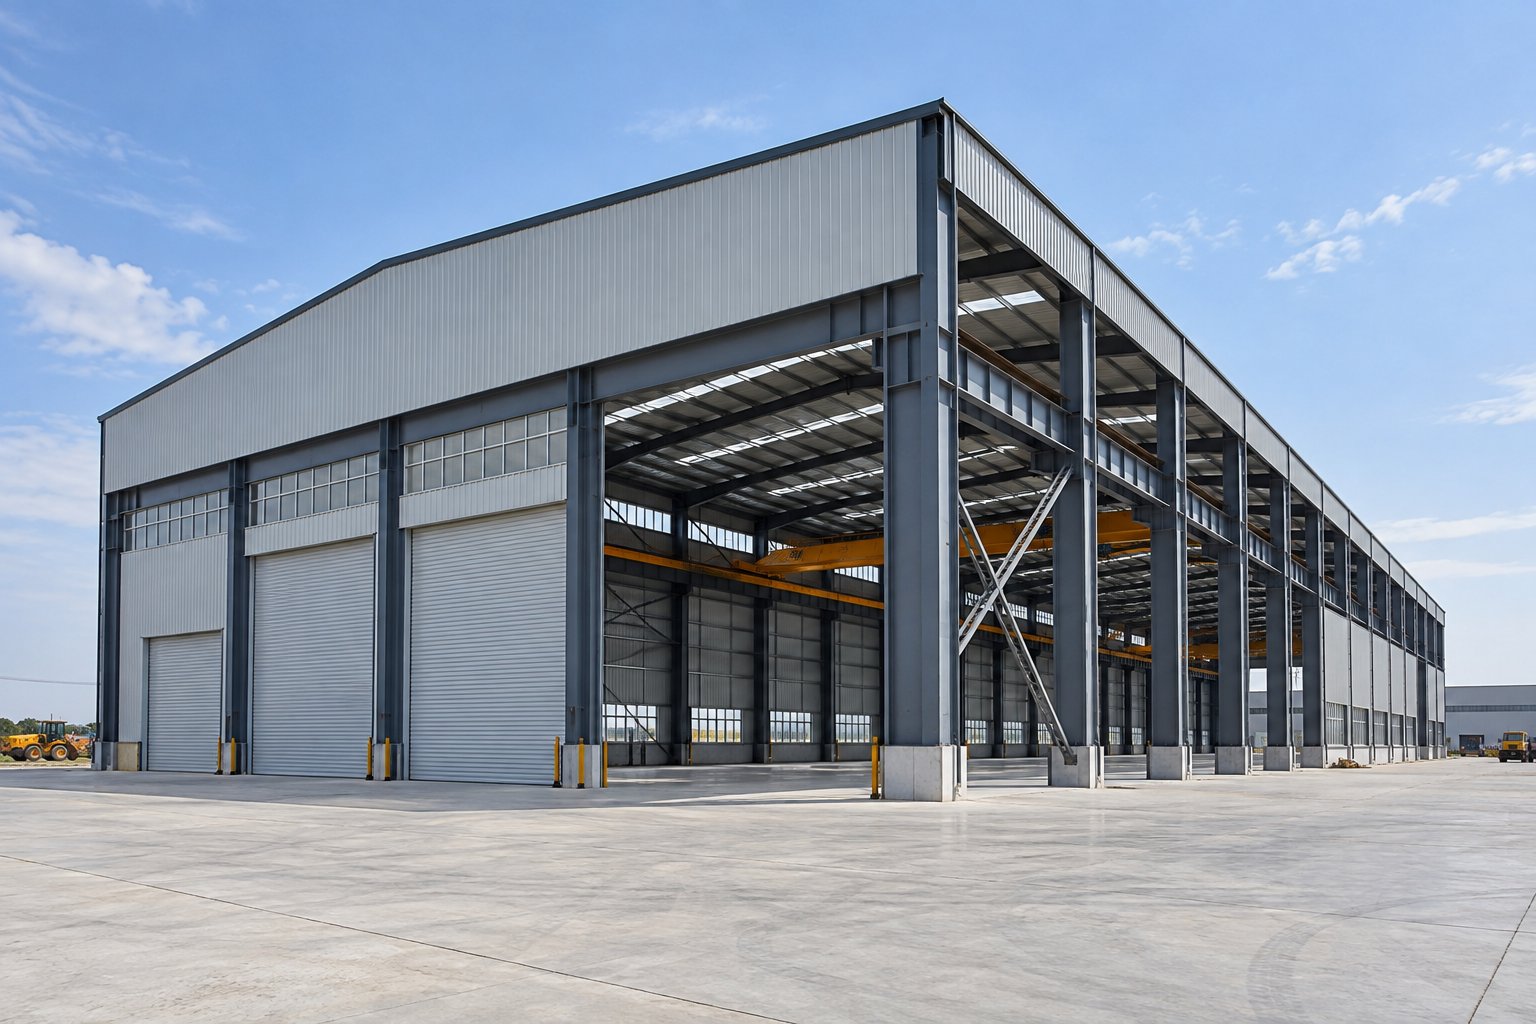
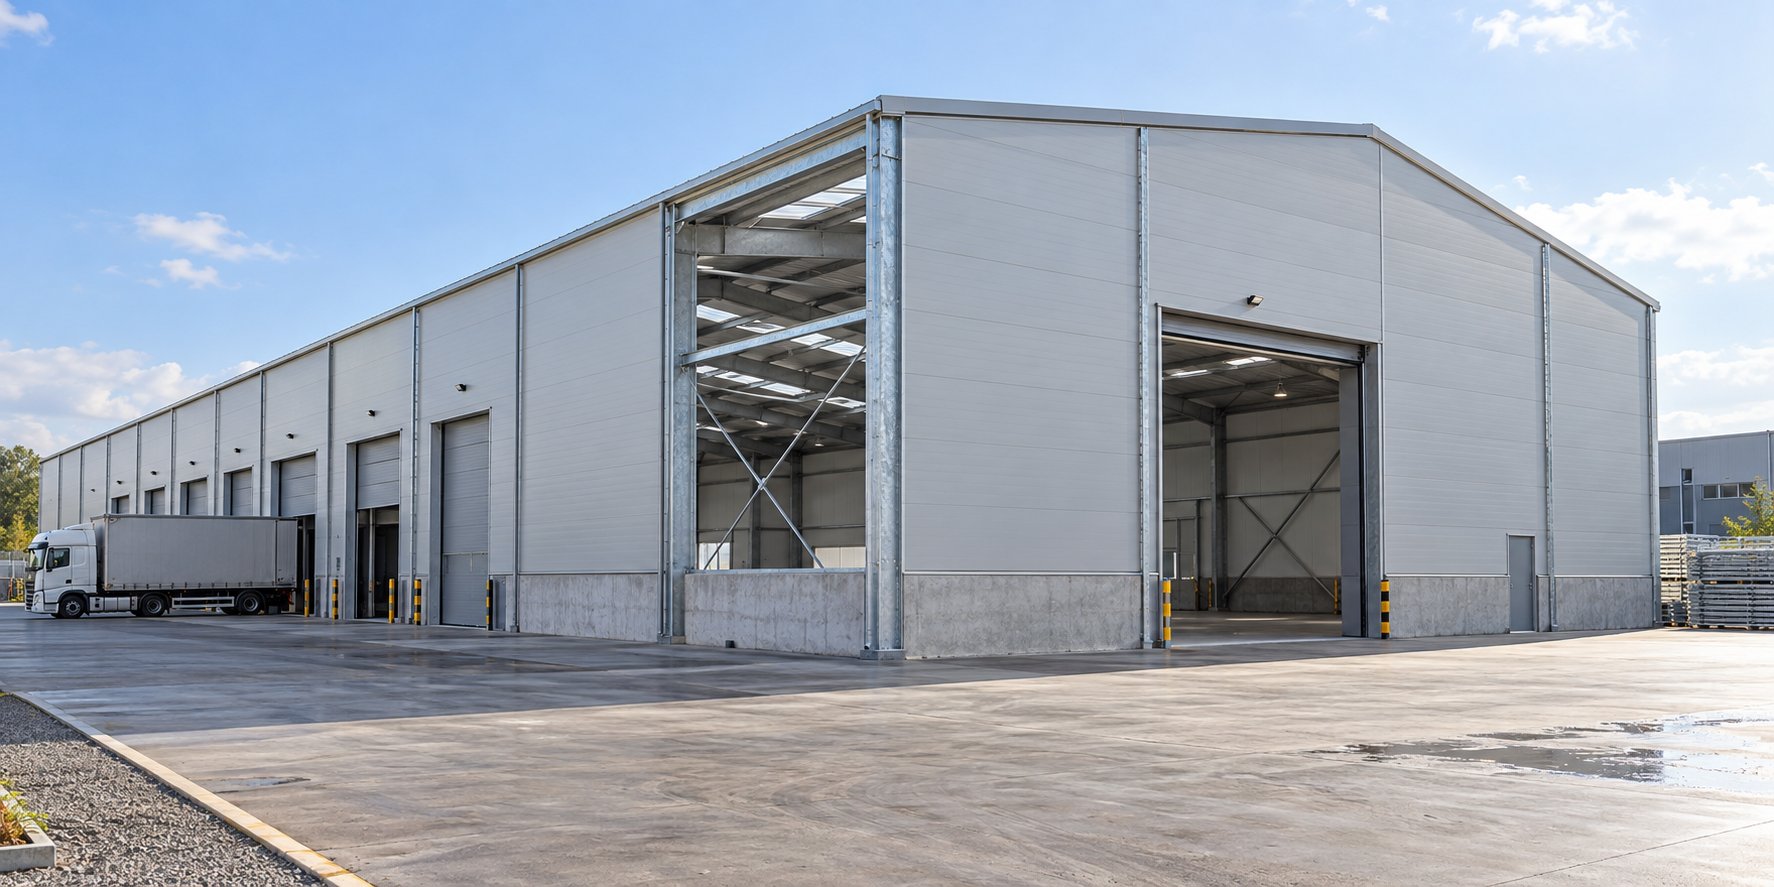
The frame geometry of a steel storage building is dictated by the racking it houses. Portal frames deliver clear spans of 15-36m, covering most single-bay storage halls. Multi-bay layouts extend width in 18-24m bays with intermediate columns where the racking layout allows. Eave height is set by the tallest racking level, the forklift mast height, and the clearance needed for fire sprinklers and overhead services. Jidian builds storage buildings with eave heights up to 12m for high-bay racking.
Every meter of unnecessary height adds cladding area and heating volume for the life of the building. The engineering team sizes the frame against your actual racking height, forklift reach, and clearance requirements rather than a generic envelope. A common mistake is specifying a taller building than the storage needs, which inflates both steel tonnage and long-term energy costs. The correct approach is to model the tallest racking level, the forklift mast height, the sprinkler clearance, and the ventilation requirement together, then set the eave height to the governing dimension plus a small allowance.
The column grid is equally important for storage. A grid that is too wide wastes steel on long-span beams that carry no load; a grid that is too narrow interrupts the racking layout with columns where pallets need to sit. The engineering team balances the grid against the racking bay width, the aisle width, and the mezzanine support, so the building works for the storage operation rather than the operation working around the building.
Floor Capacity for Forklifts and Storage Density
The floor slab carries the real load in a storage building: racking, forklifts, and stored goods. Jidian supplies the engineered superstructure, and your local contractor builds the floor from the drawings provided. The package includes column base reactions, anchor bolt layouts, and a foundation load schedule sized for actual soil conditions after your geotechnical report. The floor slab is specified with correct thickness, reinforcement, and joint layout for your storage density and equipment.
Steel frames run roughly 60% lighter than concrete equivalents, cutting foundation concrete by about 25-40%, which matters on sites with poor soil or high groundwater. The lighter foundation of a steel frame is a real cost advantage, because the foundation is often the most expensive part of a storage building. The site plan should grade surface water away from the building line before the first anchor bolt is cast.
Mezzanine Floors and Vertical Space Utilization
Storage buildings increasingly need vertical space. Mezzanine floors add usable area within the same footprint, carrying offices, pick-and-pack areas, or secondary storage above the main floor. Jidian engineers mezzanines into the frame with composite floor decks and live loads up to 5 kN/m², supported on columns that share the main grid or on dedicated mezzanine columns. The live load you specify depends on use: offices need 2.5-3 kN/m², storage and racking need around 5 kN/m², and process platforms carrying equipment may need 5-7.5 kN/m² or more.
Getting the live load right at design stage prevents both an under-designed floor that cannot carry its intended load and an over-designed floor that wastes steel. The mezzanine also affects the fire strategy, because an occupied upper level changes the compartmentation and escape routes, so it must be part of the structural and fire engineering from the start. Stair towers, edge protection, and handrails are coordinated into the structural model so the mezzanine is a designed part of the building rather than a bolted-on afterthought.
Loading Docks and Overhead Doors
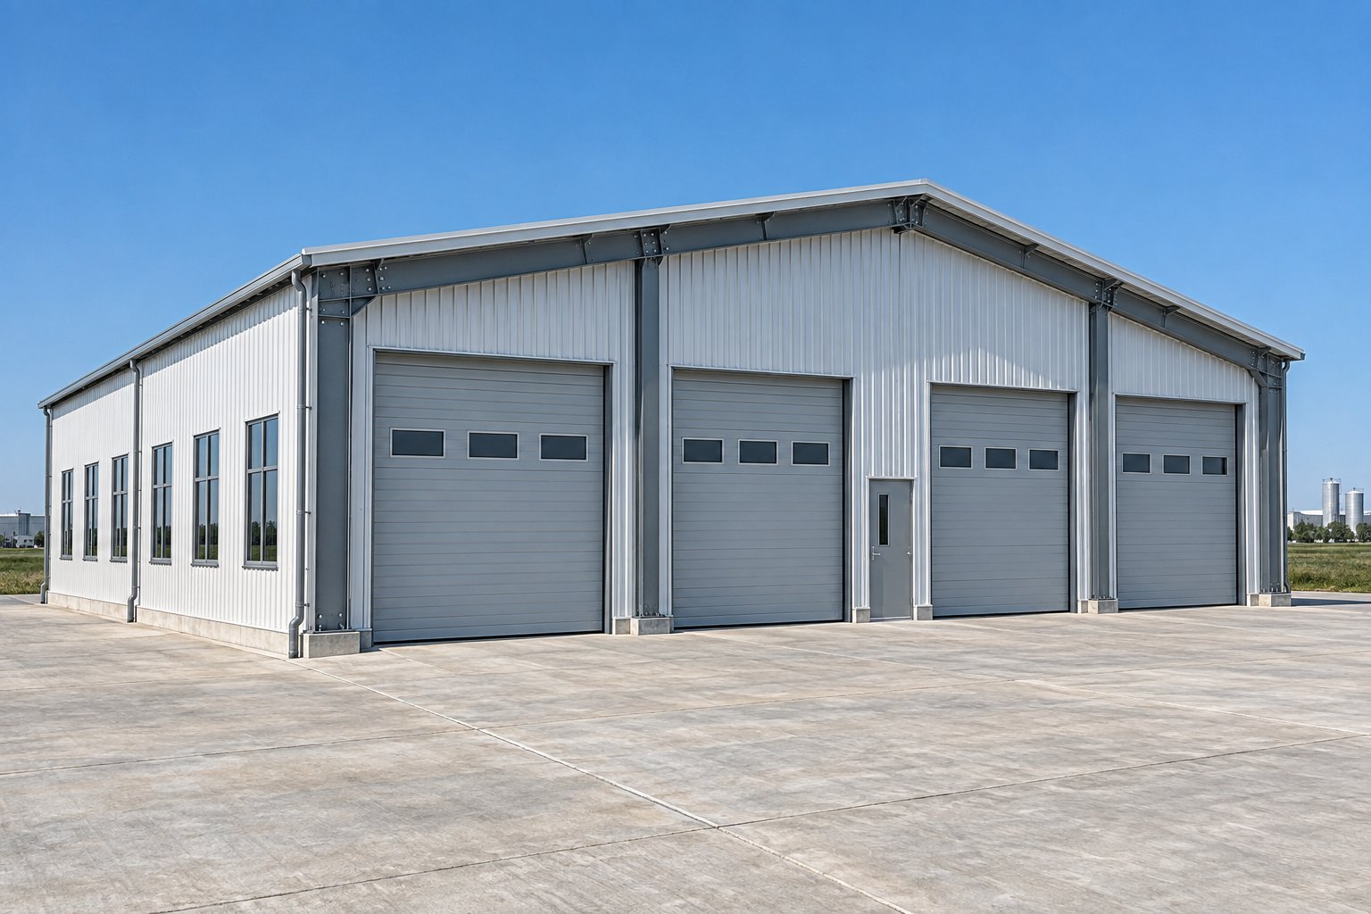
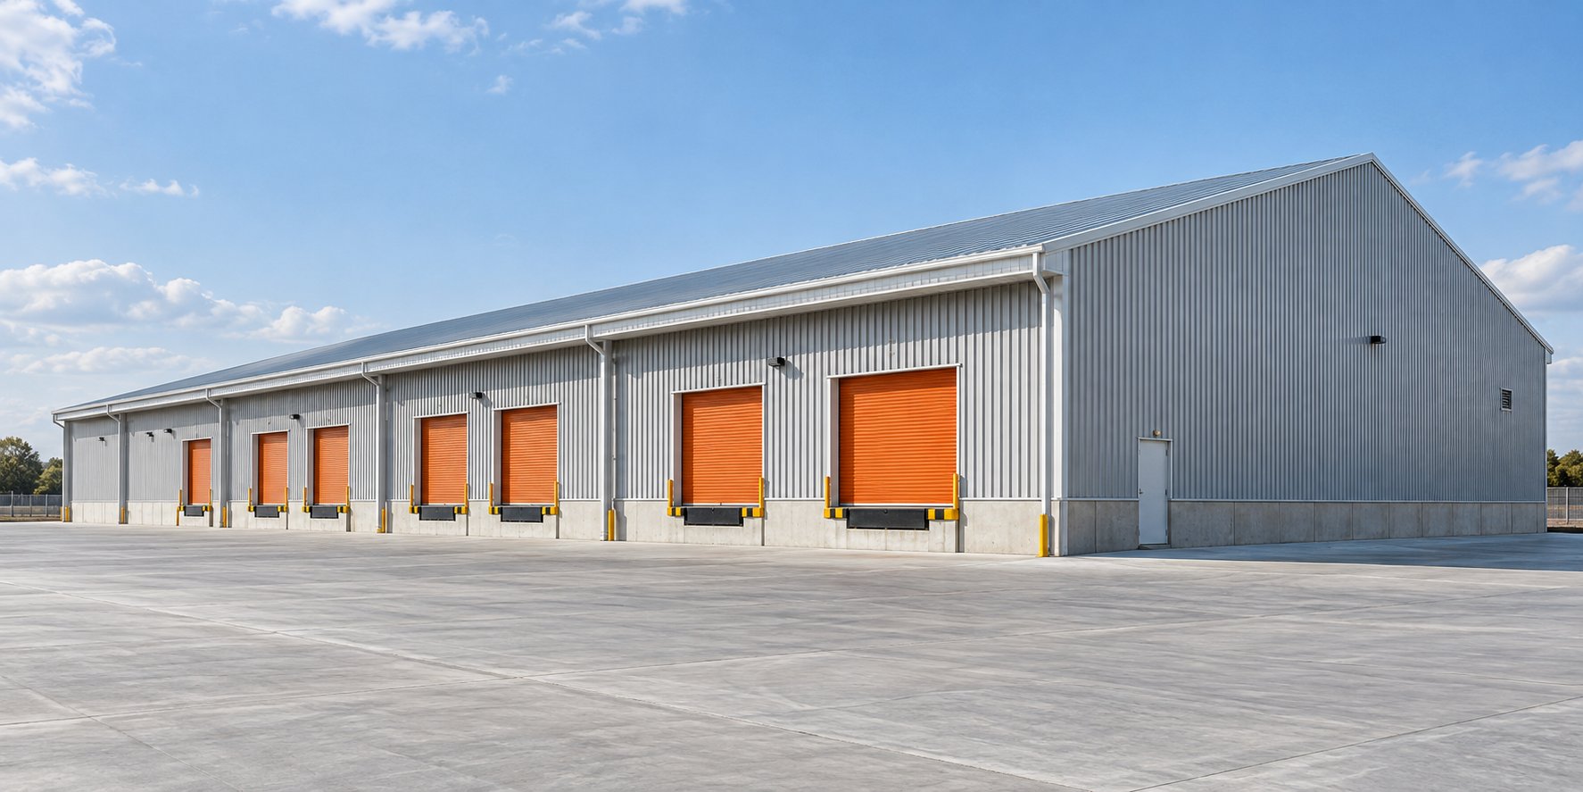
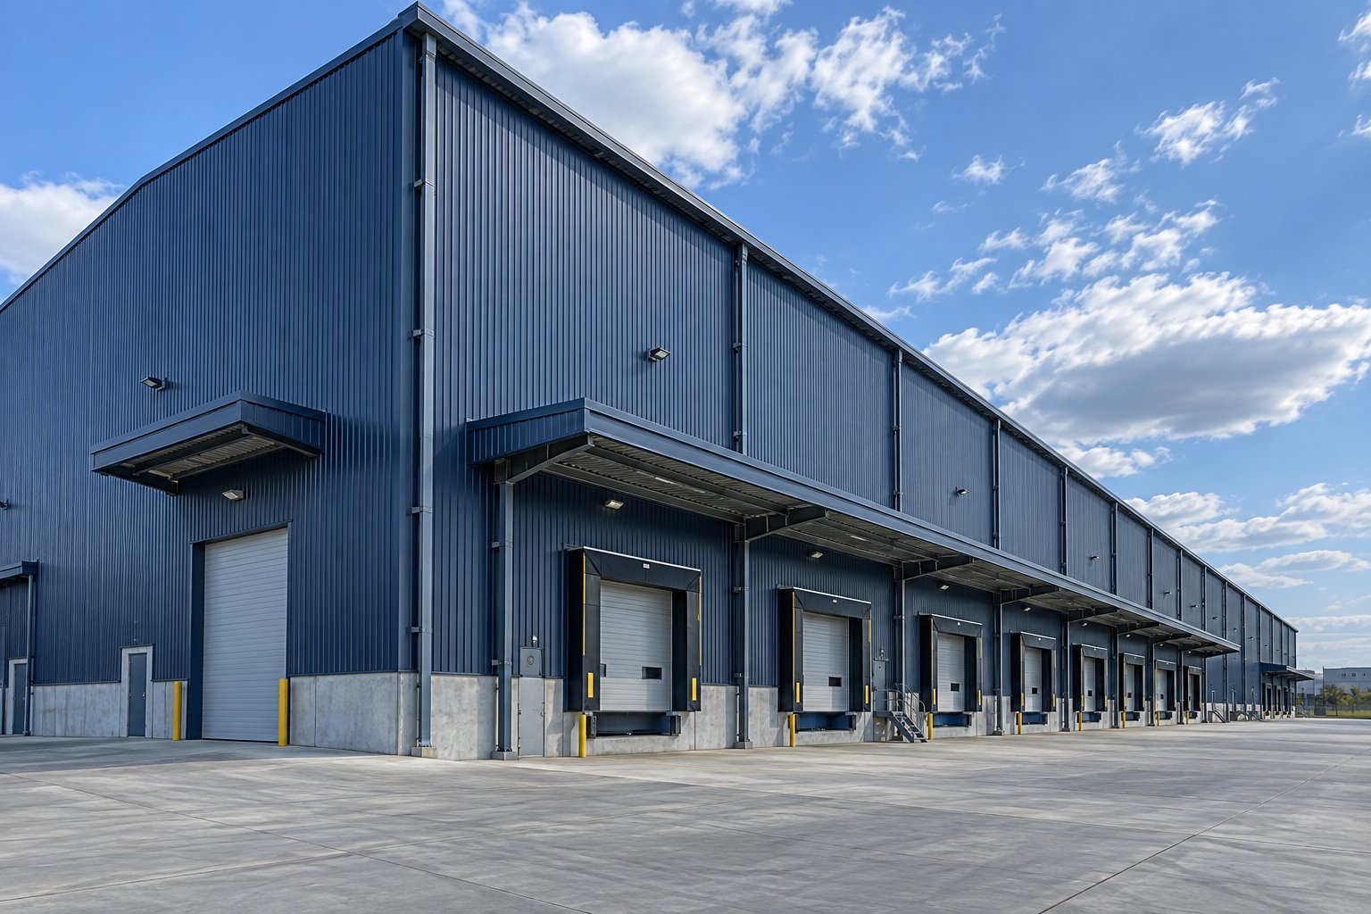
A storage building lives or dies by its loading operation. Jidian pre-engineers loading docks and overhead doors into the frame, with the dock height, door size, and apron layout coordinated with the structural openings. The dock levelers, dock shelters, and door openings are specified so the loading operation flows without bottlenecks. The frame is designed to carry the loads around the openings, with headers and jambs engineered to transfer the forces into the adjacent structure.
Specify the number and size of loading docks and doors during inquiry so the frame is engineered around them. Retrofitting a loading dock into a frame not designed for it is expensive, because it requires cutting openings and adding headers after the frame is erected. The dock height should match your fleet: standard dock height is around 1.2m, but it varies by region and vehicle type, so confirm the dock height with your logistics team before the design is finalized.
Racking Systems and Aisle Design
The racking system is the heart of a storage building, and the frame must be coordinated with it. The racking bay width, the aisle width, and the racking height all affect the column grid and the eave height. Jidian coordinates the frame with the racking layout so the columns do not interrupt the racking runs or the forklift aisles. The racking loads are transferred to the floor and, where the racking is tall, to the frame for lateral stability.
Aisle design is a balance between storage density and forklift maneuverability. Narrow aisles increase storage density but require specialized reach trucks; wide aisles are easier to operate but reduce density. The aisle width, the racking bay width, and the turning radius of the forklift all determine the floor layout. The engineering team coordinates the frame with the racking and aisle layout so the building works for the actual storage operation, not a generic envelope.
Fire and Safety for Storage Facilities
Storage buildings concentrate fire risk: stored goods, racking, and occupied offices under one roof. Steel itself does not ignite, but the frame must be protected where fire ratings are required. Jidian coordinates fire-rated walls, protected columns, and compartmentation into the structural design, with intumescent coating or board protection specified where the local code demands it. The fire strategy includes sprinkler systems, smoke ventilation, and escape routes, all coordinated into the same model.
A frame designed with fire protection in mind from the start avoids the expensive retrofit of wrapping columns and beams after erection. Fire-rated separation involves wall construction between fire compartments, protection of openings and penetrations, and coordination of sprinkler systems. Because the whole building is engineered as one model, these elements are designed together rather than discovered during construction, which is when fire-protection problems become expensive change orders.
Enclosure and Climate Control for Stored Goods
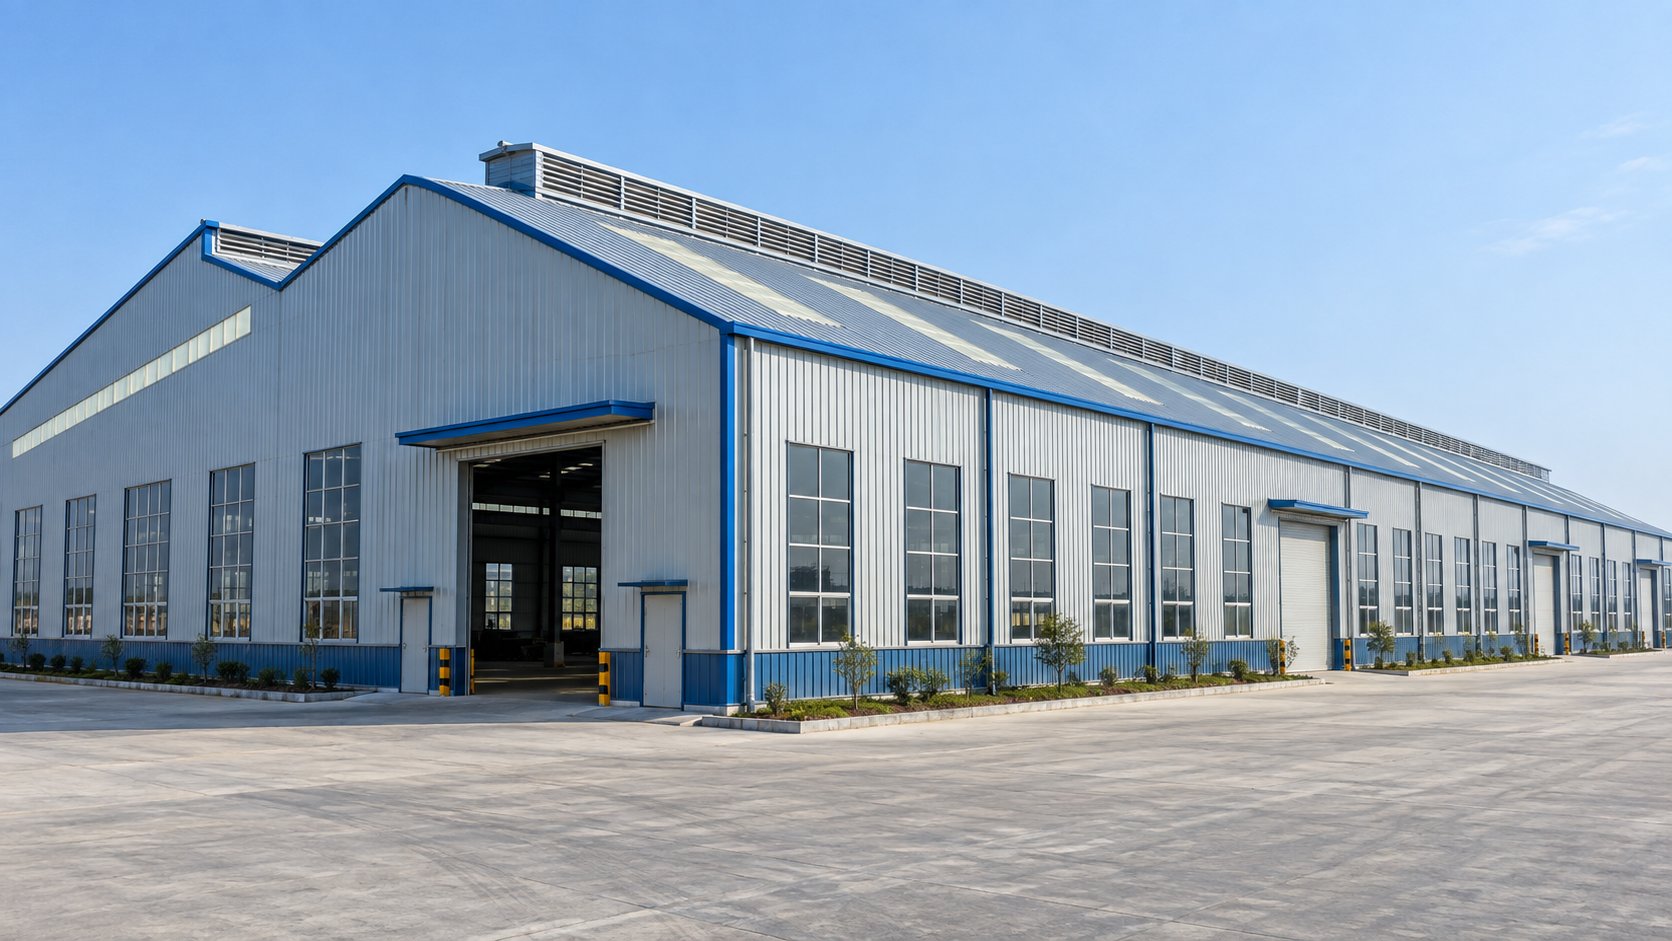
The enclosure determines the internal environment for stored goods. Jidian uses insulated sandwich panels (PU/EPS 50-100mm, thermal conductivity 0.022-0.038 W/m·K) for roof and walls, with rooflight panels cutting daytime lighting energy by 30-50% in storage halls. Cladding is chosen for the environment: hot-dip galvanized primary steel at ≥275g/m² per ISO 1461 for humid or coastal sites, painted systems for dry inland locations, and thermal spray zinc for C4/C5 marine exposure. Jidian's 1,000,000 m² annual enclosure output means roof and wall panels are produced to match the frame.
Insulated panels reduce heating and cooling load, which matters for goods that are sensitive to temperature and humidity. Rooflights reduce lighting energy, which is a significant operating saving over the life of the building. The choice between galvanized and painted steel is a life-cycle decision: galvanizing costs more upfront but protects for 20+ years without maintenance, while paint systems need repainting every 15-20 years in dry climates and far more often in humid or corrosive environments.
Warehouse Automation and Material Handling
Modern storage buildings increasingly integrate automation. Automated storage and retrieval systems (AS/RS), conveyor systems, and automated guided vehicles (AGVs) place specific demands on the building: precise floor flatness, defined column grids for the automation lanes, and clearance for the automation equipment. Jidian coordinates the frame with the automation layout so the columns do not interrupt the AS/RS lanes or the AGV paths. The floor is specified for the flatness and load that the automation requires.
When you plan a storage building with automation, define the automation system early so the frame and floor are engineered around it. Retrofitting automation into a building not designed for it is expensive, because it requires reworking the floor, the column grid, and the services. The engineering team coordinates the automation layout, the racking, and the frame so the building works as one integrated system. Ask the supplier how they handle automation integration and whether they can coordinate with your automation vendor.
Energy Efficiency and Operating Cost
A storage building's operating cost is dominated by lighting, heating, and cooling. Rooflight panels cut daytime lighting energy by 30-50%, and insulated sandwich panels reduce heating and cooling load. The right corrosion protection avoids a repainting cycle, and the right cladding for your climate reduces energy use. These choices are made at design stage, so they affect the operating cost for the life of the building.
When comparing storage buildings, look at the life-cycle cost, not just the upfront price. A building with rooflights and insulated panels costs more upfront but saves energy every year. A building with the right corrosion protection avoids maintenance costs. The engineering team can help you balance the upfront cost against the operating savings, so you choose the enclosure that pays back over the building's life.
Quality Control and Documentation
Storage building procurement lives on documentation. Every Jidian shipment includes mill certificates, weld maps, UT/RT/MT NDT reports, coating thickness records, structural calculations, and assembly drawings. Welding procedures are qualified to ISO 15614-1, welders certified to ISO 9606, and 100% of full-penetration butt welds undergo ultrasonic testing per GB/T 11345. The Italian Welding Procedure Qualification Certificate enables CE-marked components per EN 1090 for European projects.
Quality control in steel fabrication is about verifiable evidence, not promises. A weld map lists every joint with its inspection status, so a third-party inspector can verify what was actually tested. Mill certificates document the chemical composition and mechanical properties of the steel. Coating thickness records prove the galvanizing or paint was applied to specification. When a supplier produces this documentation for every shipment, it demonstrates a quality system that protects your project from hidden defects that surface years later.
Logistics and Container Engineering
International storage building projects depend on logistics. Jidian ships from Xiamen with transit times of 7-14 days to Southeast Asia, 18-28 days to the Middle East and Australia/New Zealand, 25-45 days to Africa, and 30-40 days to Latin America's west coast. A standard 1,500 m² building occupies 4-6 containers, with components bundled in erection sequence and hardware in labeled iron boxes keyed to the drawings.
Container engineering is a skill that separates experienced exporters from suppliers who discover the problem at the port. Component dimensions are checked against 40ft container envelopes (12m × 2.35m × 2.39m), so long members either fit or are spliced at engineered locations. The container loading plan is provided with the quotation so your customs broker can pre-clear the shipment. Ask the supplier whether they provide a container loading plan and whether the packing is keyed to the erection sequence.
Erection and Commissioning
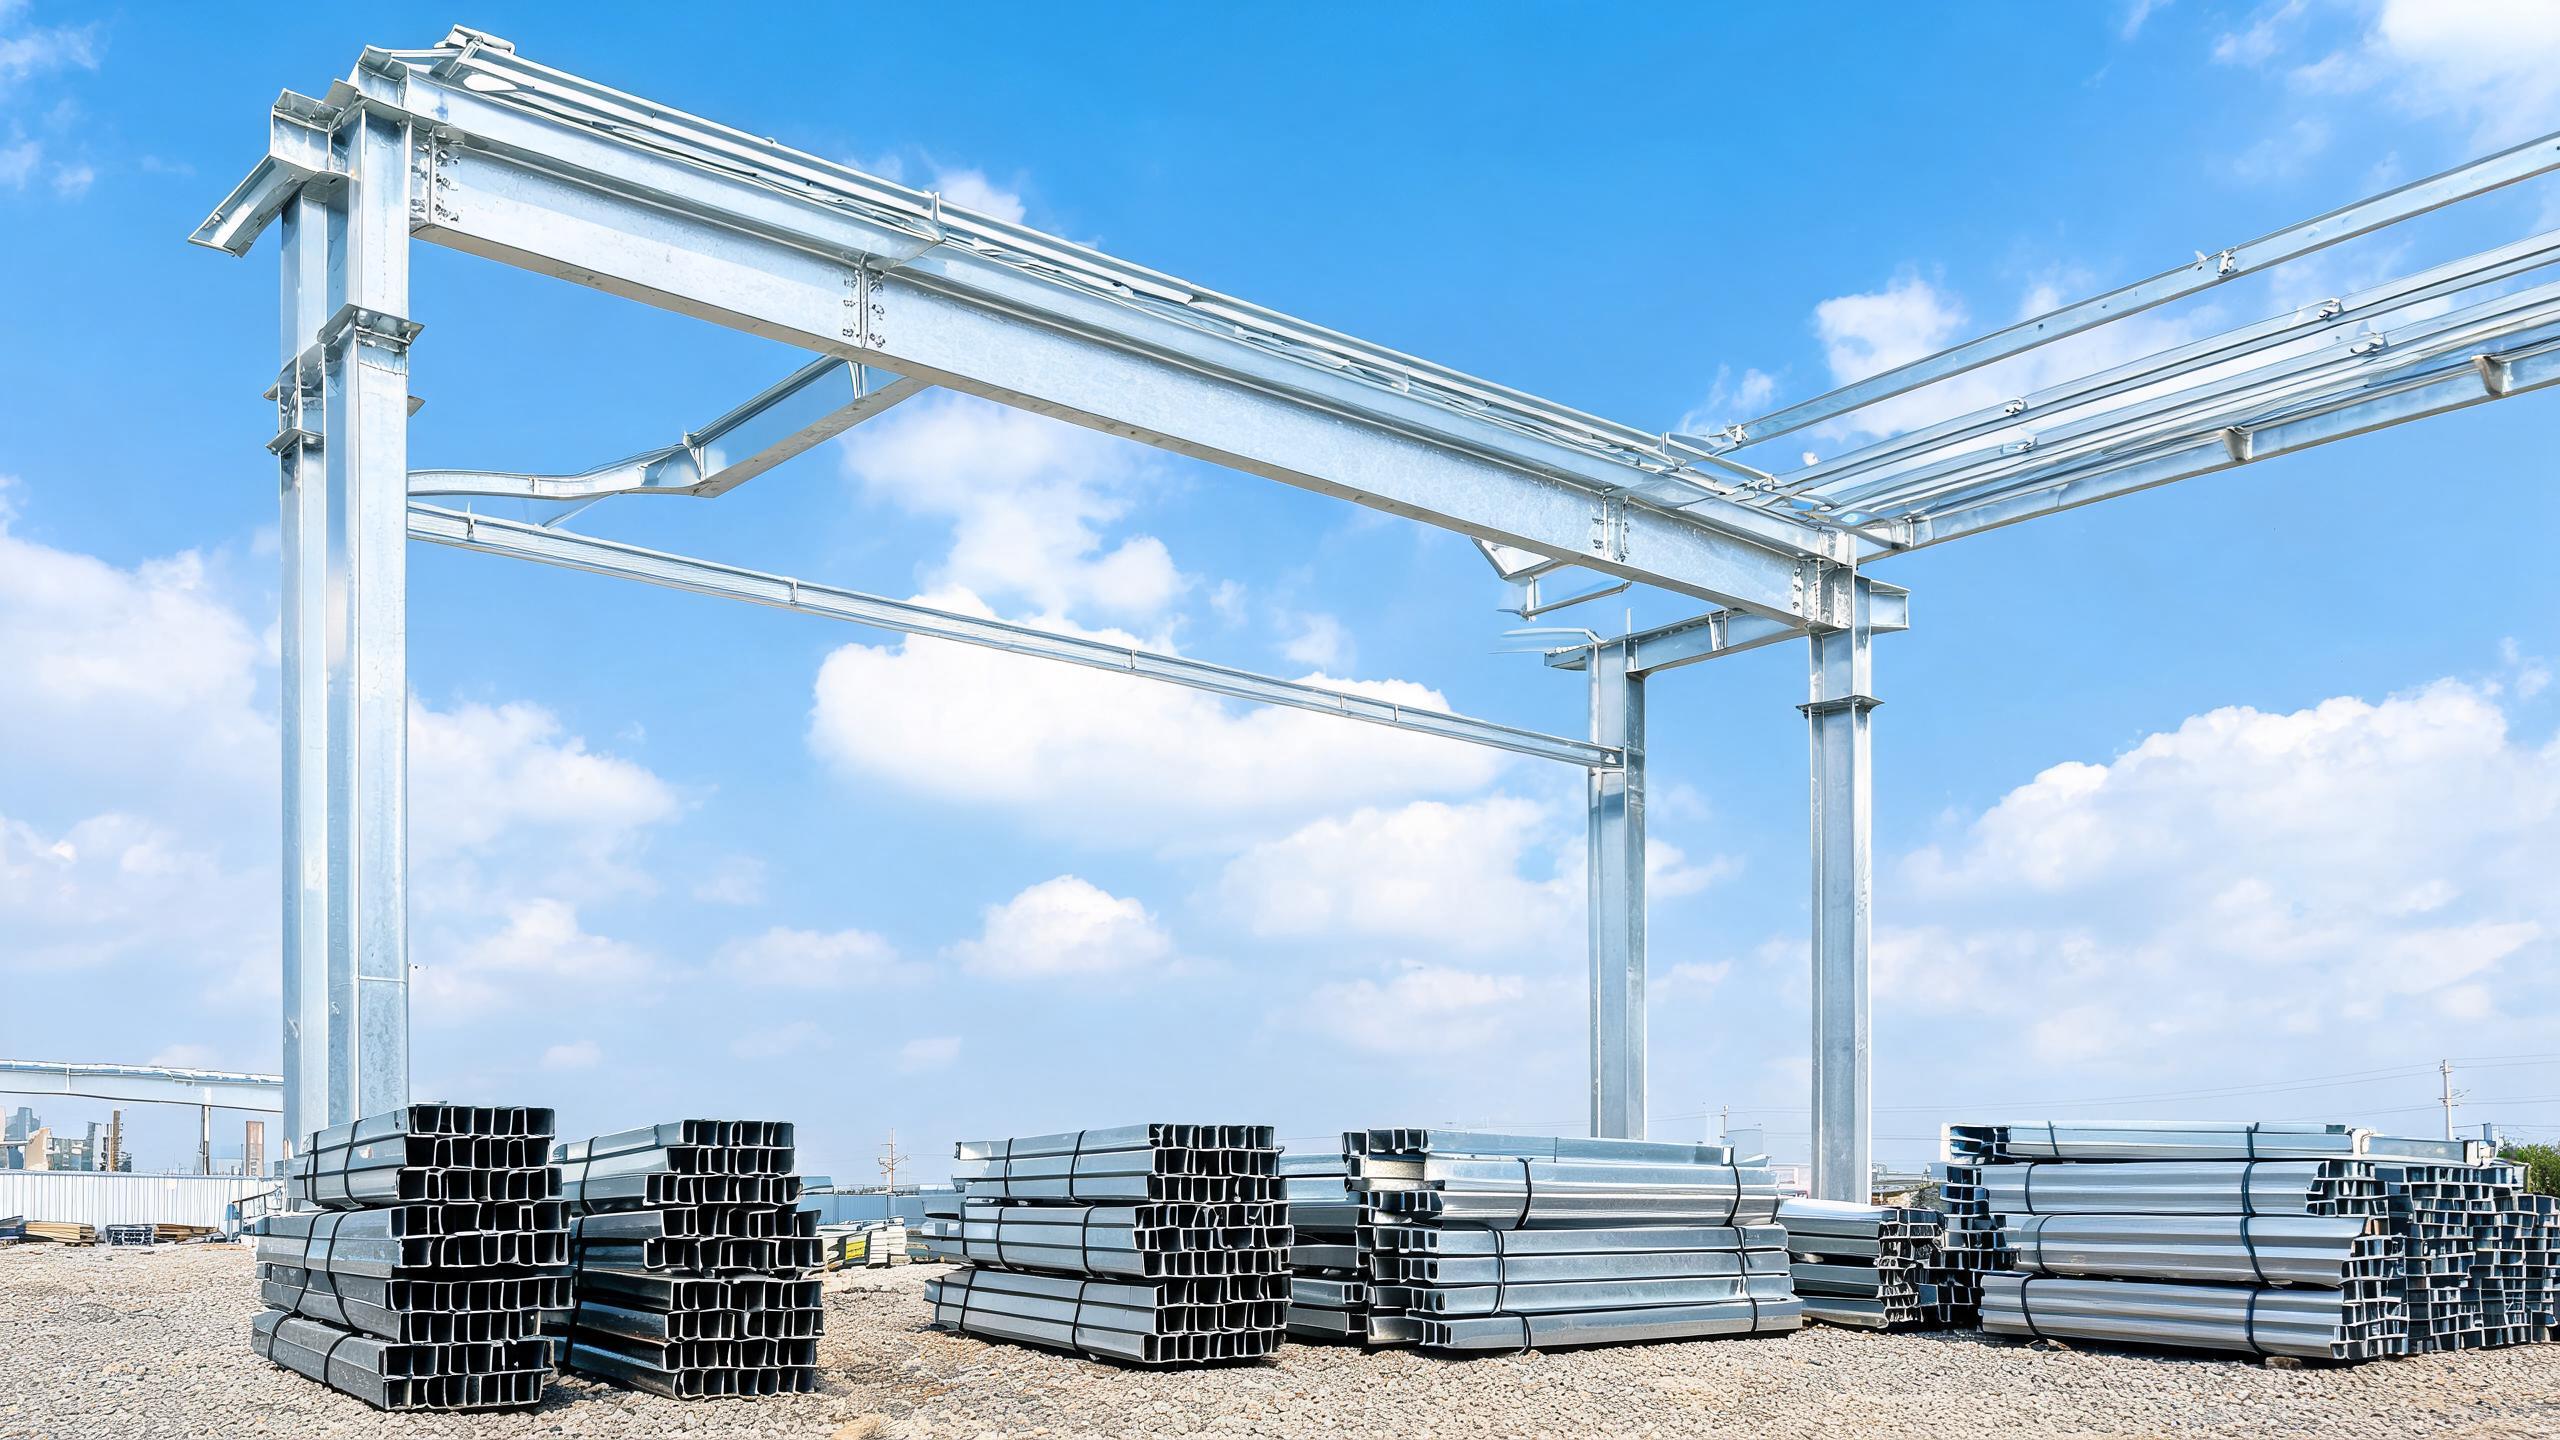
Bolted design changes what erection support you need. Components arrive pre-cut and pre-drilled to ±2mm, so a standard crew of 8-12 workers can erect a 1,500 m² building in 10-15 days using standard equipment, with no site welding teams required. Jidian supports this with assembly drawings showing every piece mark, bolt specification, and connection sequence, plus connection videos for critical joints. For structures above 2,000 m², or projects with heavy cranes and complex bracing, Jidian dispatches a qualified engineer to supervise erection.
FAQ
Q: What clear span can a steel storage building achieve?
A: Portal frames reach 36m clear span; multi-bay layouts extend width in 18-24m bays with intermediate columns where the racking layout allows.
Q: What eave height is available for high-bay racking?
A: Jidian builds storage buildings with eave heights up to 12m for high-bay racking.
Q: Can the frame carry a mezzanine?
A: Yes. Mezzanines are engineered into the frame with composite decks and live loads up to 5 kN/m².
Q: Can loading docks be pre-engineered?
A: Yes. Jidian pre-engineers loading docks and overhead doors into the frame, with headers and jambs engineered around the openings.
Q: What floor capacity is supported?
A: The floor slab is specified for your storage density and equipment, with steel frames running about 60% lighter than concrete equivalents.
Q: What fire protection is available?
A: Fire-rated walls, protected columns, and compartmentation are coordinated into the design, with intumescent or board protection where the code requires.
Q: What documentation ships with the building?
A: Mill certificates, weld maps, UT/RT/MT NDT reports, coating records, stamped calculations, and shop and assembly drawings.
Q: How long does fabrication take?
A: 25-30 days for a standard 1,500 m² building, with weekly photo updates and a reserved production slot.
Q: Can our own crew erect the building?
A: Yes, bolted ±2mm components assemble with standard crews and a mobile crane using supplied drawings and videos.
Q: What about climate control for stored goods?
A: Insulated sandwich panels and rooflights control temperature, humidity, and lighting, with cladding chosen for your environment.