
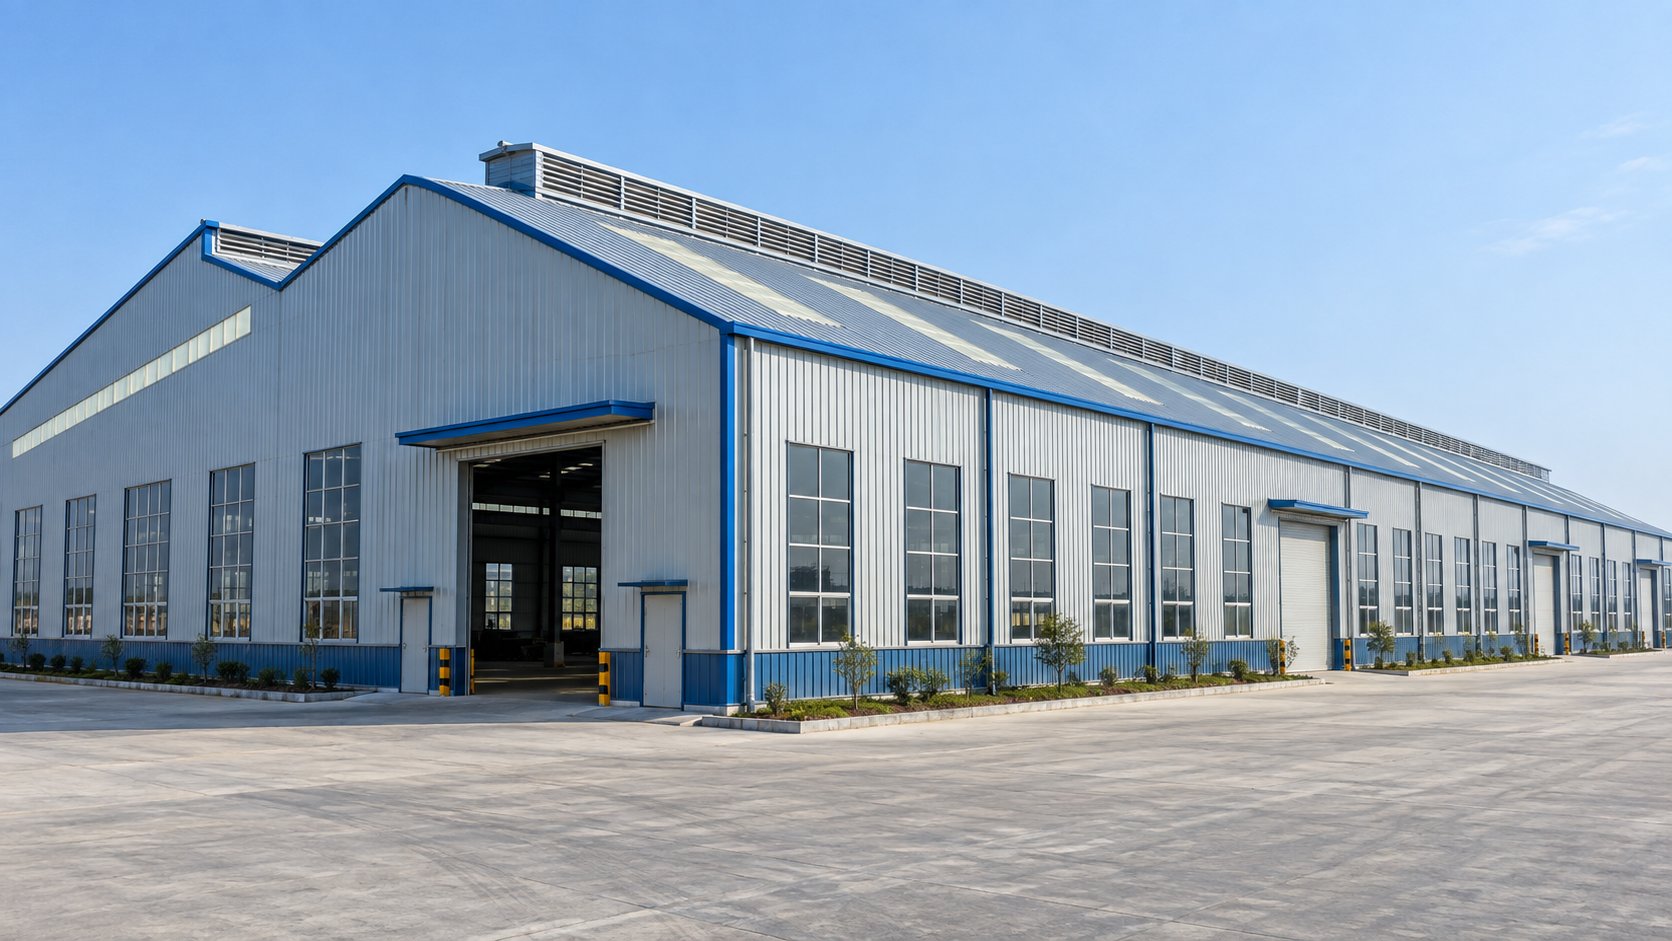
What a PEB Manufacturer Actually Delivers
When general contractors, EPC procurement teams, and project developers search for prefabricated industrial shed, they are usually not shopping for one building. They are qualifying a production partner who can convert approved drawings into accurately fabricated steel, shipment after shipment, on a schedule their construction program depends on. Jidian Construction Materials Co., Ltd. operates a 360,000-ton-per-year steel structure plant in Xiamen, Fujian, China, holding the China Steel Structure Manufacturing Special Level Qualification, the highest grade in the national fabricator classification. The company participated in the formulation and review of China's national steel structure standards and has delivered 2,000+ projects across 50+ countries, alongside 1,000,000 m² of annual enclosure system output.
A genuine pre-engineered building (PEB) manufacturer takes responsibility for the complete building system: structural engineering and code compliance, raw material procurement with mill traceability, fabrication, surface treatment, containerized shipping, and erection documentation. This guide explains how experienced buyers evaluate that capability-what equipment to audit, which certificates prove welding quality, how pricing is structured per ton, and which warning signs predict trouble before a contract is signed.
Manufacturer, Trading Company, or Local Fabricator?
Most sourcing failures trace back to a mismatch between what the buyer assumed they were buying and what the seller could actually produce. The three supplier models behave very differently on quality, price, and risk:
| Criterion | PEB Manufacturer | Trading Company | Local Fabricator |
|---|---|---|---|
| Structural engineering | In-house, code-stamped | Outsourced or absent | Limited to local practice |
| Fabrication tolerance | ±2mm CNC drilling | Varies by actual factory | Manual layout, wider spread |
| Welding qualification | ISO 15614-1 / ISO 9606 documented | Rarely verifiable | Welder-dependent |
| Documentation dossier | Mill certs, weld maps, NDT reports | Often incomplete | Local format only |
| Price level | Factory-direct per ton | +15-30% markup | High for small tonnage |
| Best suited for | Programs needing permits and consistency | Small one-off purchases | Site welding modifications |
Trading companies add 15-30% to factory pricing without controlling the production line behind your order. Local fabricators cannot reach the tonnage economics or the multi-code engineering an export program requires. For projects that must pass building permit review, the manufacturer route is the only one that produces a defensible paper trail.
Fabrication Equipment Worth Auditing Before You Order
Equipment determines repeatability. A factory tour or a documented equipment list tells you whether quoted tolerances are achievable at scale:
| Equipment | Function | Accuracy to Request |
|---|---|---|
| Cross-column H-section welding line | Welds primary columns and beams | Web height up to 1,500mm, consistent SAW beads |
| CNC plasma cutting | Base plates, stiffeners, connection plates | ±1mm cut accuracy |
| AMADA secondary processing line | Bolt-hole drilling | ±2mm positioning |
| Shot blasting | Surface preparation before coating | Sa 2.5 per ISO 8501-1 |
| NDT station | UT/RT/MT verification of welds | 100% UT on full-penetration butt welds |
Jidian's lines were imported from Germany, Italy, and Japan. Buyers who audit equipment before contracting consistently report fewer fit-up problems on site, because ±2mm bolt-hole positioning is what makes bolted erection possible without reaming or gas cutting.
Capacity, Scheduling, and Delivery Discipline
Annual capacity is only meaningful when it converts into a reliable slot for your project. Jidian runs 360,000 tons of steel structure capacity per year, which allows multiple large projects to be fabricated simultaneously rather than queued behind each other. For a standard 1,500 m² portal frame building, fabrication occupies 25-30 days from drawing sign-off; multi-story commercial buildings run 30-45 days depending on complexity.
A disciplined manufacturer publishes a production schedule with weekly photo updates so your team can track progress against the shipping window. Before signing, ask how your tonnage fits the current production plan, which lines will run it, and what the escalation path is if a mill delivery slips. Factories that cannot answer these questions in week one rarely improve by week eight. Capacity visibility is also what protects your ocean freight booking: components that miss a vessel by two days often wait two weeks for the next sailing on regional routes.
From Inquiry to Shop Drawings: The Engineering Workflow
The engineering phase is where a PEB manufacturer either earns its premium or exposes its limits. A complete workflow looks like this:
- Requirement intake: dimensions, eave height, crane capacity, cladding preference, local wind/snow/seismic data, and the governing design code.
- Structural design: member sizing, connection design, bracing layout, and anchor bolt plans produced by the in-house engineering team.
- Calculation report: stamped structural calculations compliant with GB 50009/50017, AASHTO LRFD, Eurocode EN 1991/1993, or BS 5400 as required by your jurisdiction.
- 3D model review: a coordination model your architect and MEP engineers can clash-check before anything is cut.
- Shop drawings: piece-marked fabrication drawings with weld details, bolt schedules, and painting or galvanizing scope.
- Design freeze: a signed drawing set that locks scope; subsequent changes are priced against the frozen revision.
At Jidian this package arrives within 5-10 working days and is free of charge before production. Treat any supplier who charges for basic engineering or refuses to release calculation reports as a signal to walk away: without calculations, your building permit application has no foundation.
Primary Steel, Secondary Steel, and What the Quote Includes
Price disputes usually come from scope boundaries, not unit rates. A professional PEB quotation separates the building into clearly bounded packages:
| Package | Typical Contents | Common Exclusion to Check |
|---|---|---|
| Primary steel | Columns, rafters, crane runway beams in Q345B/Q355B H-section | Anchor bolts and foundation inserts |
| Secondary steel | Purlins, girts, bracing, eave struts in Q235B/C/Z sections | Cable bracing hardware grades |
| Enclosure | Roof/wall sheeting or sandwich panels, fasteners, flashings | Openings trim and gutters |
| Coating | Hot-dip galvanizing ≥275g/m² or paint system | Field touch-up paint |
| Docs and packing | Dossier, assembly drawings, container loading plan | Third-party inspection fees |
Ask each bidder to price against this same breakdown. When one quotation is 12% cheaper, the difference is almost always a package boundary-someone quietly removed the runway beams or the mezzanine steel.
Welding Qualification and NDT Evidence You Can Verify
Welding is the single highest-risk element in steel procurement, and it is the easiest to fake on paper. A qualified manufacturer produces evidence in layers. Welding procedure qualification records (WPQR) to ISO 15614-1 demonstrate that the procedures themselves are proven for the steel grades and thicknesses in your building. Welder certificates to ISO 9606 show the individuals running those procedures passed the position-specific tests. Non-destructive testing reports then verify the output: 100% ultrasonic testing on all full-penetration butt welds per GB/T 11345, 10-20% radiographic spot checks on critical joints, and magnetic particle inspection on fillet welds at fatigue-critical details.
Jidian additionally holds an Italian Welding Procedure Qualification Certificate, which supports CE marking of structural components to EN 1090 for European projects. During production, request sample weld maps before shipment: a weld map lists every joint with its inspection status, and a factory that maintains weld maps is a factory that can defend its quality when a third-party inspector arrives unannounced.
Multi-Code Compliance for International Projects
Export programs live or die on code compliance. Structures engineered only to domestic defaults will fail review in most destination markets. Jidian engineers each building to the code that governs the site: GB 50009/50017 for China-standard and many Belt and Road jurisdictions, AASHTO LRFD for US-linked projects, Eurocode EN 1991/1993 for the EU plus markets such as Australia and New Zealand that reference Eurocode, and BS 5400 for Commonwealth countries. For francophone African markets, French-language documentation is available.
Code compliance also touches materials. Default grades are Q345B/Q355B for primary steel and Q235B for secondary members, with ASTM equivalents A572 Gr.50 and A36 available on request, and Q345qC/Q370qC bridge steel for special structures. Each mill certificate documents chemical composition and mechanical properties, and those certificates travel with the shipment into your permit file. Confirm the governing code in writing during the first engineering call-a change of code after design freeze is the most expensive revision you can order.
Galvanized, Painted, or Thermal-Sprayed Steel
Corrosion protection is a life-cycle decision, not a cosmetic one:
| System | Specification | Service Life | Best For |
|---|---|---|---|
| Hot-dip galvanized | ≥275g/m² per ISO 1461 | 20+ years | Humid, coastal, or chemical environments |
| Epoxy + polyurethane paint | 2×75μm zinc-rich primer + topcoat | 15-20 years with maintenance | Dry inland sites, color requirements |
| Thermal spray zinc + sealer | Three-layer system per ISO 12944 | 30+ years | C4/C5 marine and offshore exposure |
Specify the service environment honestly during inquiry, including any ammonia, salt spray, or industrial pollution exposure. The engineering team selects the system against ISO 12944 atmospheric corrosivity categories, and coating thickness records ship with every order so your inspector can verify what was actually applied.
How PEB Pricing Is Structured
Experienced buyers evaluate quotations as a set of cost drivers rather than a single number per square meter:
| Cost Driver | What Moves It |
|---|---|
| Steel tonnage | Span, height, wind/snow load, crane capacity |
| Fabrication complexity | Weld volume, plate thicknesses, connection count |
| Enclosure area | Cladding type, insulation, panel thickness |
| Coating system | Galvanizing carries higher upfront, lower life-cycle cost |
| Packing and freight | Container count, destination port, trade terms |
Jidian returns a transparent breakdown-steel tonnage, fabrication, cladding, coating, packing-within 24 hours of design confirmation. Quotes that arrive as a single lump sum with no tonnage figure should be treated as un-auditable; when the client later requests a span change, nobody can tell what the change should cost. Factory-direct supply removes the 15-30% trading-company margin, which is typically the largest single saving available in a PEB procurement.
Container Engineering and Shipping from Xiamen Port
Export logistics succeed when shipping is treated as an engineering task rather than an afterthought. Component dimensions are checked against 40ft container envelopes (12m × 2.35m × 2.39m) during design, so long members either fit or are spliced at engineered locations. Primary steel is bundled with steel straps and fabric-wrapped at the ends to protect galvanized surfaces; bolts, nuts, washers, and splice plates travel in labeled iron boxes keyed to the assembly drawings. A standard 1,500 m² warehouse occupies 4-6 containers. Sailing times from Xiamen run 7-14 days to Southeast Asia, 18-28 days to the Middle East and to Australia/New Zealand, 25-35 days to East Africa, 35-45 days to West Africa, and 30-40 days to Latin America's west coast.
Trade terms are flexible: FOB Xiamen, CIF destination port, or DDP door delivery. Payment is by T/T (30% deposit, 70% before shipment) or L/C at sight, with Alibaba Trade Assurance available for buyer protection. Ask for the container loading plan with the quotation so your customs broker can pre-clear the shipment before the vessel arrives.
Erection Support Models for Overseas Projects
Bolted design changes what erection support you need. Because components arrive pre-cut and pre-drilled to ±2mm, a standard crew of 8-12 workers can erect a 1,500 m² building in 10-15 days using standard equipment-no site welding teams required. Jidian supports this with detailed assembly drawings showing every piece mark, bolt specification, and connection sequence, plus connection sequence videos for the critical joints.
For structures above 2,000 m², or projects with heavy cranes and complex bracing, Jidian dispatches qualified engineers to supervise erection, field welding where required, and final inspection. Smaller projects receive remote support through scheduled video calls with the site team. Decide the support model during contracting, not after the first container lands: the supervision window must align with your erection contractor's schedule, and a two-week mismatch wastes both parties' mobilization.
Red Flags That Predict PEB Project Failures
- No stamped calculations: if the seller cannot produce code-compliant structural calculations before production, the permit process will stall and the structure is unverifiable.
- Per-square-meter pricing only: refusing to disclose tonnage or breakdowns hides scope gaps that surface as change orders.
- Welding paperwork missing: no WPQR to ISO 15614-1 or welder certificates to ISO 9606 means weld quality rests on luck.
- Equipment list vague: 'advanced production lines' without named equipment or tolerances cannot deliver repeatable fit-up.
- Galvanizing priced by sight: coating must be specified in g/m² per ISO 1461; unspecified zinc thickness is the most common corrosion shortcut.
- No production photo updates: factories that resist weekly progress photos usually have schedule problems they prefer to hide.
Each of these is checkable in the first two weeks of contact. Running this checklist before contract signature is the cheapest quality control available in a PEB program.
FAQ
Q: What does a PEB manufacturer do that a steel supplier does not?
A: A manufacturer engineers the building system, fabricates every component in-house with documented quality control, and ships a coordinated package with calculations, shop drawings, and NDT reports. A supplier sells steel sections with none of those responsibilities.
Q: How fast can engineering documents be produced?
A: Structural calculations, 3D models, and shop drawings arrive within 5-10 working days of receiving your requirements, free of charge before production.
Q: What fabrication tolerance should I demand?
A: ±2mm bolt-hole positioning from CNC drilling and ±1mm plasma cutting accuracy. These tolerances are what make bolted site assembly possible without reaming.
Q: Which welding certificates matter most?
A: Procedure qualification to ISO 15614-1, welder certification to ISO 9606, and NDT reports covering 100% UT on full-penetration butt welds per GB/T 11345.
Q: Can you build to Eurocode or US codes?
A: Yes. Structures are engineered to GB 50009/50017, AASHTO LRFD, Eurocode EN 1991/1993, or BS 5400 depending on the project location, with stamped calculation reports.
Q: How is payment structured?
A: T/T with 30% deposit and 70% before shipment, or L/C at sight. Alibaba Trade Assurance is supported for buyer protection.
Q: How many containers does a typical building need?
A: A 1,500 m² warehouse ships in 4-6 standard 40ft containers with a loading plan provided for customs pre-clearance.
Q: Do you provide on-site erection supervision?
A: For structures above 2,000 m², qualified engineers supervise erection and final inspection. All projects receive assembly drawings, connection videos, and remote support.
Q: What steel grades are used?
A: Q345B/Q355B welded H-section for primary members, Q235B for secondary steel, with ASTM A572 Gr.50 and A36 equivalents available on request.
Q: How do I verify capacity claims?
A: Ask how your tonnage fits the current production schedule, which lines will run it, and request weekly production photos during fabrication.