What Structural Steel Suppliers Actually Provide
When a project engineer, procurement manager, or EPC contractor searches for steel frame industrial building, the intent is material procurement: they need a supplier that can deliver structural steel that meets a specified grade, code, and quality standard, with the documentation to prove it. Jidian Construction Materials Co., Ltd. is a steel structure manufacturer based in Xiamen, Fujian, China, that supplies structural steel components for industrial buildings, workshops, warehouses, and plant structures. With 360,000 tons of annual steel capacity and participation in the formulation of China's national steel structure standards, Jidian provides structural steel with verifiable quality and full documentation.
This guide explains what to specify when procuring structural steel, how to verify steel grade and quality, what documentation you should receive, and how to evaluate a supplier's fabrication and delivery capability. Every fact here comes from Jidian's actual production capabilities and delivered projects, so you can procure structural steel with confidence.
Steel Grades and Material Specification
The first decision in structural steel procurement is the grade. Jidian supplies Q345B/Q355B for primary columns and rafters, Q235B for secondary members such as purlins, girts, and bracing, and Q345qC/Q370qC bridge steel for special structures. For projects governed by other codes, ASTM A572 Gr.50 and A36 equivalents are available. The choice of grade is driven by the yield strength and the loads the member must carry: Q355B offers higher yield strength than Q345B, which can reduce member sizes and tonnage for heavily loaded frames, while Q235B is economical for lightly loaded secondary members.
When you specify structural steel, you must define the grade, the section type (welded H-section, hot-rolled, or built-up), the yield and tensile strength, the chemical composition limits, and the governing design code. Jidian engineers members against GB 50009/50017, AASHTO LRFD, Eurocode EN 1991/1993, or BS 5400 depending on your project location, and returns stamped calculations before production. The mill certificate for each heat of steel documents the chemical composition and mechanical properties, so you can verify the delivered steel matches the specification.
Welded H-Section Fabrication
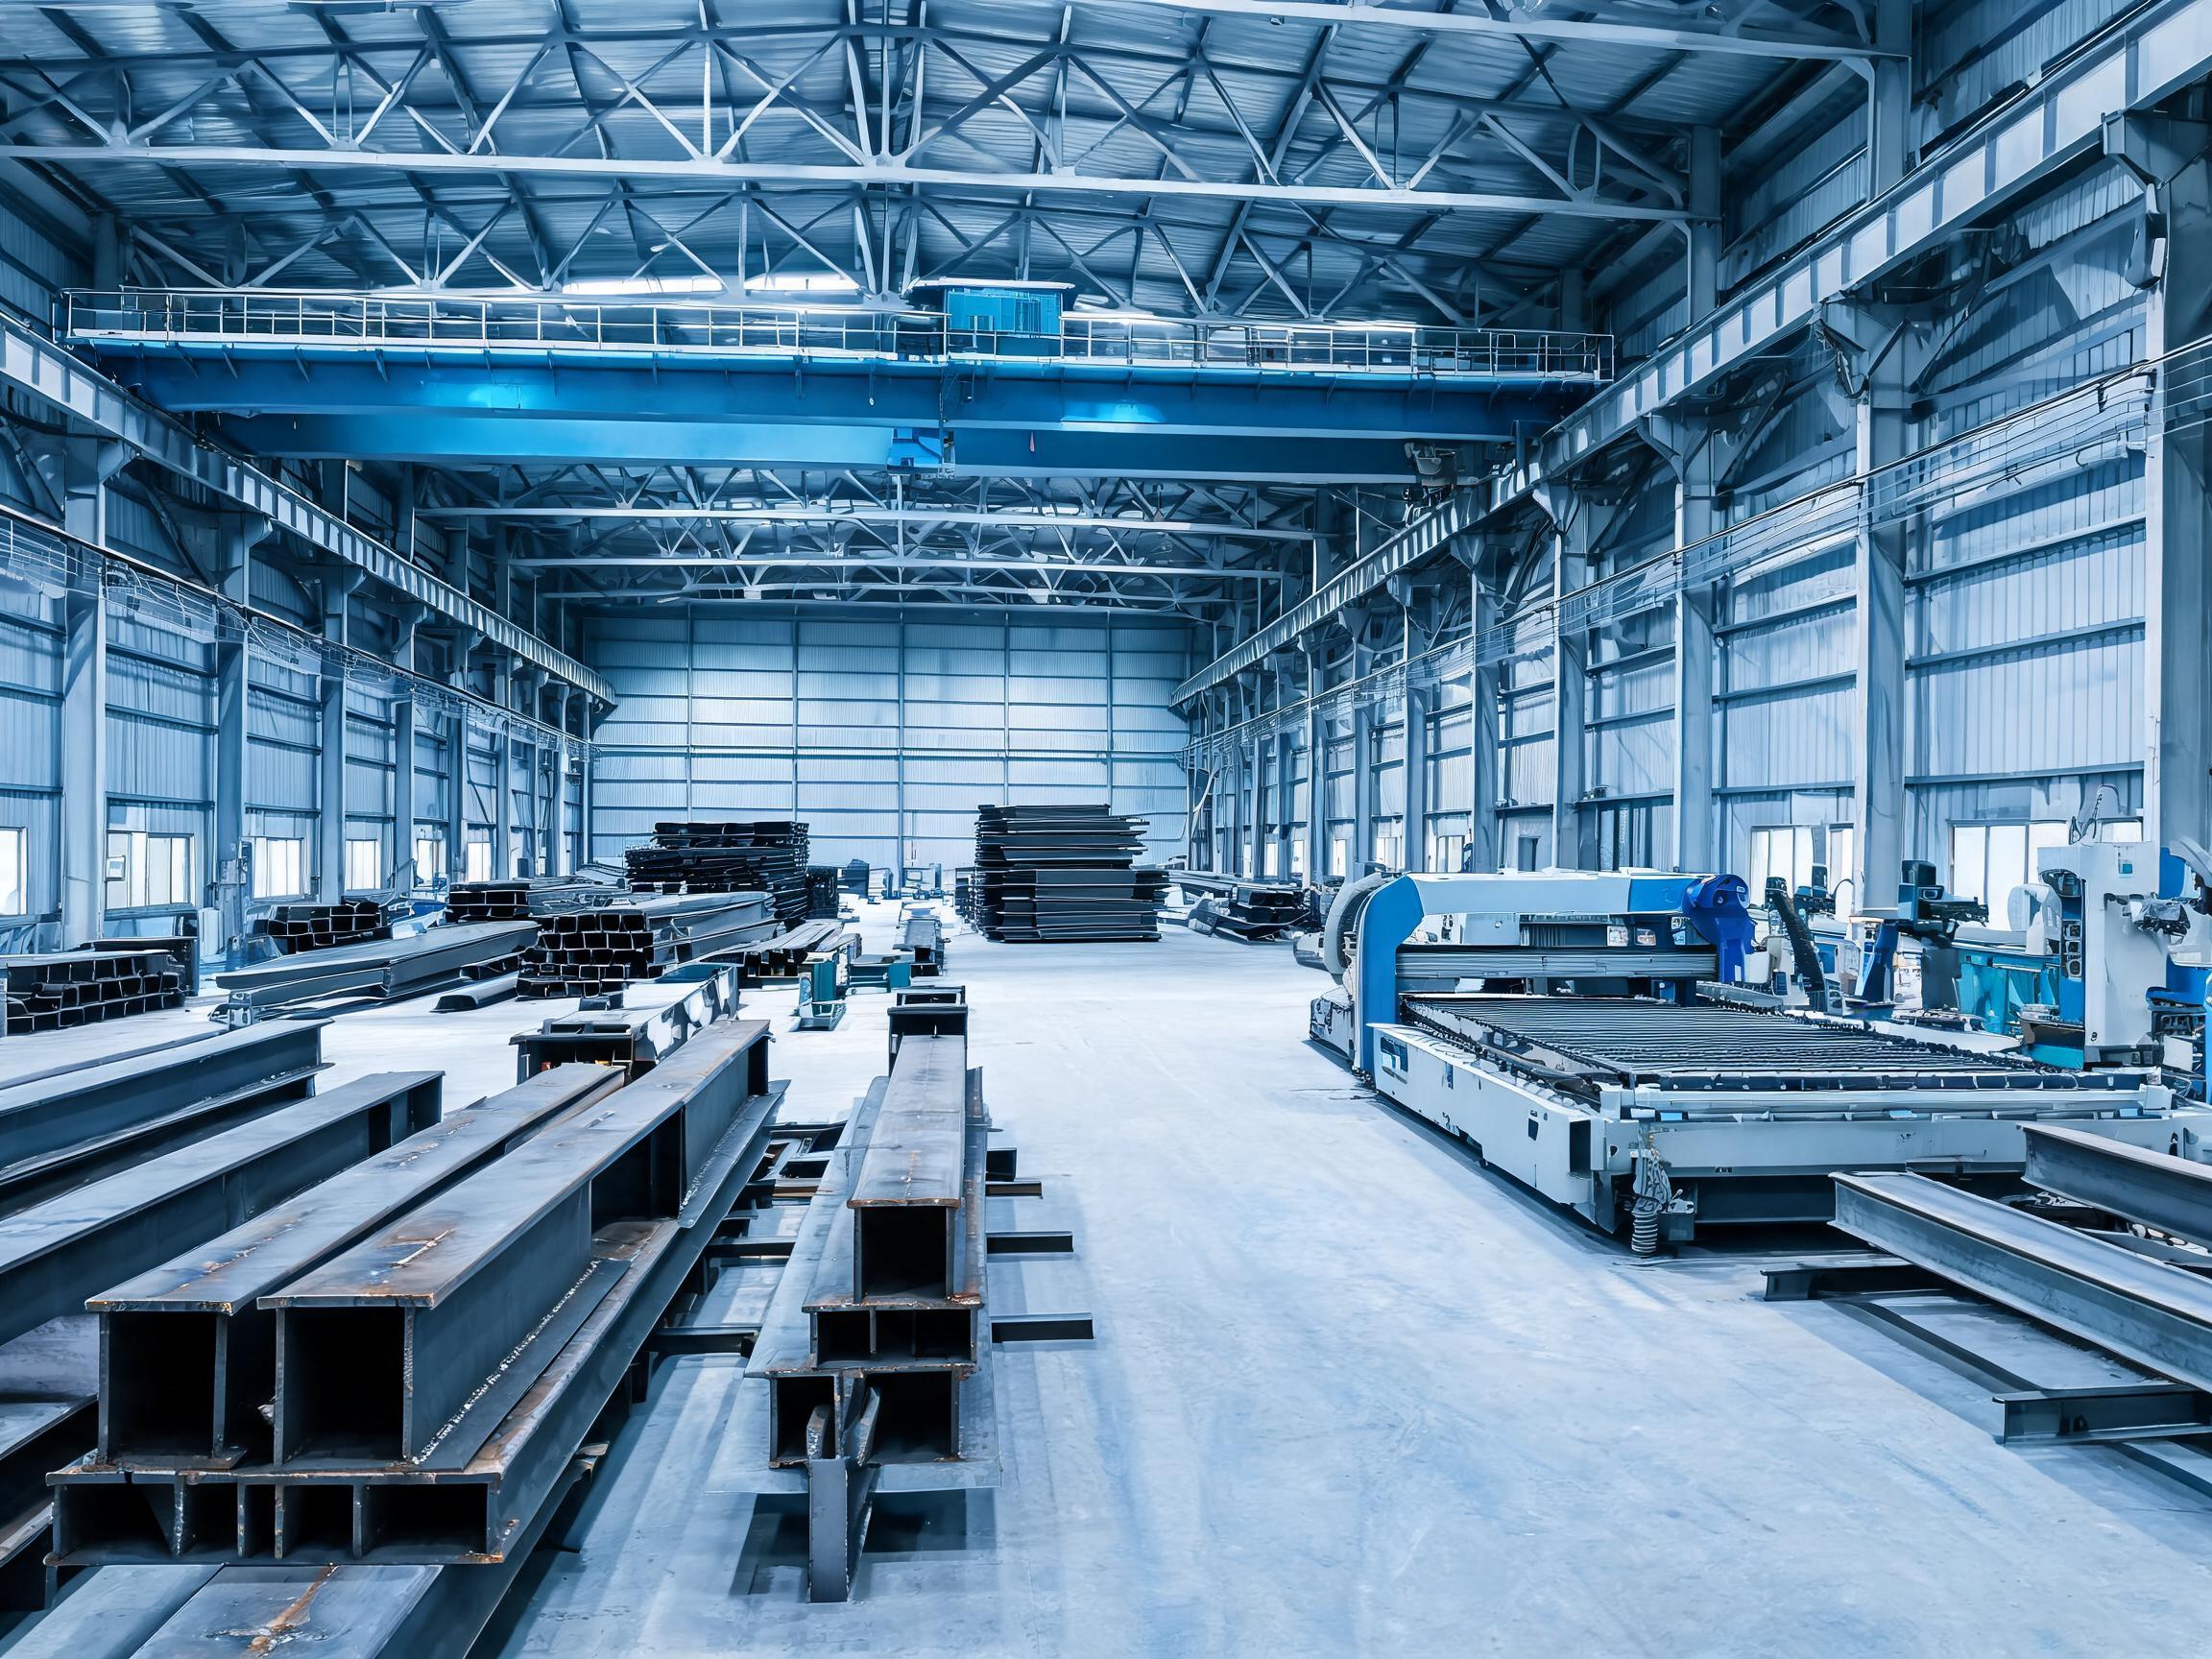
Most structural steel for industrial buildings is welded H-section, built up from plates rather than rolled as a single section. Jidian fabricates welded H-section columns and beams on German and Italian production lines, with CNC plasma cutting to ±1mm, automated SAW welding, and AMADA secondary processing from Japan. The welding is qualified to ISO 15614-1, welders are certified to ISO 9606, and 100% of full-penetration butt welds undergo ultrasonic testing per GB/T 11345.
The fabrication tolerance is ±2mm bolt-hole positioning, which is what makes bolted erection possible without reaming or gas cutting on site. This tolerance is achieved through automation, not manual work. When you procure structural steel, ask the supplier what tolerance they guarantee and how they achieve it. A supplier that relies on manual cutting and drilling will quote a looser tolerance, which means the crew on site must ream holes and gas-cut members to make the frame fit.
Quality Control and NDT Evidence
Quality control in structural steel is about verifiable evidence. Every Jidian shipment includes mill certificates, weld maps, UT/RT/MT NDT reports, coating thickness records, structural calculations, and assembly drawings. A weld map lists every joint with its inspection status, so a third-party inspector can verify what was actually tested. Mill certificates document the chemical composition and mechanical properties of the steel. Coating thickness records prove the galvanizing or paint was applied to specification.
The NDT regime is comprehensive. 100% of full-penetration butt welds undergo ultrasonic testing per GB/T 11345, and the welding procedures are qualified to ISO 15614-1 with welders certified to ISO 9606. For European projects, the Italian Welding Procedure Qualification Certificate enables CE-marked components per EN 1090. When you procure structural steel, ask to see a sample documentation dossier before you commit, so you know exactly what evidence you will receive with the shipment.
Corrosion Protection and Coating
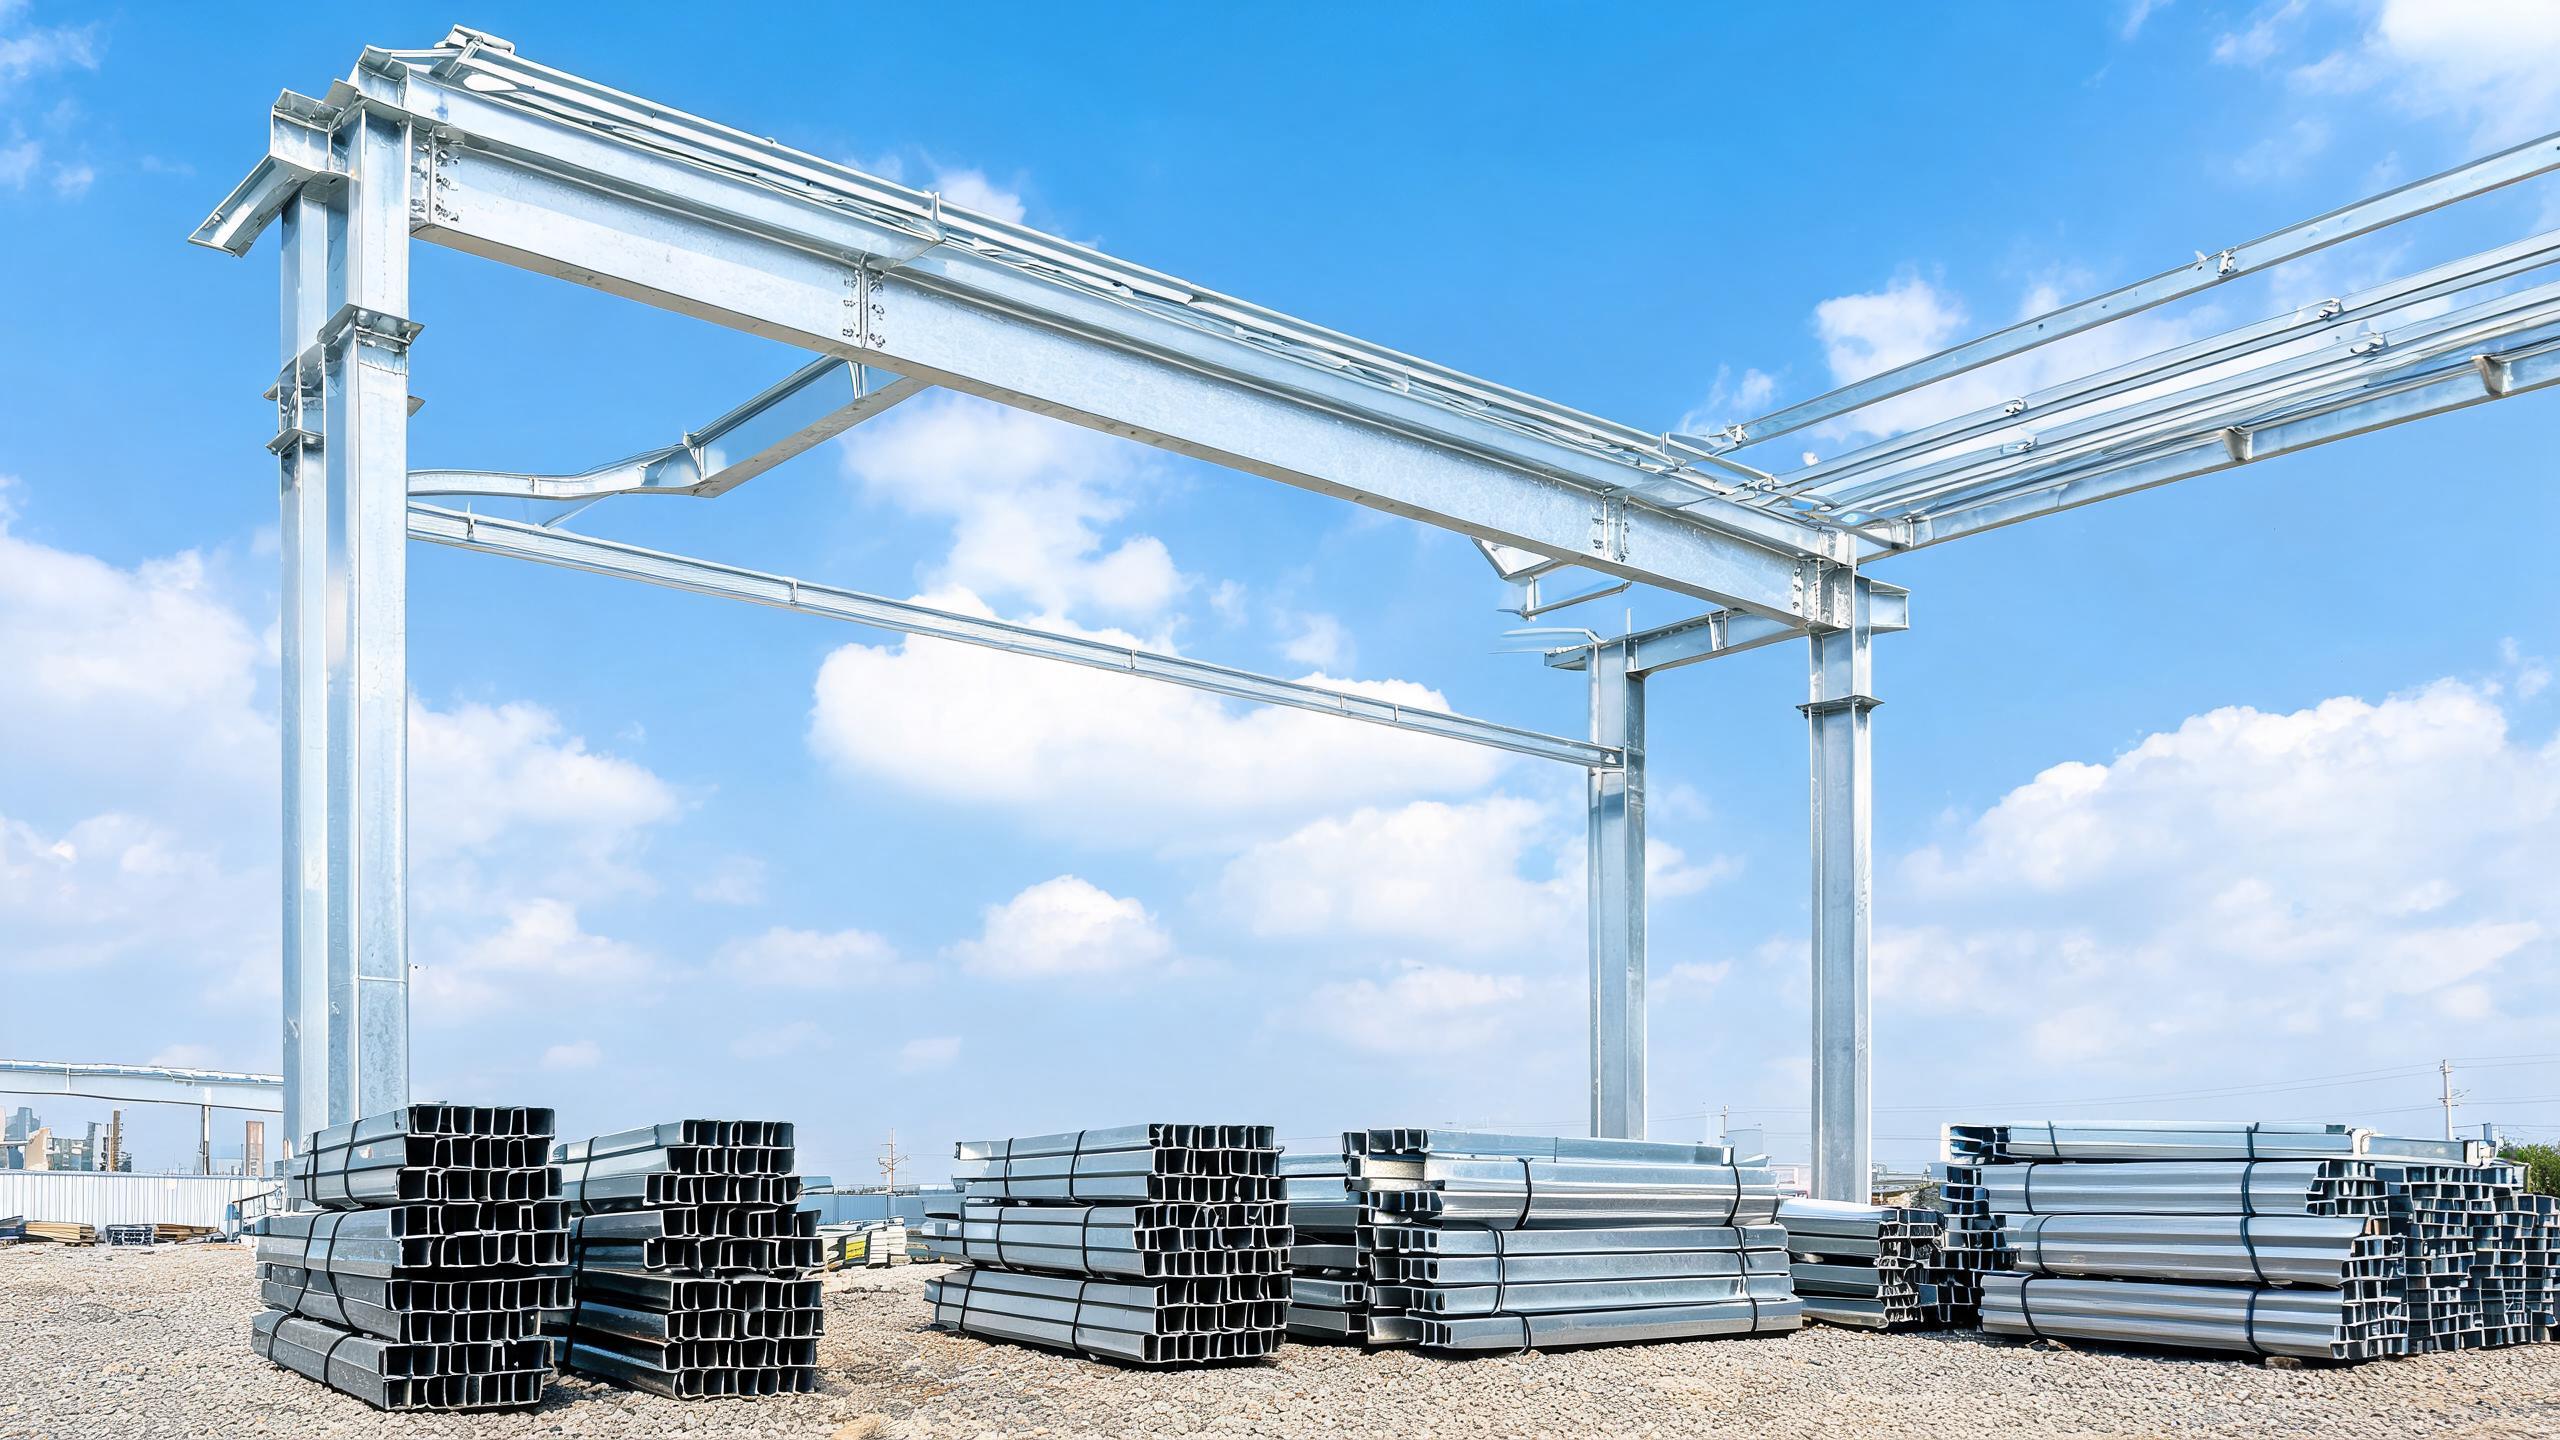
Structural steel must be protected from corrosion, and the protection is specified by the environment. Jidian hot-dip galvanizes primary steel at ≥275g/m² per ISO 1461 for humid or coastal sites, uses painted systems for dry inland locations, and applies thermal spray zinc for C4/C5 marine exposure. The coating thickness is documented in the shipment records, so you can verify the protection was applied to specification.
The choice between galvanized and painted steel is a life-cycle decision. Galvanizing costs more upfront but protects for 20+ years without maintenance, while paint systems need repainting every 15-20 years in dry climates and far more often in humid or corrosive environments. When you specify structural steel, define the corrosion protection class for your site's environment and require the coating thickness records as part of the delivery documentation.
Engineering and Design Support
A structural steel supplier should provide engineering support as part of the package. Jidian's engineering team delivers 3D models and stamped calculation reports within 5-10 working days, free of charge before production. The structures are engineered to GB 50009/50017, AASHTO LRFD, Eurocode EN 1991/1993, or BS 5400 depending on your project location. This engineering depth is what turns a set of drawings into a structure that meets your local code and passes inspection.
Ask whether the supplier provides stamped calculations, whether they are free, and how long they take. A supplier that controls the engineering can optimize the member sizes against your actual loads, spans, and clearances, which saves steel and money. The free 3D model also lets your team and your local engineer review the design before fabrication begins.
Capacity and Lead Time
Capacity determines whether your order is queued behind others or fabricated in parallel. Jidian's 360,000 tons of annual steel capacity means the factory runs multiple projects simultaneously rather than lining them up one after another. This protects your fabrication slot against the production plan. A standard 1,500 m² building takes 25-30 days to fabricate, with weekly photo updates so your team can track progress against the shipping window.
Ask how many projects the factory is currently running and how your order fits into the schedule, and ask for the production plan in writing. A supplier with limited capacity may quote a longer lead time or may rush your order to fit it in, which risks quality. The parallel capacity of a large manufacturer is a real advantage for procurement programs that need several structures delivered in sequence.
Logistics and Delivery
Structural steel is heavy and must be shipped efficiently. Jidian ships from Xiamen with transit times of 7-14 days to Southeast Asia, 18-28 days to the Middle East and Australia/New Zealand, 25-45 days to Africa, and 30-40 days to Latin America's west coast. A standard 1,500 m² building occupies 4-6 containers, with components bundled in erection sequence and hardware in labeled iron boxes keyed to the drawings.
Container engineering is a skill that separates experienced exporters from suppliers who discover the problem at the port. Component dimensions are checked against 40ft container envelopes (12m × 2.35m × 2.39m), so long members either fit or are spliced at engineered locations. The container loading plan is provided with the quotation so your customs broker can pre-clear the shipment. Ask the supplier whether they provide a container loading plan and whether the packing is keyed to the erection sequence.
Material Testing and Traceability
Traceability is essential in structural steel procurement. Every heat of steel is documented with a mill certificate that records the chemical composition and mechanical properties, and the mill certificate is traceable to the specific members fabricated from that heat. This traceability is what allows a third-party inspector to verify that the delivered steel matches the specification and the design assumptions. Ask the supplier how they maintain traceability from the mill certificate to the fabricated member.
Material testing goes beyond the mill certificate. The welding is qualified to ISO 15614-1, welders are certified to ISO 9606, and 100% of full-penetration butt welds undergo ultrasonic testing per GB/T 11345. The NDT reports document the inspection of each weld, so you can verify the quality of the fabrication, not just the raw material. When you procure structural steel, require the full testing and traceability documentation as part of the delivery.
Quality Assurance Program and Inspection
A structural steel supplier should have a documented quality assurance program. Jidian's own inspection team controls all raw material quality, performs ultrasonic inspection of welds, and checks derusting grade detection. The products obtain ISO9001, CE, SGS, and BV certificates, and the company can arrange third-party inspection before shipment. This quality assurance program is what gives you confidence that the delivered steel meets the specification.
Ask the supplier about their quality assurance program and whether they can arrange third-party inspection. The inspection typically covers material certificates, weld quality, dimensions, and coating thickness. When the third-party report comes back clean, you have independent evidence that the steel meets the specification. A supplier that welcomes independent inspection is confident in its quality; one that resists it may have something to hide.
Supply Chain and Raw Material Sourcing
A structural steel supplier that controls its supply chain can guarantee the quality and traceability of the steel it uses. Jidian sources raw steel from qualified mills and documents each heat with a mill certificate. The company's own inspection team controls all raw material quality, performs ultrasonic inspection of welds, and checks derusting grade detection. This supply chain control means you can trace the steel in your structure back to its source.
Ask the supplier how they source raw material and whether they can provide mill certificates for each heat. A middleman that buys components from multiple factories cannot guarantee consistent quality or traceability. A manufacturer that controls its supply chain can document where every member came from and how it was tested. This traceability is essential for projects that require third-party inspection or that must meet strict quality standards.
Documentation for Permits and Insurance
Structural steel procurement lives on documentation. The mill certificates, weld maps, NDT reports, coating records, and stamped calculations are what your local engineer, the building authority, and your insurer need to approve the structure. Jidian provides this documentation with every shipment, so your project can obtain permits and insurance without delay. Ask the supplier what documentation they provide and whether it is available before shipment, so your team can review it in advance.
How to Evaluate a Structural Steel Supplier
When evaluating structural steel suppliers, build a scorecard around five dimensions: steel grade and material specification, fabrication tolerance and quality documentation, engineering support, capacity and lead time, and logistics. Ask each supplier for stamped calculations, a sample documentation dossier, their production schedule, and their container loading plan. A supplier that answers with documents rather than adjectives is one you can trust to deliver steel that meets its grade, code, and quality standard.
FAQ
Q: What steel grades does Jidian supply?
A: Q345B/Q355B for primary members, Q235B for secondary, Q345qC/Q370qC for bridges, with ASTM A572 Gr.50/A36 equivalents available.
Q: What design codes are supported?
A: GB 50009/50017, AASHTO LRFD, Eurocode EN 1991/1993, or BS 5400 depending on your project location.
Q: What fabrication tolerance is achievable?
A: ±2mm bolt-hole positioning on automated lines, which makes bolted erection possible without reaming or gas cutting.
Q: What NDT evidence is provided?
A: 100% UT on full-penetration butt welds per GB/T 11345, with welding qualified to ISO 15614-1 and welders certified to ISO 9606.
Q: What documentation ships with the steel?
A: Mill certificates, weld maps, UT/RT/MT NDT reports, coating records, stamped calculations, and assembly drawings.
Q: How is the steel protected from corrosion?
A: Hot-dip galvanizing at ≥275g/m² per ISO 1461, painted systems, or thermal spray zinc for C4/C5 marine exposure.
Q: How long does fabrication take?
A: 25-30 days for a standard 1,500 m² building, with weekly photo updates and a reserved production slot.
Q: Does the supplier provide engineering support?
A: Yes. Jidian delivers 3D models and stamped calculations in 5-10 working days, free of charge before production.
Q: Can the supplier handle international shipping?
A: Yes. Jidian ships from Xiamen with container engineering, a loading plan, and transit times of 7-45 days depending on destination.
Q: How do I verify the steel meets specification?
A: Require mill certificates for each heat, NDT reports, and coating thickness records, and review a sample documentation dossier before committing.