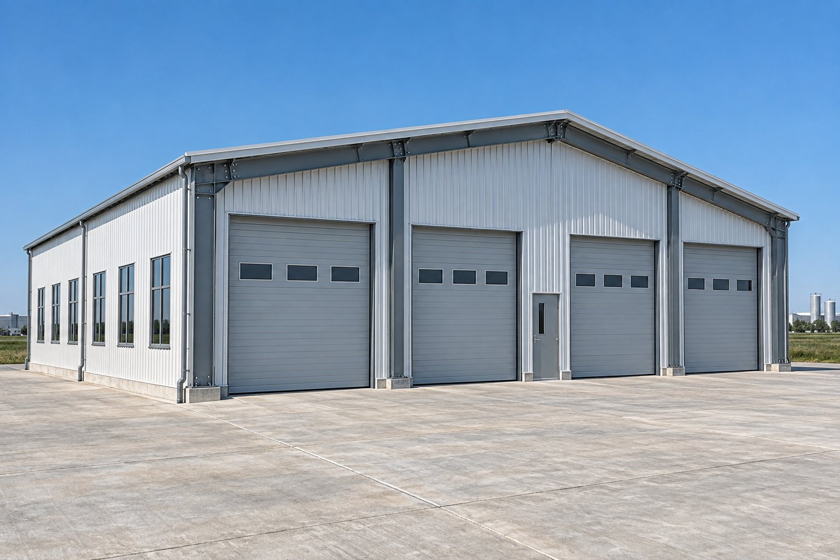
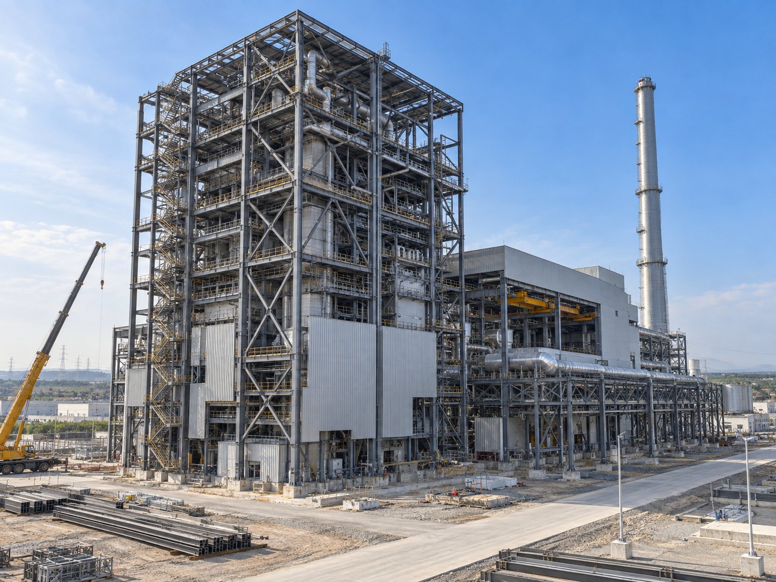
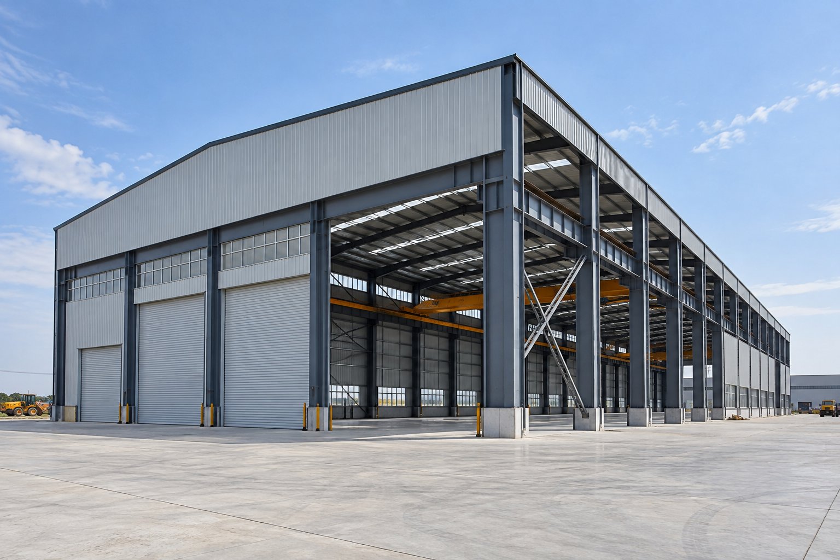
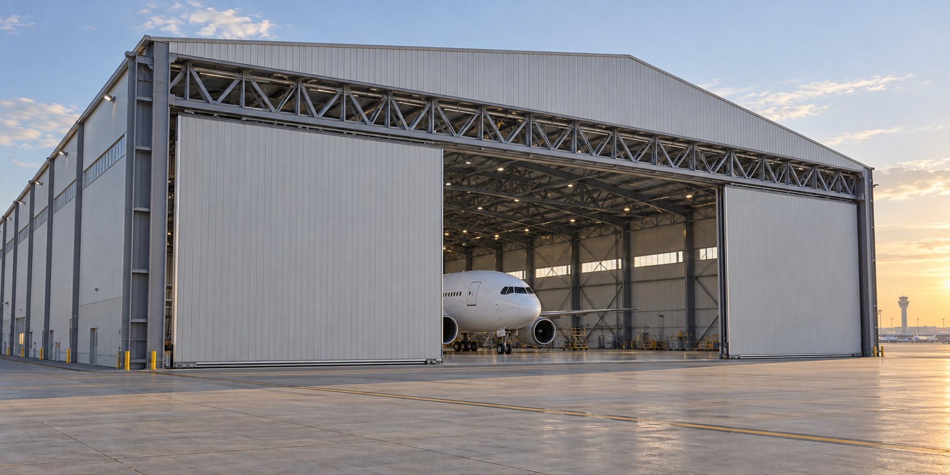
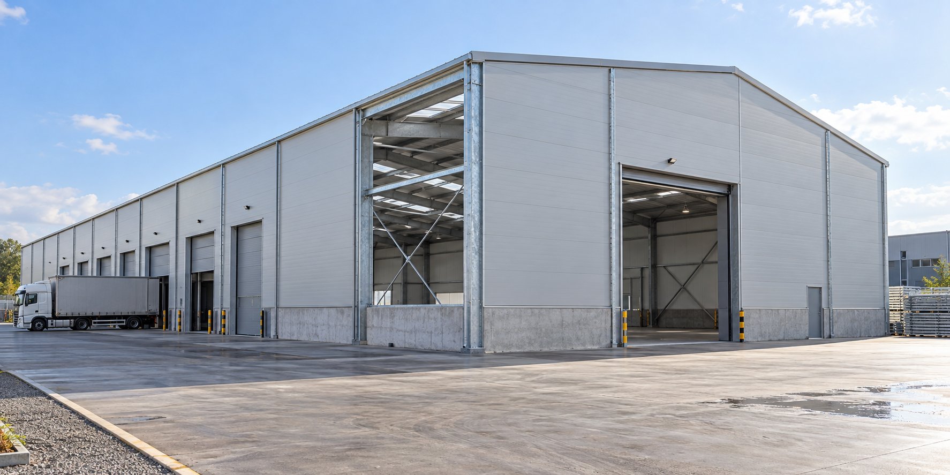
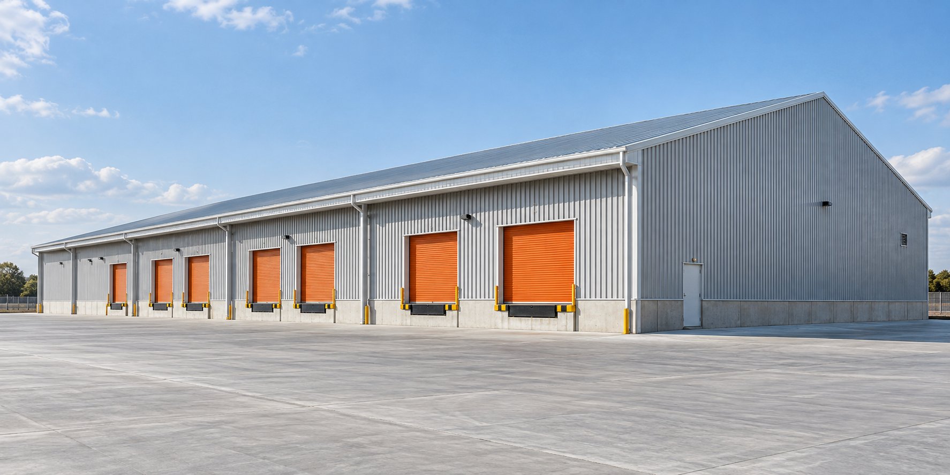
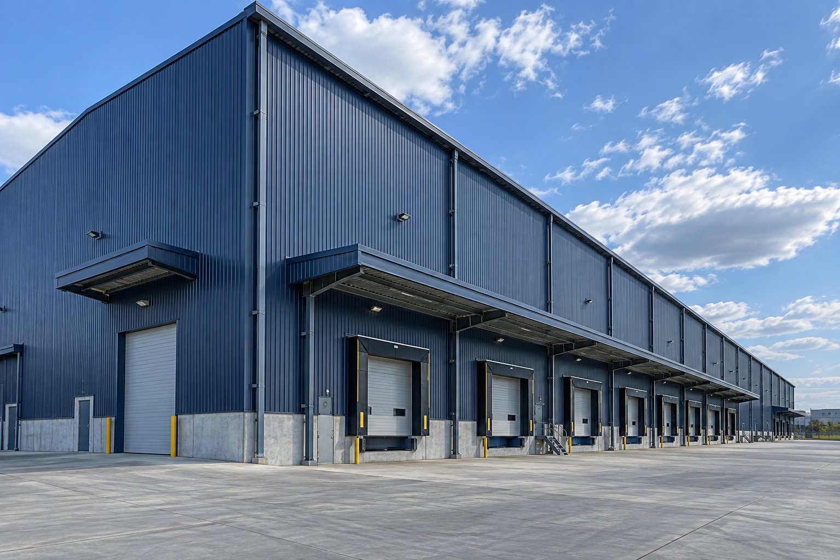
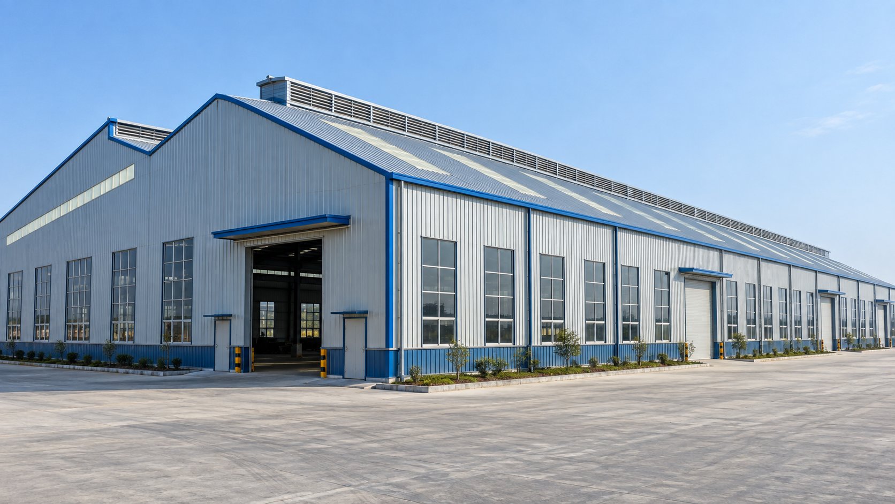
How Custom Steel Buildings Are Engineered and Built
When a project owner, architect, or EPC contractor searches for steel warehouse buildings, the intent is a bespoke structure: they need a steel building engineered to their specific site, loads, and use, not a standard catalog design. Jidian Construction Materials Co., Ltd. engineers and fabricates custom steel buildings from its 360,000-ton-per-year plant in Xiamen, Fujian, China, holding China's highest Steel Structure Manufacturing Special Level Qualification. With 2,000+ projects delivered across 50+ countries, the company turns approved drawings into accurately fabricated frames that support process loads, crane systems, mezzanine floors, and fire-rated separations.
This guide explains the custom engineering process, from the initial brief and structural calculations through fabrication, documentation, and erection. Every fact here comes from Jidian's actual production capabilities and delivered projects, so you know what to expect when commissioning a custom steel building.
The Custom Engineering Process
A custom steel building starts with a brief, not a catalog. You provide the building type, required dimensions (length × width × eave height), crane capacity and lifting height, mezzanine or process requirements, local wind/snow/seismic data, and the applicable design code. Jidian's engineering team then delivers 3D models and stamped calculation reports within 5-10 working days, free of charge before production. This engineering depth is what turns a set of requirements into a structure that meets your local code and passes inspection.
The engineering process is iterative. The team sizes the frame against your actual loads, spans, and clearances, then refines the design with you until the layout, openings, and services line up. Because the whole building is engineered as one model, the structure, enclosure, fire strategy, and mezzanine are designed together rather than discovered during construction. This is what separates a custom building from a standard one: every element is coordinated to your specific requirements.
Structural Design and Code Compliance
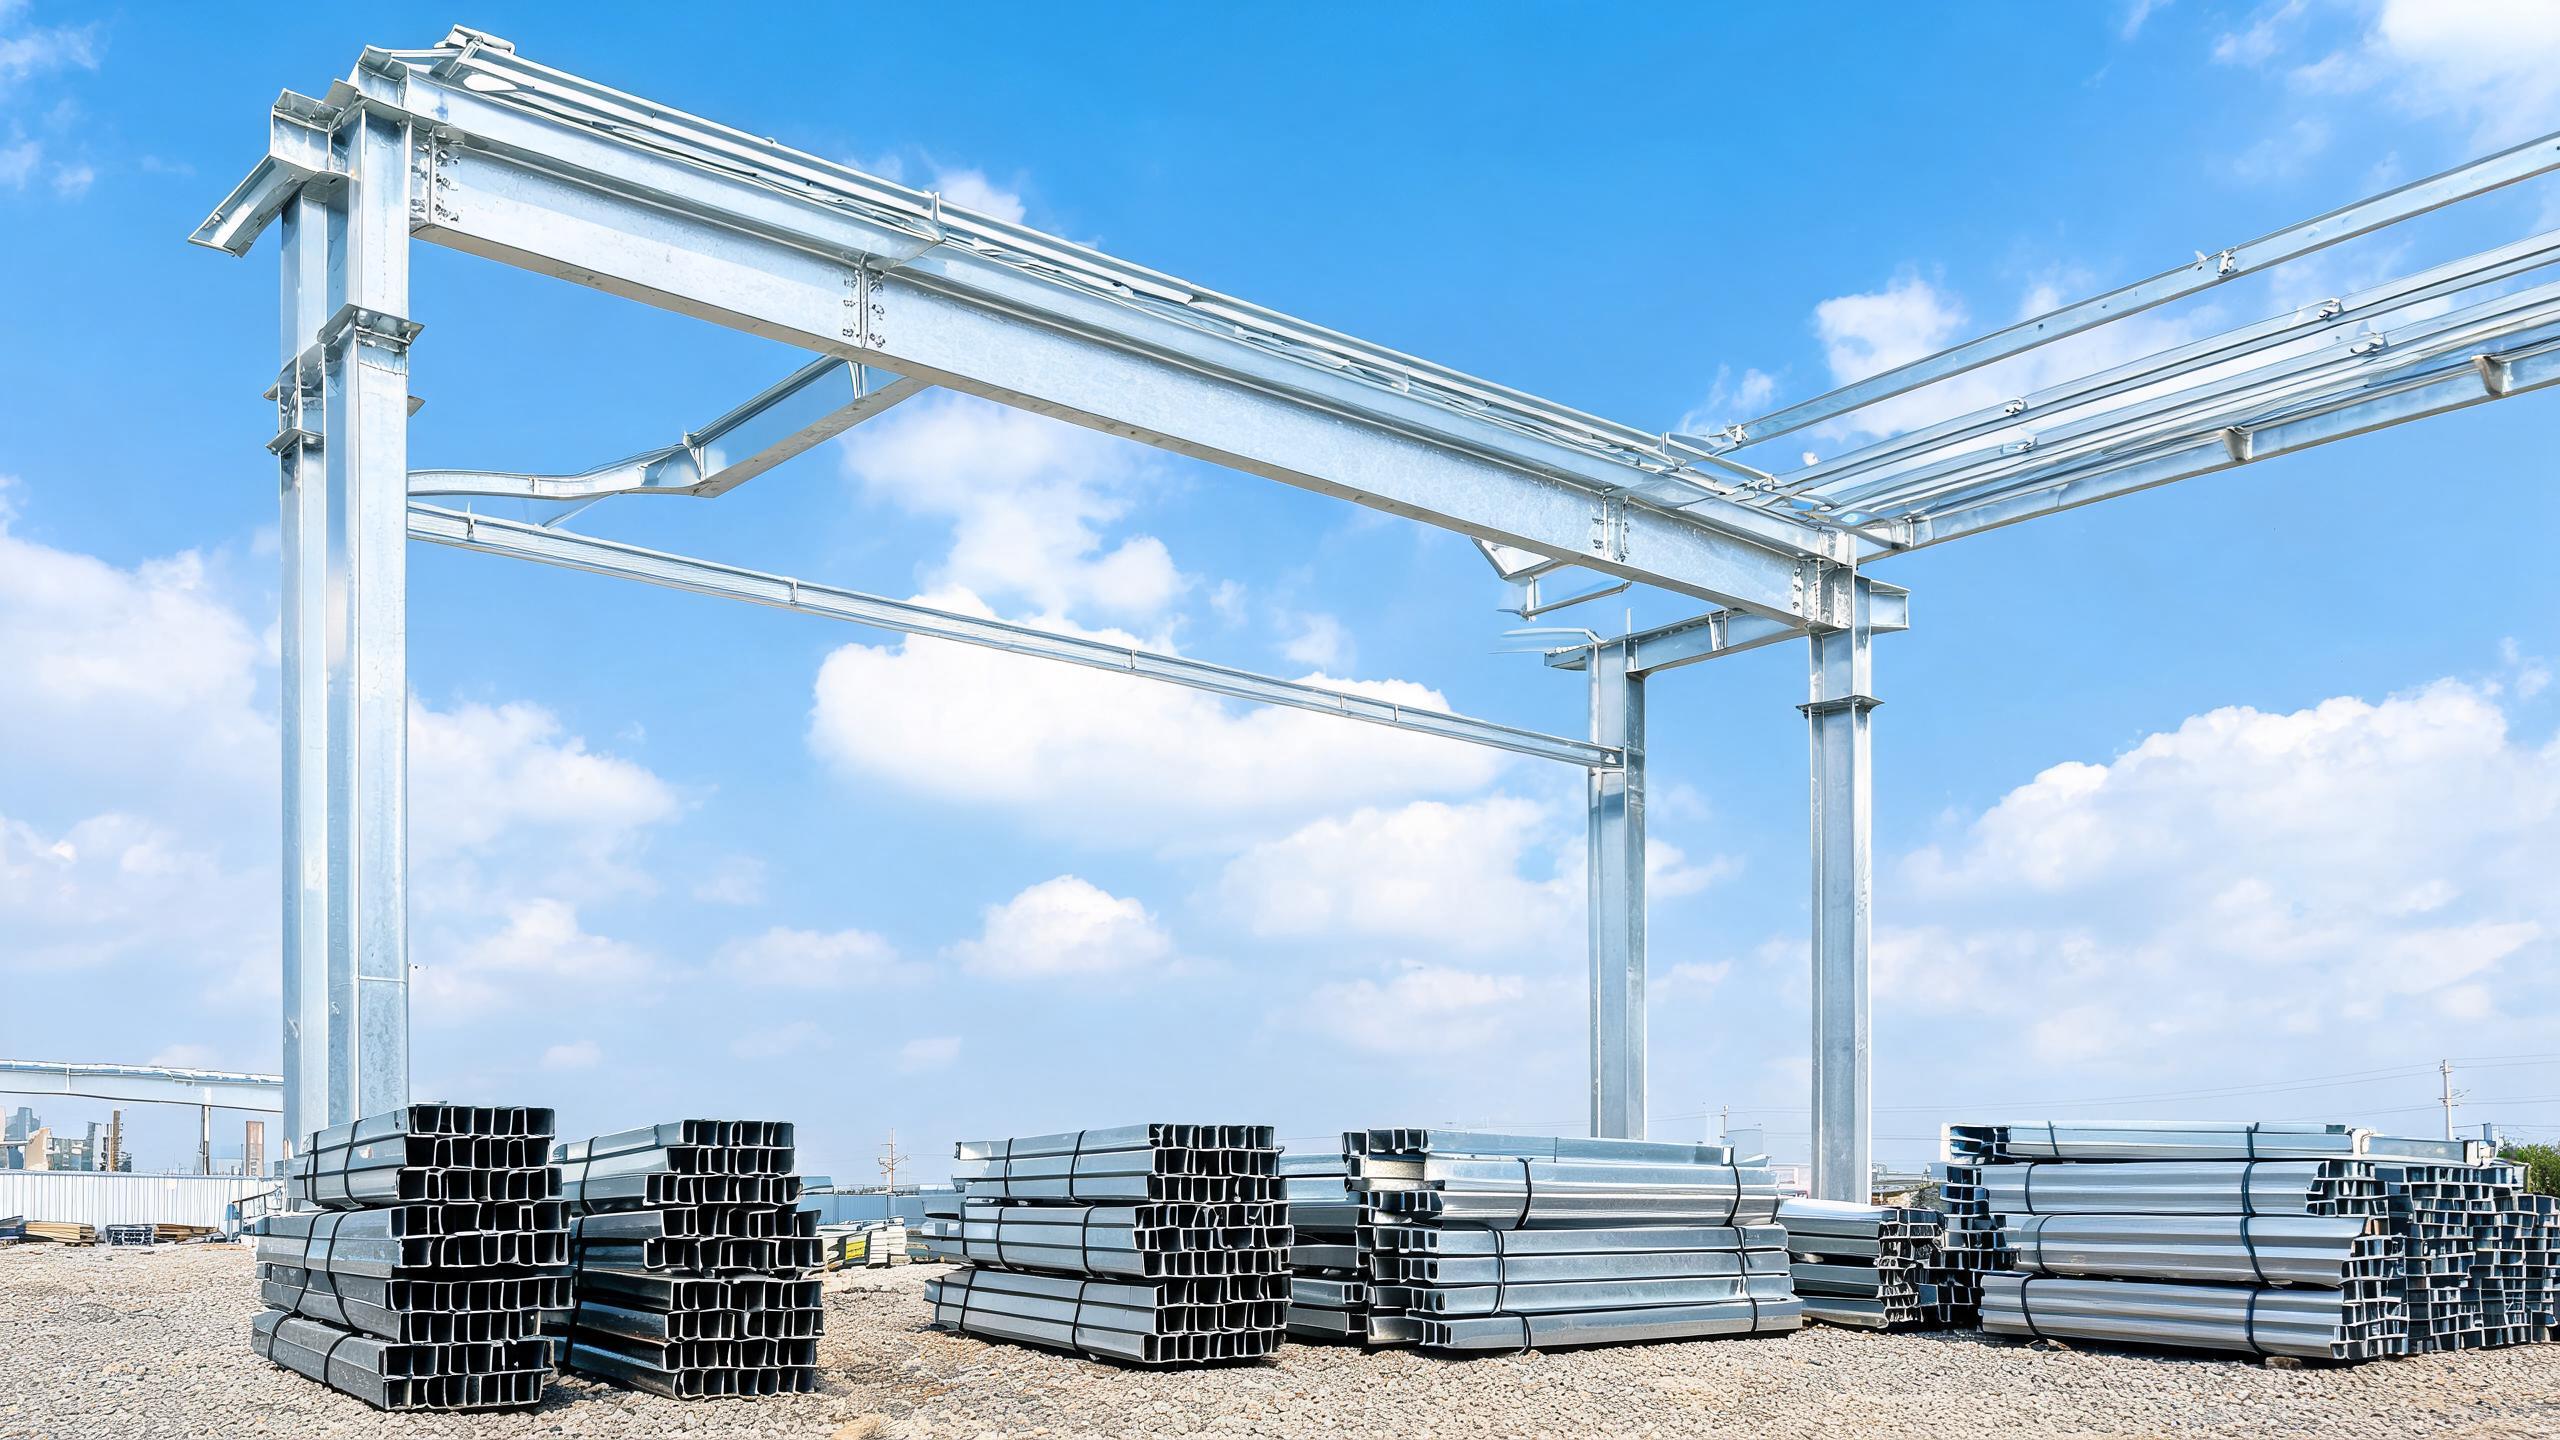
The structural design of a custom steel building is governed by the code for your site. Jidian engineers members against GB 50009/50017, AASHTO LRFD, Eurocode EN 1991/1993, or BS 5400 depending on your project location, and returns stamped calculations before production. The frame is built from welded H-section steel in Q345B/Q355B for primary columns and rafters, with Q235B for secondary members, and ASTM A572 Gr.50/A36 equivalents available for other codes.
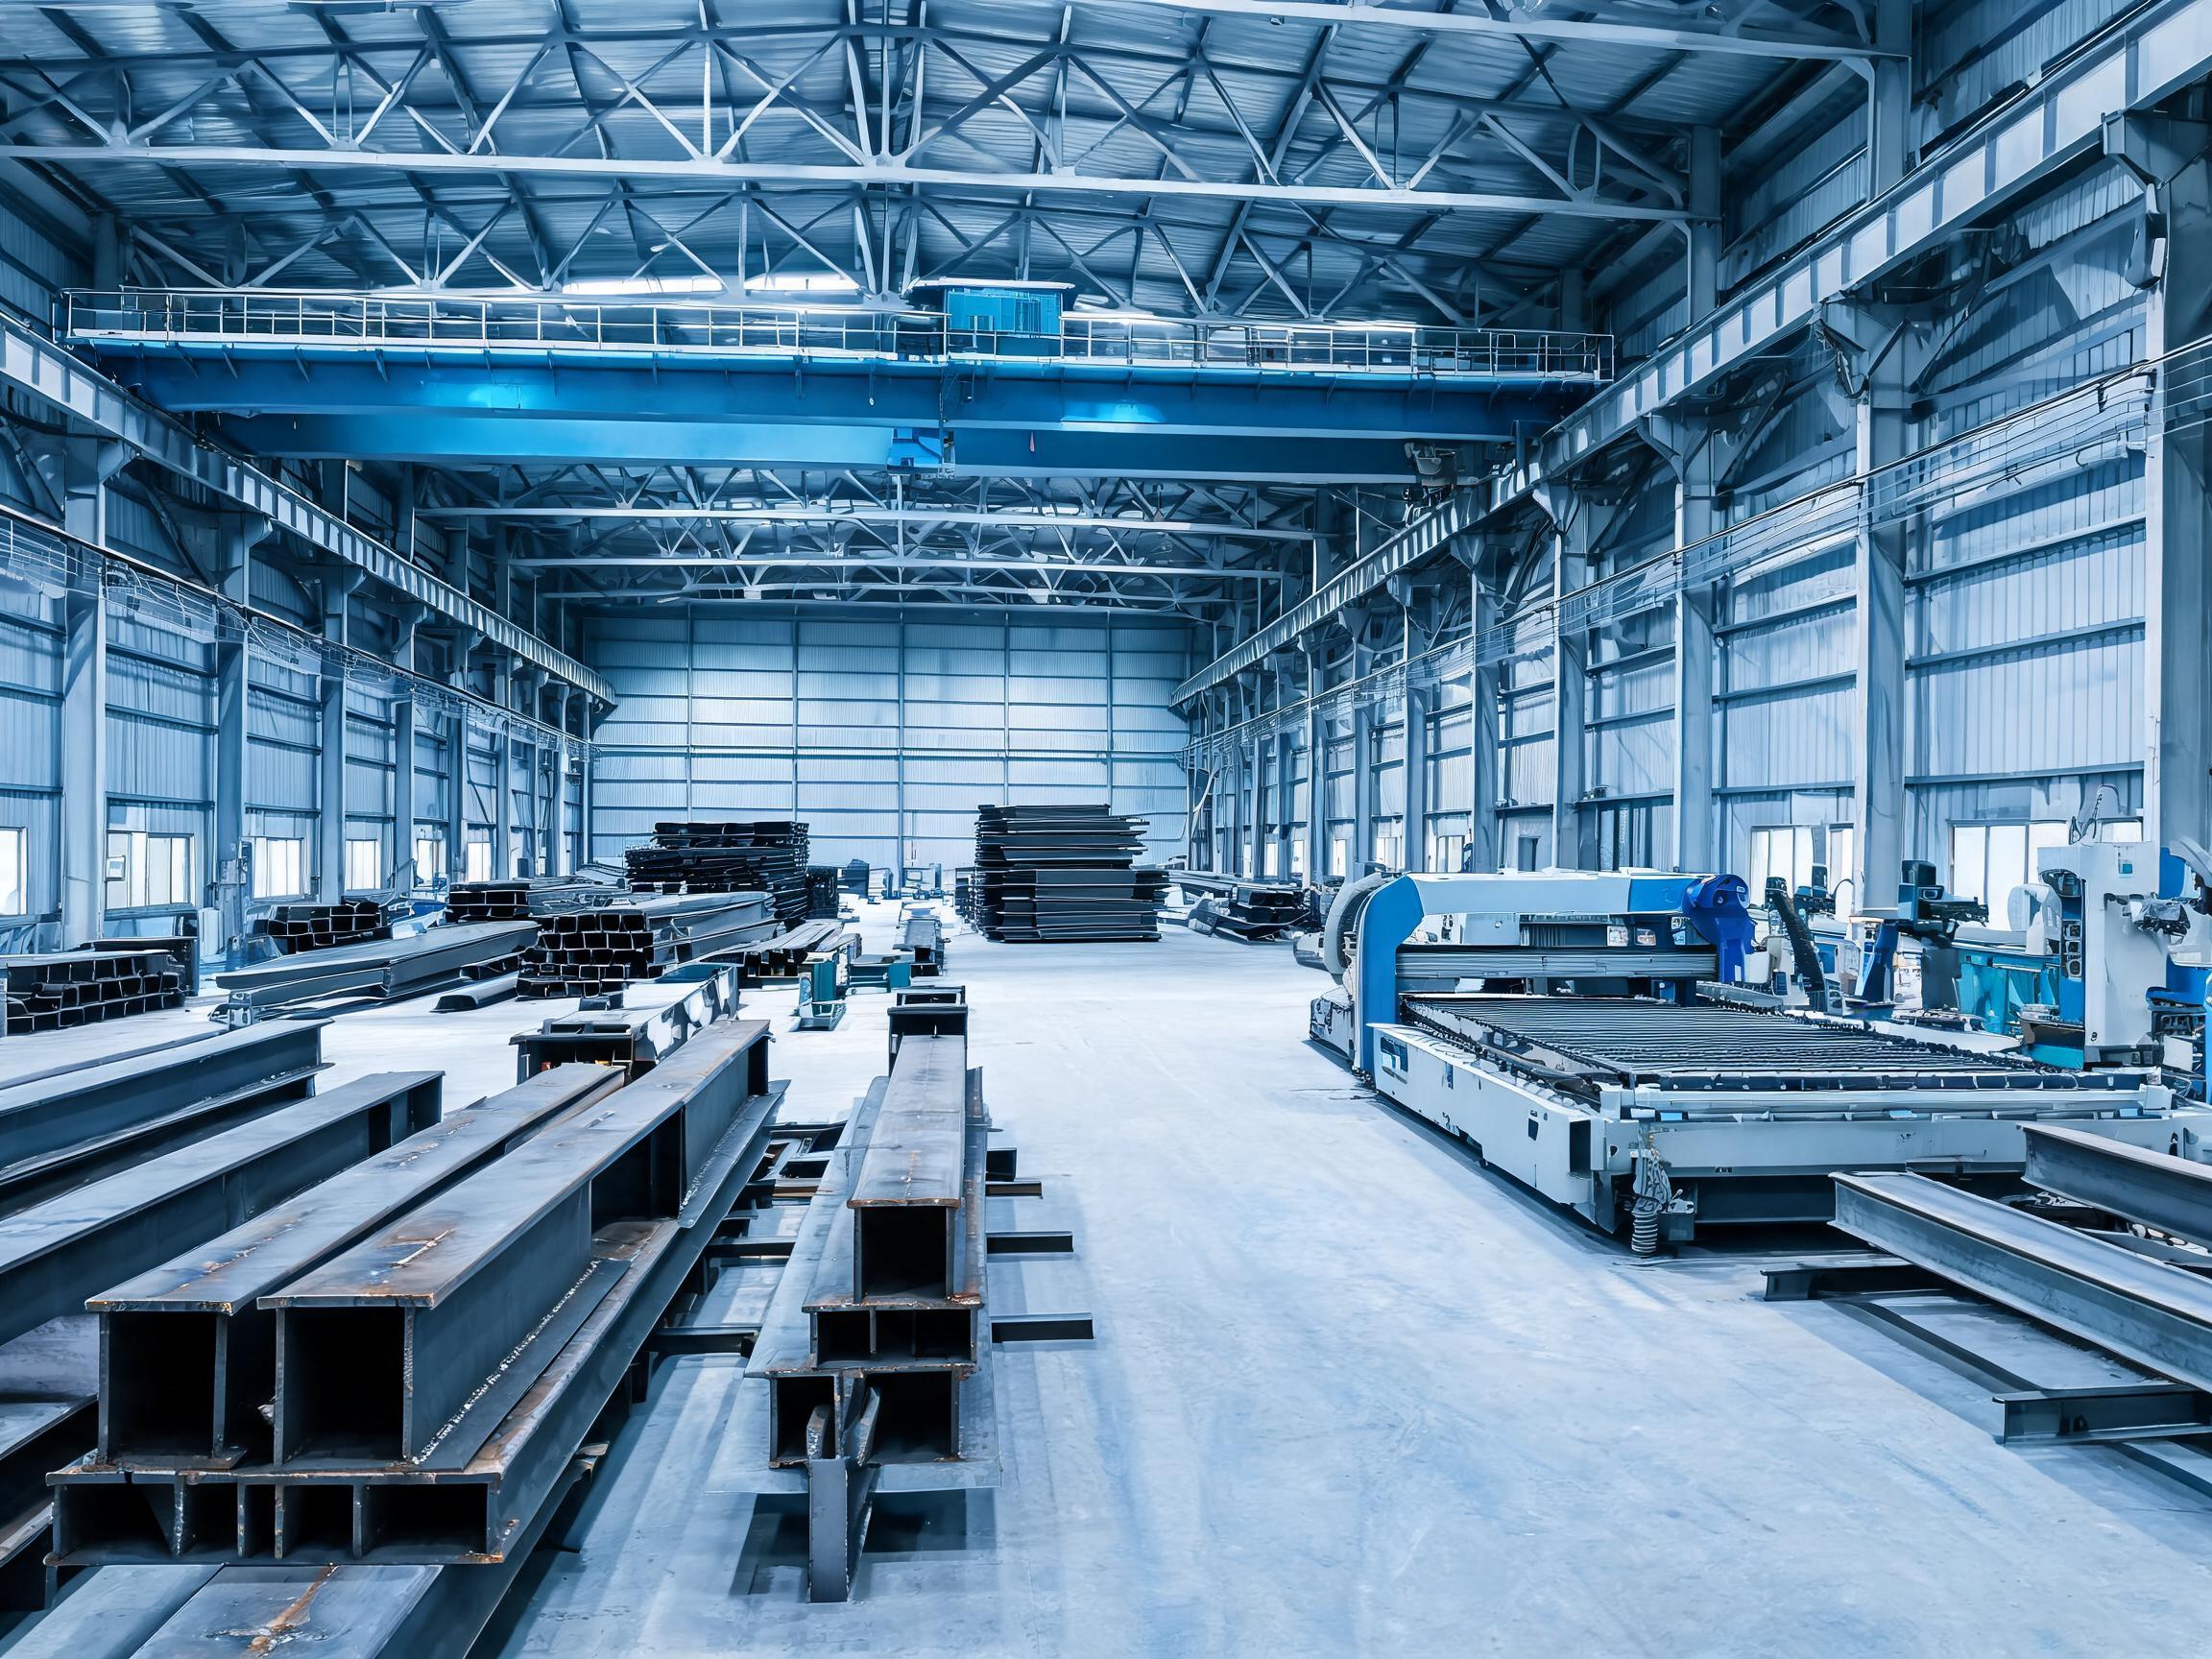
The choice of steel grade is not cosmetic. Q355B offers higher yield strength than Q345B, which can reduce member sizes and tonnage for heavily loaded frames, while Q235B is economical for lightly loaded secondary members. The engineering team optimizes the frame against the actual loads, spans, and clearances rather than applying a generic envelope, so you do not pay for steel that carries no load. Column base plates, stiffeners, and connection plates are CNC plasma cut to ±1mm, and bolt holes are drilled on the Japanese AMADA line to ±2mm positioning.
Custom Frame Geometry and Clear Spans
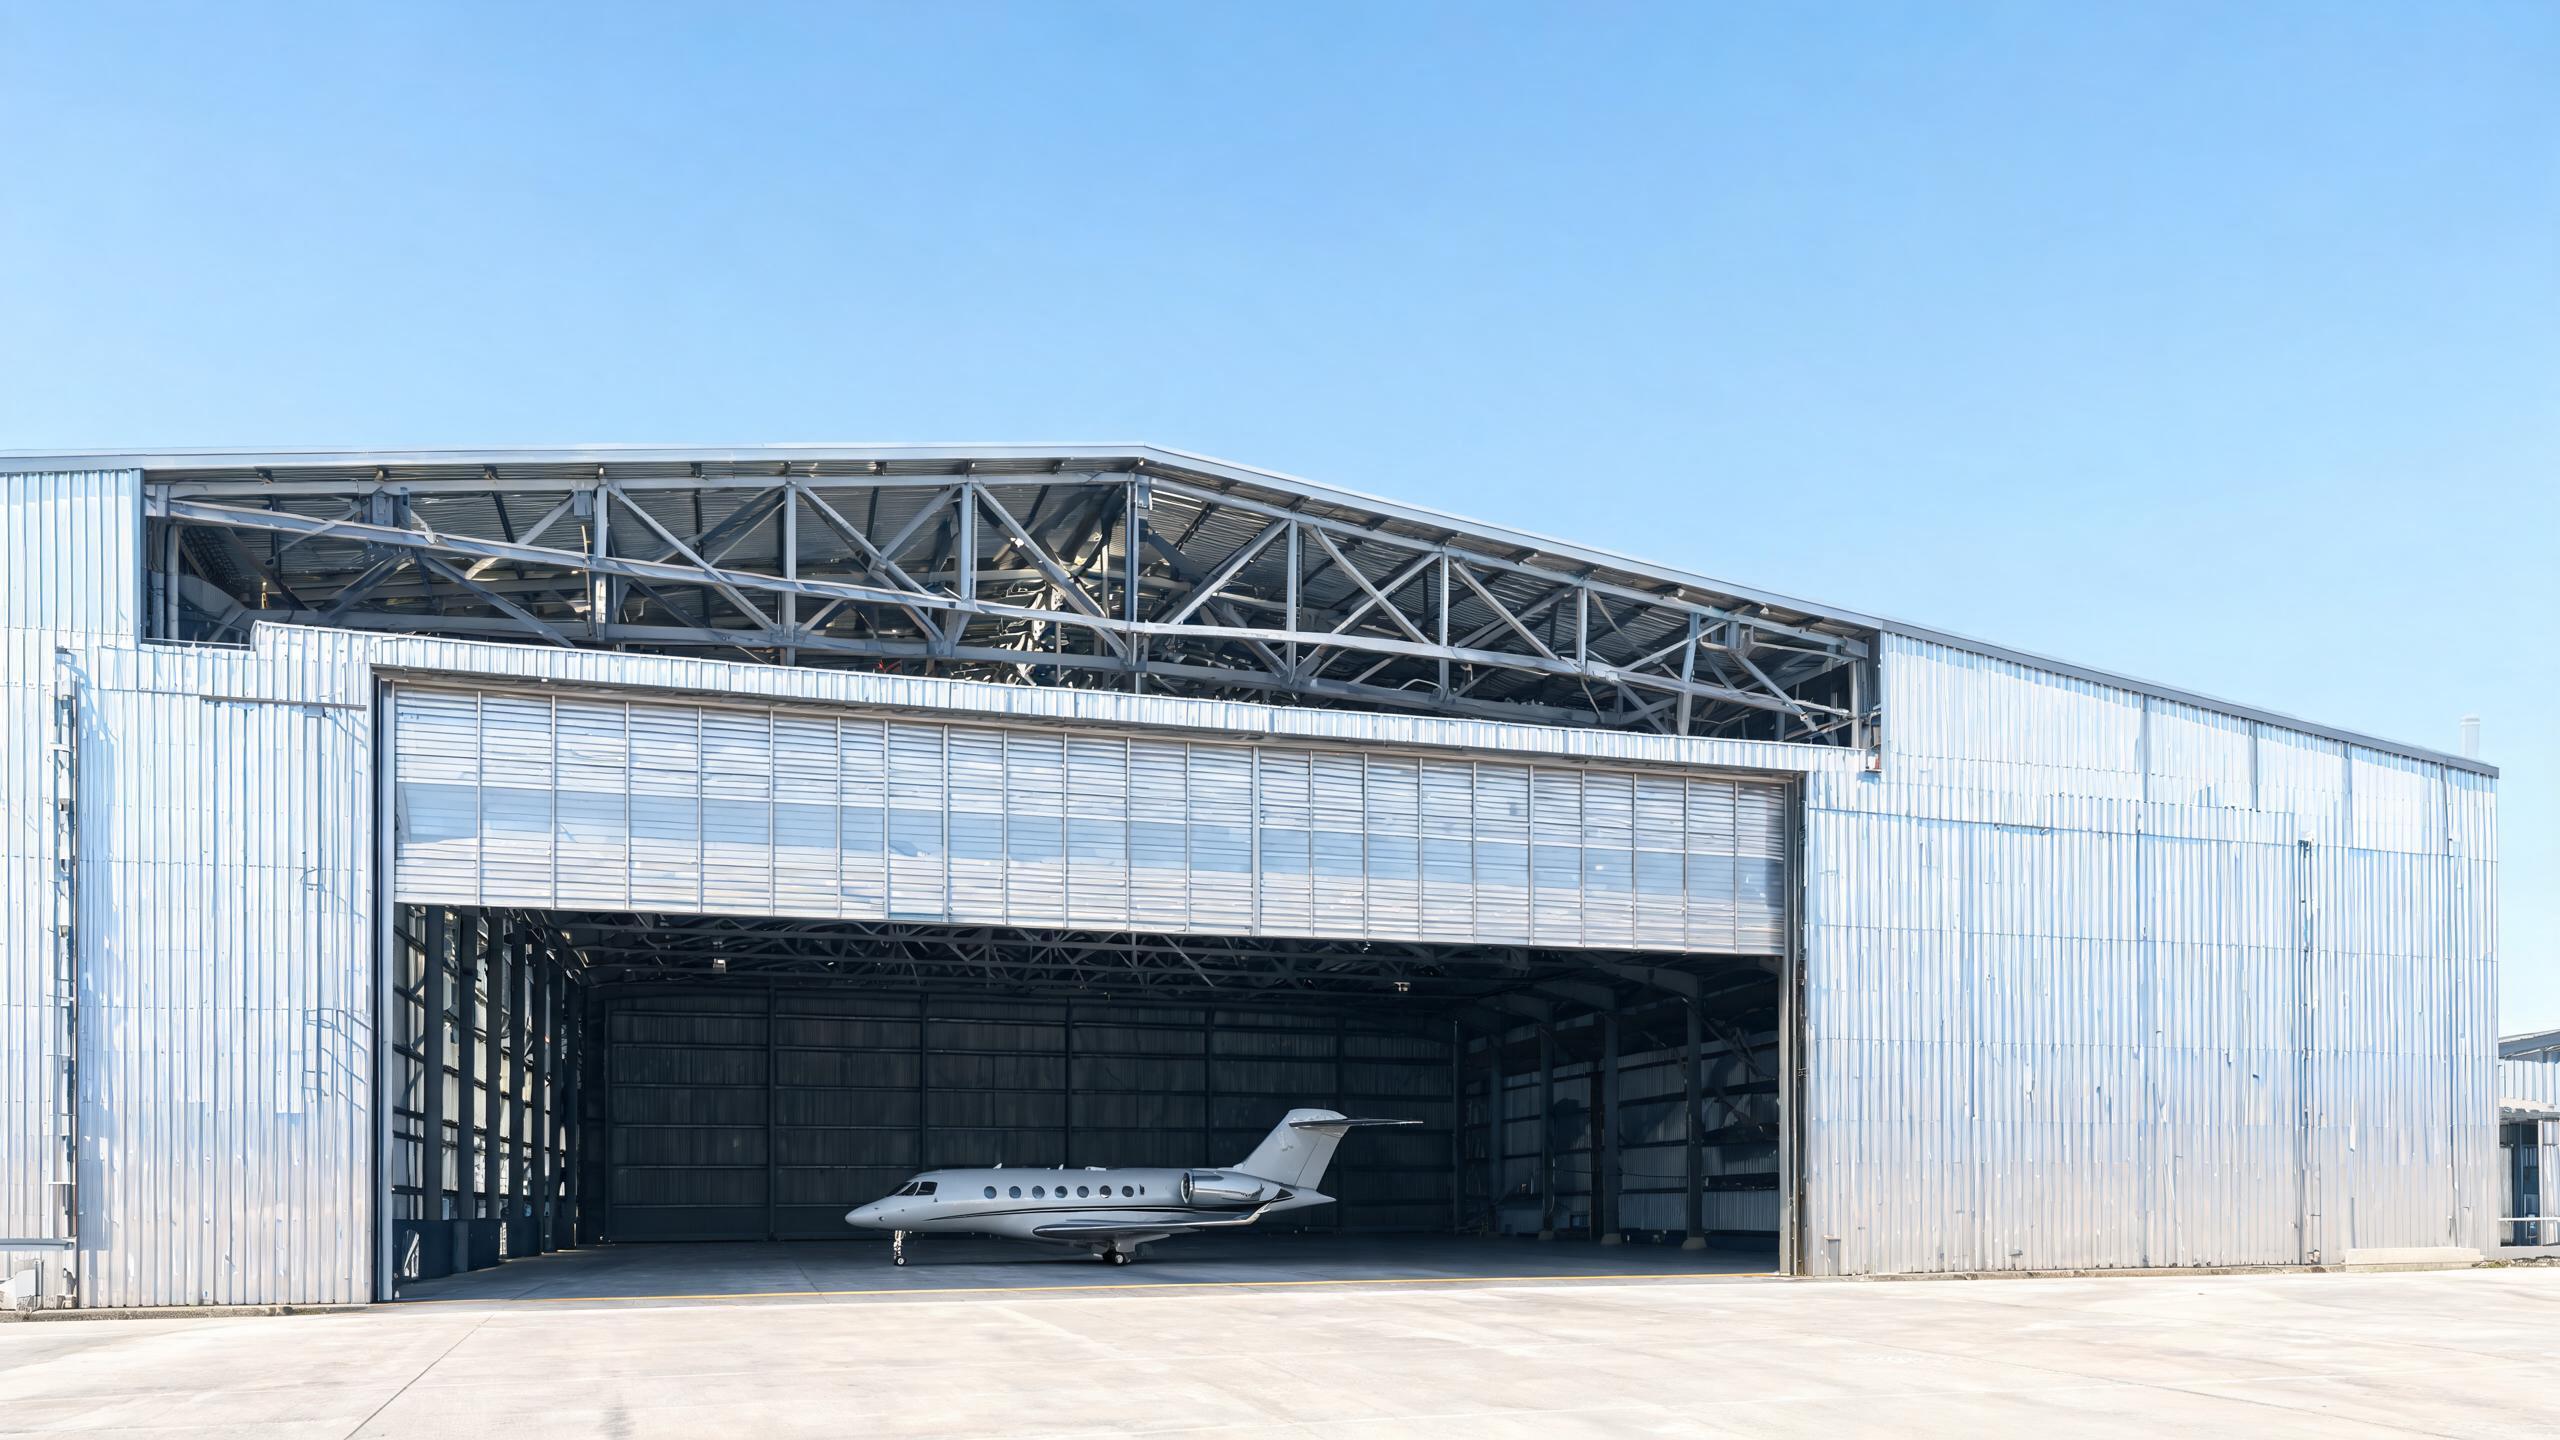
A custom steel building can be engineered to almost any frame geometry. Portal frames deliver clear spans of 15-36m, covering most single-bay halls. Multi-bay layouts extend width in 18-24m bays with intermediate columns where the process allows. Eave height is set by the tallest equipment, the crane hook height, and the clearance needed for overhead services. The column grid is chosen to keep equipment, aisles, and future re-layout flexible without wasting steel on over-long spans.
Every meter of unnecessary height adds cladding area and heating volume for the life of the building. The engineering team sizes the frame against your actual equipment list and clearances rather than a generic envelope. A common mistake is specifying a taller building than the process needs, which inflates both steel tonnage and long-term energy costs. The correct approach is to model the tallest piece of equipment, the crane hook height, the overhead service clearance, and the ventilation requirement together, then set the eave height to the governing dimension plus a small allowance.
Crane Runways and Special Loads
Many custom steel buildings exist to carry a crane or special equipment. Crane runway beams are engineered into the frame as a dedicated load path, sized for the crane capacity, span, and duty cycle. Jidian builds crane-ready structures for 5-32t cranes, with runway beams, column brackets, and bracing designed together so the crane load does not distort the main frame. Runway beam design accounts for wheel loads, fatigue, and lateral forces from crane travel; column brackets are welded and stiffened to transfer runway reactions into the column without local buckling; and longitudinal bracing carries crane braking forces back to the foundations.
Specify the crane make, capacity, span, and lifting height during inquiry so the runway and frame are engineered together. Retrofitting a crane runway into a frame not designed for it is one of the most expensive changes a building can undergo, because it requires adding brackets, strengthening columns, and reworking bracing after the frame is already erected. If you anticipate a heavier crane in the future, the frame can be designed now for that capacity at a modest incremental cost, avoiding a far more expensive retrofit later.
Mezzanines and Vertical Space
Custom steel buildings often need vertical space. Mezzanine floors add usable area within the same footprint, carrying offices, storage, or secondary process lines above the main floor. Jidian engineers mezzanines into the frame with composite floor decks and live loads up to 5 kN/m², supported on columns that share the main grid or on dedicated mezzanine columns. The live load you specify depends on use: offices need 2.5-3 kN/m², storage and racking need around 5 kN/m², and process platforms carrying equipment may need 5-7.5 kN/m² or more.
Getting the live load right at design stage prevents both an under-designed floor that cannot carry its intended load and an over-designed floor that wastes steel. The mezzanine also affects the fire strategy, because an occupied upper level changes the compartmentation and escape routes, so it must be part of the structural and fire engineering from the start. Stair towers, edge protection, and handrails are coordinated into the structural model so the mezzanine is a designed part of the building rather than a bolted-on afterthought.
Enclosure and Climate Control
The frame is the skeleton; the envelope is what makes it a working building. Custom enclosures use insulated sandwich panels (PU/EPS 50-100mm, thermal conductivity 0.022-0.038 W/m·K) for roof and walls, with rooflight panels cutting daytime lighting energy by 30-50% in production halls. Cladding is chosen for the environment: hot-dip galvanized primary steel at ≥275g/m² per ISO 1461 for humid or coastal sites, painted systems for dry inland locations, and thermal spray zinc for C4/C5 marine exposure. Jidian's 1,000,000 m² annual enclosure output means roof and wall panels are produced to match the frame.
The enclosure is where many buildings either save or waste money over their life. Insulated panels reduce heating and cooling load, rooflights reduce lighting energy, and the right corrosion protection avoids a repainting cycle every few years. The choice between galvanized and painted steel is a life-cycle decision: galvanizing costs more upfront but protects for 20+ years without maintenance, while paint systems need repainting every 15-20 years in dry climates and far more often in humid or corrosive environments.
Quality Control and Documentation
Custom steel building procurement lives on documentation. Every Jidian shipment includes mill certificates, weld maps, UT/RT/MT NDT reports, coating thickness records, structural calculations, and assembly drawings. Welding procedures are qualified to ISO 15614-1, welders certified to ISO 9606, and 100% of full-penetration butt welds undergo ultrasonic testing per GB/T 11345. The Italian Welding Procedure Qualification Certificate enables CE-marked components per EN 1090 for European projects.
Quality control in steel fabrication is about verifiable evidence, not promises. A weld map lists every joint with its inspection status, so a third-party inspector can verify what was actually tested. Mill certificates document the chemical composition and mechanical properties of the steel. Coating thickness records prove the galvanizing or paint was applied to specification. When a supplier produces this documentation for every shipment, it demonstrates a quality system that protects your project from hidden defects that surface years later.
Logistics and Container Engineering
Custom steel buildings are shipped as engineered components. Jidian ships from Xiamen with transit times of 7-14 days to Southeast Asia, 18-28 days to the Middle East and Australia/New Zealand, 25-45 days to Africa, and 30-40 days to Latin America's west coast. A standard 1,500 m² building occupies 4-6 containers, with components bundled in erection sequence and hardware in labeled iron boxes keyed to the drawings.
Container engineering is a skill that separates experienced exporters from suppliers who discover the problem at the port. Component dimensions are checked against 40ft container envelopes (12m × 2.35m × 2.39m), so long members either fit or are spliced at engineered locations. The container loading plan is provided with the quotation so your customs broker can pre-clear the shipment. Ask the supplier whether they provide a container loading plan and whether the packing is keyed to the erection sequence.
Erection and Commissioning
Bolted design changes what erection support you need. Components arrive pre-cut and pre-drilled to ±2mm, so a standard crew of 8-12 workers can erect a 1,500 m² building in 10-15 days using standard equipment, with no site welding teams required. Jidian supports this with assembly drawings showing every piece mark, bolt specification, and connection sequence, plus connection videos for critical joints. For structures above 2,000 m², or projects with heavy cranes and complex bracing, Jidian dispatches a qualified engineer to supervise erection.
Special Structures and Site Constraints
Custom steel buildings often face special structural and site constraints. Long-span bridges, ocean engineering structures, and buildings on difficult sites require specialized engineering. Jidian has delivered long-span bridges and ocean engineering projects, and the company participated in the formulation and review of China's national steel structure standards. For a custom building on a constrained site, the engineering team can design the frame to fit the available footprint, work around existing structures, and accommodate unusual load paths.
Site constraints affect the design in specific ways. A narrow site may require a taller, narrower frame. A site with poor soil may require a lighter frame to reduce foundation loads. A site in a high-wind or seismic zone requires the frame to be engineered for those loads. The engineering team sizes the frame against the actual site conditions, so the custom building is engineered for where it will stand, not for a generic location. Ask the supplier how they handle special structures and site constraints before you commit.
Design Iterations and Approval Workflow
A custom steel building goes through several design iterations before fabrication. The engineering team delivers a preliminary 3D model and stamped calculations, then refines the design with you through review cycles until the layout, openings, and services line up. Each iteration is documented, so you can track the design decisions and approve the final shop drawings. This approval workflow ensures the building is built to your exact requirements, not to a generic interpretation of them.
The approval workflow is where the engineering depth shows. The team coordinates the structure, enclosure, fire strategy, and mezzanine in one model, so changes in one area are reflected in the others. When you approve the shop drawings, the design is frozen and fabrication begins. Ask the supplier how many design iterations are included and how the approval workflow works, so you know what to expect before you commit.
Project Management and Coordination
A custom steel building project is managed end to end by the manufacturer. Jidian coordinates the engineering, fabrication, logistics, and erection support, so you have one accountable partner for the whole project. The production schedule is protected by the factory's parallel capacity, so your fabrication slot is reserved against the plan. Weekly photo updates let your team track progress against the shipping window, and the container loading plan is provided with the quotation so your customs broker can pre-clear the shipment.
Project management is what separates a manufacturer that delivers a complete building from a middleman that only sells components. Ask the supplier who manages the project, how they coordinate the engineering and fabrication, and how they keep you informed. A manufacturer that manages the whole project can resolve issues before they become delays, because it controls every stage from design to delivery.
Commercial Terms and Trade Assurance
Jidian offers flexible trade terms to suit different procurement frameworks. FOB Xiamen, CIF destination port, or DDP door delivery are all available. Payment is by T/T (30% deposit, 70% before shipment) or L/C at sight, and Alibaba Trade Assurance is available for buyers who want platform-managed protection. The 30% deposit reserves your fabrication slot in the production schedule; the 70% balance before shipment releases the cargo after you receive the packing list and photos of the completed fabrication.
FAQ
Q: How does the custom engineering process start?
A: You provide the building type, dimensions, crane and process requirements, site data, and design code. Jidian returns 3D models and stamped calculations in 5-10 working days, free of charge.
Q: What clear spans are possible?
A: Portal frames reach 36m clear span; multi-bay layouts extend width in 18-24m bays with intermediate columns where the process allows.
Q: What steel grades are used?
A: Q345B/Q355B for primary members, Q235B for secondary, with ASTM A572 Gr.50/A36 equivalents available.
Q: Can the frame carry a crane?
A: Yes. Jidian builds crane-ready structures for 5-32t cranes, with runway beams, brackets, and bracing engineered together.
Q: What design codes apply?
A: GB 50009/50017, AASHTO LRFD, Eurocode EN 1991/1993, or BS 5400 depending on your location, with stamped calculations provided free.
Q: How long does fabrication take?
A: 25-30 days for a standard 1,500 m² building, with weekly photo updates and a reserved production slot.
Q: What documentation ships with the building?
A: Mill certificates, weld maps, UT/RT/MT NDT reports, coating records, stamped calculations, and shop and assembly drawings.
Q: Can our own crew erect the building?
A: Yes, bolted ±2mm components assemble with standard crews and a mobile crane using supplied drawings and videos.
Q: What payment terms are available?
A: T/T (30% deposit, 70% before shipment), L/C at sight, and Alibaba Trade Assurance, with FOB, CIF, or DDP delivery.
Q: What about fire protection?
A: Fire-rated walls, protected columns, and compartmentation are coordinated into the design, with intumescent or board protection where the code requires.