A practical engineering and procurement guide for overseas B2B buyers planning a food processing plant in a steel structure building: how to set hygiene zones before fixing the structural grid, which envelope and floor details survive washdown, how to control condensation and air pressure, what the RFQ must contain so quotes are comparable, and which mistakes typically surface at commissioning.
A food processing plant is one of the few building types where the structural frame, the envelope and the floor are all judged against a single question: can this space be cleaned, and can it stay clean after hundreds of production shifts? Buyers who approach a steel structure building the way they would approach a warehouse usually discover the gap six months later, when washdown water has found its way behind a wall liner, when a drainage fall is too shallow to move solids, or when an inspector asks for a detail that nobody drew.
This guide is written for the people who actually carry that risk: food manufacturers expanding capacity, developers building a plant for a lease, engineering firms preparing a tender package, and importers sourcing a pre-engineered steel building from overseas. It walks through the sequence that experienced buyers follow, from the hygiene zone map to the RFQ wording, and it explains where a steel structure helps you and where it will hurt you if the detailing is left to chance.
Nothing here replaces your own process engineers, your food safety team or your local authority. What it does is put the building decisions in the order in which they must be made, so that the quotes you collect are comparable and the building you receive can be operated the way your product requires.
Why does a food processing plant need different building logic from a warehouse?
A warehouse is designed to keep goods dry and to move pallets quickly. A food plant is designed to manage water, product residue, air movement and people flow at the same time, and those four things fight each other. Water is used for cleaning, so it enters the building on purpose. Air pressure has to keep higher-risk areas from contaminating lower-risk ones, so doors cannot simply be left open. People must pass through controlled routes rather than taking the shortest path. Product residue has to leave the building without crossing clean zones.
Once you accept that water will be present on a routine basis, the detailing rules change. A wall that is perfectly adequate for a distribution centre, with a single skin of profiled sheet fixed over purlins and a few overlapping laps, becomes a liability in a wet process room. Water driven by a hose at close range behaves very differently from rain falling at an angle. It finds the bottom edge of the sheeting, the horizontal seam, the screw head, the gap behind a door frame, and the small opening around a pipe penetration.
Most buyers in export markets are also working within a food safety management framework. Depending on the destination market, that may be a HACCP-based plan, an ISO 22000 system, a retailer standard such as BRCGS or SQF, or a national hygiene regulation in the family of the EU food hygiene rules or the US preventive controls framework. This article does not claim that any particular building detail satisfies any particular scheme, because the interpretation always belongs to your auditor and your authority. What it does explain is which building features those frameworks tend to examine: cleanable surfaces, no unsealed cavities, controlled air and people flow, separation of waste routes, and drainage that does not pond.
The practical consequence is that the building specification has to be written by someone who understands both the process and the structure. If the process side arrives after the frame is ordered, you will be paying for compromises: extra secondary steel welded in place, linings cut around services, or a floor slab that has to be re-cut for drainage.
Why should you draw a hygiene zone map before you fix the structural grid?
Before a single column position is fixed, the buyer and the process engineer should agree on a hygiene zone map. The map divides the plant into areas with different environmental requirements and then checks that the routes between them are controlled. A typical arrangement for a mid-sized plant runs through four levels of risk.
| Zone | Typical activities | Building implication |
|---|---|---|
| Low risk / dry | Ambient goods intake, dry ingredients, packaging storage, dispatch | Standard insulated envelope, dock doors, generous clear height for racking, pest exclusion at openings |
| Medium risk | Dry blending, weighing, packaging of non-ready-to-eat products | Sealed liner surfaces, controlled air supply, filtered make-up air, easy-clean junctions |
| High care / wet | Washing, cooking, chilling, slicing, ready-to-eat assembly | Washdown-rated walls and floors, floor falls to drainage, coving, panel joints sealed, ceiling strategy |
| Waste and service | Waste rooms, tray wash, plant rooms, workshops | Separate structure or fire compartment, negative air pressure, dedicated external access, corrosion allowance |
The zone map usually changes the frame layout in three ways. First, it makes you think about whether the high-care area should be a separate structure inside a larger envelope, because a separate internal structure lets you detail a dedicated ceiling, a dedicated drainage system and a dedicated air handling unit without compromising the rest of the building. Second, it forces the column grid to line up with hygienic wall lines, so that walls land on a column or a clearly designed infill rather than mid-bay. Third, it separates personnel and product routes, which often means an extra doorway or an airlock that occupies floor space you had not counted.
It is worth spending a week on this map. Changing a column grid after structural drawings are approved is expensive. Changing a hygiene wall line before approval is nearly free.
Which structural system fits a food plant: portal frame, multi-span or a hybrid?
Most single-storey food buildings in the export market are built from hot-rolled or built-up steel frames with insulated sandwich panel envelopes. Three configurations dominate, and the right one depends on how you want to run the process, not on what is cheapest per square metre.
Clear-span portal frames
A clear span gives you an uninterrupted floor plate, which is exactly what long process lines, continuous ovens, spiral freezers and overhead conveyor systems want. It also lets you rearrange lines later without arguing with a column. Clear spans of 30 to 45 metres are common in food plants, and wider spans are technically possible but they raise the depth of the rafter, which in turn affects the building height and the cost of the walls. A clear span is the best default when the process layout is likely to change or when you must keep the floor free for cleaning machines.
Multi-span frames
Multi-span frames introduce internal columns at regular intervals and reduce the rafter depth and the steel weight per square metre. They are efficient when the building is wide, when internal walls will follow the column lines anyway, and when the process is arranged in parallel lines. In a food plant, internal columns have a hidden cost: each one is a floor penetration, a cleaning obstacle, and a potential harbourage point at its base. Buyers who choose multi-span often specify a column base detail with a concrete plinth and a hygienic coving so that the junction can be cleaned. Our multi-span prefabricated steel workshop range is normally specified this way for plants where the process is organised in bays.
Hybrid arrangements
Many food projects end up with a hybrid: a clear-span high-care hall in the middle, multi-span dry storage and packaging areas around it, and a separate waste block. This is often the most economical answer, because you spend the expensive span only where the process needs it. The catch is that the interfaces between the three structures have to be detailed as movement joints, with proper flashings, fire stopping where required, and a drainage strategy that does not send water from one roof onto another.
Whichever system you choose, the structural design has to be given the real loads. Food plants carry equipment that warehouses do not: process lines on steel supports, mezzanine platforms for utilities, suspended ceilings, air handling units on the roof, pipe bridges, and future equipment that the marketing plan has not yet named. If the load schedule only lists roof and wind, the frame will be designed for a building nobody is going to operate.
How should floor loads, falls and drainage be coordinated with the steel frame?
The floor is where food plants fail most visibly. Water that does not reach a drain becomes a pool, then a slipping hazard, then a biofilm problem, then an audit finding. Two decisions drive everything else: the falls and the joints.
In wet areas, the slab is usually cast with falls of roughly 1 in 80 to 1 in 100 towards a channel or a gully, and the exact figure should come from your process and hygiene team rather than from the builder. A fall of that order has a direct consequence for the structural level: the finished floor level at the high point of a wet room will be several centimetres above the drain, and the frame base plates must be set relative to the structural slab, not relative to a nominal zero. When a steel building is imported as a kit, the column base detail and the anchor bolt setting plan are the two documents that decide whether the frame can be erected on the slab you poured. Buyers who treat the foundation as a local matter and the frame as a purchase often end up with packers and grout where there should have been a designed plinth.
The second decision is joints. Construction joints, movement joints and the joints between different floor finishes all collect water and product residue unless they are detailed. In a high-care room, a common solution is to keep the wet room as a single pour where geometry allows, to place movement joints only where the structure demands them, and to specify a hygienic joint filler with a coving profile. Where a joint must cross a traffic route, the filler has to be hard-wearing as well as cleanable.
Around columns, the design question is how to stop water from standing against the steel. Raising the column base on a concrete plinth of 150 to 300 mm, sealing the base plate, and coving the floor-to-plinth junction is a standard approach. It costs very little at design stage and is very difficult to retrofit once the line is running.
Drainage also constrains the structural grid indirectly. Channels need to run between column lines rather than through them, and gullies need access for cleaning. If the grid is fixed before the drainage layout is drawn, the channels will end up crossing base plates or running under equipment that cannot be moved. Coordinate the two together, in the same drawing set.
Which wall and roof build-up actually survives washdown?
For a food plant, the envelope is a hygiene surface, not just a weather barrier. Three build-ups are common in steel buildings, and they behave very differently.
Single-skin profiled sheet with separate insulation is the cheapest and the least suitable for wet rooms. It creates a cavity behind the liner where moisture and dust accumulate, and the liner is difficult to seal at every penetration.
Insulated sandwich panels with a factory-bonded core are the mainstream choice. The panel gives you an inner and outer face, a defined thickness, and a joint that can be sealed. For food plants, the specification details matter more than the panel type: the inner face should be a smooth, light-coloured liner with a food-contact-appropriate coating, the joints should be sealed rather than left as a dry lap, and the fixings should not create exposed ledges. Core choice is usually a balance between thermal performance, fire performance and cost, with mineral wool specified where fire compartmentation or insurer requirements demand it, and polyisocyanurate or EPS used where thermal performance dominates and fire strategy allows.
Composite hygienic wall systems fixed inside the structural frame are common in high-care rooms. They give a flush, cleanable surface with coving at the floor, and they hide the structure behind a continuous lining. This is the approach many buyers choose for ready-to-eat areas, but it has a structural consequence: the lining has to be supported by secondary steel, and the space behind it must be closed to prevent pest and dust access.
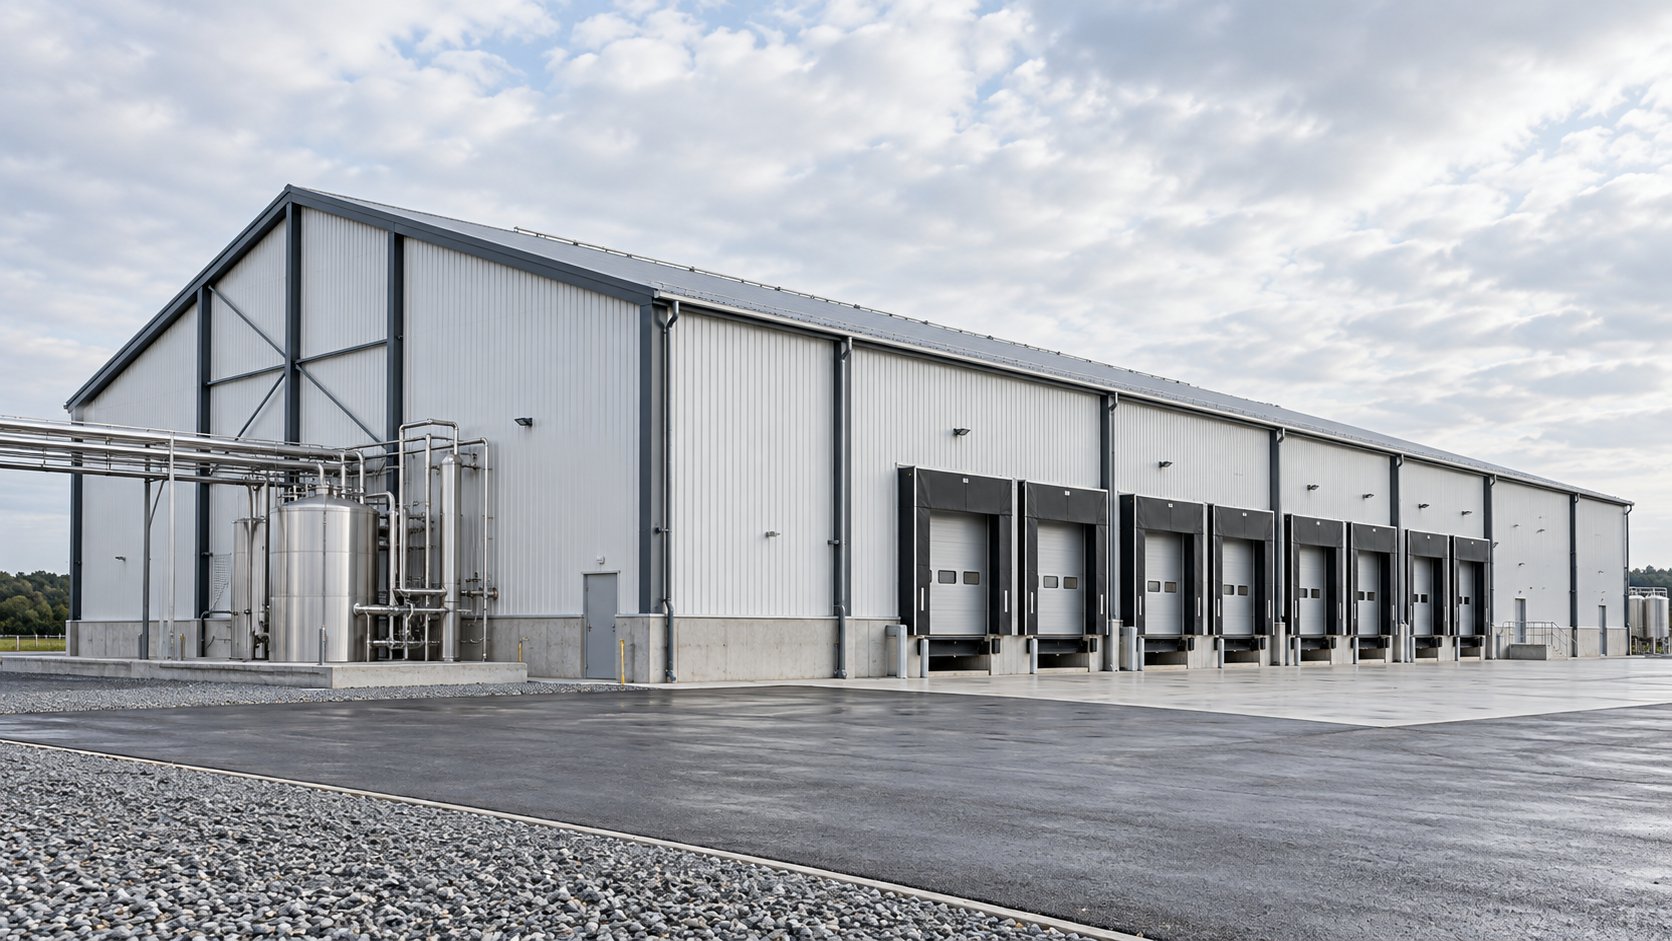
On the roof, the same logic applies. A simple double-lap metal roof is fine over dry storage, but a food plant roof usually needs a controlled underside, a vapour barrier that is continuous, and a strategy for the inevitable penetrations from extract fans, roof-mounted cooling equipment and vents. Box gutters are a recurring problem: they are hard to clean, they collect debris, and when they fail they send water into the building rather than outside it. Where the layout allows, external gutters with a continuous fall and generous outlets are the safer detail.
Details that experienced buyers insist on include: no exposed horizontal ledges within 2 metres of a food handling area, no internal downpipes in production rooms, sealed service penetrations with proper collars, door frames that sit flush with the wall, and a continuous vapour control layer on the warm side of the insulation. A more detailed comparison of cladding options is set out in our guide to choosing a roofing and cladding system.
How do you control condensation, humidity and air pressure in a steel building?
Condensation is the failure mode that surprises food manufacturers most often, because it appears in a building that looks perfectly sealed. In a plant with cooking, washing, chilling and packaging under one roof, you have three different moisture regimes and a structure that conducts heat at every connection.
The first control is a continuous vapour barrier on the warm side, with taped and sealed joints, and with a careful detail wherever the barrier meets a door frame, a penetration or a structural element. Breaks in the barrier are where interstitial condensation starts. The second control is thermal continuity: steel purlins, eaves beams and column flanges are thermal bridges, and in cold climates or in chilled rooms they can be cold enough to condense water on the room side. Spacer systems and thermal breaks are available and should be specified at design stage rather than added later.
The third control is air management. Hygienic design generally requires a pressure cascade so that air moves from clean to less clean areas, with higher pressure in high-care rooms and negative pressure in waste and wash areas. That means the envelope has to be reasonably airtight, doors have to be interlocked or at least sequenced, and the mechanical ventilation has to be designed against a known infiltration rate. A building with leaky cladding joints will never hold a stable cascade, no matter how much the air handling unit is adjusted.
The fourth control is process-specific. Cooking and washing areas need extraction above the source, with make-up air that is filtered and conditioned. Chilled rooms need a vapour-tight construction on the warm side and a drainage path for defrost water. Dry storage needs the opposite: no water ingress and a stable, dry environment, because hygroscopic ingredients will pick up moisture from the air. If you are designing a chilled or frozen space inside the plant, our article on steel structure buildings for cold storage and refrigerated warehousing covers the envelope and insulation consequences in more detail, and the general principles are set out in our guide to insulating a steel building for thermal performance.
For a deeper treatment of the mechanisms and the detailing, our article on controlling condensation in a steel structure building explains where the vapour barrier has to be continuous and why the detail at the eaves matters more than the panel thickness.
How do doorway design, docks and detailing keep pests and contaminants out?
Doors are the weakest point of any food plant envelope. Every opening is a path for air, water, dust, insects and rodents, and every door is also a place where a forklift can do damage.
The first decision is the traffic strategy. Personnel, raw materials, finished product and waste should not share the same doorway if it can be avoided. In practice, plant layouts often end up with a personnel entrance with a changing route, a raw material dock, a finished goods dock and a waste exit, each with its own door type. Rapid roll doors, air curtains, strip curtains and dock shelters are the usual hardware, and each has a maintenance and cleaning implication that should be discussed before it is specified.
The second decision is the dock itself. A loading dock is a large hole in the envelope, and if it is not sheltered and sealed against the vehicle, it will leak air and water. Dock levellers, shelters and seals, plus a canopy, are the standard package. The floor level at the dock has to be coordinated with the structural slab and the drainage, because water running off a vehicle or blown in during rain will otherwise travel into the dry storage area.
The third decision is detailing at ground level. A gap between the bottom of the cladding and the slab is a highway for rodents. A concrete upstand or kerb, a sealed base angle, and a continuous closure at the base are simple measures that cost almost nothing and are frequently omitted in low-cost packages. The same applies at door thresholds, penetrations and wall-to-wall junctions.
Finally, think about openings in the roof and walls for services. Each one should be a designed penetration with a flashing, a seal and, where relevant, a vermin screen. Insulation left exposed at a penetration is both a thermal bridge and a place where insects can nest.
How should fire performance and compartmentation be handled in a food plant?
Fire is the requirement most often left to a specialist at the end of the project, and it is the one that can force a redesign of the envelope. The issues to resolve early are the fire resistance required of the structure, the compartmentation between high-hazard and low-hazard areas, the combustibility of the insulation cores, the escape strategy, and the fire service access around the building.
In a steel building, structural fire resistance is usually achieved either by intumescent coating or by board protection, and both have consequences. Intumescent coatings require a surface preparation and a specified dry film thickness that has to be inspected and documented; they also need periodic inspection in service. Boards add weight to the frame and complicate the detailing around connections. Whichever route is taken, the documentation package should record what was applied, where, and to what thickness, because that is what an insurer or an authority will ask for.
Compartmentation is a layout question as much as a structural one. Waste rooms, boiler rooms, fuel storage and areas with high fire load are usually separated by fire-rated walls and, where required, by a fire-rated ceiling or roof zone. On a steel frame, a fire wall that crosses the building has to be detailed at the frame, at the roof, and at the floor, with properly fire-stopped joints. Mineral wool cored panels are often chosen for these areas because the core does not contribute fuel to a fire.
Smoke and heat venting, sprinkler provision and access for firefighting all interact with the roof design. Smoke vents need to be in the right places relative to the compartments, and they need to be accessible for testing. If a sprinkler system is required, the roof structure has to carry the additional load of a full pipe network with water. Our article on fire protection and fire rating standards for steel structure buildings sets out the general framework, and the companion piece on fire protection standards for international projects is useful when the destination market has its own code expectations.
One warning: do not let a supplier substitute a panel core to save cost after the fire strategy has been agreed. The difference between a mineral wool core and a foam core is invisible once the building is clad, and it changes the compartmentation, the insurance position and sometimes the approval.
Where do process utilities and suspended equipment attach to the frame?
Food plants carry more secondary steel per square metre than most industrial buildings, because almost everything that is not a column is hung from or fixed to something. Cable trays, compressed air lines, steam and hot water pipework, CIP circuits, HVAC ducts, hygienic lighting, conveyor supports and equipment platforms all need to be supported.
The design decision is whether these loads are carried by the main frame or by secondary steel supported by it. Main frame attachments are efficient but inflexible: once the rafter is fabricated, you cannot move a point load without welding. Secondary steel, in the form of a designed pipe bridge or a service mezzanine, gives you flexibility and keeps the process supports out of the roof zone. The cost of a deisgned secondary system is usually lower than the cost of a site-welded improvisation, and it does not damage the protective coating on the main frame.
Roof-mounted plant deserves separate attention. Air handling units, chillers, extract fans and cooling equipment are heavy, they vibrate, and they need maintenance access. They should sit on designed curbs with sealed upstands, on a plant platform with a walkway, and with a lifting route that was considered at design stage. Retrofitting an air handling unit onto a roof that was never designed for it is one of the most common causes of leaks and callbacks in food plants.
Hygienic routing matters as much as structural capacity. Pipes that run over open product should be either eliminated or contained in a sealed duct, with a drainage path so that condensate does not drip into the process. Cables should not be clipped to hygienic wall linings in a way that creates ledges. These are detailing decisions, but they have to be drawn, because the erection crew will otherwise take the fastest route.
Can a food plant be expanded or reconfigured without stopping production?
Almost every successful food manufacturer outgrows the building before the end of its design life. The difference between a painful expansion and a manageable one is usually decided at the original design stage.
Three measures make later expansion much easier. First, design the frame in regular bays with a modular grid, so that an extension can repeat the same bay rather than requiring a bespoke structure. Second, design one gable or one side wall as a demountable bolted frame, so that the envelope can be opened without cutting the main structure. Third, design the services with spare capacity and spare connection points, because an extension will need power, air, water and drainage at the new boundary.
On the process side, an expansion usually means a new line, and a new line needs a clean break in production. If the building is planned with a future line position in mind, including the drainage falls, the floor loading and the column-free span, the shutdown can be limited to the tie-in rather than the whole hall. Our article on expanding steel structure buildings after construction covers the structural options, and the same logic applies to hygiene walls: design them on a module so that a room can grow by one bay without demolishing the lining.
It is also worth thinking about change of use inside the plant. A room that is dry storage today may be a wet process room in five years. If you know that is possible, specify the floor falls, the drainage connections and the wall build-up for the wet case from the start, or at least leave the structural provisions that make the change affordable.
What should go into the RFQ so that suppliers quote comparable buildings?
Most disappointing steel building purchases are not caused by bad steel. They are caused by an inquiry that allowed each supplier to assume something different. A food plant RFQ should remove that freedom.
Documents to attach. A site plan with levels, a process layout showing equipment and clearances, a hygiene zone drawing, the structural load schedule including roof-mounted plant and suspended services, the required clear span and eaves height, the fire strategy, and the destination market's design code expectations. If some of these do not exist yet, say so explicitly and ask for the assumptions to be listed in the offer.
Envelope specification. Panel type, core material, thickness, inner and outer face coating, colour, joint sealing method, corner and base details, gutter and downpipe arrangement, and the extent of any hygienic internal lining. Ask for the panel supplier and the certification that comes with the panel, because the core is not visible after installation.
Structure and protection. Steel grade and the standard it conforms to, fabrication tolerances, connection type, surface preparation and coating system with a specified dry film thickness, and the treatment of site-welded or cut areas. If hot-dip galvanizing is required, say whether it applies to the whole frame or only to exposed members, because the price difference is significant.
Openings and doors. A door schedule with sizes, types, performance requirements and hardware, plus the dock equipment and the sealing details. Ask who supplies the doors: a package that excludes doors is not comparable with one that includes them.
Scope boundaries. Who designs the foundation, who supplies anchor bolts, who is responsible for erection, who provides cranes and access equipment, who seals penetrations, and who commissions the doors and ventilation. An imported kit with an unclear scope boundary is where most cost overruns begin.
Documentation. Erection drawings, anchor bolt setting plans, a packing list by container, part markings, an erection manual, and a maintenance manual with the coating system and inspection intervals. Ask for these in the offer, not after the order.
Commercial terms. Delivery basis, production lead time measured from approved drawings rather than from order date, payment terms, warranty scope and duration, and the spare parts position for doors and panels.
The single most useful question in the whole RFQ is simple: ask each supplier to list every assumption they made in their price. The answers will show you where the offers are not actually comparable, and they will show you which supplier has read your process layout.
What drives cost and schedule in a food plant compared with a warehouse?
Buyers are often surprised that a food plant costs more per square metre than a warehouse of the same span, even when the steel tonnage is similar. The difference sits in the parts that are easy to overlook.
The envelope is more expensive because the panel spec is higher, the joints are sealed rather than dry-lapped, the internal linings may be added, and the number of designed penetrations is larger. The floor is more expensive because of falls, drainage channels, joints and finishes. The openings are more expensive because doors are rapid, interlocked or sealed, and because dock equipment is included. The services interfaces are more expensive because extract, make-up air, pressure control and hygienic routing all demand coordination that a warehouse never needs.
Schedule follows the same pattern. Production of the steel frame is usually measured in weeks after drawing approval, but a food plant has more design iterations before that approval: hygiene layout, equipment positions, drainage, fire strategy and services coordination. If the buyer treats drawing approval as a formality, the production start slips, and the slippage appears later as a compressed erection programme on site. Our guide to reviewing steel structure building drawings before approving production sets out what to check, and the general sequence is described in our article on how long it takes to build a steel structure building.
A realistic sequence looks like this: concept and hygiene zoning, structural design and foundation design, drawing approval, fabrication, shipping, erection of the frame and envelope, then fit-out of the process areas. Each stage overlaps slightly with the next, but the overlaps have to be planned. Trying to compress the whole chain into a single deadline is how projects end up erecting a frame before the drainage layout is fixed.
Which mistakes do buyers usually find at commissioning?
A pattern appears across food plant projects, and most of it is avoidable.
- Water where it should not be. Leaks at panel joints, around penetrations and at the base of walls, usually because the sealing detail was left to the erection crew.
- A drain that does not drain. Falls that are too shallow, channels that pond, or gullies that cannot be cleaned because equipment was placed over them.
- Condensation on cold surfaces. Interrupted vapour barriers and unbroken thermal bridges, discovered in the first cold season.
- Air pressure that will not hold. Leaky envelope and unsequenced doors defeating a cascade that looked fine on paper.
- Column bases that cannot be cleaned. Steel sitting directly on the floor with no plinth and no coving.
- Roof plant that was never designed for. Added air handling units on curbs that were not detailed, with predictable leaks.
- Doors that were value-engineered out. A cheaper door that is not rapid, not sealed and not suitable for washdown.
- Missing documentation. No coating records, no panel certification, no as-built drawing set, which becomes a problem at the first audit or insurance review.
Each of these has a design-stage fix that costs a fraction of the commissioning-stage repair. The common thread is that they are interface failures, not steel failures: between structure and drainage, between envelope and services, between one supplier and another.
Frequently asked questions
Can a standard pre-engineered steel building be adapted for food processing?
Yes, in the sense that the structural system is suitable, but the envelope, the floor and the services interfaces must be specified for food use. The frame is the easy part. The hygiene detailing is what turns a generic industrial building into a food plant, and it has to be designed before fabrication rather than added afterwards.
What panel thickness should a food processing plant use?
Thickness follows from the thermal requirement of each room, the fire strategy and the climate, so there is no single answer. Chilled rooms, ambient dry storage and high-care wet rooms will not have the same specification. Ask for a room-by-room panel schedule rather than one thickness for the whole building.
Do we need a suspended ceiling in the production hall?
Not always, but high-care areas often benefit from one, because it creates a cleanable surface below the services and simplifies hygiene management. If you choose a suspended ceiling, it must be walkable or accessible for maintenance, sealed at the perimeter, and designed so that lights and diffusers sit flush.
How do we handle the steel frame inside a wet room?
Usually by keeping it out of the room. Either the frame sits outside the hygienic lining, or it is protected and detailed so that it can be cleaned. Exposed steel inside a washdown area needs a coating system that tolerates cleaning chemicals, a base detail that keeps water away, and a maintenance regime that includes inspection.
Can the building be erected in phases?
Yes, and it is often the sensible approach for a manufacturer growing into a site. The important thing is to design the first phase so that the later phase is a repeat rather than a rebuild: modular bays, a demountable gable, and spare service capacity.
How long does production take after drawings are approved?
Production time depends on the size, the complexity and the factory's current load, and it should always be quoted from drawing approval rather than from order date. Ask for it in writing, separately from shipping and erection, so that you can plan the site programme realistically.
What documentation should we receive at handover?
At minimum, as-built drawings, the structural calculation set, material certificates, coating inspection records with dry film thickness readings, panel certification, the erection and maintenance manuals, and a marked-up packing list confirming what arrived. For a food plant, add the drainage layout and the penetration schedule, because these are the documents your maintenance team will use for years.
Should we buy the envelope and the structure from the same supplier?
It reduces interface risk, because the panel details, the flashings and the structural openings are designed together and one party is responsible for the fit. If you split the packages, be explicit about who designs the openings, who supplies the flashings and who accepts responsibility for watertightness.
Next step
The most valuable hour you can spend on a food plant project is the one where you sit with your process engineer and draw the hygiene zones, the equipment positions and the drainage routes on the same plan. Once that plan exists, the structural questions become answerable: span, grid, height, loads and openings all follow from it, and every supplier quotes against the same basis.
If you are at that stage, our team can review your layout and load information against the steel building options in our heavy steel structure factory building and portal frame galvanized steel workshop ranges, and advise on the envelope and drainage details that a food plant needs. Send us your process layout, destination market and target commissioning date, and we will come back with a building configuration and a documentation list you can take to your food safety team and your local authority.