

Metal Hangar Building: Door-First Engineering for Aviation Operations
A metal hangar building engineered around its door: 40-80 m clear span, a 40 m x 12 m sliding door on an independent door-head truss, and hot-dip galvanized framing.
- 40-80 m clear span
- 40 m × 12 m sliding door
- Independent door-head truss
The Hangar Door Decides the Building
Ask any operator what limits a metal hangar building and the answer is rarely the roof span. It is the door. A hangar door concentrates enormous loads on the front frame, and if the door head is simply hung on the main portal columns, the frame deforms and the door jams. The Jidian prefabricated steel structure aircraft hangar solves this by carrying the sliding door on an independent door-head truss, so a sliding door up to 40 m wide by 12 m high operates without loading the main frame.
Clear Span and Door Options
- Clear span: 40-80 m column-free width for light aircraft through narrowbody operations.
- Door system: sliding door up to 40 m wide by 12 m high on an independent door-head truss.
- Service cranes: 10-50 t crane-ready columns for maintenance hoists and engine handling.
- Corrosion protection: hot-dip galvanized structure to ISO 1461 for long-term durability.
Door-to-Frame Interaction: What to Verify in Any Quotation
| Door Configuration | Structural Requirement |
|---|---|
| Sliding door up to 40 m wide | Independent door-head truss; door loads bypass the main portal columns |
| Door height to 12 m | Tail fin clearance checked against eave height and door head |
| Multi-leaf sliding for wide aprons | Runway beam alignment and wind-load travel limits |
| Maintenance crane inside | 10-50 t crane runway integrated into columns |
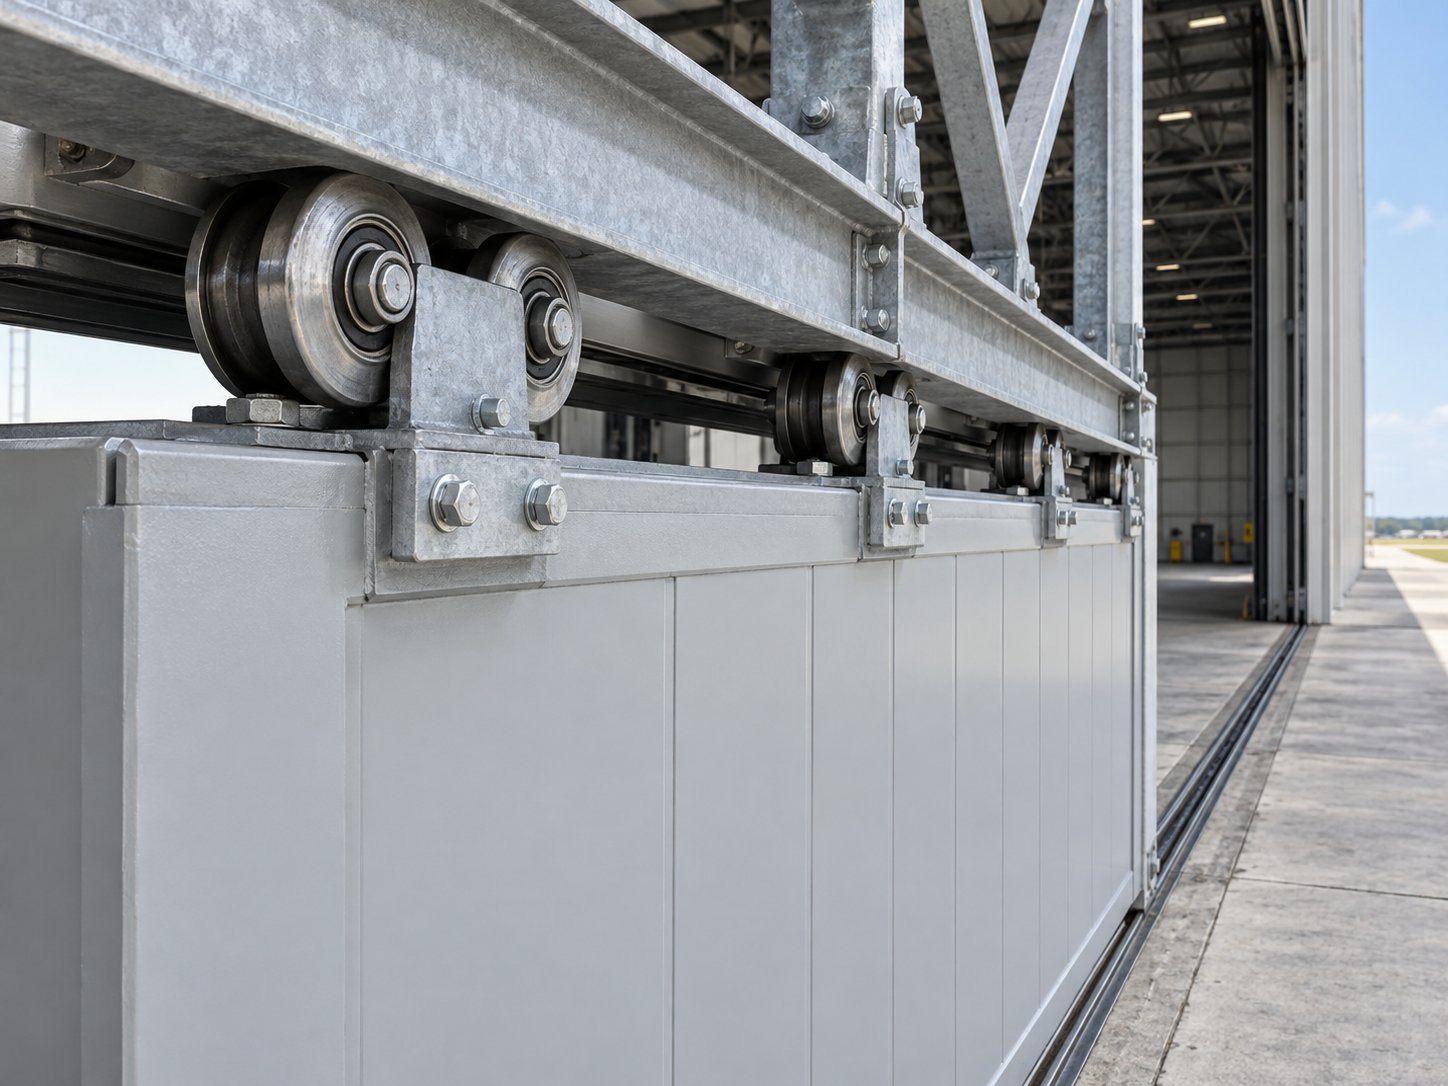
The detail above shows why the door and the frame must be engineered as one system: the door-head truss spans across the opening independently, so door travel and frame deflection never interact. Production lead time is 30-45 days from drawing confirmation, and hangar packages ship with complete structural drawings for local approval.
Configure your requirement
This selector applies the same specification rules our engineers use when pricing a project. It gives you a starting configuration to confirm with us - final values are confirmed per project.
Recommended clear span: 50-60 m
Business jets need span clearance plus tail-height margin under the 12 m door head; a single sliding leaf usually covers the opening.
Every configuration carries the sliding door on an independent door-head truss, so door loads never deform the main portal frame.
Product platforms behind this solution
Send your project data
The form below is pre-linked to this solution page, so our engineers see which configuration you are asking about. Share spans, loads, or site details to help us prepare a quotation.