
Metal Workshops: Eave Height Decided by Your Equipment List
Metal workshops where eave height is calculated, not guessed: tallest equipment + 2 m clearance + crane hook allowance, inside a 15-36 m span, hot-dip galvanized, bolted portal frame.
- Span
- 15-36 m
- Eave
- 4-12 m
- Crane
- 5-32 t
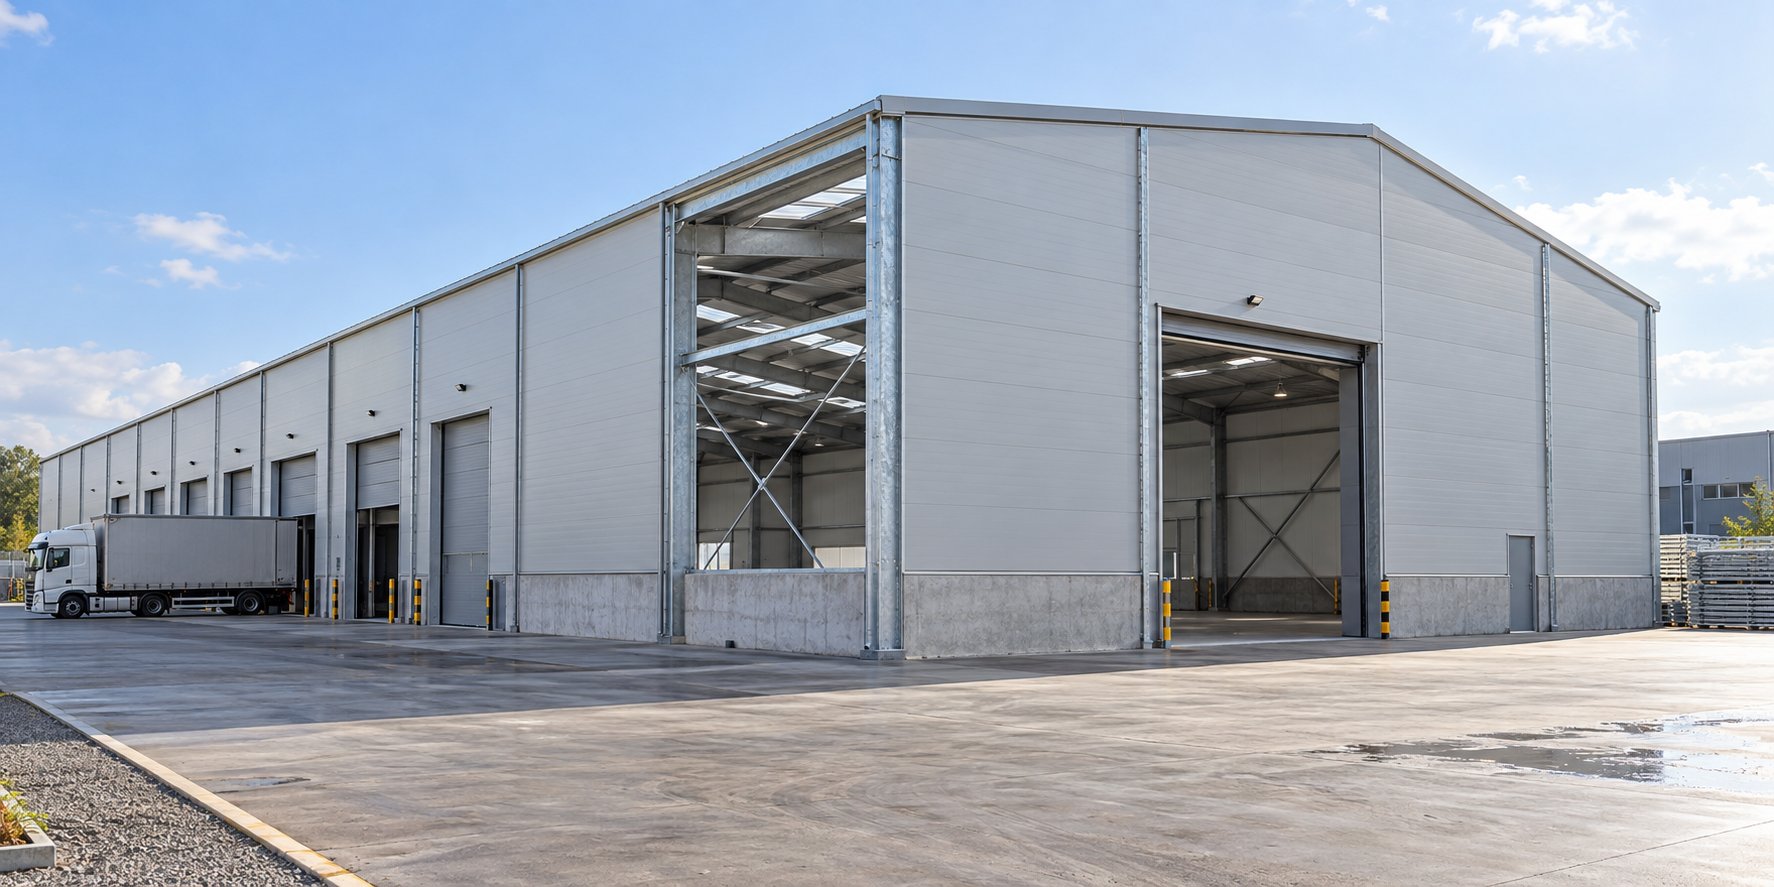
Eave Height Is the Most Expensive Dimension to Get Wrong
Buyers comparing metal workshops typically negotiate span and price, then discover after equipment arrives that the eave height governs everything: the tallest machine plus its lifting clearance, any overhead crane hook height, stacked storage on mezzanines, and ventilation headroom. Raising an eave after fabrication means new columns, new cladding, and a new quotation. The rule our engineers apply is arithmetic, not preference: eave height = tallest equipment + lifting or service clearance + crane hook allowance where a crane is installed.
Setting Eave Height From the Equipment List
- Clearance rule: plan at least 2 m of operational clearance above the tallest stationary equipment, more where slings and spreader beams rotate loads.
- Crane allowance: an overhead crane consumes roughly 2-3 m between hook height and roof structure depending on capacity and hoist type - include it before choosing eave height, not after.
- Span first, height second: our portal frame system covers 15-36 m clear spans, and within that band eave heights of 4-12 m are set by the equipment list rather than by the frame.
- Future cranes: columns can be crane-ready at 5-32 t from day one, so adding a crane later does not force a frame rebuild.
Reference Configuration: Galvanized Workshop Package
| Item | Standard Provision |
|---|---|
| Clear span | 15-36 m column-free |
| Eave height | 4-12 m by equipment list |
| Crane-ready | 5-32 t per-bay columns |
| Frame steel | Q355B H-sections |
| Coating | Hot-dip galvanized to ISO 1461 |
| Connections | Bolted site assembly, no field welding |
| Production | 20-30 days after drawing confirmation |
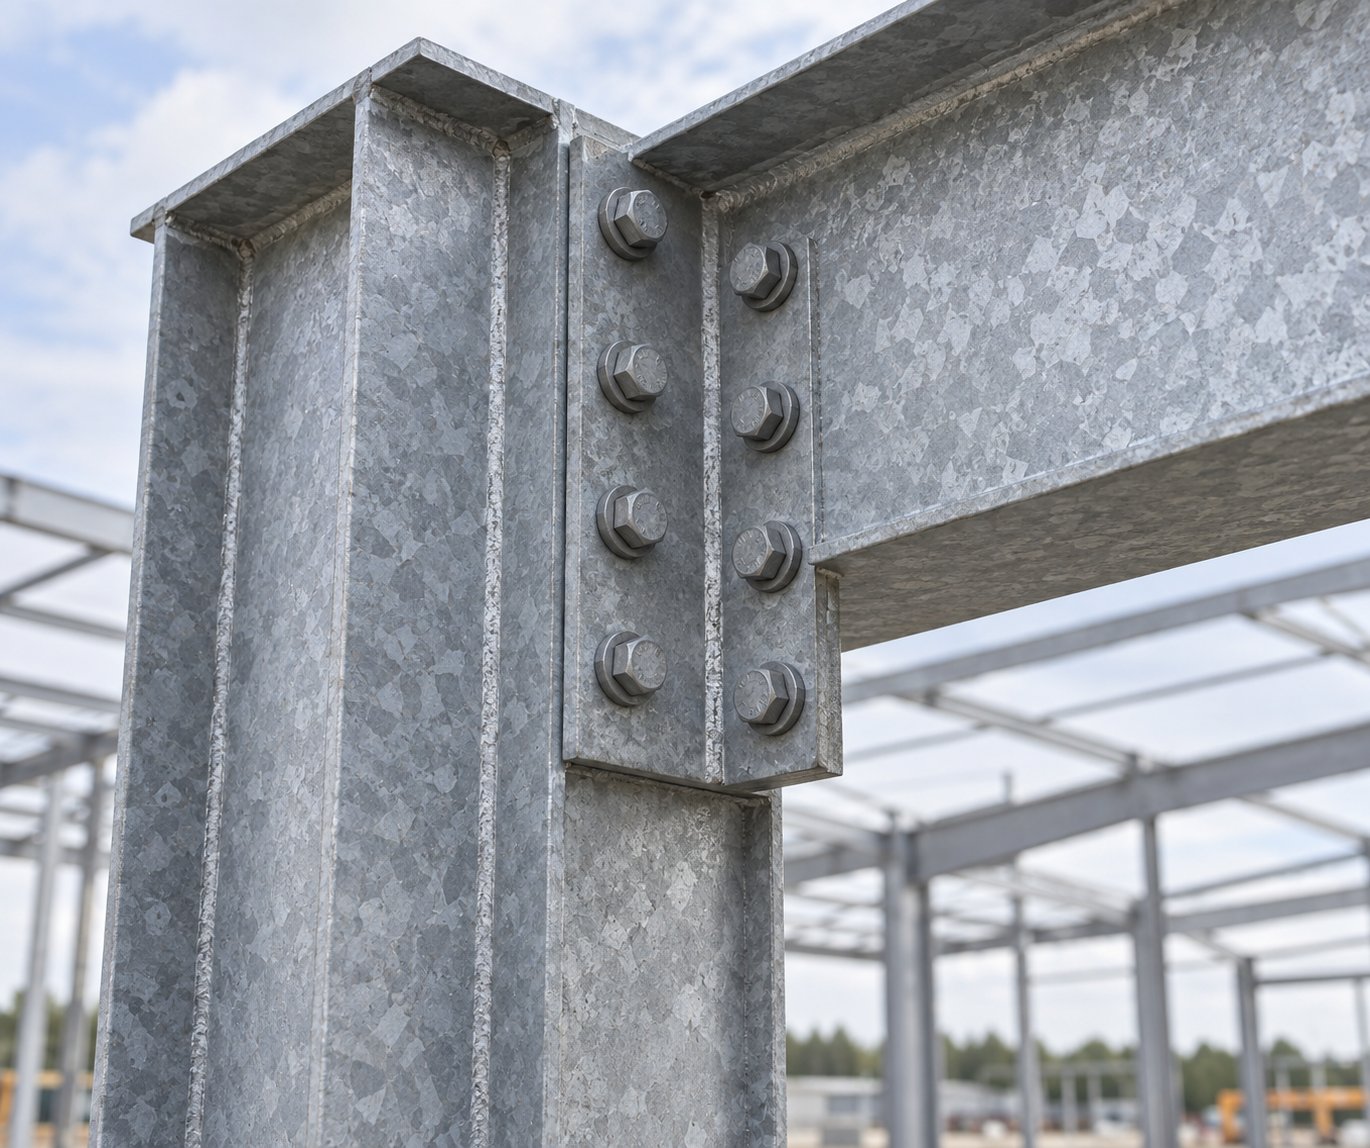
Every quotation includes free structural design, so the eave height in your package is calculated from the equipment list you provide, not estimated from a template. For humid and coastal sites the portal frame galvanized workshop eliminates field welding entirely, and the multi-span prefab workshop adds per-bay cranes and roof daylighting for multi-process plants.
Configure your requirement
This selector applies the same specification rules our engineers use when pricing a project. It gives you a starting configuration to confirm with us - final values are confirmed per project.
Workshop with 3-6 m equipment; overhead crane: No crane
Eave height = tallest equipment + 2 m operational clearance + crane hook allowance (roughly 2-3 m for 5-16 t, more for 20-32 t hoists).
Columns can be made crane-ready at 5-32 t from day one, so adding a crane later does not force a frame rebuild.
Product platforms behind this solution
Send your project data
The form below is pre-linked to this solution page, so our engineers see which configuration you are asking about. Share spans, loads, or site details to help us prepare a quotation.