
Solutions
Prefab Airplane Hangar: Sized by Tail Clearance, Not by Guesswork
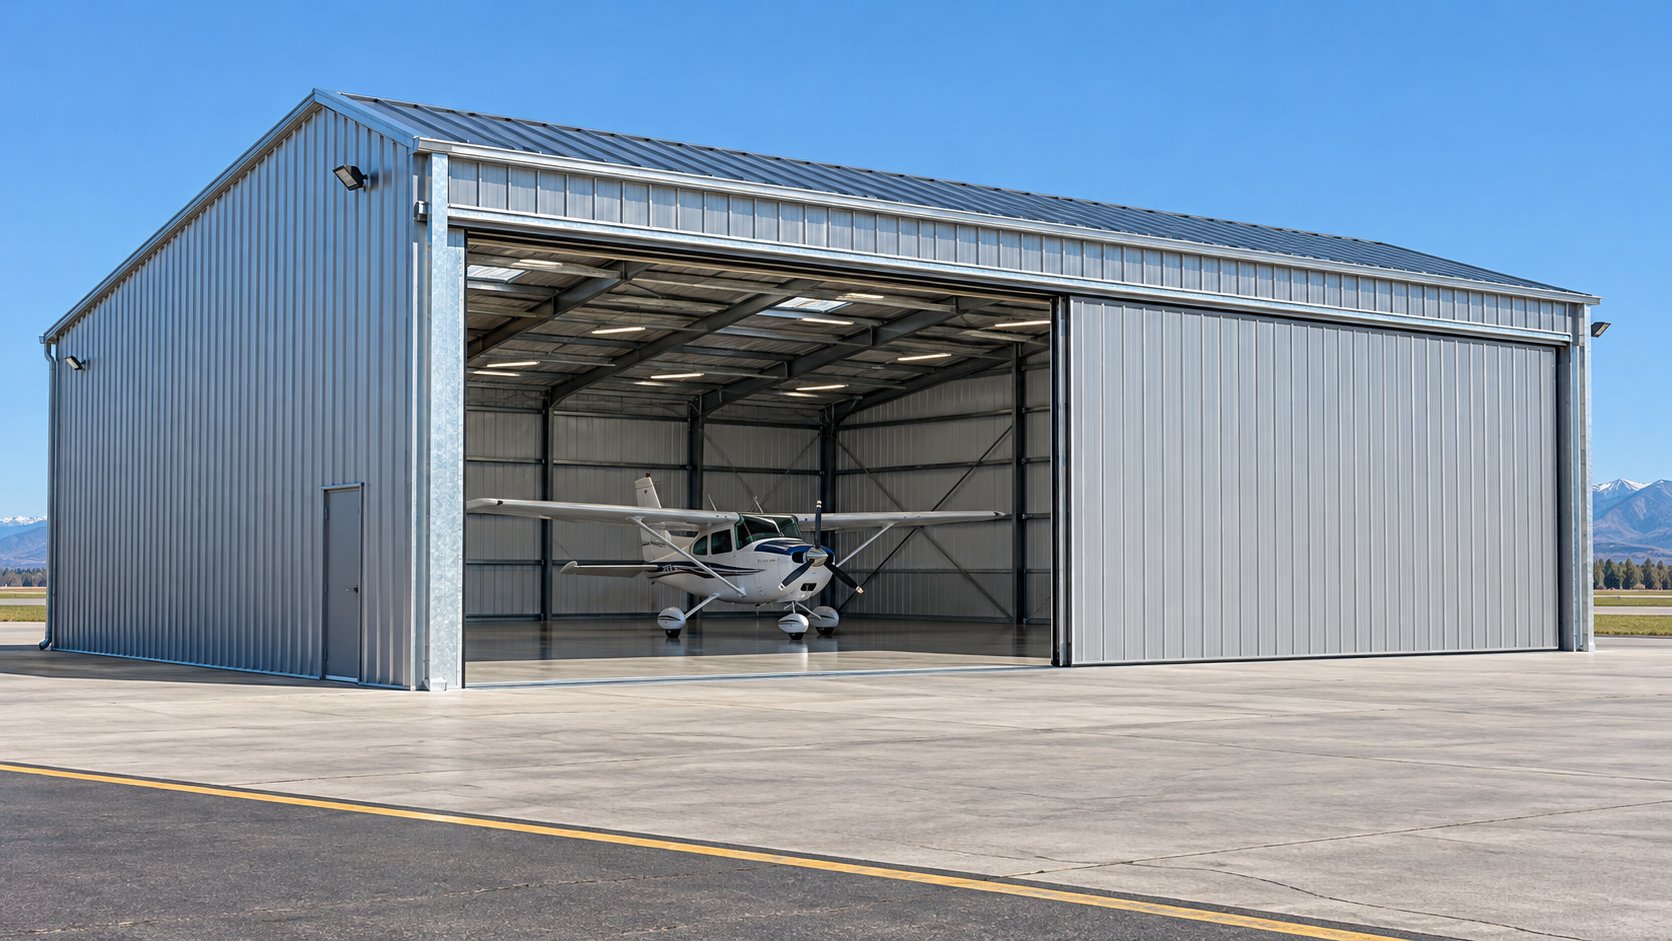
A prefab airplane hangar sized the way engineers size it: door height from tail height plus structural and operational margin, wingspan plus tow margin for door width - in 18-40 m galvanized single-aircraft bays.
Tail Clearance Is the Dimension Buyers Forget to Quote
When owners order a prefab airplane hangar, the wingspan usually gets the attention and the tail height gets the regret. A hangar sized exactly to a published tail height leaves nothing for the door head structure, leveling tolerances, prop wash movement, or the next aircraft in your plans. The engineering rule we apply: door clear height = tail height + structural and operational margin, planned before the frame is designed - not discovered on delivery day.
Planning the Hangar From Aircraft Data
- Wingspan: the door width must exceed wingspan by tow-path margin on both sides; bi-fold and sliding doors are both available on our platforms.
- Tail height: the deciding dimension for door head height and, on some airframes, for eave height.
- Door type: sliding doors keep the full opening usable for a single aircraft bay; multi-leaf sliding covers wide aprons without headroom loss.
- Growth margin: many owners who buy for a light single later move to a turboprop or light jet; sizing the door for the next aircraft is cheaper than replacing it.
Reference Configuration: Single-Aircraft Hangar Package
| Item | Typical Range |
|---|---|
| Clear span | 18-40 m single-aircraft bays |
| Door system | Sliding, sized to wingspan + tow margin |
| Frame steel | Q355B H-sections |
| Coating | Hot-dip galvanized structure to ISO 1461 |
| Floor | Flatness and load data issued with foundation drawing |
| Production | 30-45 days after drawing confirmation |
| Documentation | Complete structural drawings for local approval |
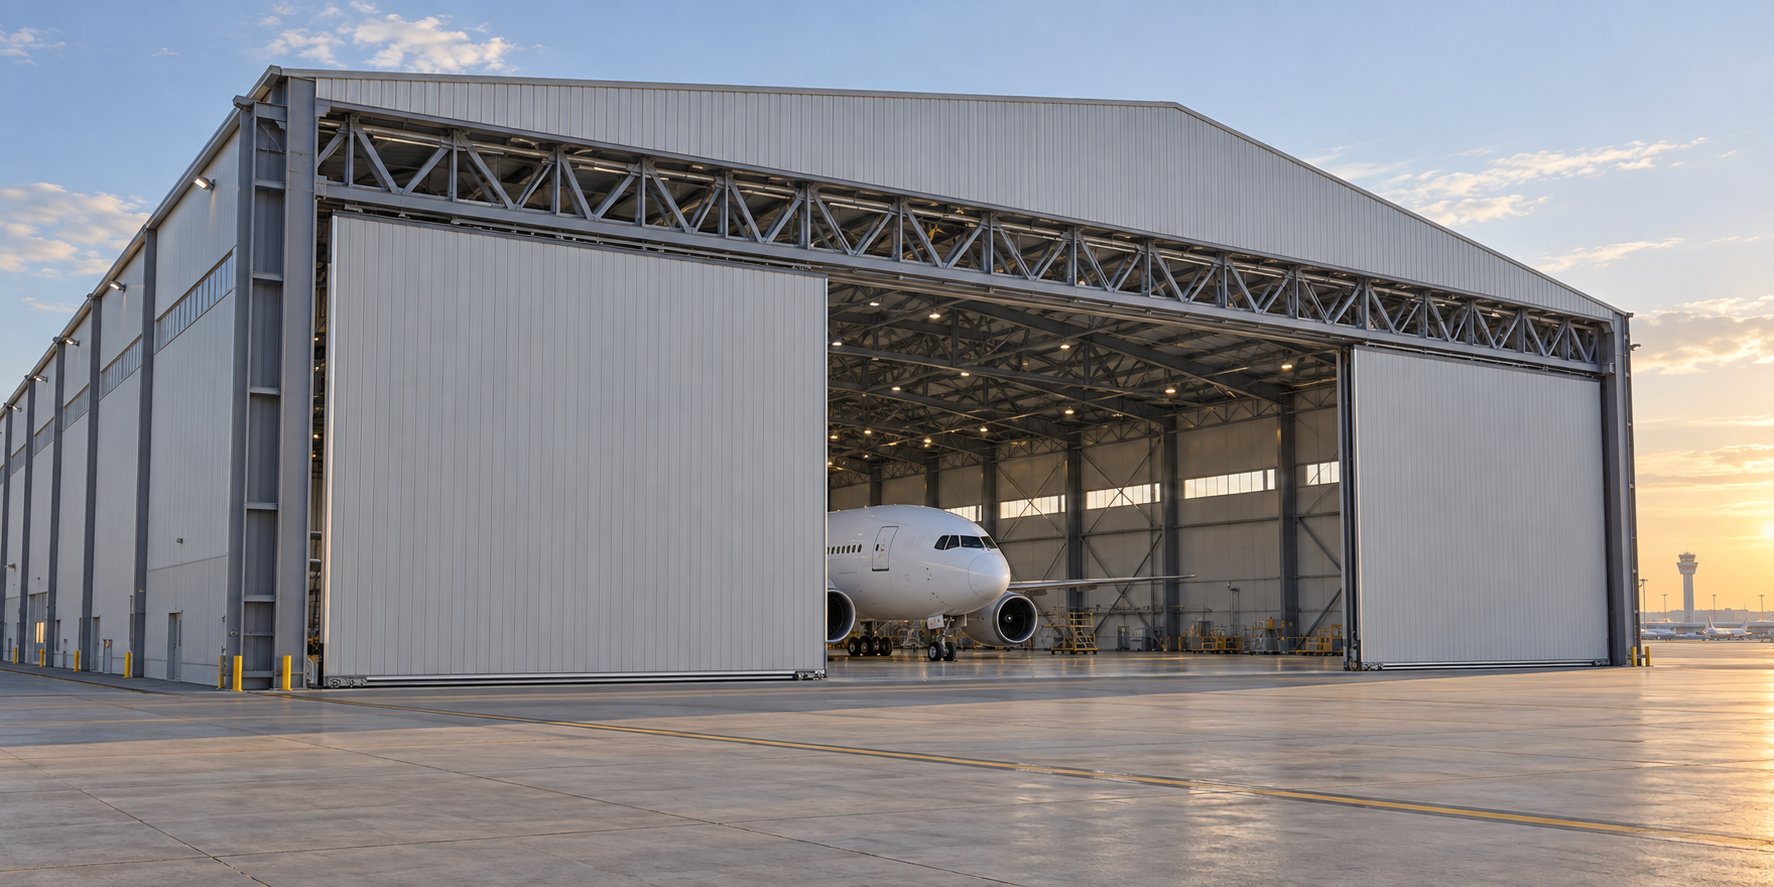
The door-height calculator on this page applies the tail-clearance rule to your aircraft class so the quotation you request is buildable the first time. For wide multi-aircraft operations with service cranes, the full prefabricated steel structure aircraft hangar platform covers 40-80 m spans and 40 m x 12 m sliding doors on an independent door-head truss.
Configure your requirement
This selector applies the same specification rules our engineers use when pricing a project. It gives you a starting configuration to confirm with us - final values are confirmed per project.
Door height = tail height + structural and operational margin
- Door height
- 6-7 m
- Clear span
- 18-24 m
Typical light singles carry 2.4-3.5 m tails; the margin covers door head structure and floor tolerances.
Product platforms behind this solution
Send your project data
The form below is pre-linked to this solution page, so our engineers see which configuration you are asking about. Share spans, loads, or site details to help us prepare a quotation.