
Prefab Steel Workshop: Crane-Ready Halls Configured to Your Process
Configure your requirement
This selector applies the same specification rules our engineers use when pricing a project. It gives you a starting configuration to confirm with us - final values are confirmed per project.
Mid-range: reinforced crane columns
10-20 t per-bay cranes use the reinforced crane workshop platform with sized columns and shop-fabricated runway beams, keeping fatigue-sensitive welds under factory inspection.
A Prefab Steel Workshop Specified Around Your Crane, Not the Other Way Round
Most workshop projects are driven by one decision the buyer makes on day one: what has to be lifted, how often, and at what height. A prefab steel workshop from Jidian is configured around that answer. Crane-ready columns are sized for 5-32 t per-bay overhead cranes in the portal frame system, and up to 50 t in the heavy crane workshop platform, with 15-36 m clear spans and 8-15 m eave heights depending on the process inside.
Factory Fabrication vs Field Work
Every primary member, crane runway beam, and connection plate is fabricated in the factory to Q355B H-section steel standards and arrives as a bolted kit. The portal frame galvanized workshop system was developed specifically to eliminate field welding: hot-dip galvanized members protect the steel in humid and coastal sites, and because all site connections are bolted, the zinc layer is never burned through by on-site welding. Production takes 20-30 days after drawing confirmation.
Crane Configuration Options
| Requirement | Matched Platform |
|---|---|
| 5-32 t per-bay crane, single or multi-span | Crane steel structure workshop with reinforced crane columns |
| Hot-dip galvanized, humid or coastal site | Portal frame galvanized workshop, zero-field-welding bolted system |
| 2-5 independent bays with separate processes | Multi-span prefab workshop with per-bay cranes |
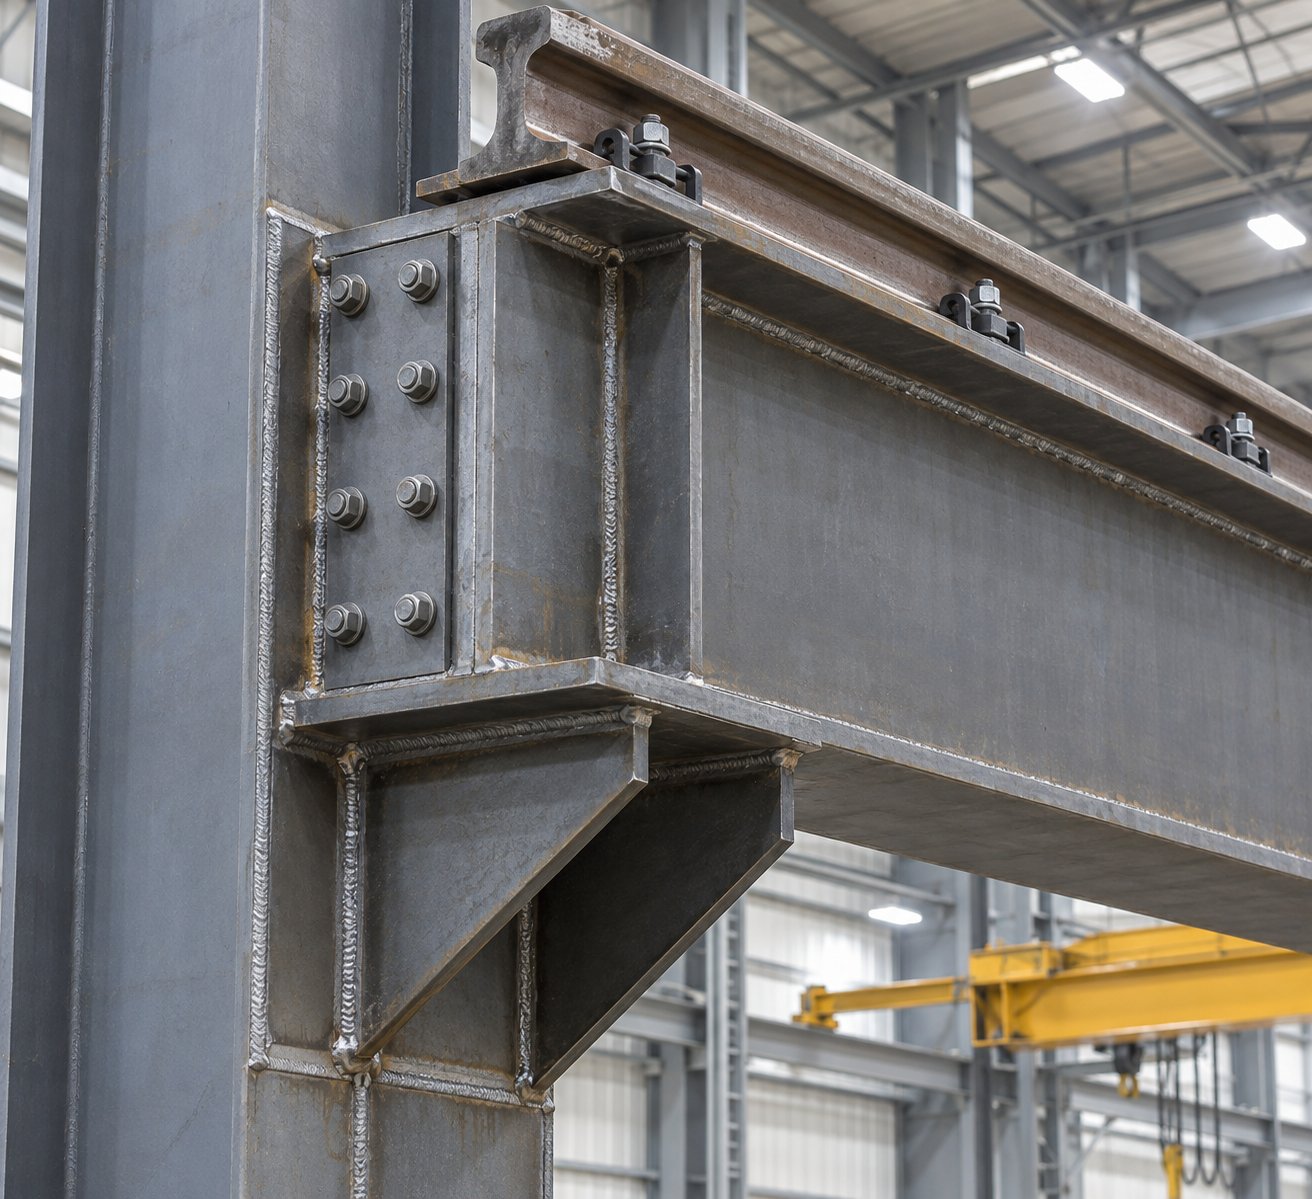
The runway detail above is where crane loads concentrate: connection plates and runway beams are shop-welded, shop-inspected, then bolted to columns on site, keeping fatigue-sensitive welds under factory quality control. If your process also needs bright halls or ridge ventilation, the multi-span layout adds roof daylighting and ridge vents per bay.
Buyer Input That Speeds Up Quotation
- Crane capacity per bay and hook height
- Span and total length per production bay
- Corrosion environment: standard, humid, or coastal
- Target production start date so the 20-30 day lead time can be planned backward
Send your project data
The form below is pre-linked to this solution page, so our engineers see which configuration you are asking about. Share spans, loads, or site details to help us prepare a quotation.