
Solutions pour Bâtiment industriel et Usine
Ingénierie d'application pour Bâtiment industriel et Usine, fondée sur les plateformes produits que nous fabriquons et exportons.
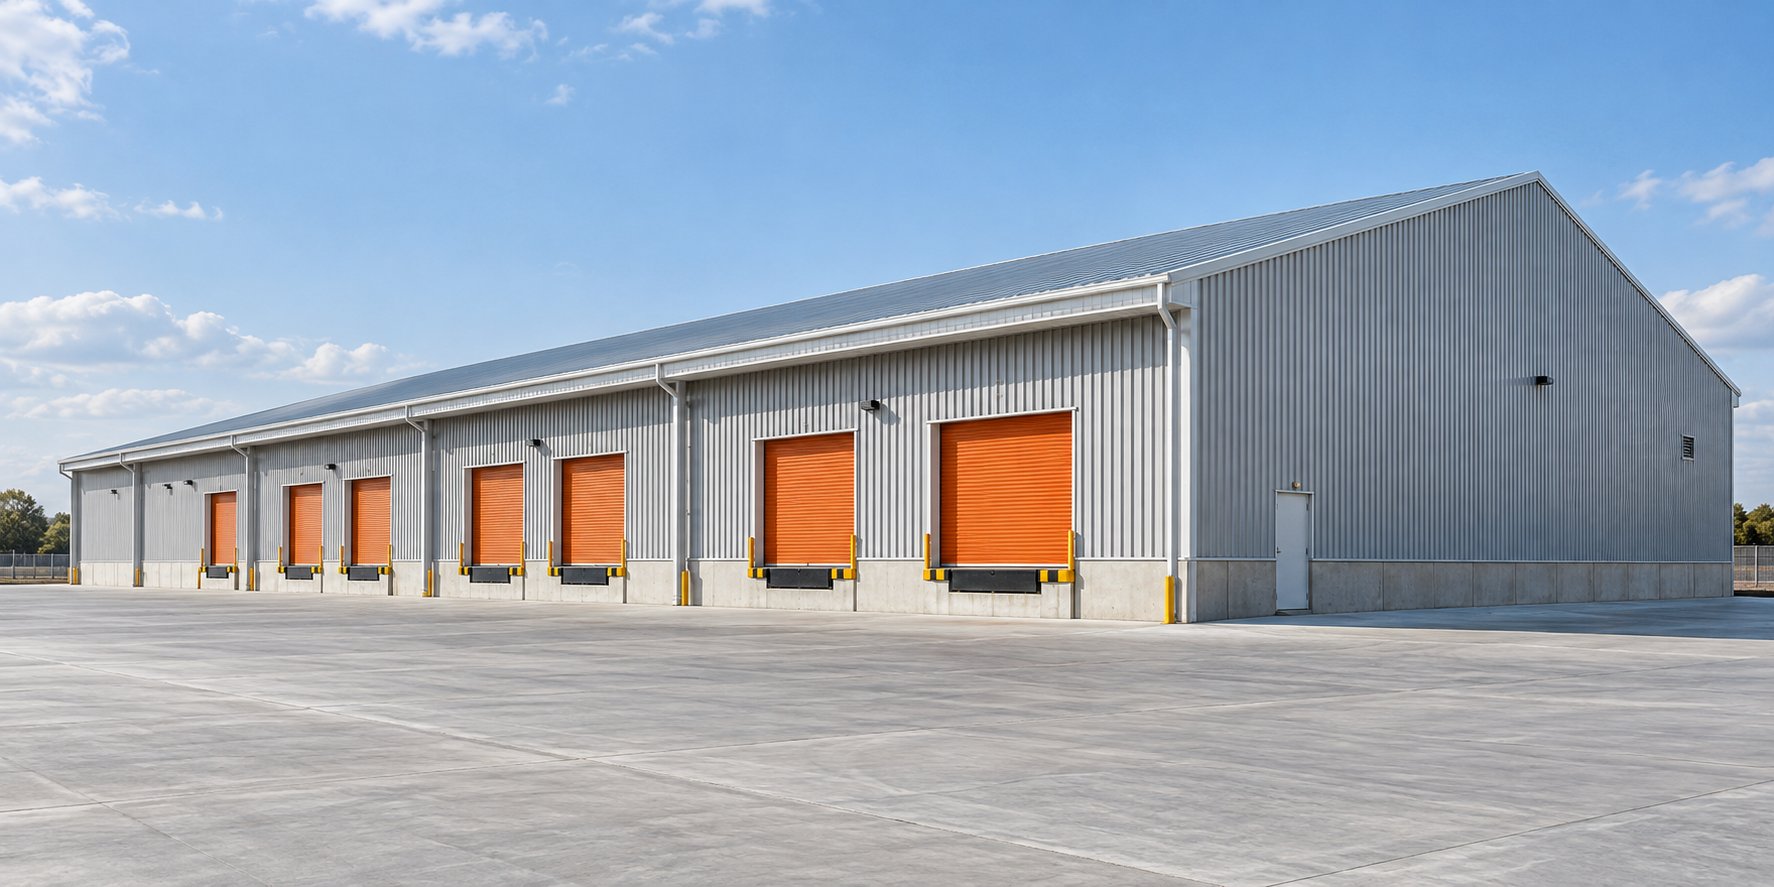
Extension d'entrepôt à charpente en acier : croissance par phases sans interruption
A steel frame warehouse planned for growth: 6-9 m modular bays and demountable bolted gable frames let you add capacity bay by bay without demolition, downtime, or field welding.
Lire la solution →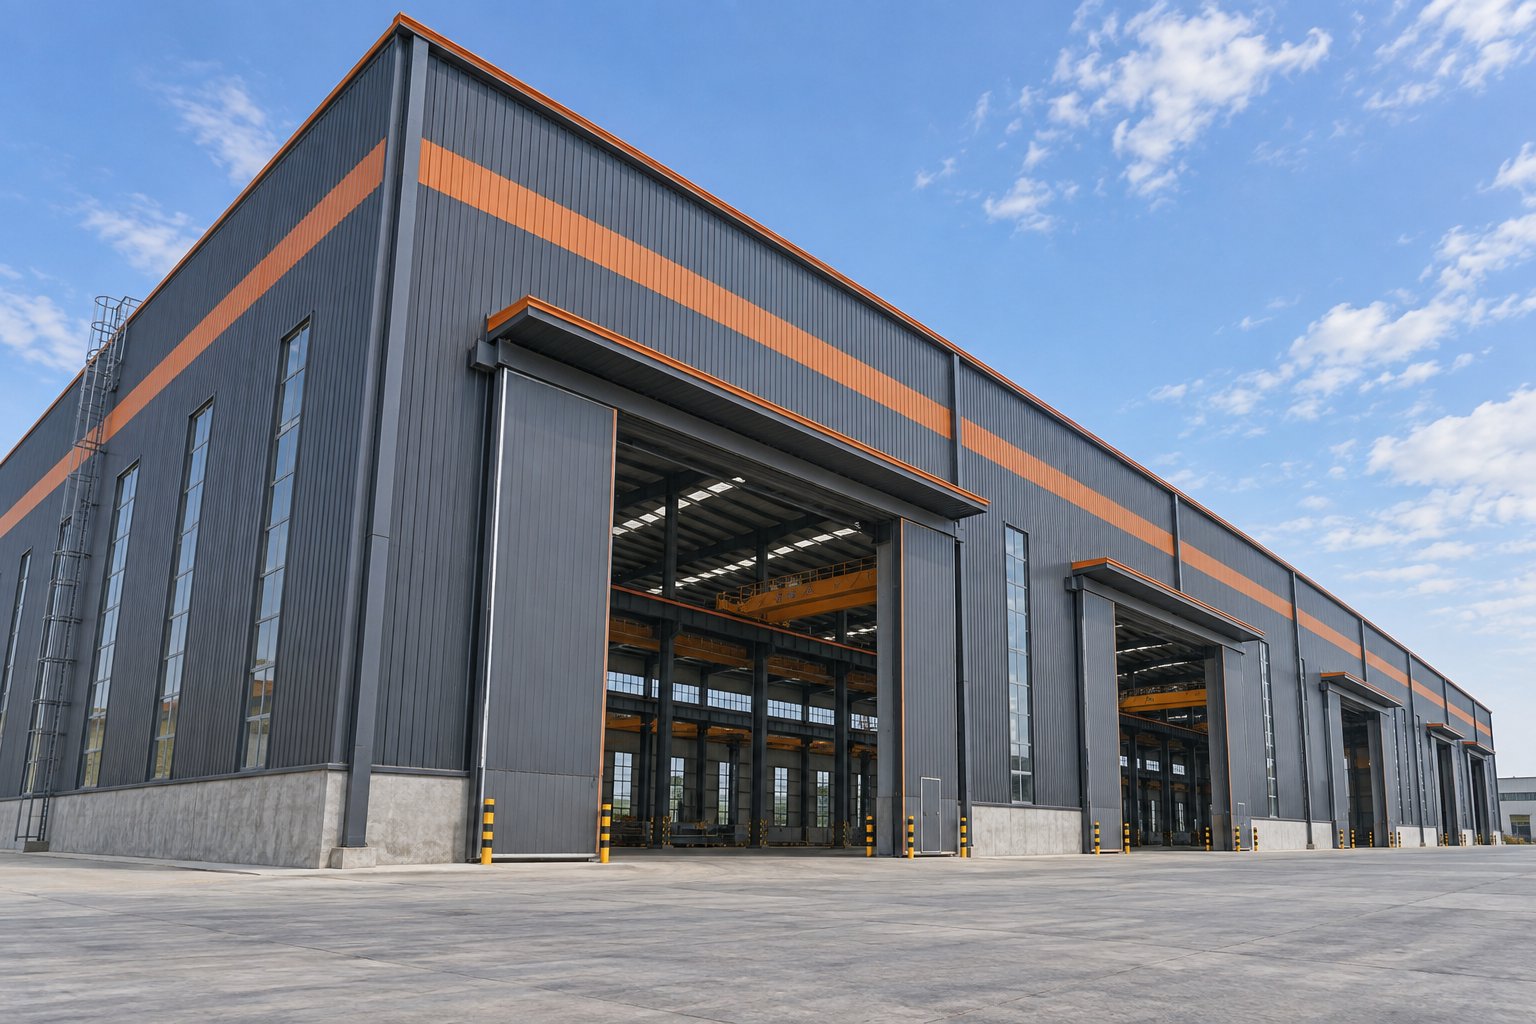
Atelier en acier préfabriqué : halls prêts pour grue configurés selon votre procédé
A prefab steel workshop configured around the crane: 5-32 t per-bay cranes, 15-36 m clear spans, and a hot-dip galvanized bolted system with no field welding.
Lire la solution →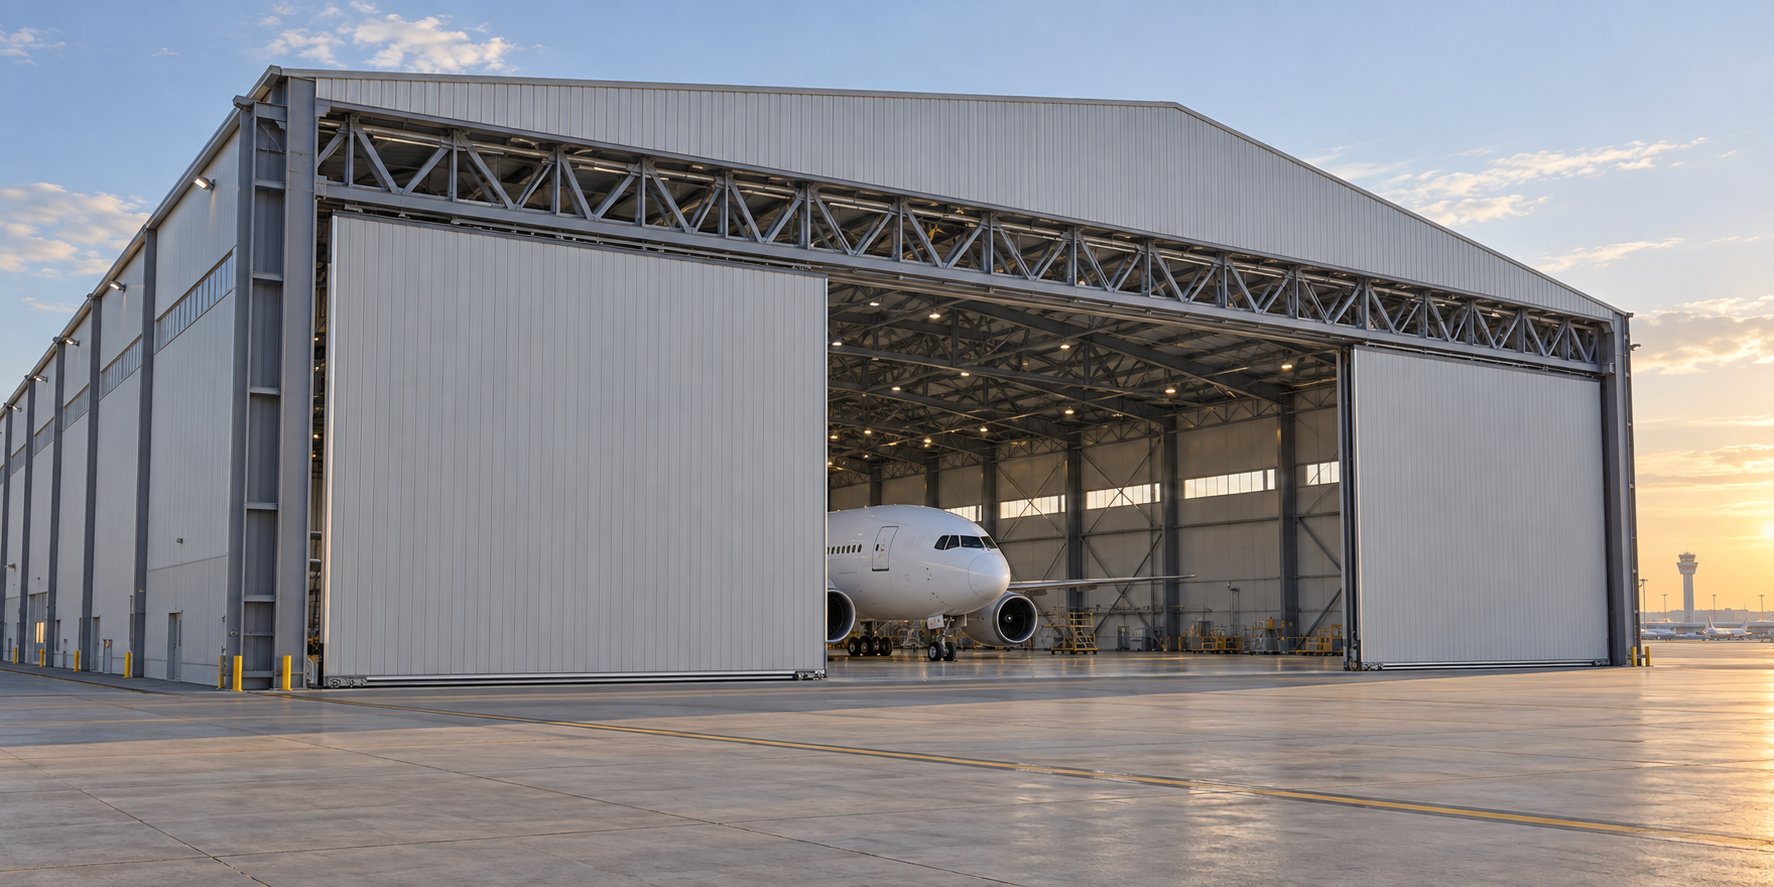
Bâtiment de hangar métallique : l'ingénierie de la porte d'abord pour les opérations aéronautiques
A metal hangar building engineered around its door: 40-80 m clear span, a 40 m x 12 m sliding door on an independent door-head truss, and hot-dip galvanized framing.
Lire la solution →