
産業用建物・工場建屋のソリューション
当社が製作・輸出する製品プラットフォームに基づく産業用建物・工場建屋のアプリケーションエンジニアリング。
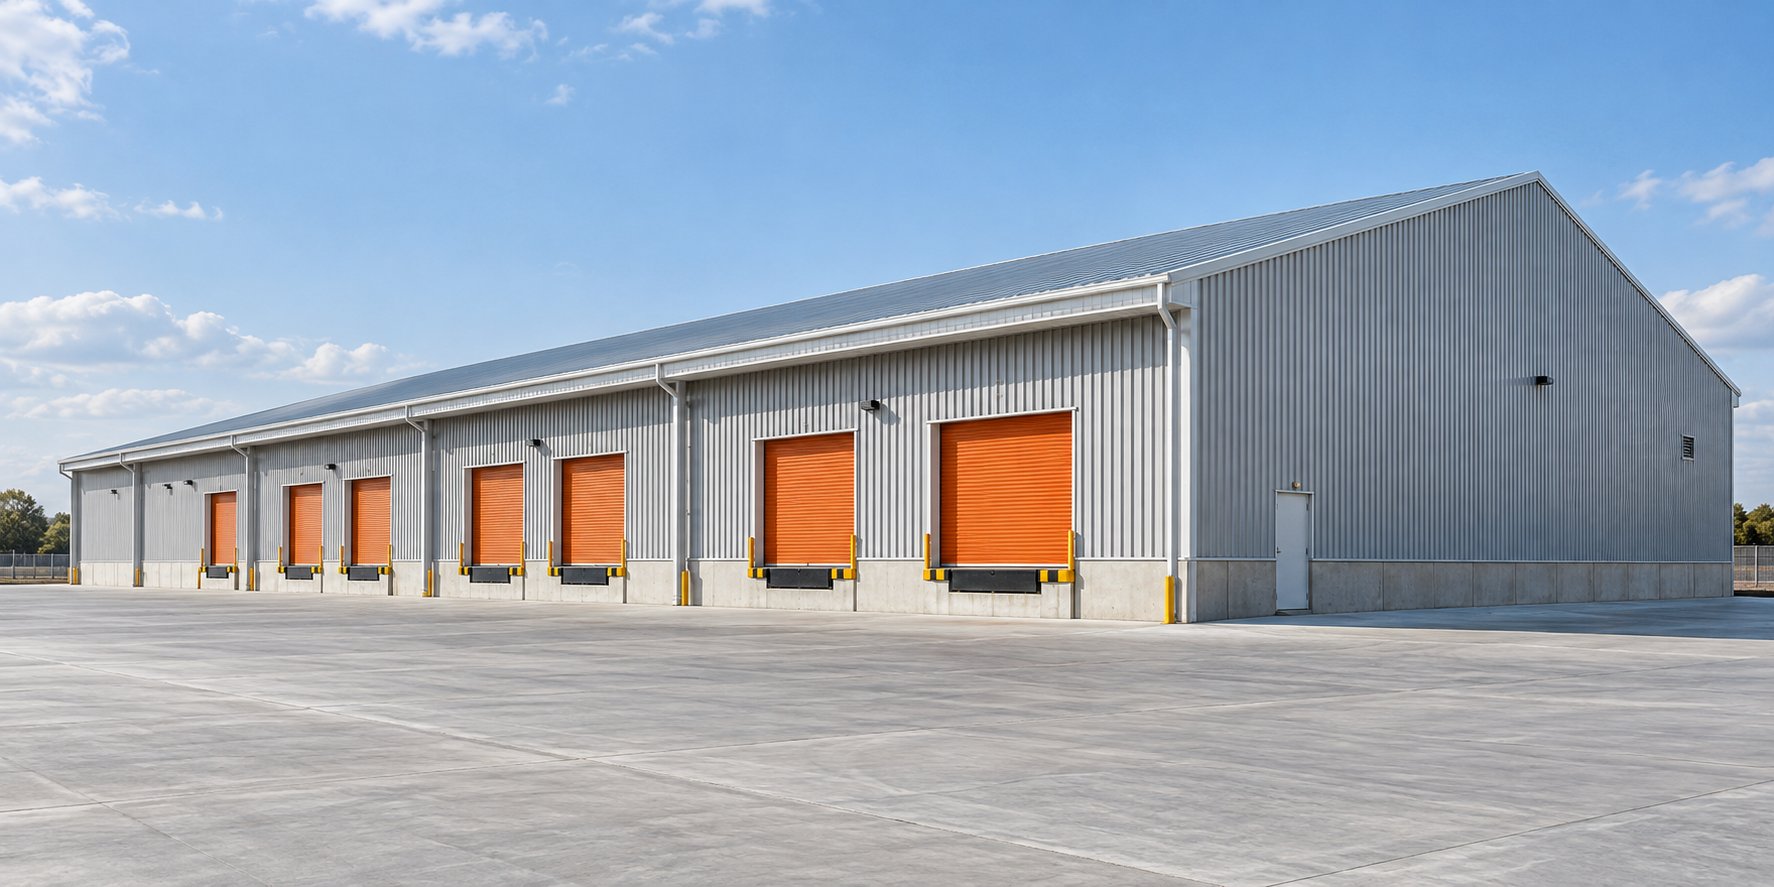
鉄骨フレーム倉庫の拡張:ダウンタイムなしの段階的成長
A steel frame warehouse planned for growth: 6-9 m modular bays and demountable bolted gable frames let you add capacity bay by bay without demolition, downtime, or field welding.
ソリューションを読む →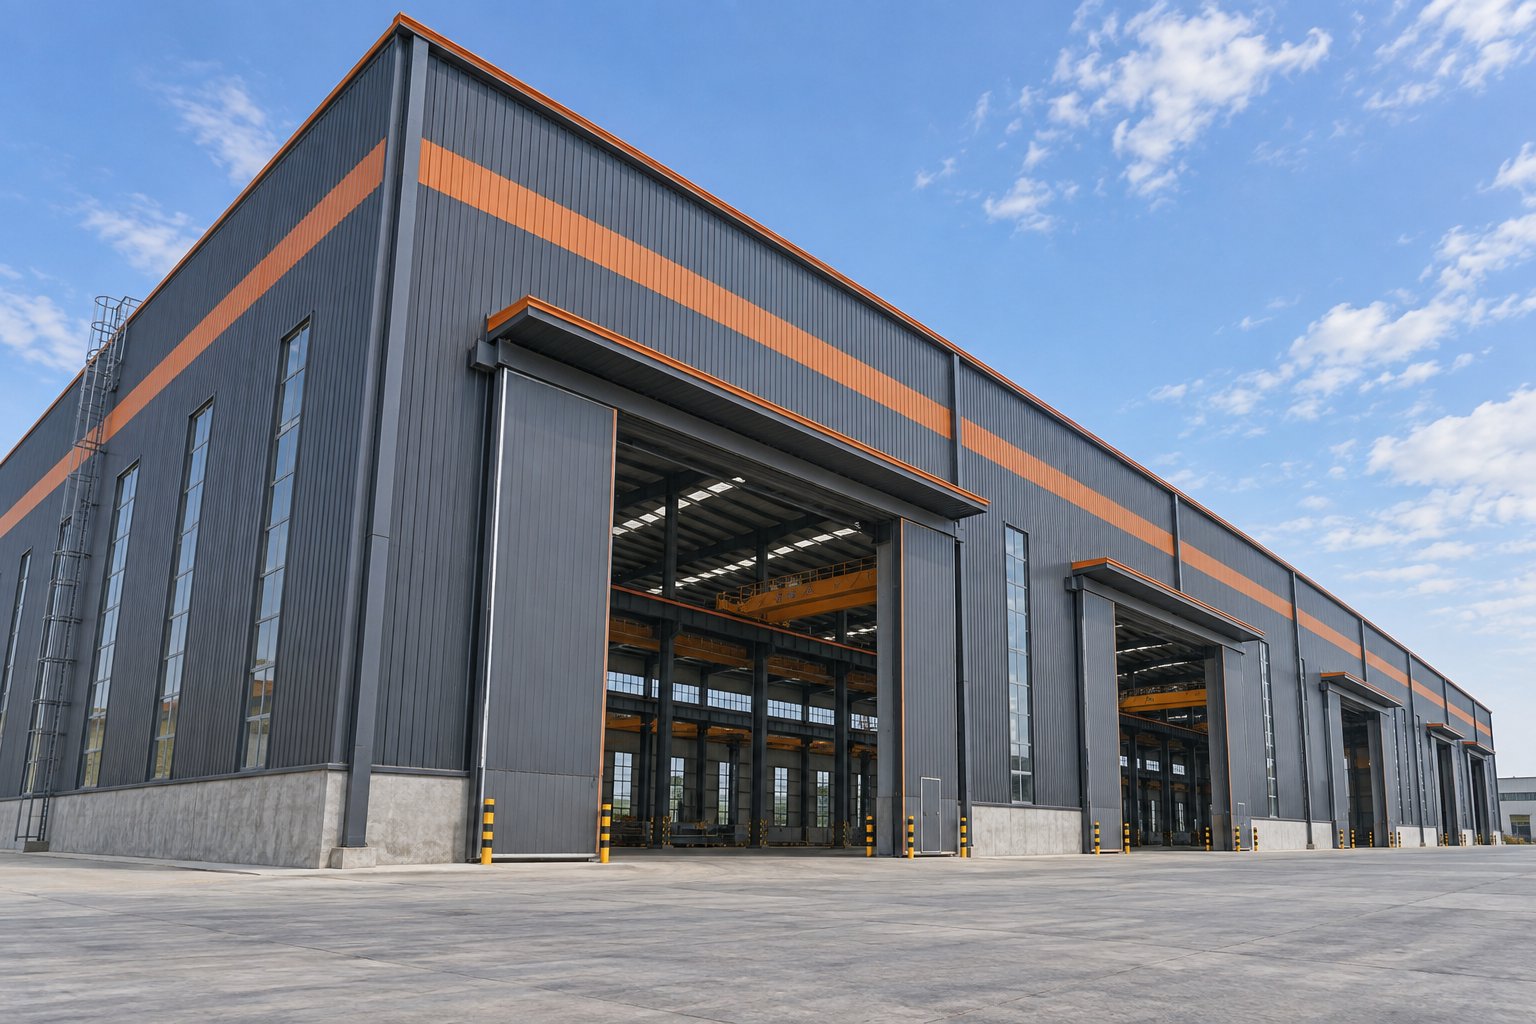
プレハブ鉄骨工場:工程に合わせて構成されたクレーン対応ホール
A prefab steel workshop configured around the crane: 5-32 t per-bay cranes, 15-36 m clear spans, and a hot-dip galvanized bolted system with no field welding.
ソリューションを読む →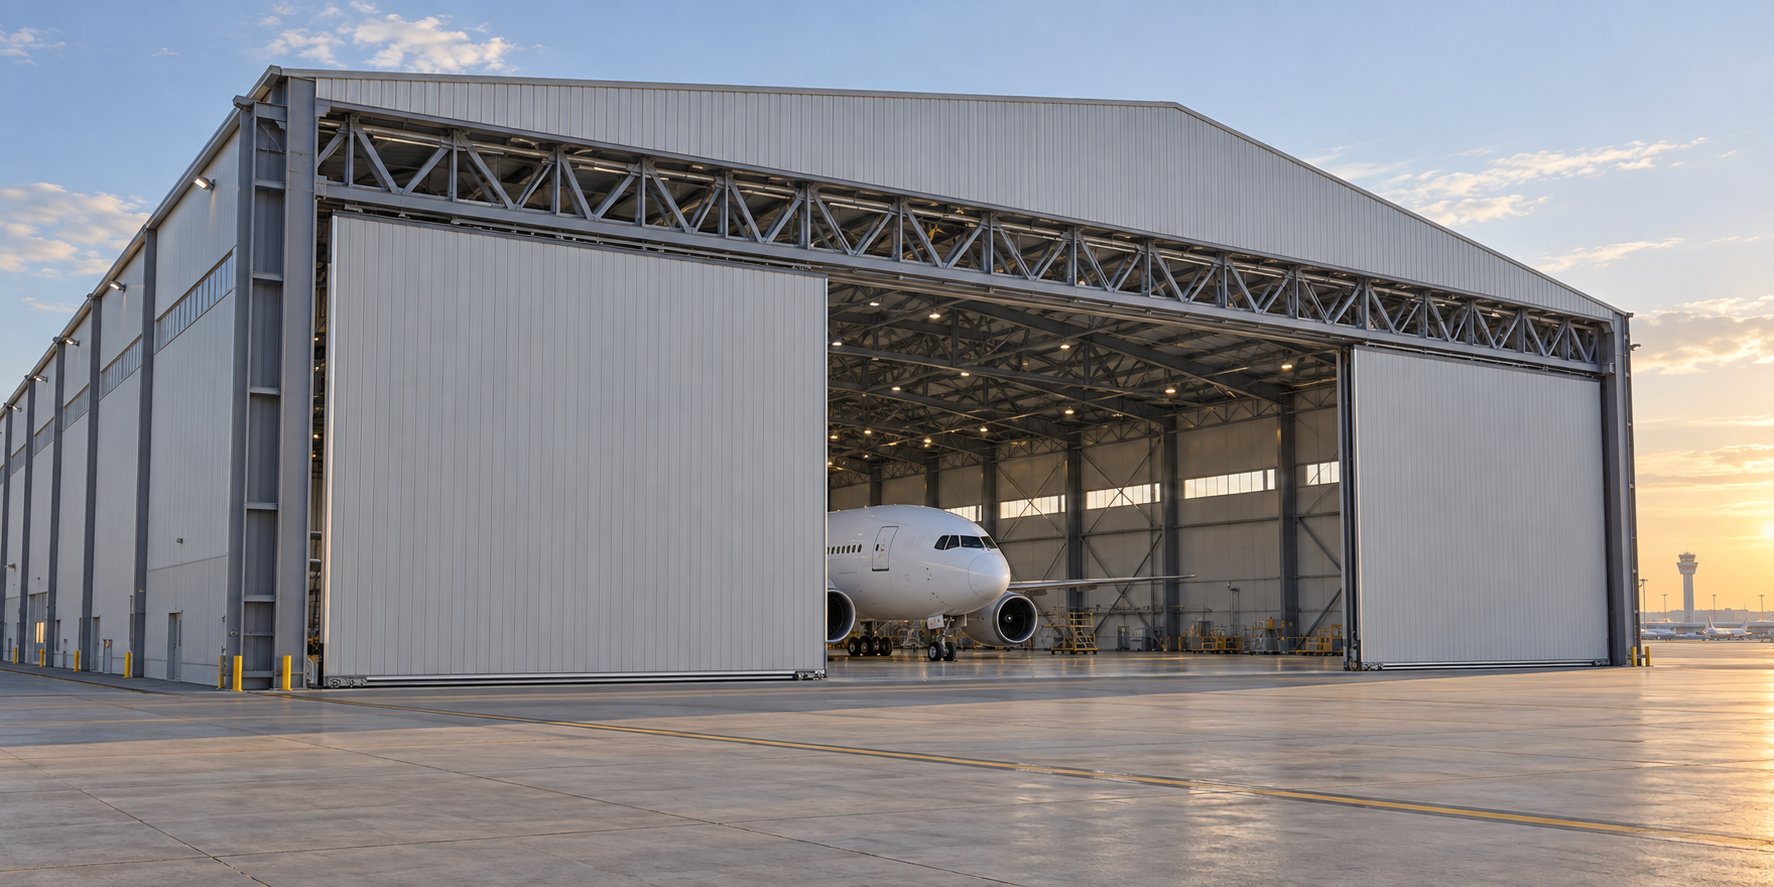
金属製格納庫ビル: 航空運用のためのドア優先エンジニアリング
A metal hangar building engineered around its door: 40-80 m clear span, a 40 m x 12 m sliding door on an independent door-head truss, and hot-dip galvanized framing.
ソリューションを読む →